In use · since 2024
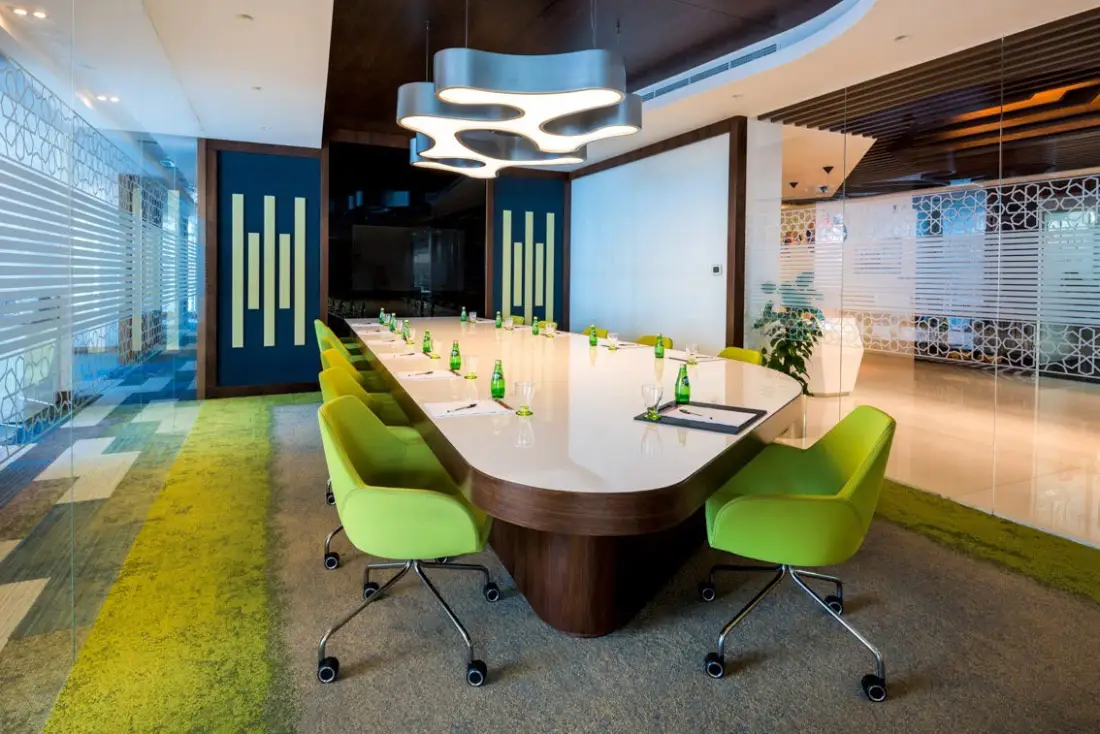
IMI at One Za’abeel
- Area
- 5,000 sqft
- Value
- AED 4.2M
- Programme
- 28 weeks
- Rate
- AED 840/sqft
Open the IMI file →“Great feeling walking into this beautiful office.”

Office renovation · Dubai
Fajr Interiors is an office renovation contractor in Dubai: we replan and refinish an office you already occupy. Office renovation means replanning and refinishing an office you already occupy. We survey how the floor is really used, pin what fails and tag every part keep, rework or replace. Then we rebuild zone by zone, with the team still working on the floor. Approvals, build and furniture run under one contract.
The real problem
Why an office stops working before it runs out of space.
Most offices that feel too small were laid out for a headcount or a way of working that has since changed. Assigned desks sit empty while one boardroom is booked solid, and nobody can find a quiet room for a call. A renovation redraws the floor around what it is asked to do now, before any finish is chosen.
Survey note
A repaint and new carpet on the same plan bring the same complaints back within a year.
Office renovation design starts from how teams use the floor, not from the finishes. Noise still carries across the floor, there is still no room to think, and the meeting rooms are still full while desks sit empty. Finish spend rarely fixes a layout that is fighting the work, so we start from how the teams move and concentrate, and choose finishes after the plan is right.
What usually gets redrawn
Assigned desks weighed against shared and focus space, by how many are actually used.
One boardroom split into rooms sized for the meetings the team really holds.
The loud functions moved away from the desks that need quiet.
Desks turned and moved so screens work with the daylight, not against it.
Breakout and focus rooms given a place on the plan, not a leftover corner.
Floor diagnosis
Office floor survey — a worked example, not a client floor.
A diagnosis walks the lived-in floor and pins every symptom where it happens: the call everyone hears, the glare on the window desks, the row of empty assigned desks, the one boardroom booked all day. Each pin is tagged keep, rework or replace, so the new plan changes what fails and leaves what works.
Six pins on this floor
Keep 2Rework 2Replace 2
Pin 01 · Open floor · Rework
 Concept visualisation
Pin 02 · Window desks · Rework
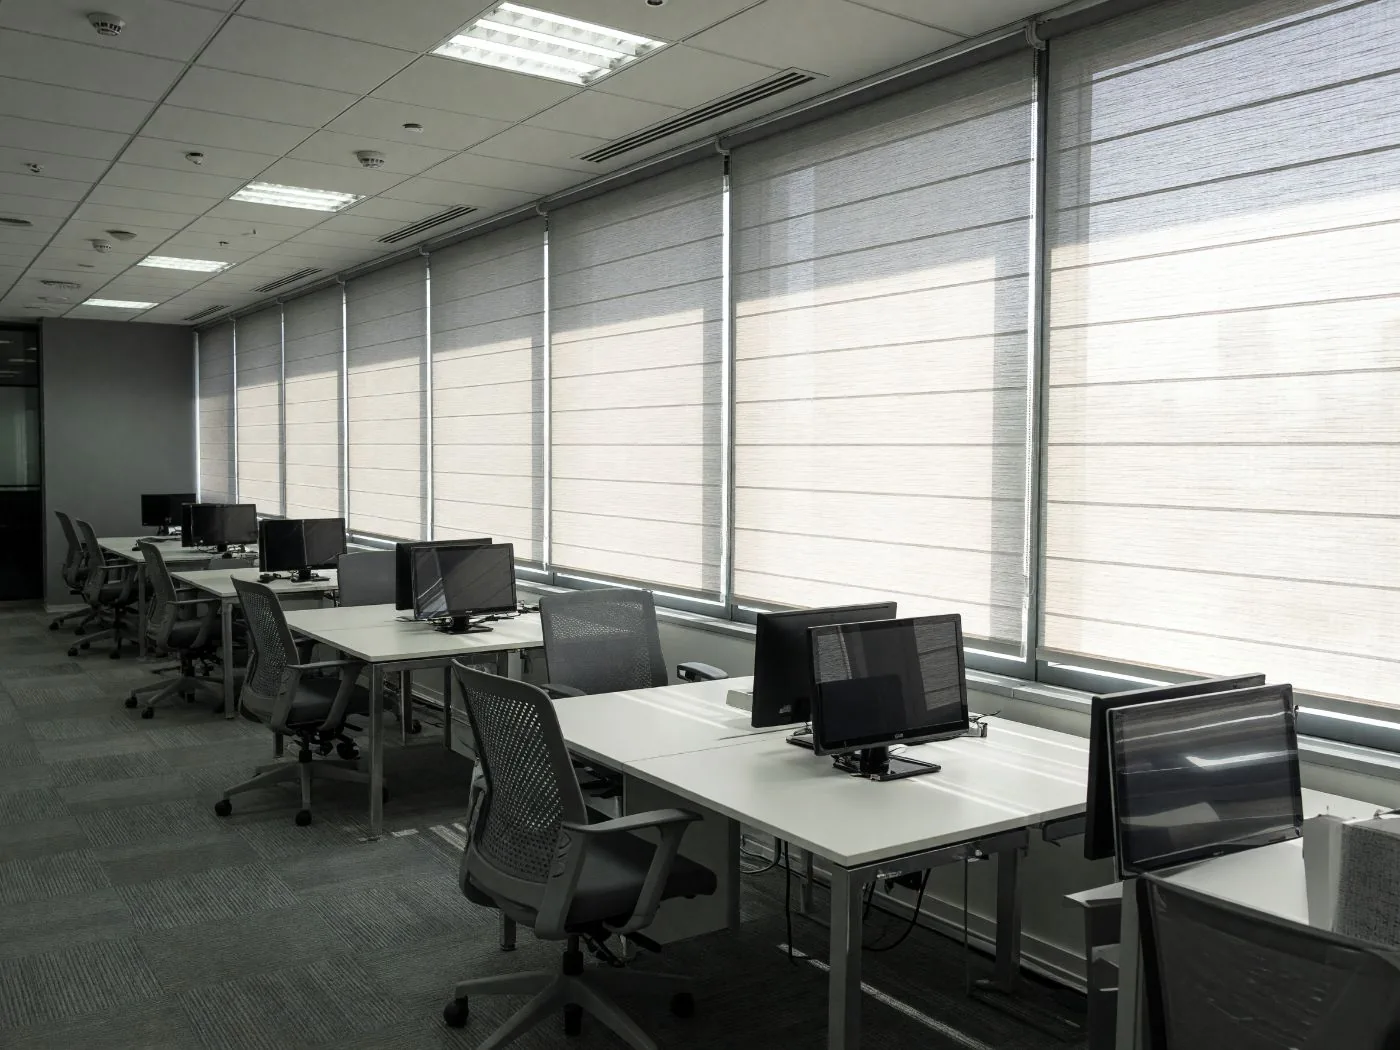 Concept visualisation
Pin 03 · Assigned rows · Replace
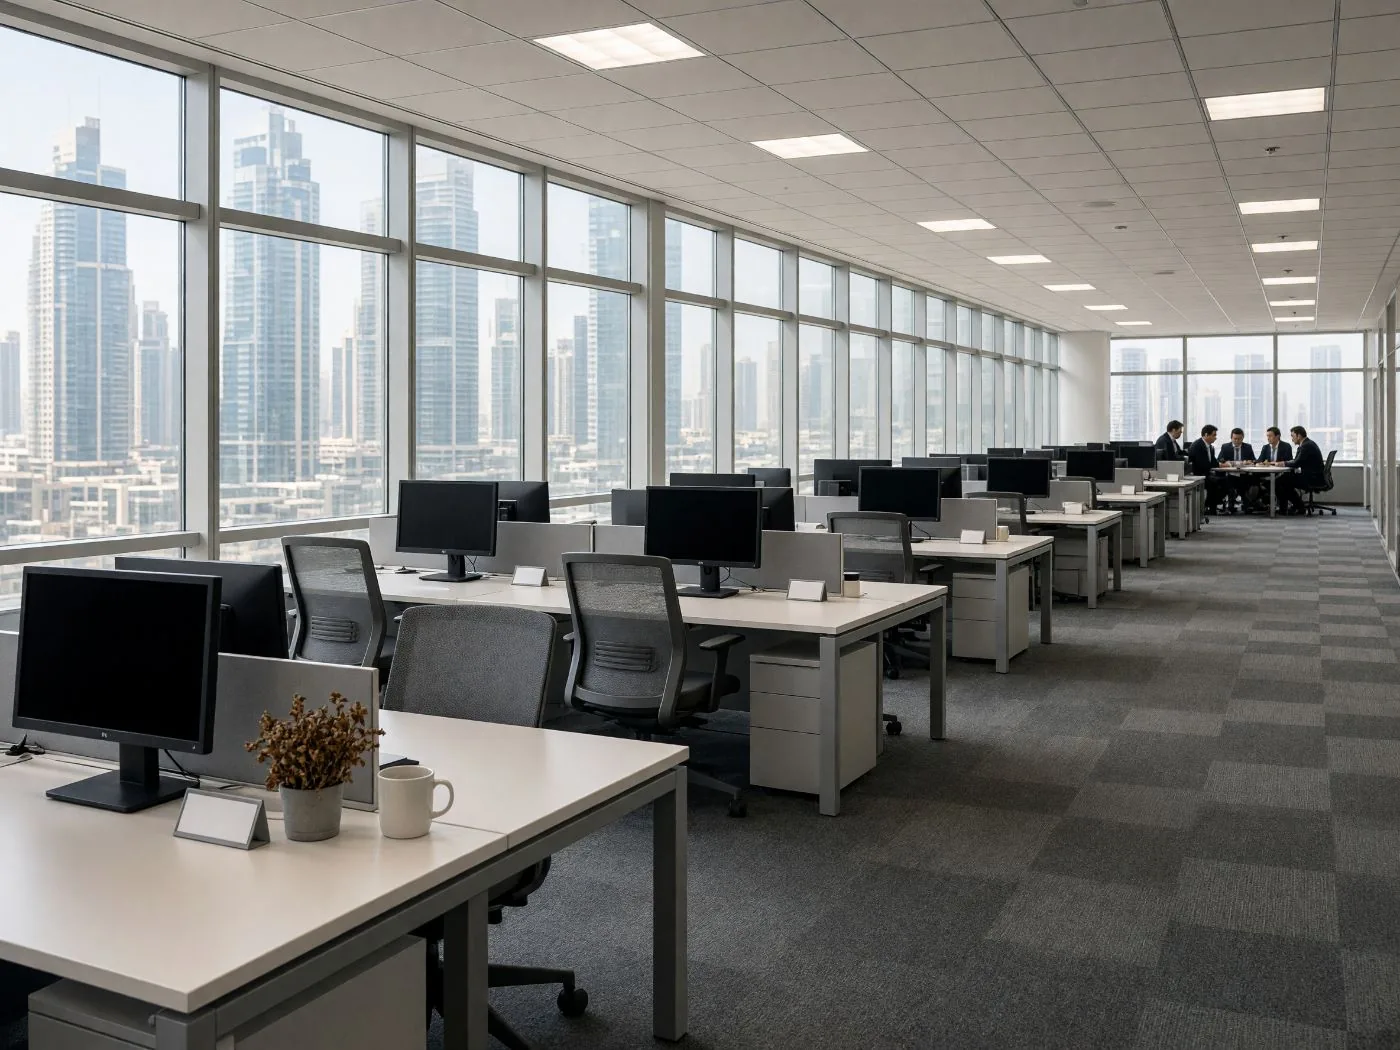 Concept visualisation
Pin 04 · Boardroom · Keep
 Concept visualisation
Pin 05 · Reception · Replace
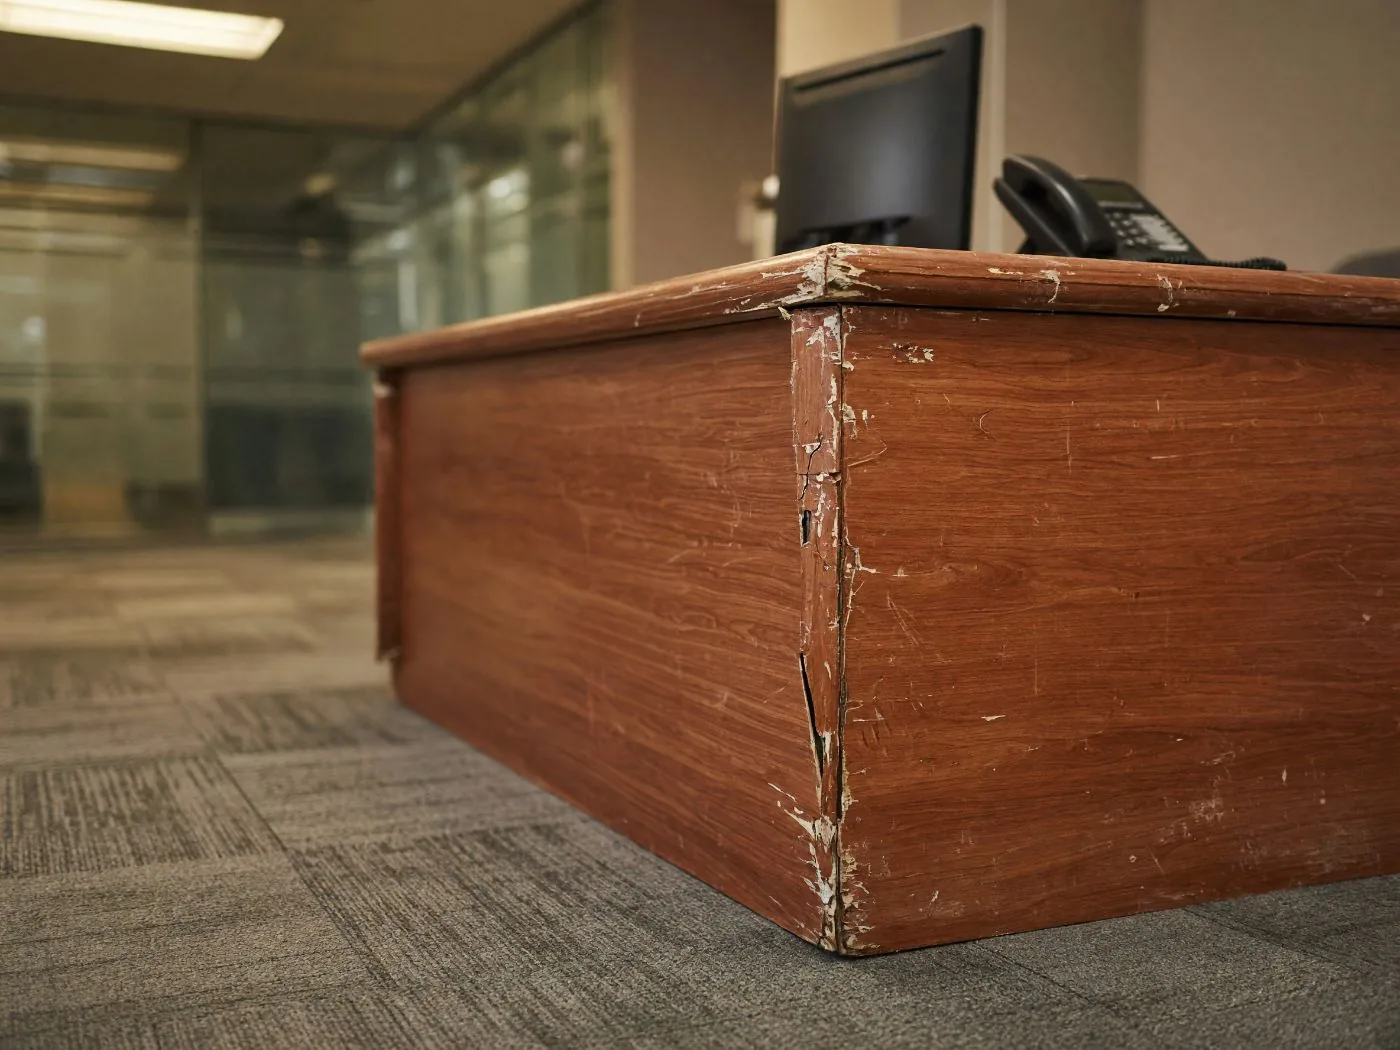 Concept visualisation
Pin 06 · Glass offices · Keep
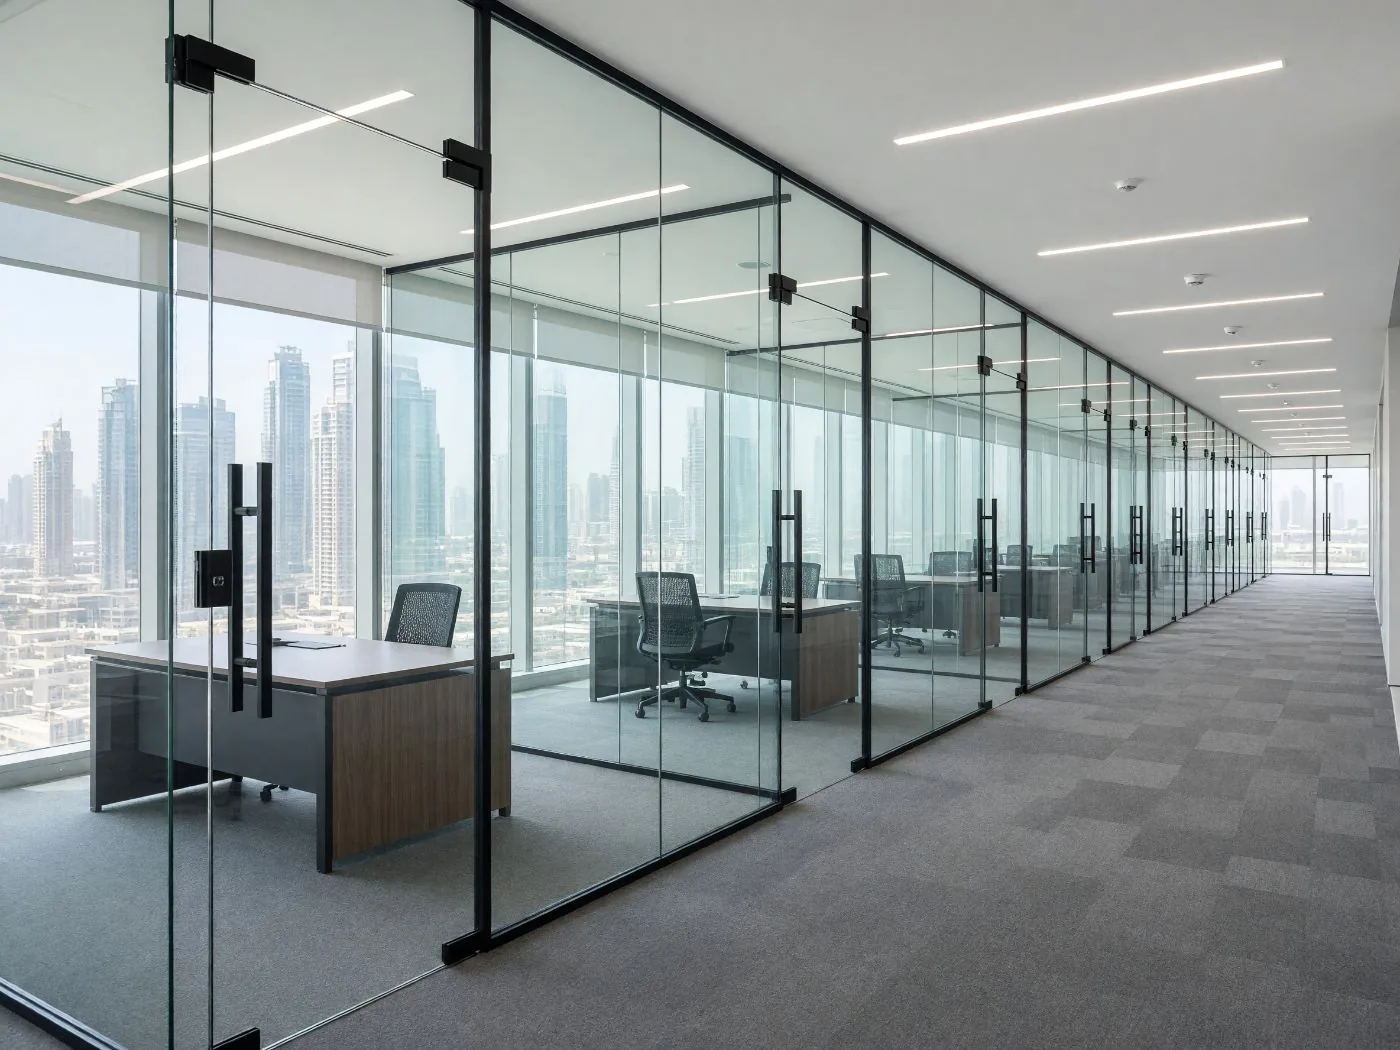 Concept visualisation
Pin 05, visualisedThe same reception position, before and after. Concept visualisations, not a client floor.
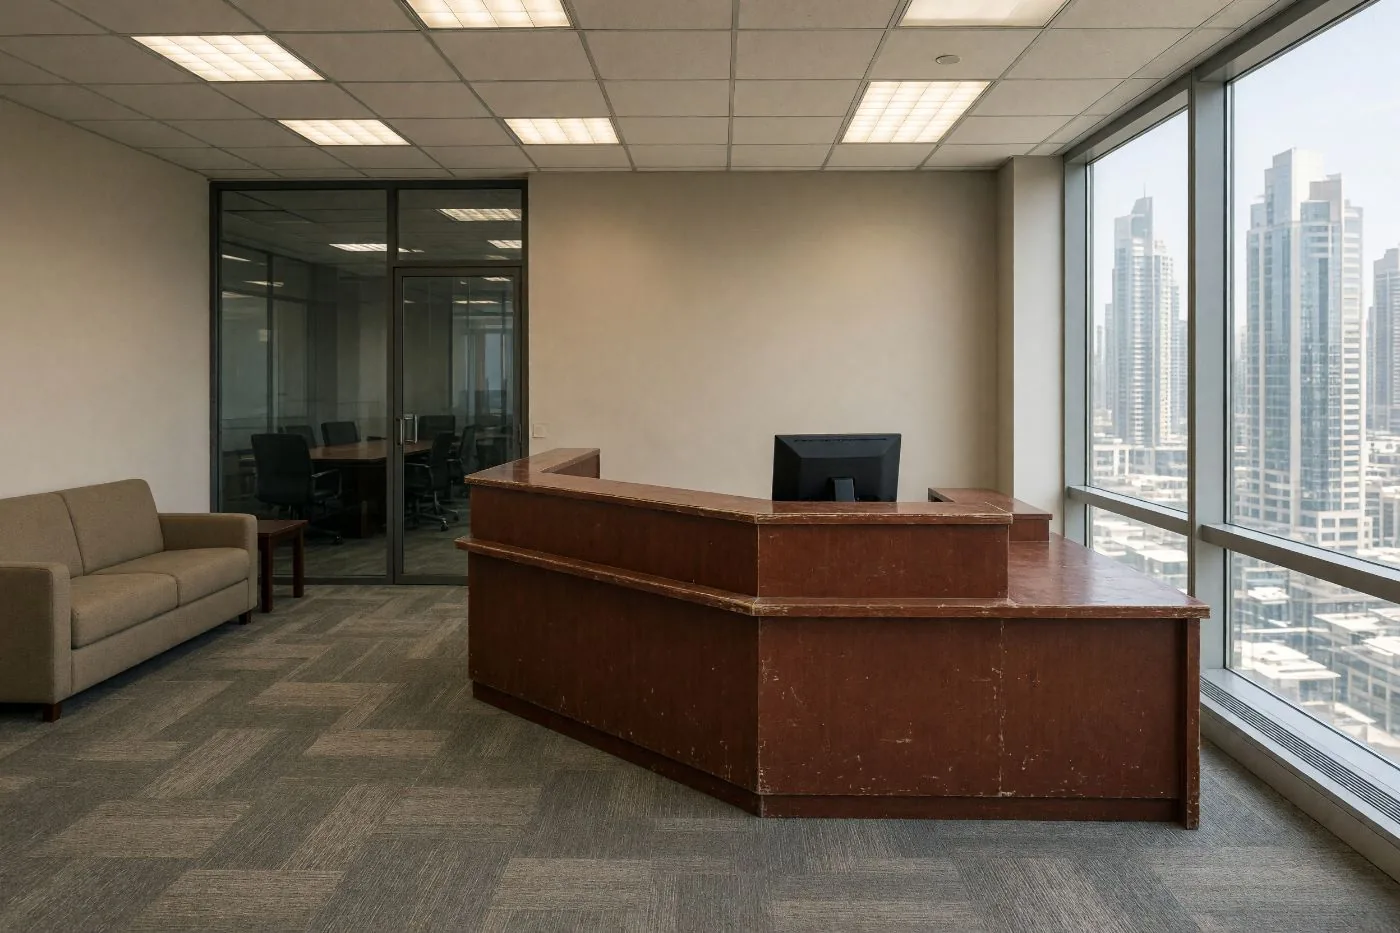 Concept visualisation
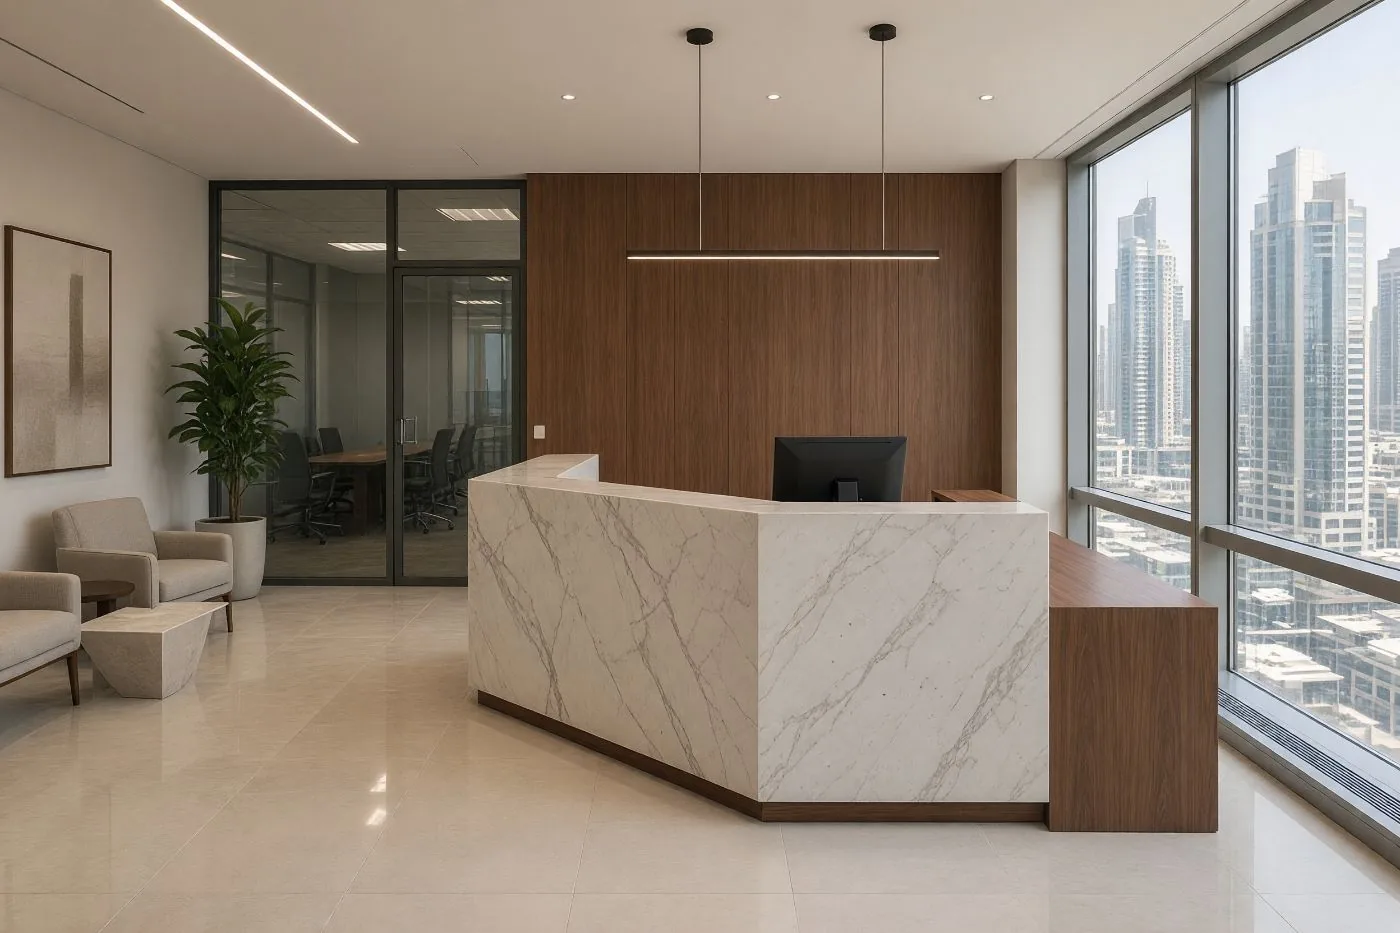 Concept visualisation
The reuse ledger
Office refurbishment in Dubai — what can be reused.
Every element on the floor leaves the survey with one of three tags. Keep means it stays as it is. Rework means it stays but changes: moved, re-aimed, re-covered or re-connected. Replace means it comes out. The ledger below shows what usually happens to each layer, and the quotation lists reused items line by line.
The landlord’s base build, handed over with the lease. We work to it and alter only what the new plan needs.
Condition, and whether the new plan still needs a wall in that line. Glazing on rooms that stay is usually kept.
A solid wall that moves is a wall rebuilt. It is kept only where the room behind it stays.
Tiles lift for services and go back; fittings are re-aimed or changed to suit the new desk layout.
They follow the new rooms. Every wall that moves moves something above the ceiling with it.
Fit and wear. Worn front-of-house joinery usually goes; pantry water and drainage usually stay where they are.
Tiles gone flat along the traffic lines rarely survive a replan. The raised floor underneath stays.
Chairs, storage and screens in good condition are listed for reuse; desks are checked against the new layout.
The line between the landlord’s base build and your own fitout has a name: Cat A and Cat B. Cat A and Cat B, defined →
Zone by zone
Renovating an occupied office in Dubai — worked example.
Once every pin is tagged, the floor is split into zones and the order is set by what each zone needs. The team in the first zone moves into the rest of the floor while it is rebuilt and handed back, then the next zone opens. Dust screens separate works from desks, and the loud work runs after hours.
Zone A
The team in zone A moves into zones B and C. A dust screen goes up on the A–B line, and zone A is stripped, rebuilt and snagged behind it.
Zone B
The team moves into the finished zone A. The screen moves to the B–C line, and zone B follows the same order, with the loud work after hours.
Zone C
Zones A and B are working. Zone C is where the final trades, testing and snagging run before the floor is signed off.
Whole floor
Furniture, IT and AV in place and the handover file issued. The team has worked on the floor from the first zone to the last.
Approvals by change
Office renovation approvals in Dubai — a general guide.
What needs approval depends on what the renovation changes. Finishes alone usually need only building management and the landlord. Moving partitions, services or ceilings usually adds the authority with jurisdiction and Civil Defence, because walls move exits, detection and sprinklers. Structural openings go to Dubai Municipality. We prepare and submit each package inside the programme.
General guide only. Your building’s fitout guide decides the exact route, and approvals run 2–4 weeks inside the programme.
Choosing a contractor
Choose on licence, approvals and how the floor keeps working, not on the finishes board. Fajr Interiors holds Dubai trade licence 648890 for interior contracting, is a G+1 approved contractor with Dubai Municipality, and is registered with Emaar, Nakheel, DDA, Trakhees and Dubai Civil Defence. Whether you call it office refurbishment or remodelling, one design-and-build contract carries the survey, the landlord and authority approvals, the build and the furniture.
Vacant or occupied
How long an office renovation takes in Dubai.
A renovation runs the four stages of any fitout: 4 weeks of planning, 2–4 weeks of approvals, 16–18 weeks of build and 2 weeks to furnish, or 6–7 months on a vacant floor. With the team still on the floor, the build is split into zones and takes longer in calendar time. The zone plan sets those dates.
Vacant floor · published programme6–7 months
Occupied floor · phasedSet at survey
The vacant-floor bar is drawn to scale. The phased bar is illustrative: its length depends on the number of zones and the share of after-hours work, and is set against your lease at survey.
On site
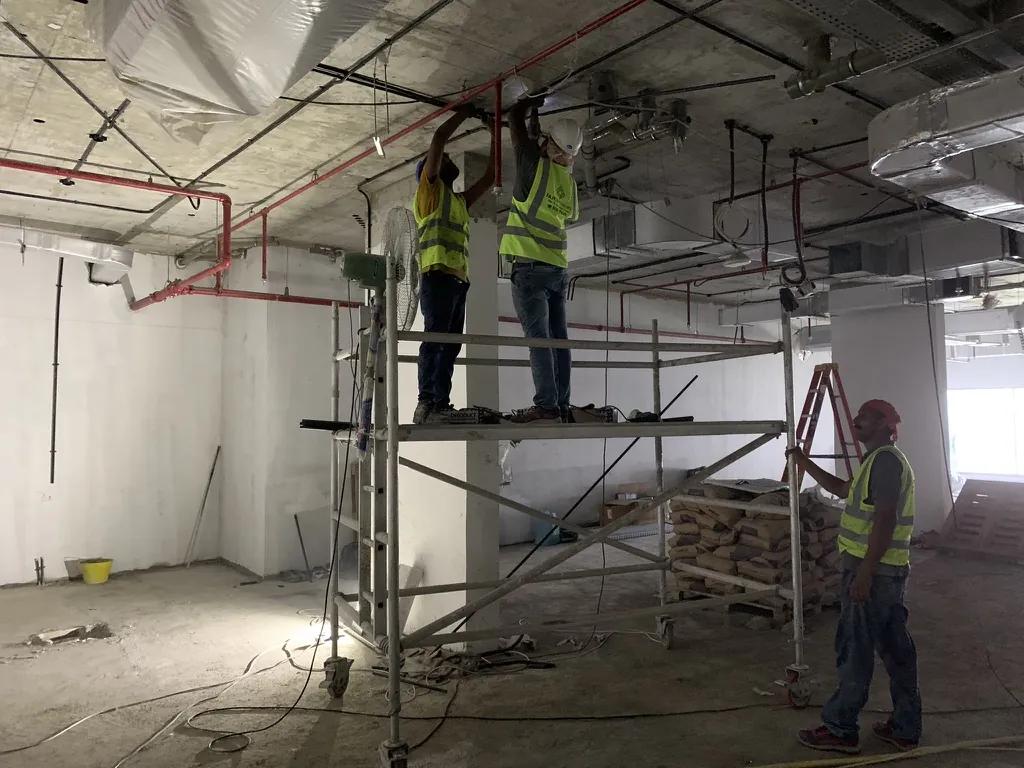
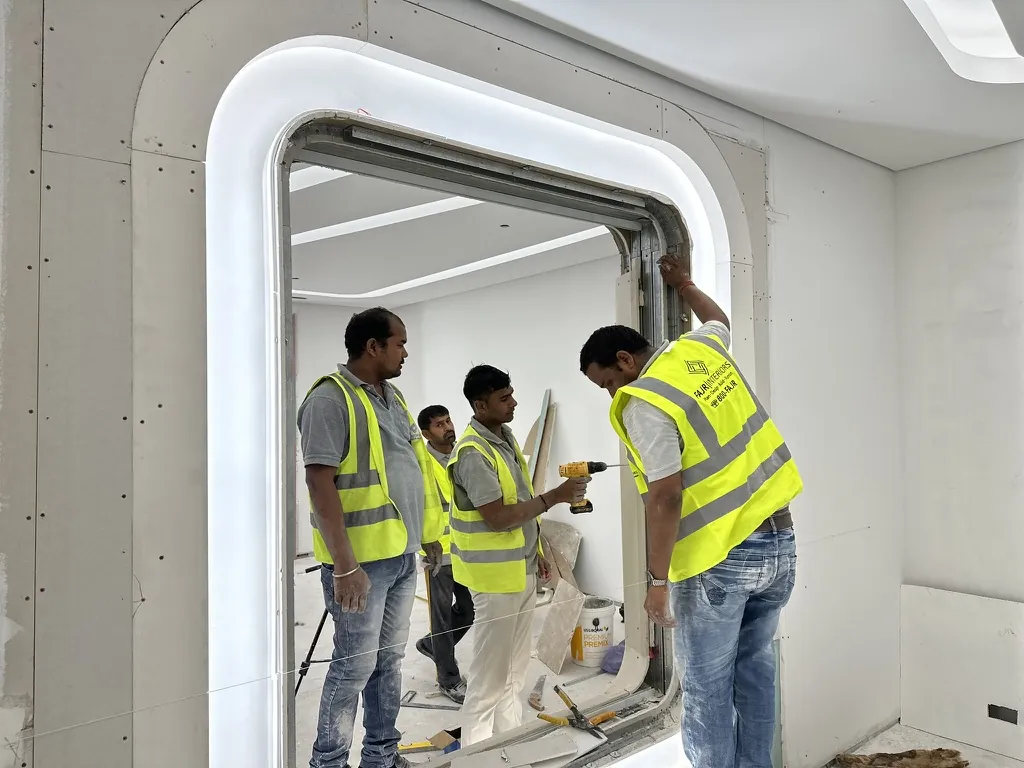
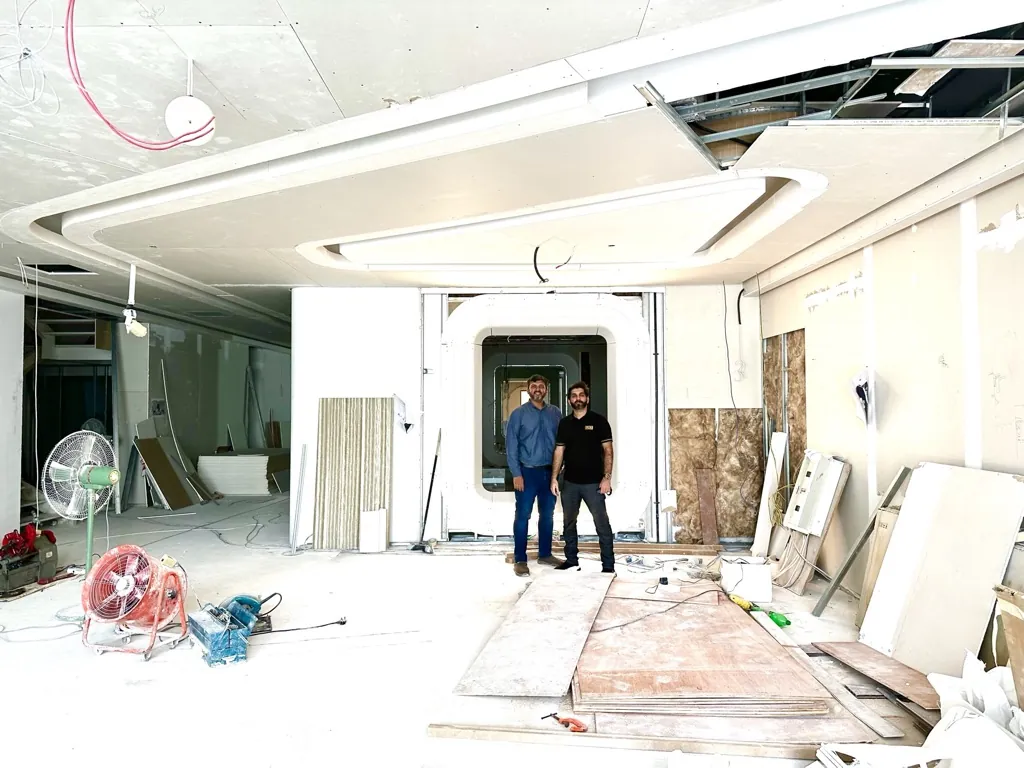
Office fitout and renovation work, photographed mid-build.
Most of the work happens where no finished photograph looks: services moved above the ceiling, the plan set out from the drawings, ceilings and partitions framed, then the details built in. These are Fajr sites, mid-build, in the order the work runs.
01Services first
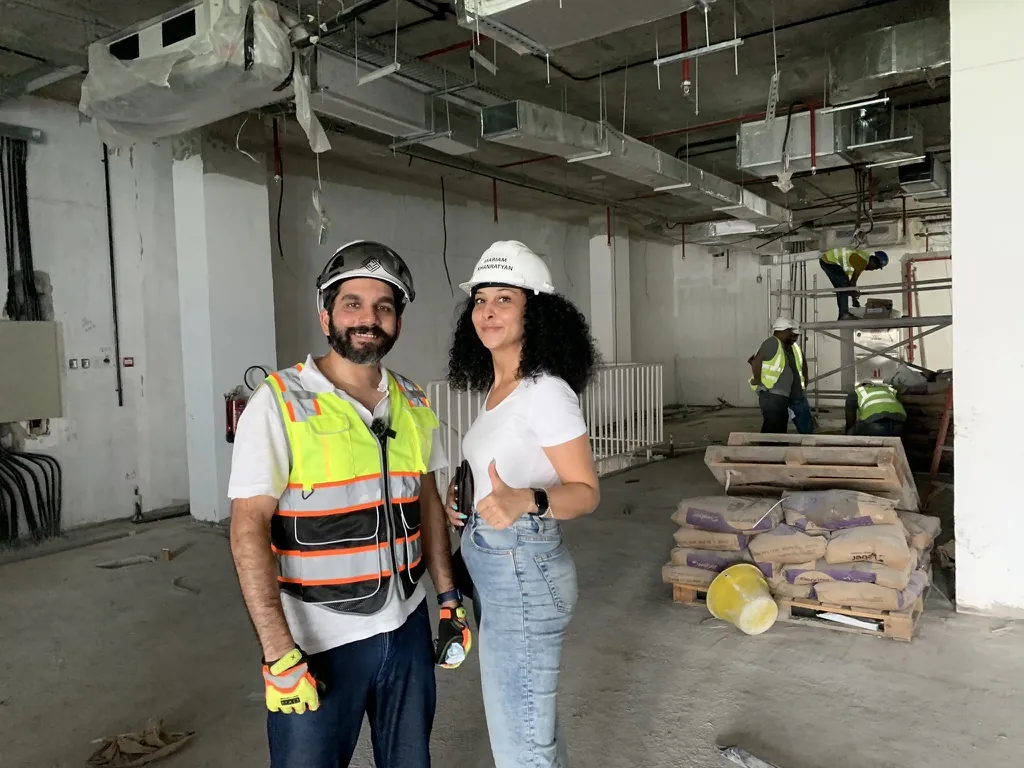
02Set out from the drawing
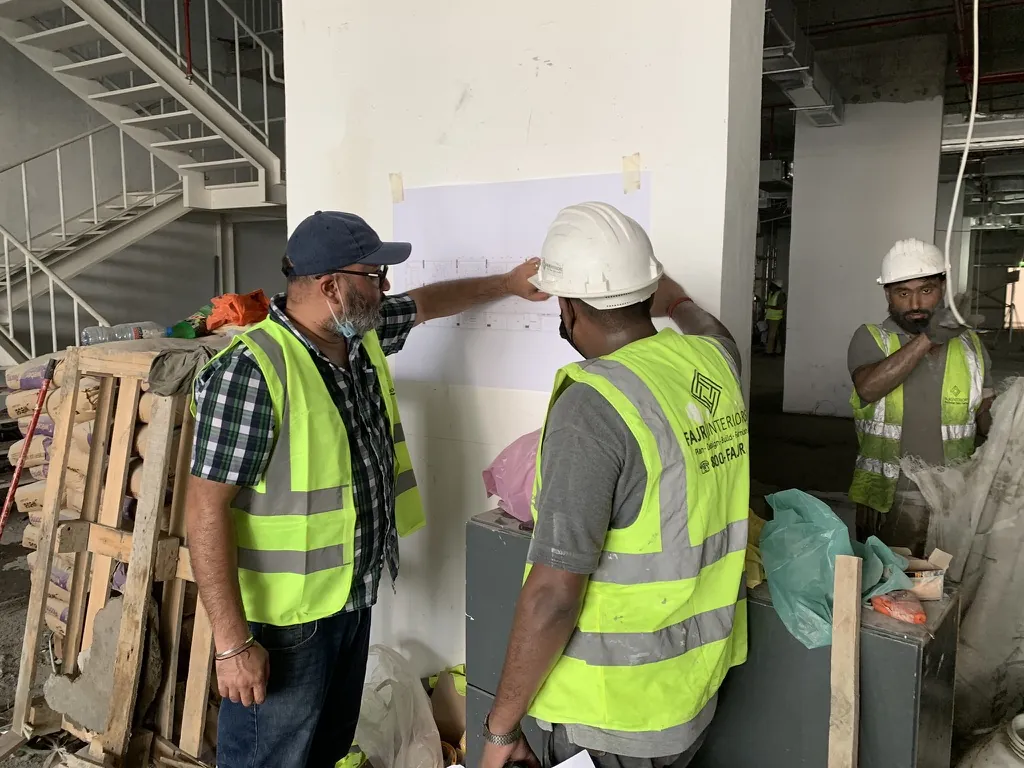
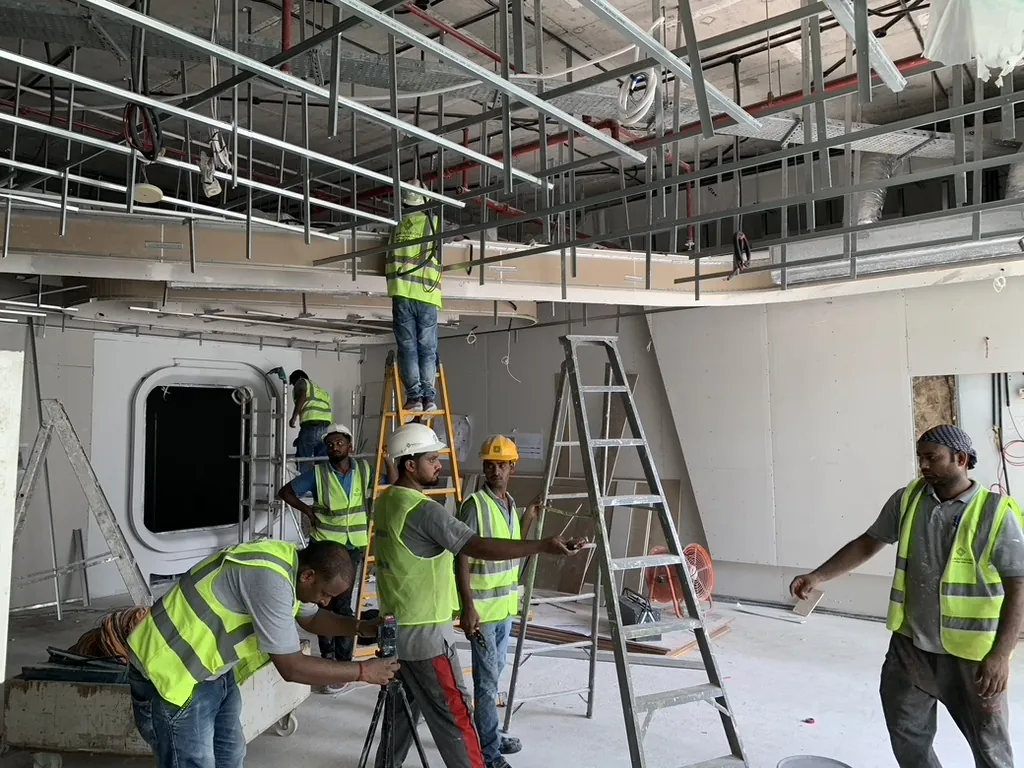
03Ceilings and partitions
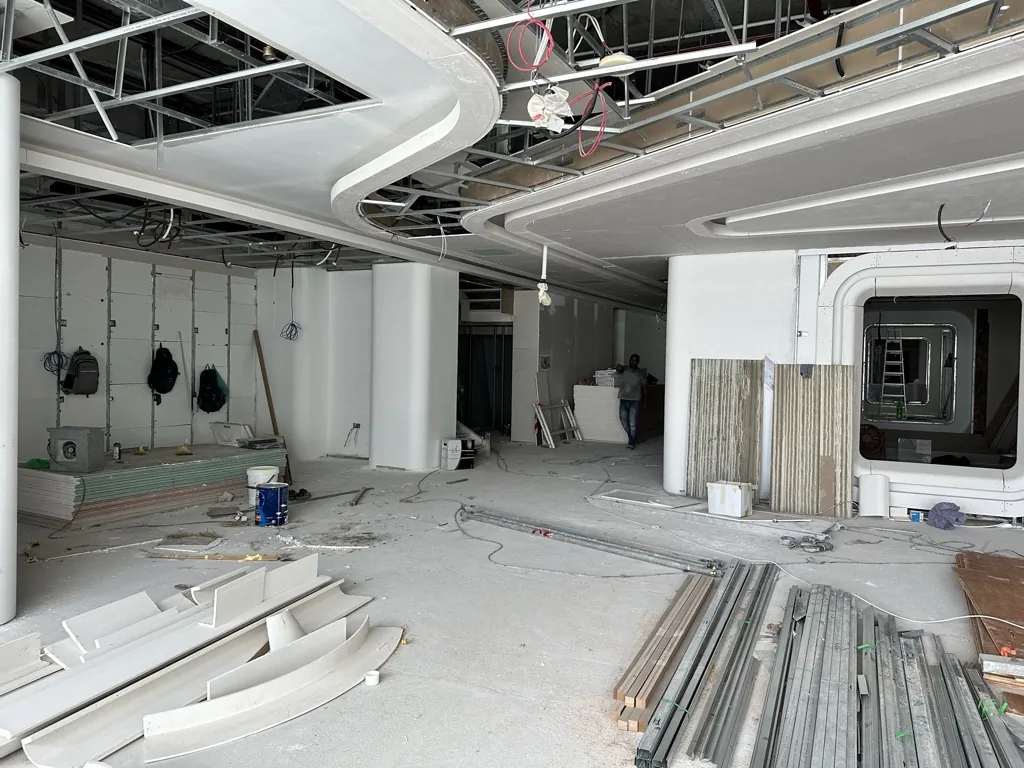
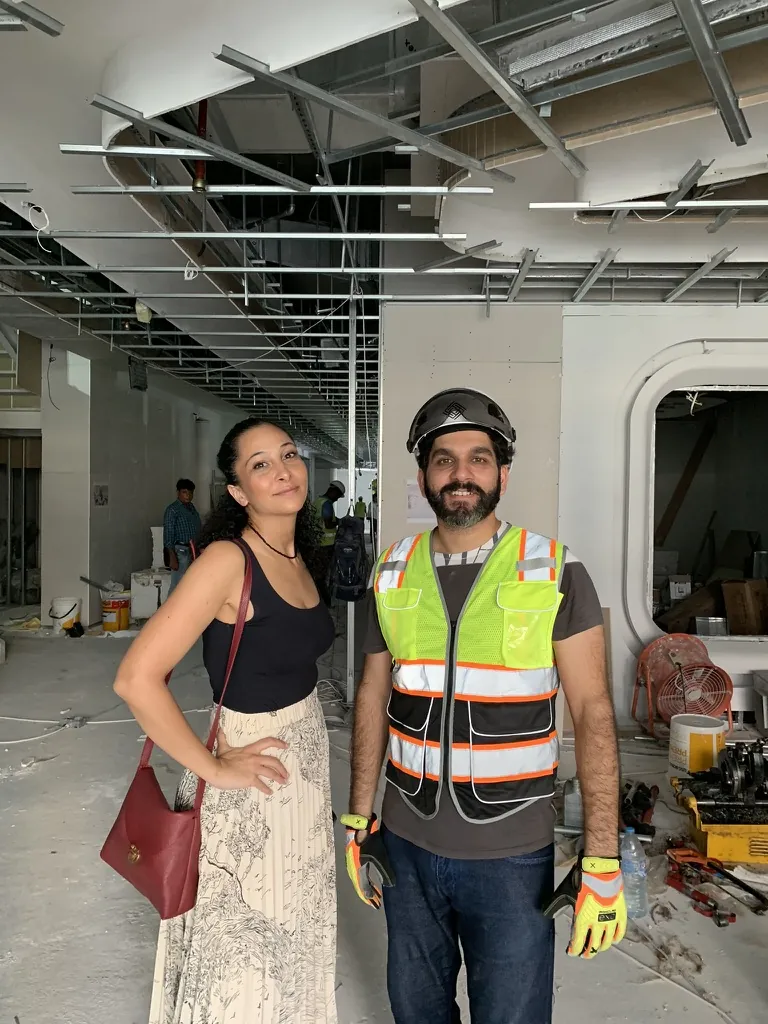
04The details
On film
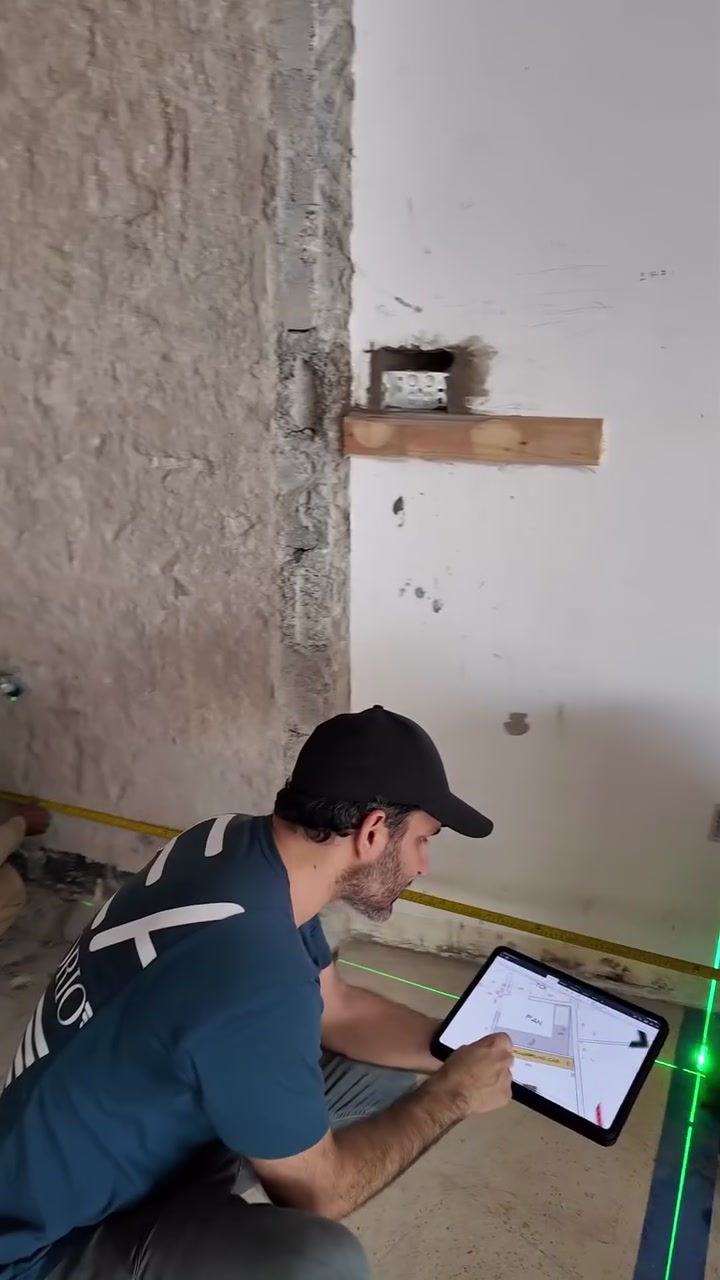 Film · Fajr HQ
Walk the plan before it is built.
The layout marked out on the slab and checked against the drawing with a laser, before a partition goes up.
 Instagram · Design review
Marked up live. Not emailed.
The layout changed on screen while the client stood there: one session instead of four rounds of email.
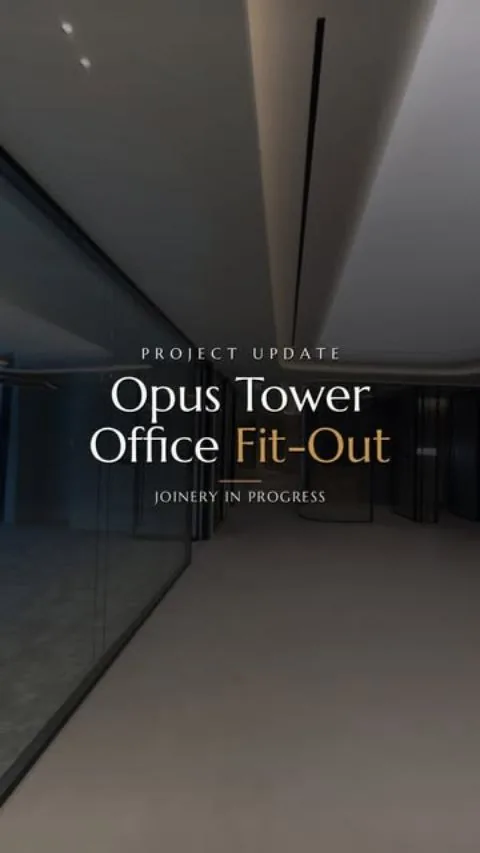 Instagram · Opus Tower
Joinery going in at Opus Tower.
The point where a site starts to feel like the space you designed: a walkthrough of the custom joinery installation.
What it costs
Office renovation cost in Dubai.
A renovation is priced from the survey, because what stays moves the number as much as what is new. Every kept item takes a line off the quotation; strip-out, protection of a working floor, after-hours trades and extra zones add lines. Each shows separately, inside the same published bands that apply to any office fitout.
An office fitout in Dubai starts at AED 350 per sqft for shell-to-occupied — partitions, ceilings, flooring, MEP alterations and joinery. Turnkey, with FF&E, IT, AV, automation and appliances included, runs AED 600–850 per sqft. IMI at One Za’abeel landed at AED 840 per sqft; Opus by Omniyat, in its final weeks before handover, is contracted at AED 726.
−Takes lines off
+Adds lines
Proof
Office floors with published numbers, and site films.
Two executive floors carry published numbers. IMI at One Za’abeel is 5,000 sqft, built in 28 weeks for AED 4.2M. Opus by Omniyat, 6,200 sqft, is under construction in its final weeks before handover, on a 24-week programme contracted at AED 4.5M. Both run as design and build under one contract.
In use · since 2024
Open the IMI file →“Great feeling walking into this beautiful office.”
Under construction · final weeks
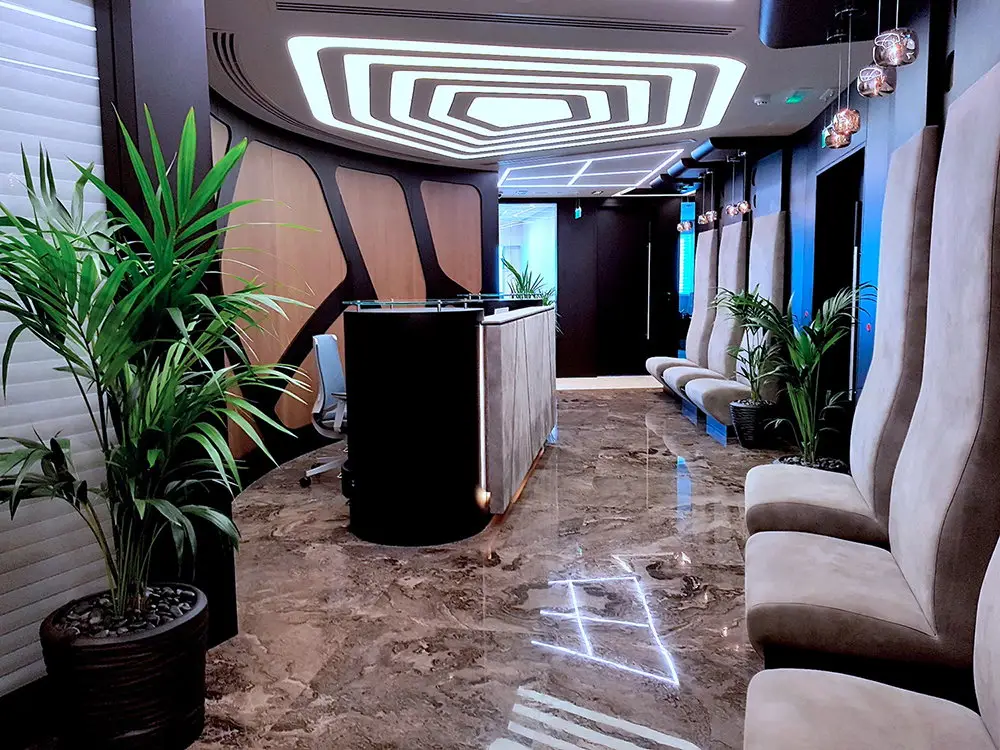
Turnkey, from client brief to handover. A floor with little natural light, so glass partitions are planned to carry borrowed light to the core.
Open the Opus file →A renovation runs on the same trades, drawings and approvals route as these floors, with the survey tags and a zone plan added. All office projects →
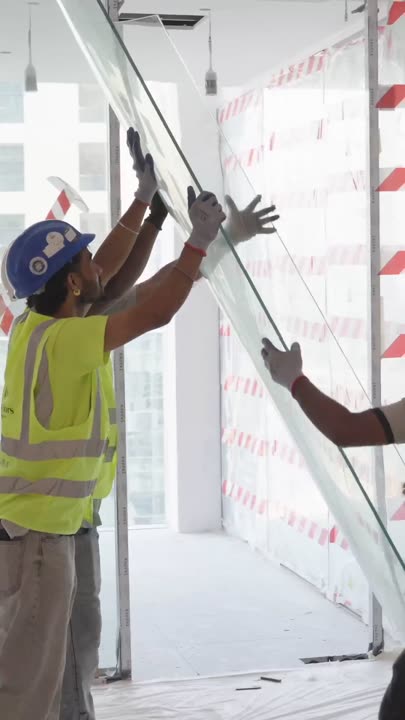
Live floor: setting out and glass going in
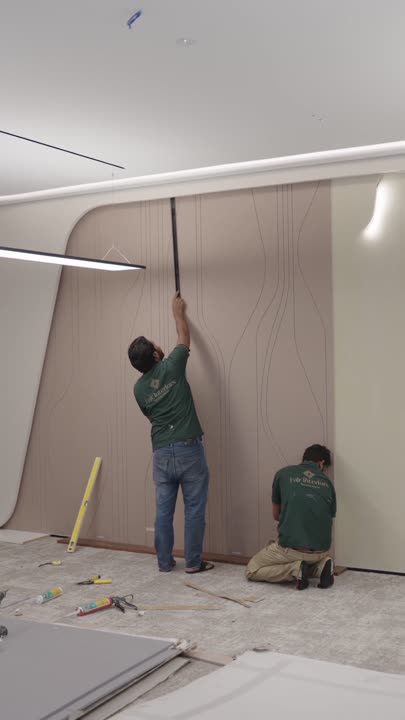
Acoustic panels and ceiling finishes
Renovation FAQ
Office renovation FAQ — Dubai.
How the floor is used, not only its condition: which desks are occupied, which rooms are always booked, where noise and glare land, and what state the partitions, joinery, ceilings and services are in. Each finding is pinned on the plan and tagged keep, rework or replace before anything is redrawn.
Usually, yes. The floor is split into zones, each zone is handed back before the next one opens, and loud trades work after hours, so the disruption stays inside one zone at a time. The zone plan and its dates are set at the survey.
Building management and the landlord review every alteration. Moving partitions, services or ceilings usually also needs the authority with jurisdiction and Civil Defence, since walls change exits, detection and sprinklers. Structural openings go to Dubai Municipality. Your building’s fitout guide sets the exact route, and we prepare and submit each package.
Where they fit the new plan and are in good condition, yes. The survey records glass fronts, doors, joinery, ceiling tiles and furniture, and the plan is drawn to keep what works. Reused items appear as their own lines on the quotation, so you can see what keeping them changes.
On a vacant floor the published programme is 6–7 months: 4 weeks of planning, 2–4 weeks of approvals, 16–18 weeks of build and 2 weeks to furnish. On an occupied floor the build is split into zones, which adds calendar time. The zone plan sets those dates at survey, against your lease.
Mostly what stays. Every item kept takes a line off the quotation, while strip-out, protection of a working floor, after-hours trades and the number of zones add lines. The published per-sqft bands give the range a floor sits in; the survey and the drawings give the number, itemised line by line.
Ask who signs the landlord and authority submissions, whose licence is on the permit, how the floor keeps working zone by zone, and what the quote itemises, including strip-out, protection of the working floor and after-hours trades. Fajr Interiors runs all of it on one contract under trade licence 648890.
Start in the right order
Send the floor plan, the headcount and what isn’t working: the noise, the light, the rooms nobody can book. We come back with a diagnosis, a zone plan and a straight number.
Trade licence 648890 · Interior contracting, G+1 approved contractor (Dubai Municipality) · Registered with Emaar, Nakheel, DDA, Trakhees, Dubai Municipality and Dubai Civil Defence · DMCC, DIFC and JAFZA free zones