RenderLive better.
Villa interior design and renovation in Dubai: full renovation, interior architecture, kitchens, bathrooms, joinery, MEP, furnishing, landscape and approvals, sequenced together.
Explore villa interior design and renovationVilla interior design, villa renovation and office design and fitout in Dubai, under one contract.

Design, approvals and construction coordinated from the start, to reduce avoidable rework, delays and surprises.
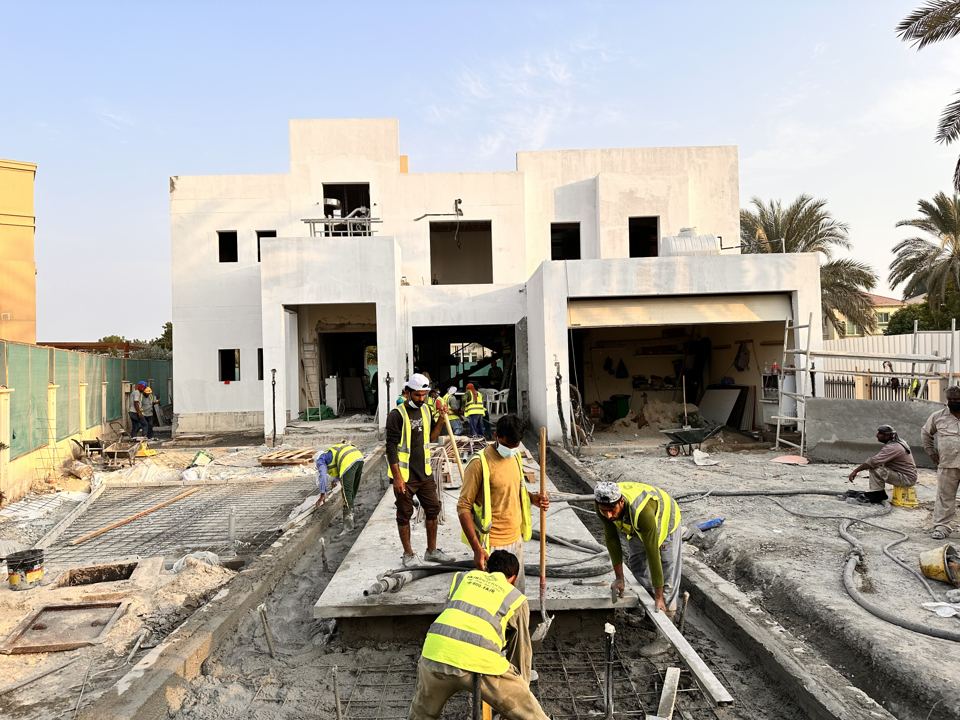
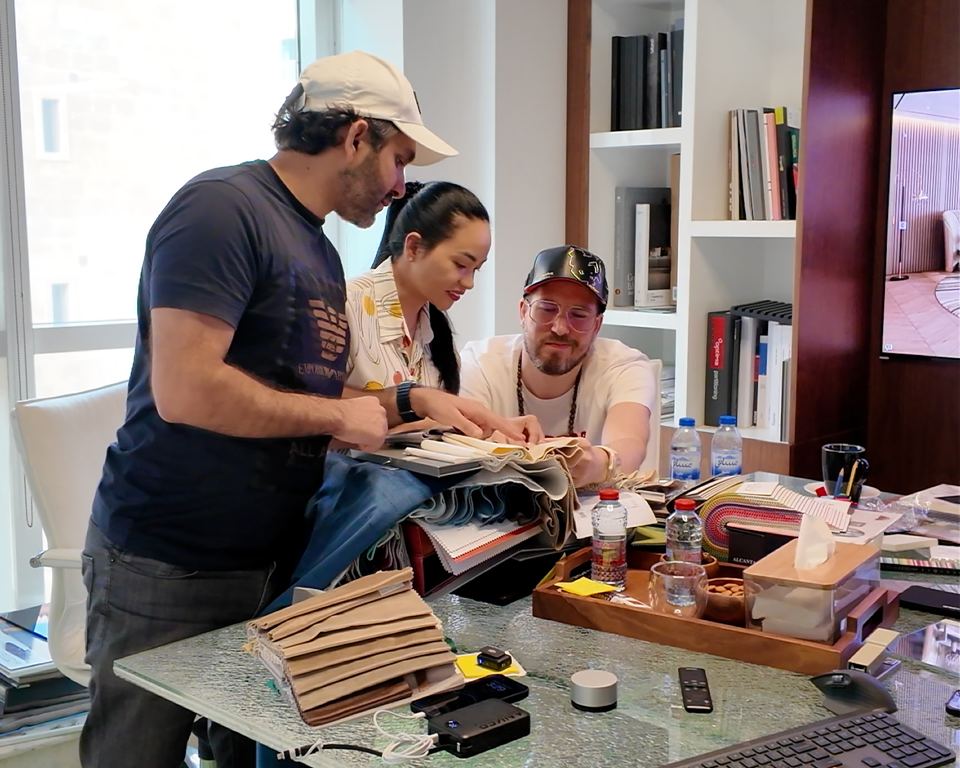
A minute inside our studio and on our sites: the plans we draw, the surveys we run, the crews who build it and the villas and offices we hand over.
The finished space is only part of the story. Understand the design decisions, site coordination and client experience behind it.
Photographs and films from Fajr projects and our studio.
A better home. A workplace that works. We bring the brief, design, technical coordination, approvals and construction into one sequence, so the next decision is made at the right time.
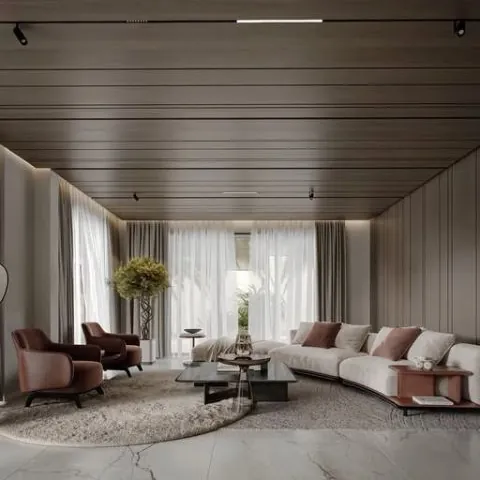
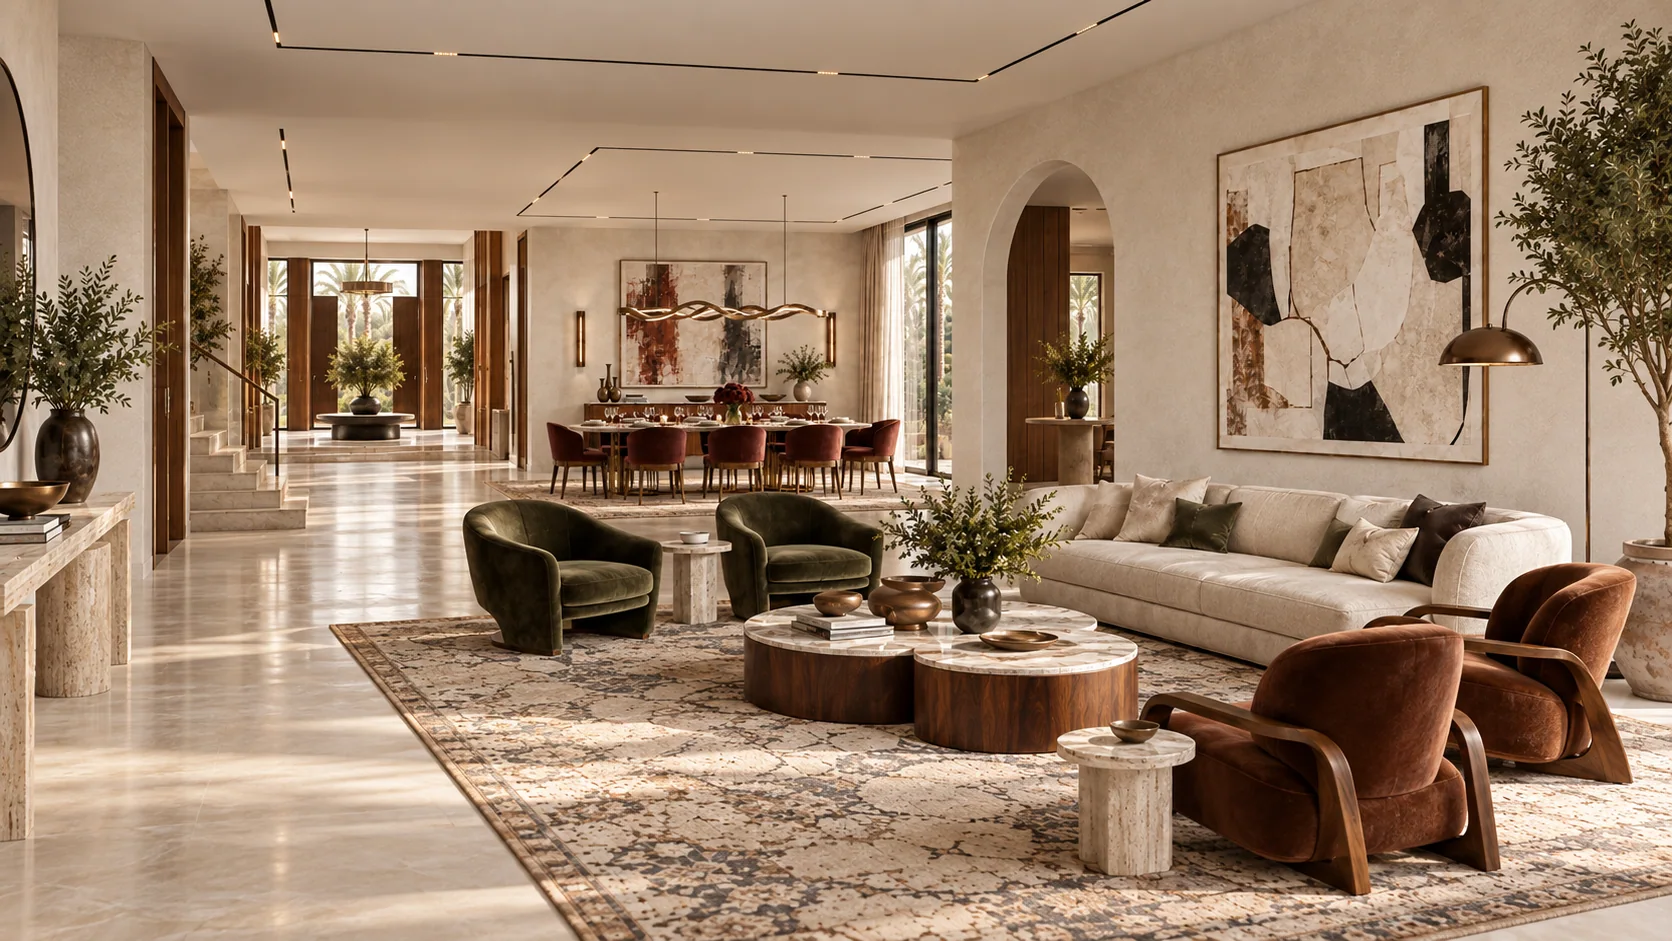
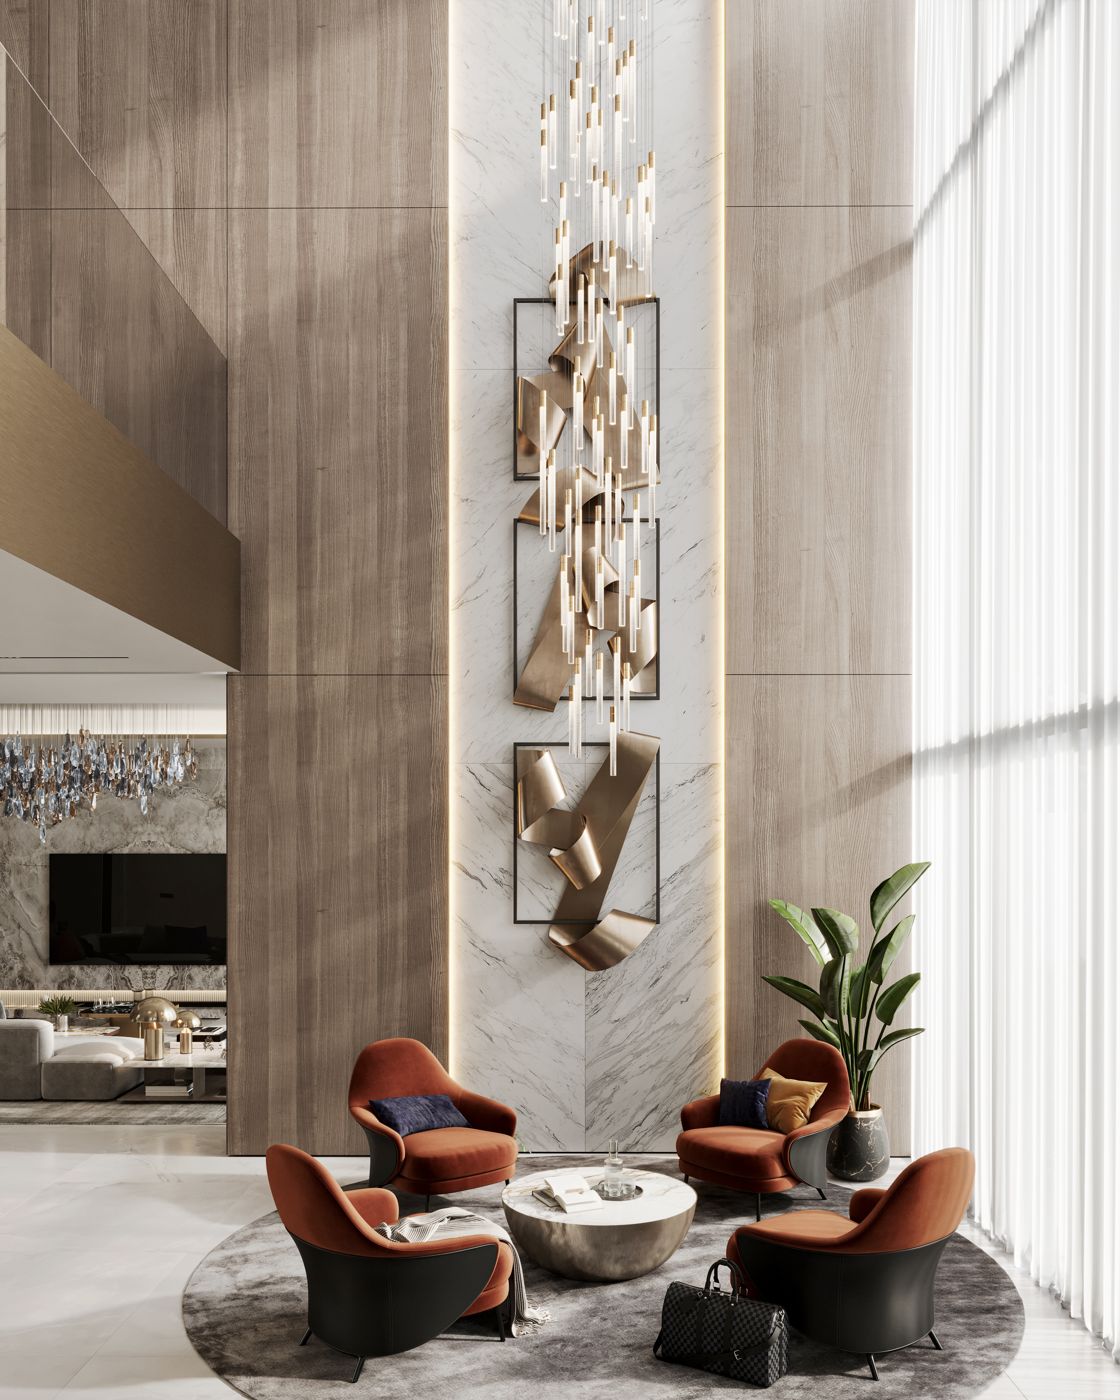
RenderVilla interior design and renovation in Dubai: full renovation, interior architecture, kitchens, bathrooms, joinery, MEP, furnishing, landscape and approvals, sequenced together.
Explore villa interior design and renovation
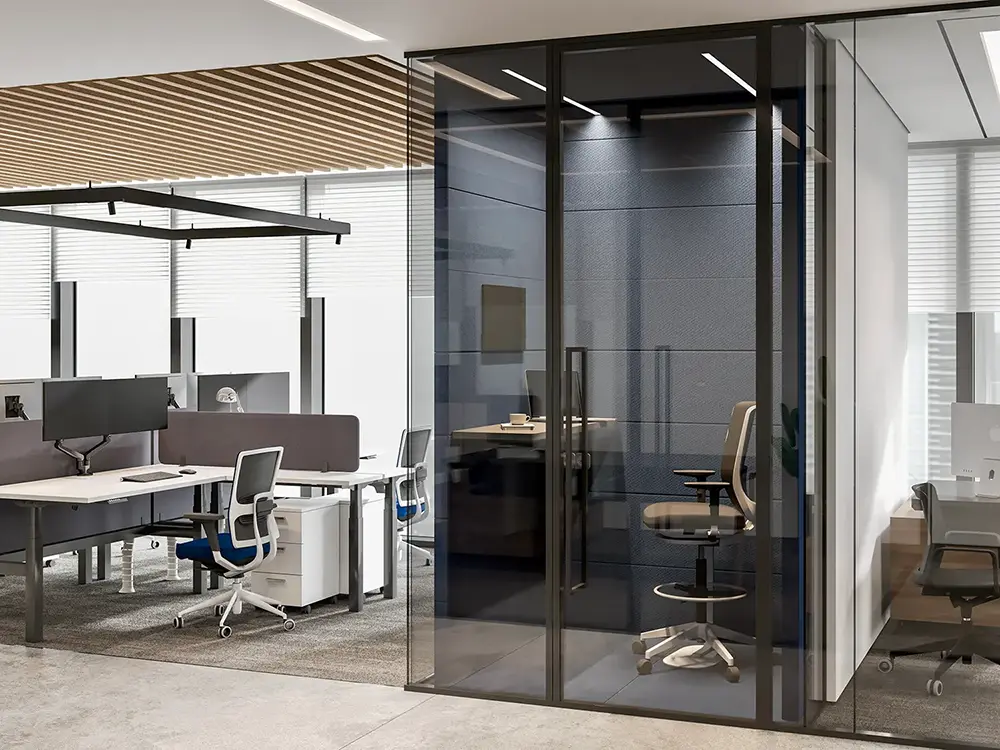
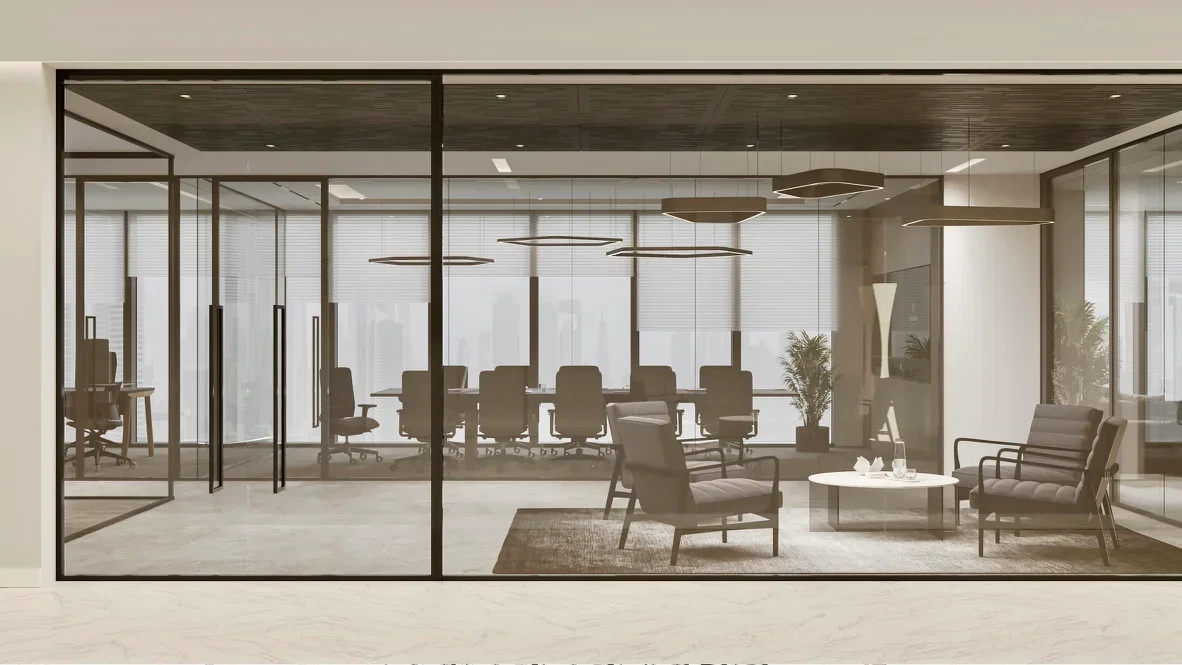
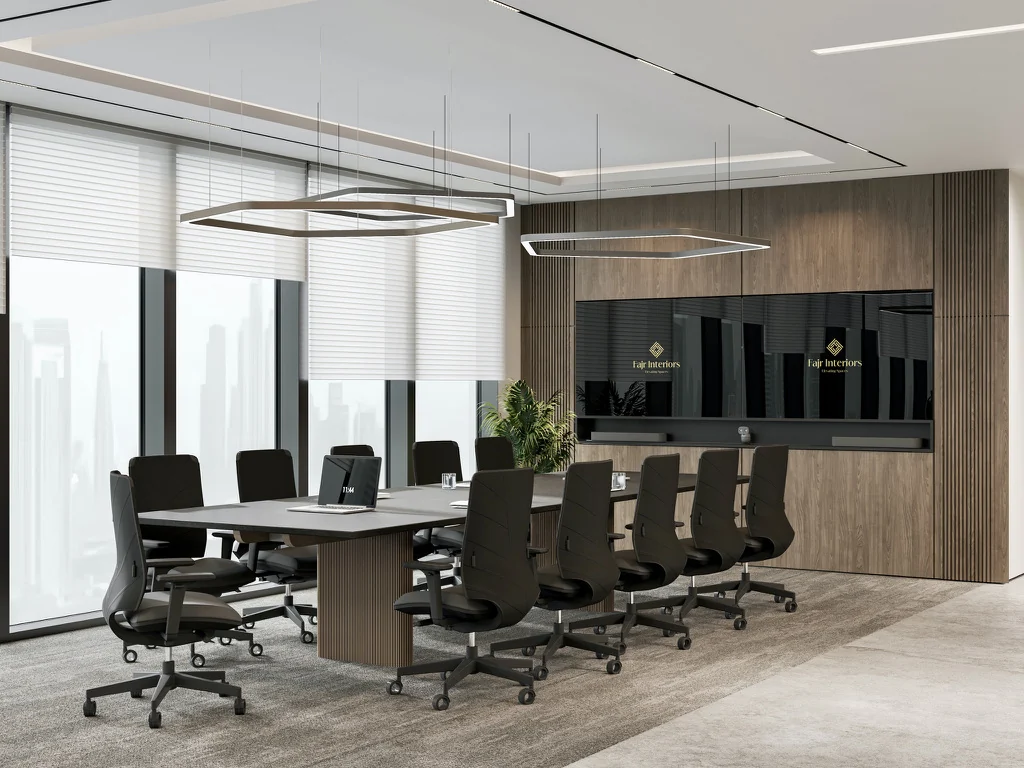
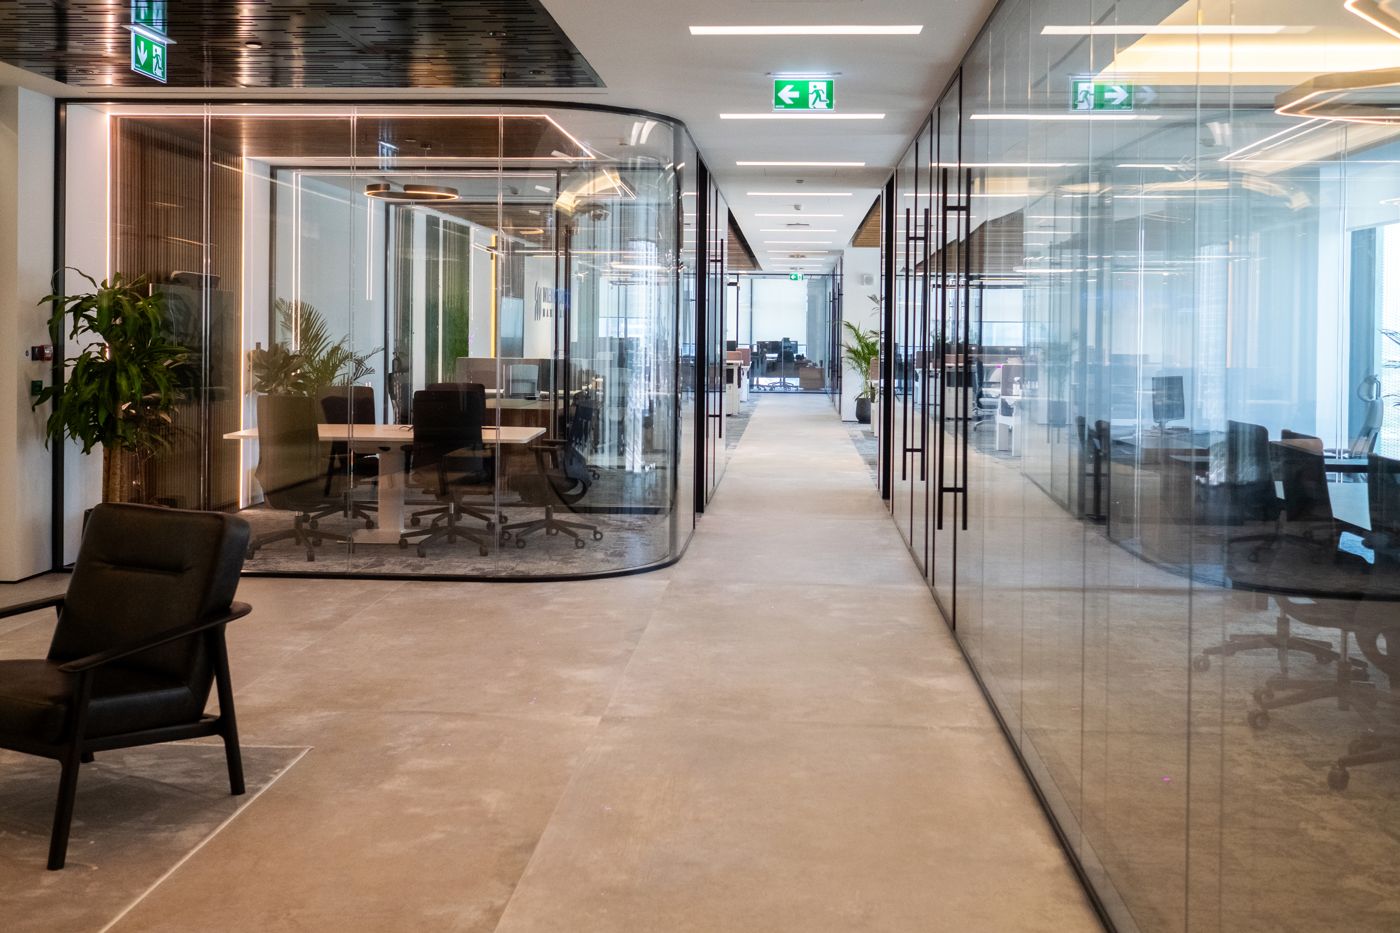
RenderOffice interior design and fitout in Dubai: space planning, Cat B fitout, MEP, acoustics, lighting, AV, joinery, furniture, authority approvals and move-in, under one programme, by an interior fitout company in Dubai.
Explore office fitoutsEight decision checkpoints, from your first brief to handover. Some activities overlap; dependent work moves forward only when the information and permissions it needs are ready.

Define what the project has to achieve before anyone starts drawing.
Agree the priorities before time is spent designing the wrong solution.
Define what's possible.
Bring it to life.
Get it approved.
Build from agreed information.

Define what the project has to achieve before anyone starts drawing.
Why it matters: Agree the priorities before time is spent designing the wrong solution.

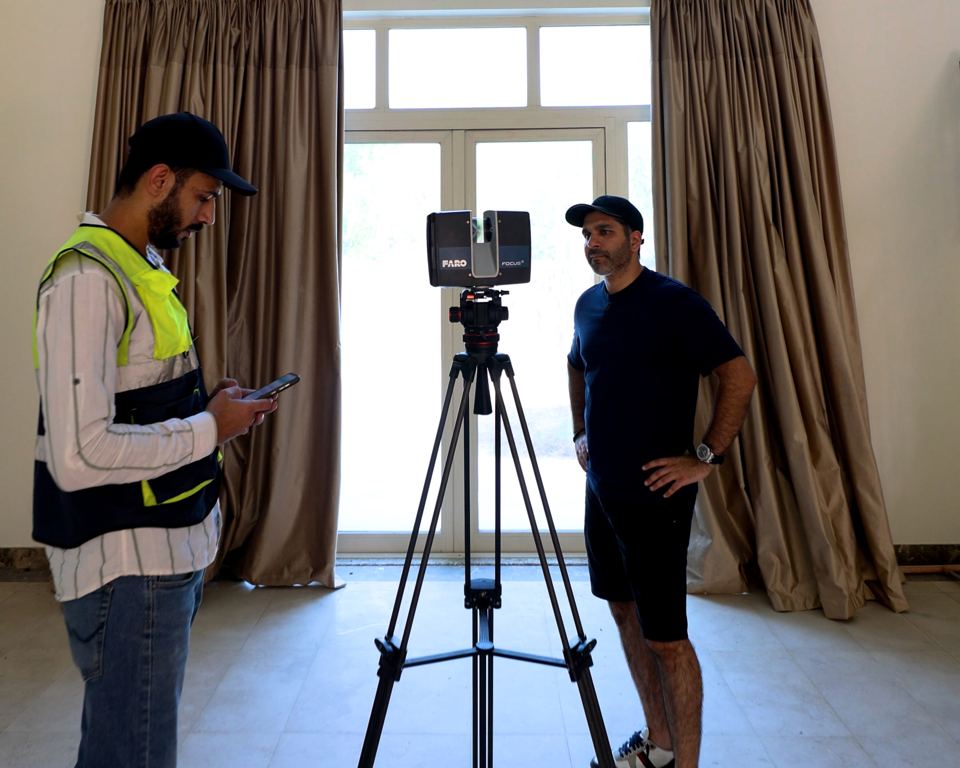
Measure the existing condition and expose constraints before design assumptions become expensive.
Why it matters: Find constraints before assumptions become changes on site.

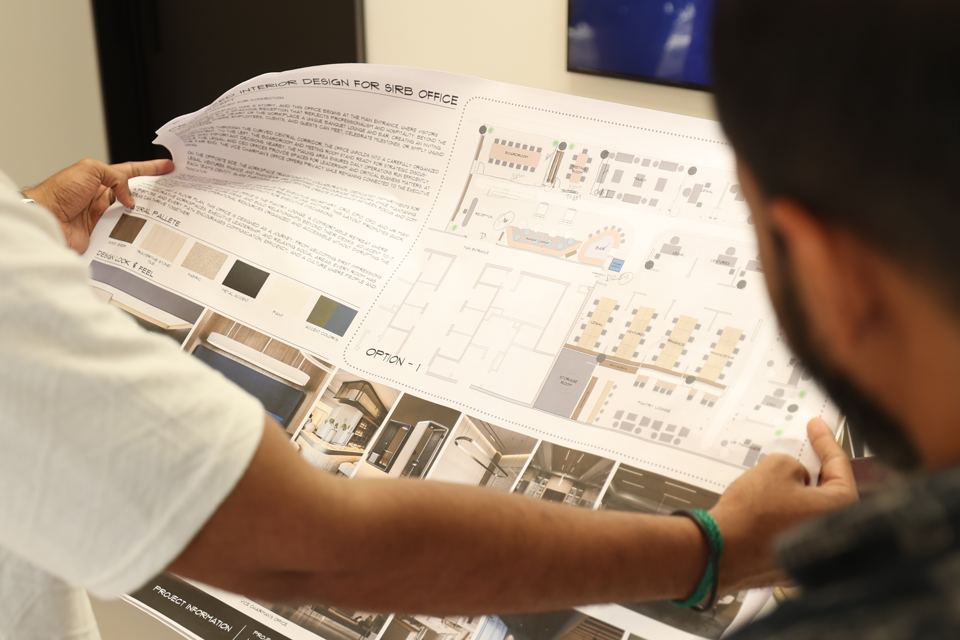
Resolve how the space works before materials and styling make changes expensive.
Why it matters: Resolve how the space works before committing to finishes and fabrication.

Turn the approved plan into one coherent spatial, material and lighting direction.
Why it matters: Agree a coherent direction before making individual material purchases.

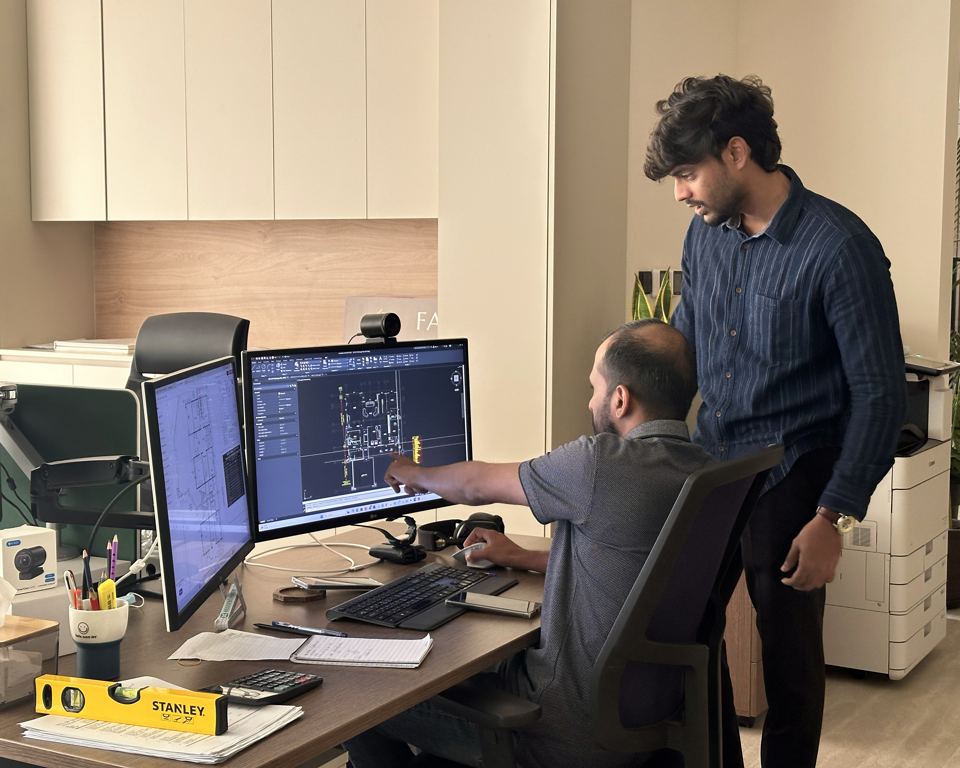
Coordinate the information that site teams, suppliers and authorities actually need.
Why it matters: Resolve service and joinery interfaces before fabrication or installation.

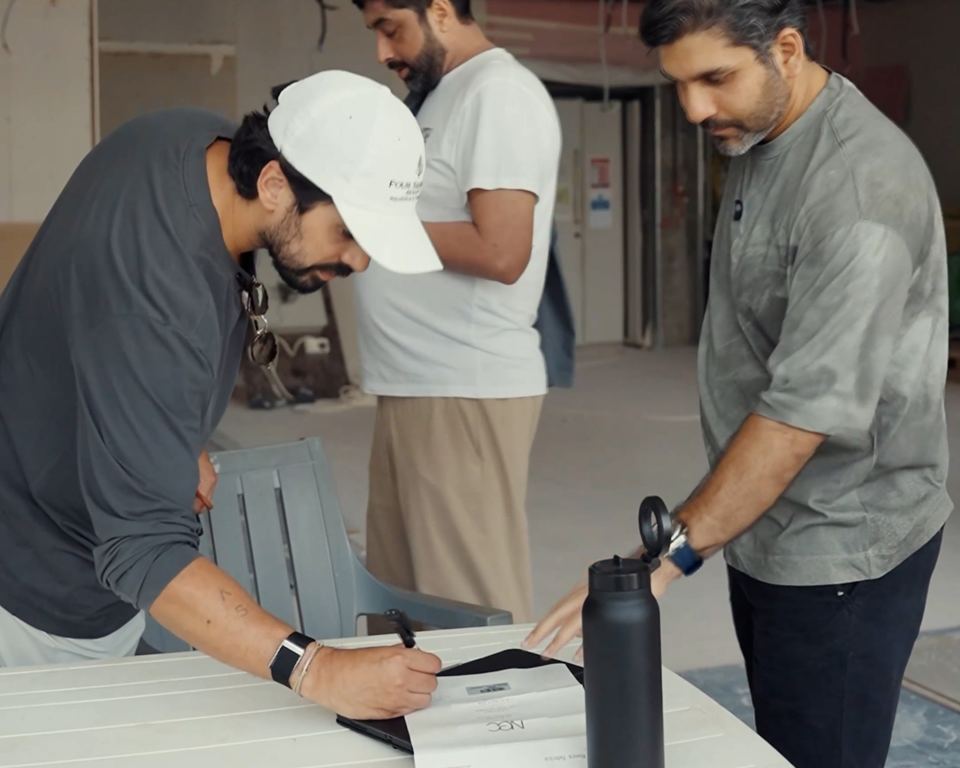
Resolve external reviews and required permissions before they become delays on a mobilised site.
Why it matters: Identify the required permissions before committing to work that depends on them.

Construct from the coordinated set, with procurement, quality and programme controlled together.
Why it matters: Track procurement, workmanship and inspections against the agreed information.

Close the project with snagging, testing and documentation — not just a finished photograph.
Why it matters: Check the finished work, test systems and hand over the information needed to use the space.
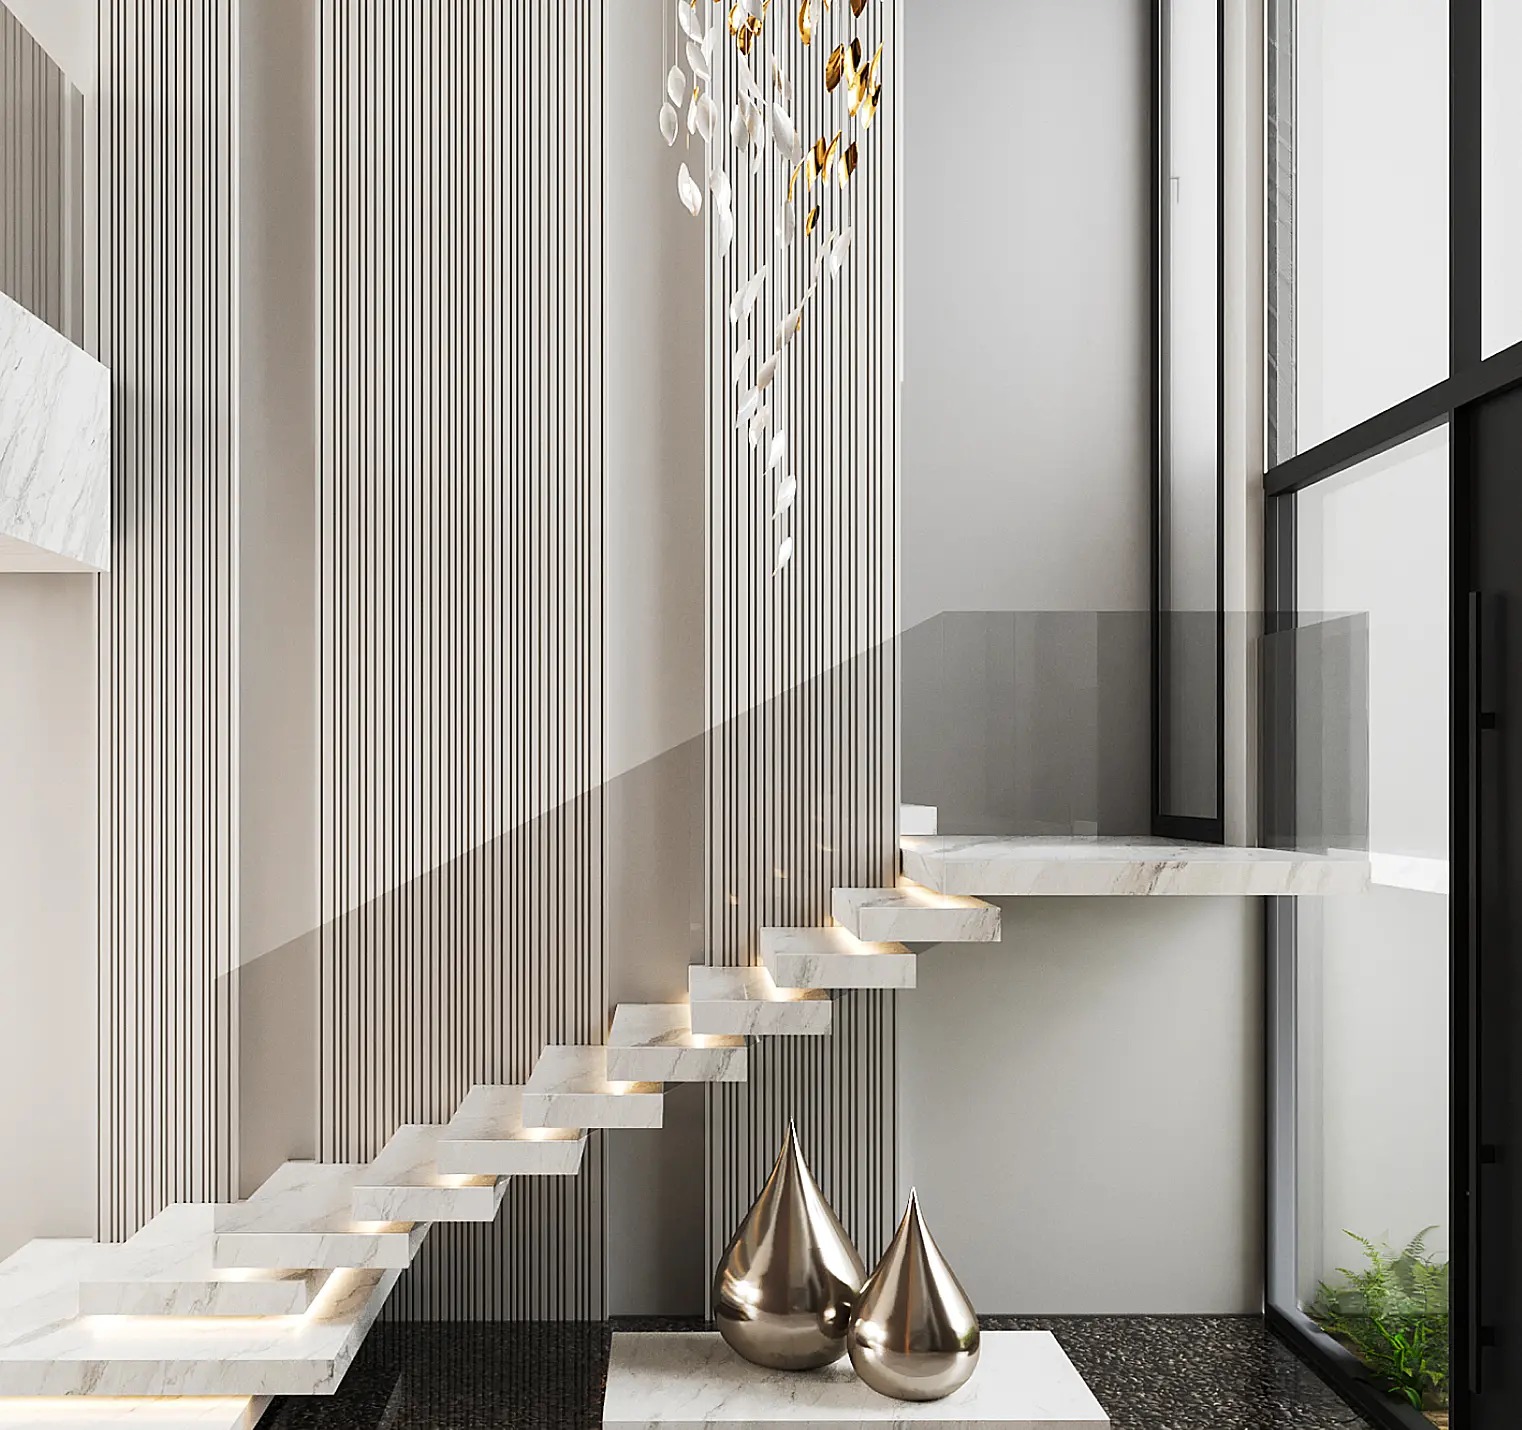
Process images are illustrations, not project records.
Explore the brief, the constraints and the approach. The value of a project story is understanding how the result came together. Villa 47, Dubai Hills villa · Opus by Omniyat office · All projects
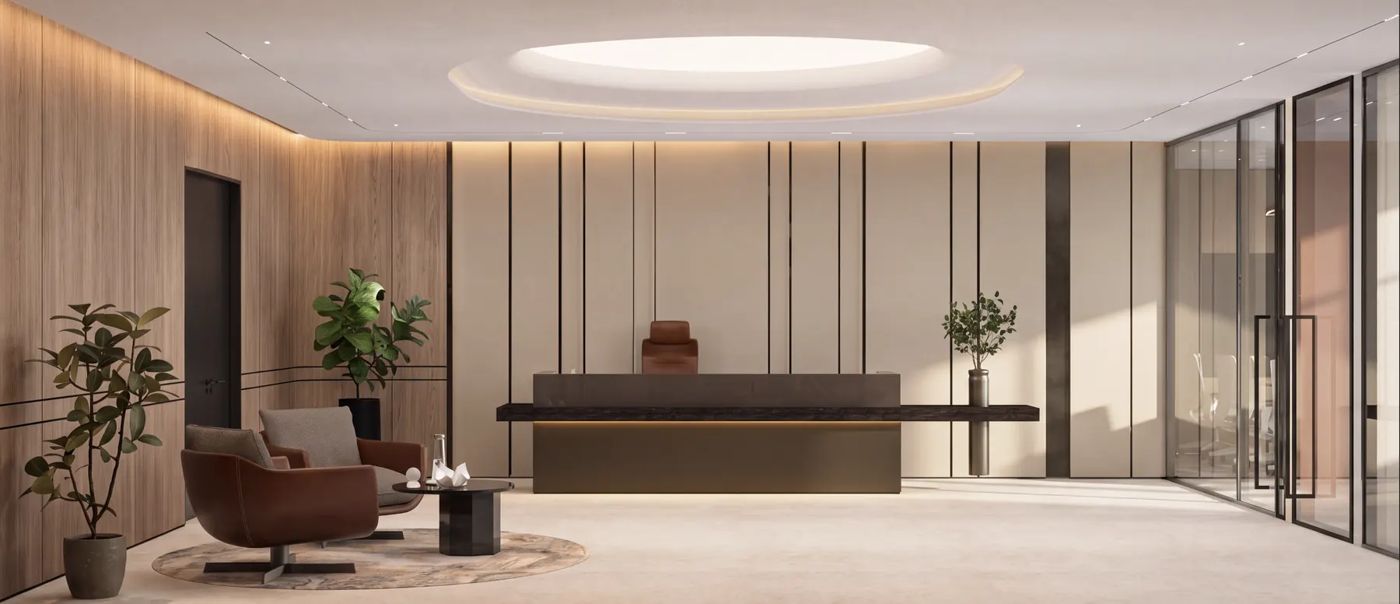
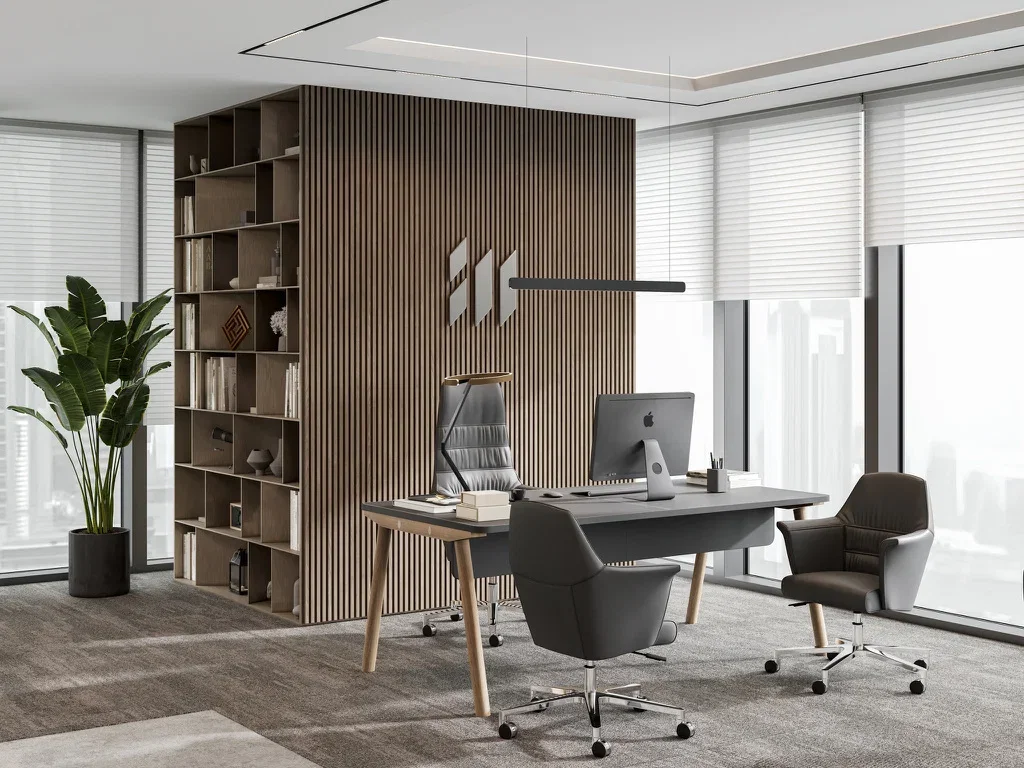
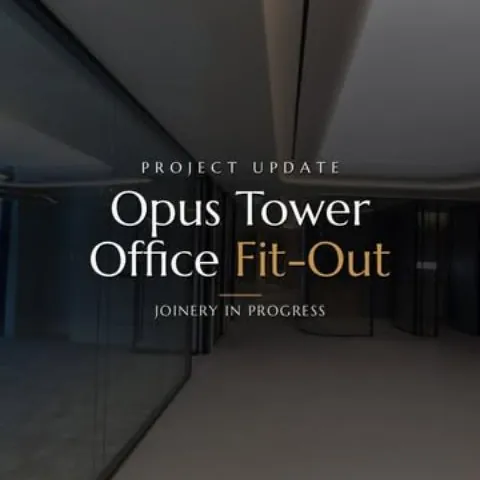
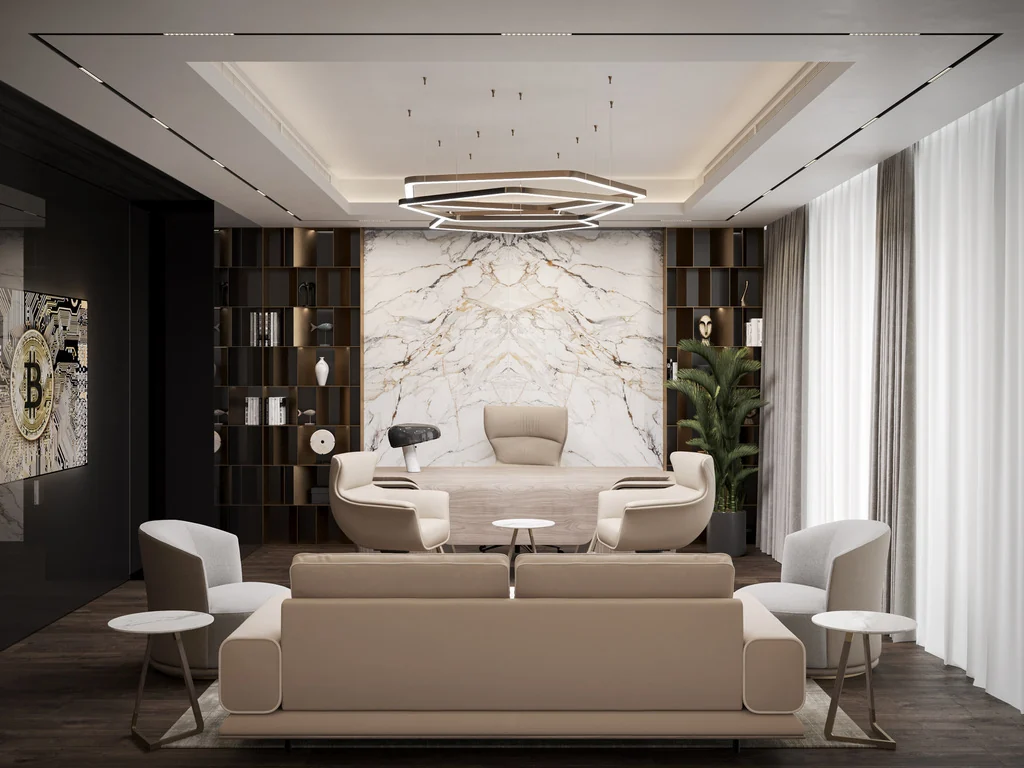
RenderAn executive workplace where technical coordination, custom fabrication, lighting and premium finishes had to land inside one tower programme.
Explore project preview
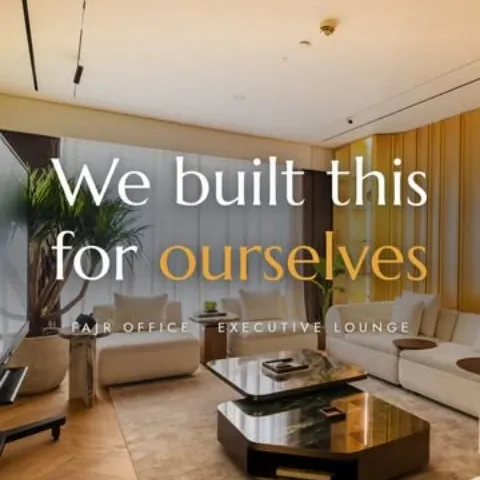
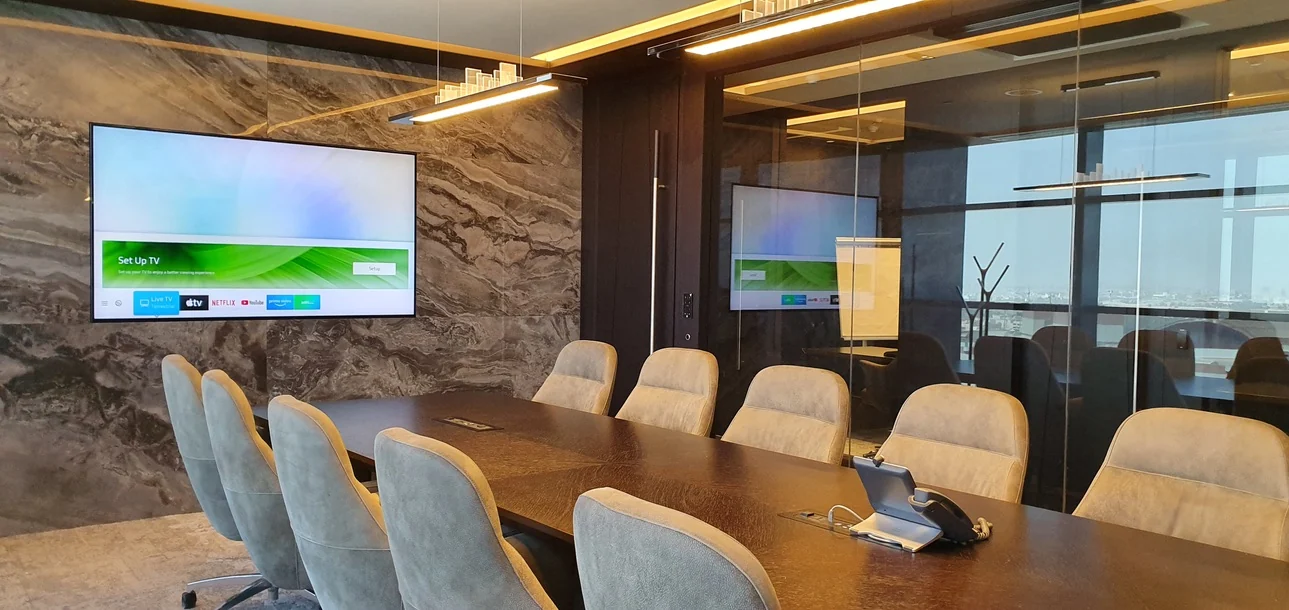
Project photoAn executive workplace with acoustics and MEP coordination at the heart of the brief.
Explore project preview
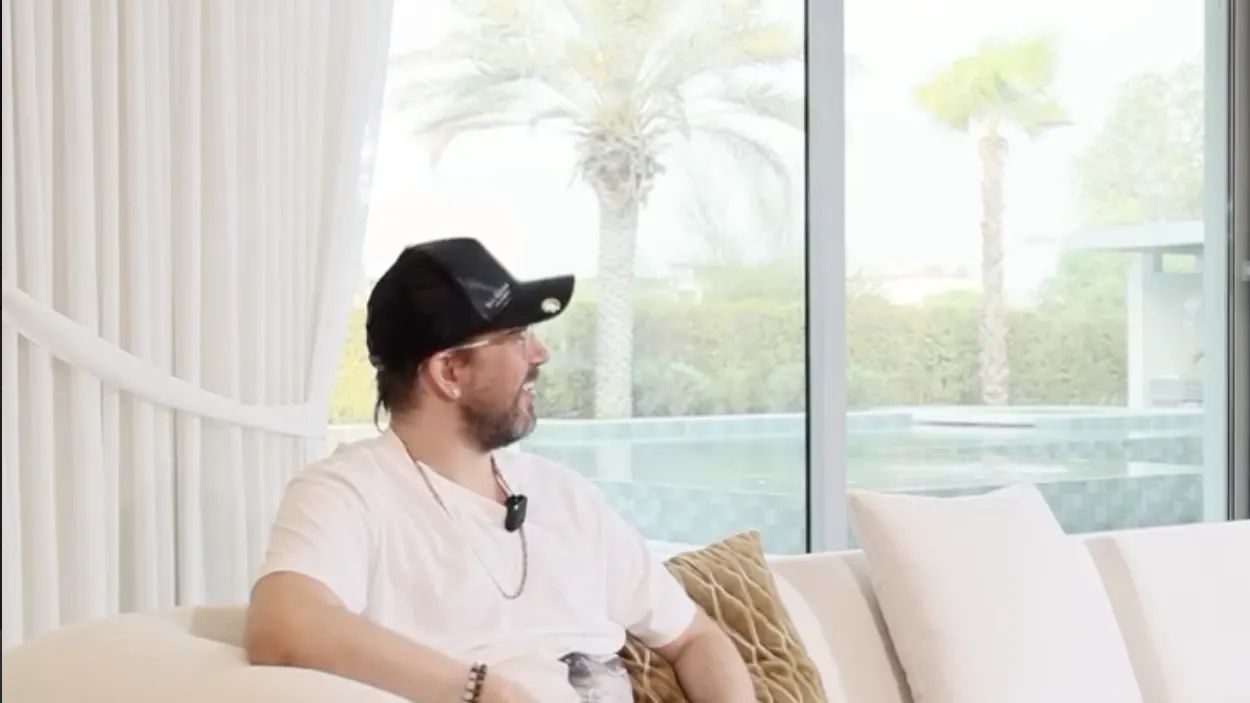
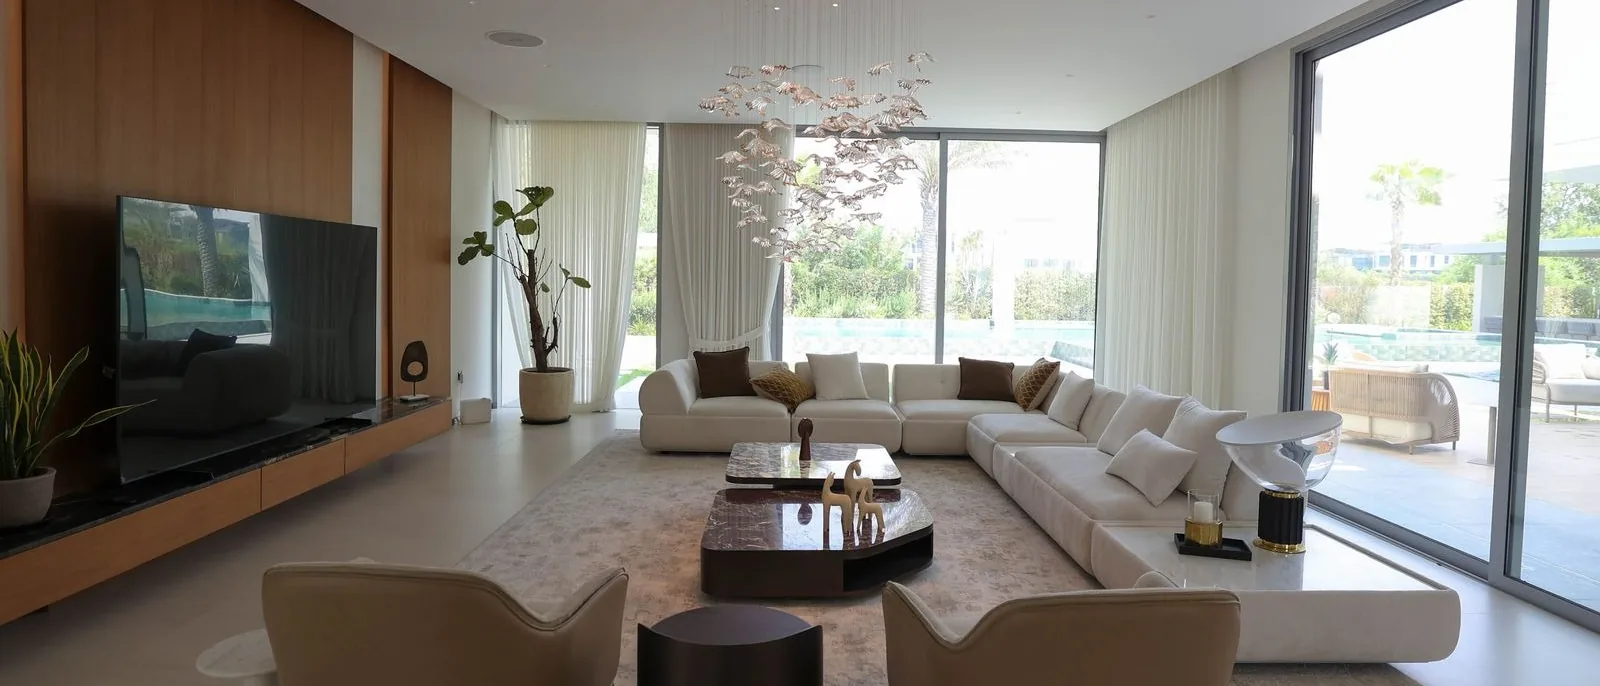
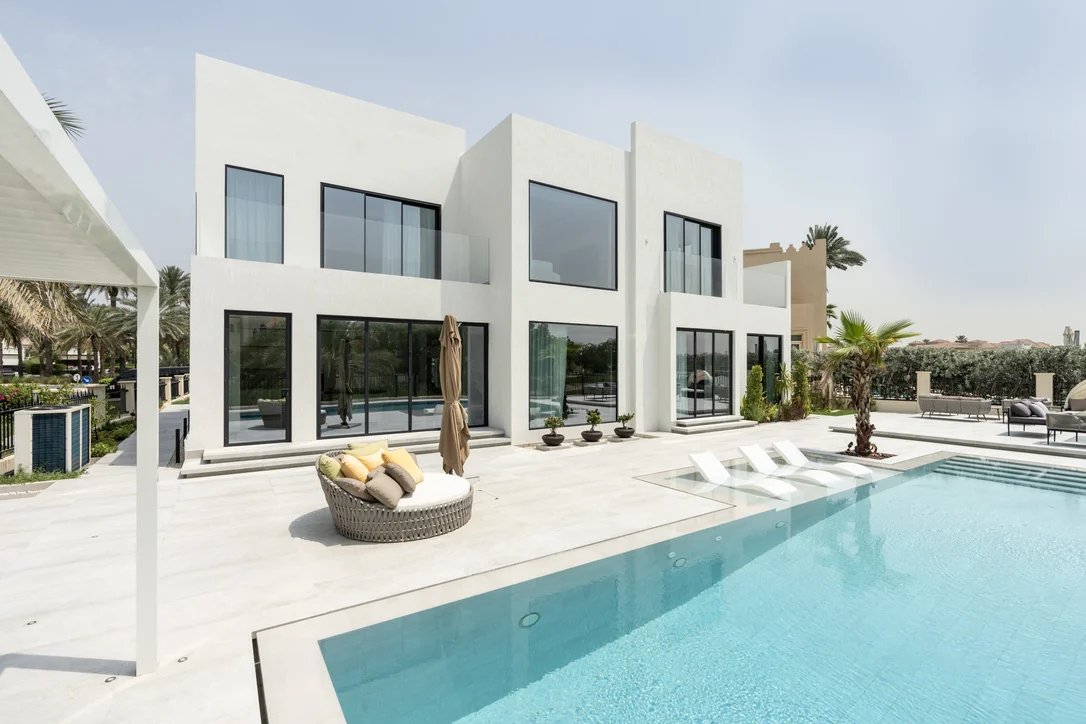
From the client filmFull interior, design to furnishing — built around how the family actually lives.
Explore project previewThe Opus image is a render; the Opus is in fitout now. IMI and Villa 47 are finished projects.
A good result matters. So does how you get there: clear communication, considered decisions and a handover you understand.
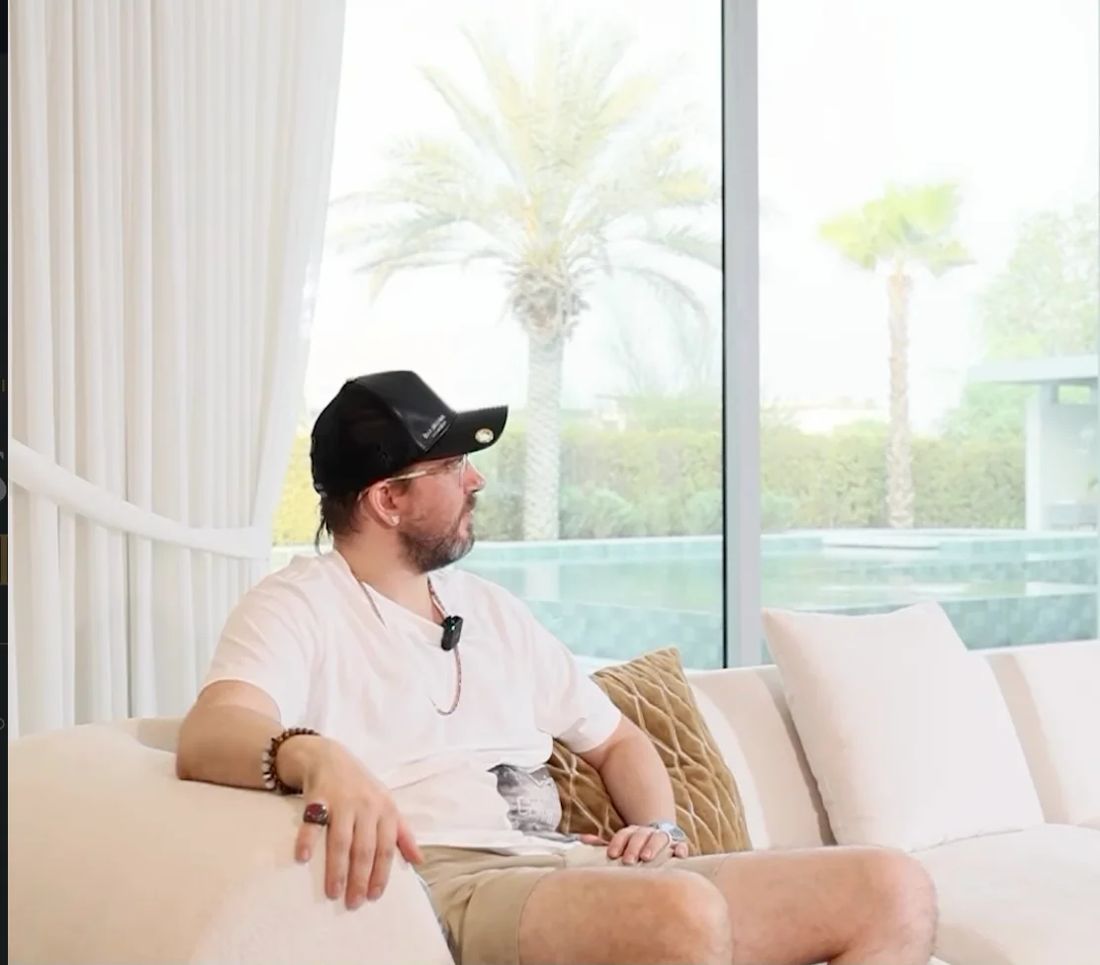
Client filmWyll, the owner, at home in the finished villa.
Client filmFabian Munz, Managing Director of IMI Middle East, on moving into the finished office.
Straight answers to practical questions about cost, design and construction. Start with the short explanation, then discuss how it applies to your project.

Look past the total and compare scope, allowances, exclusions, quantities and technical responsibility.

An AED 5M villa transformation in Jumeirah Islands, shown on film.

Acoustic privacy and visual privacy are two different things. Both need to be planned into the layout.

Our three renovation services, explained: what an upgrade, a remodel and an extension each involve.
Cost, programme, approvals, design responsibility, quotation gaps and what should be fixed before construction starts. Fajr Interiors L.L.C has designed and built in Dubai since 2011.

It can include strip-out, layout changes, MEP replacement, ceilings, flooring, kitchens, bathrooms, joinery, lighting, finishes, furnishing, exterior work and the approvals triggered by the scope. The first job is defining that boundary clearly.
Cat A generally describes a base fitout; Cat B describes the tenant-specific workplace, including its layout, rooms, finishes, furniture and systems. The exact handover specification varies, so confirm what your landlord provides before comparing fitout scope.
A survey and a clear brief support an initial budget. Pricing becomes more reliable when drawings, specifications, measured quantities, exclusions and allowances are coordinated. Any later change should be identified and agreed before dependent work proceeds.
Fajr prepares and coordinates the submission packages. Villa routes start with the developer or community NOC, then go to DDA, or to Trakhees on Palm Jumeirah and Jumeirah Islands. Office routes begin with landlord/building management and the relevant authority and life-safety route.
It depends on the works, access, safety and the services that need to be interrupted. Assess whether the project can be phased and agree the arrangements with the relevant parties before assuming the office can remain operational.
It depends on scope, approvals, long-lead items and how early the design decisions are closed. A proper programme includes design, submission, procurement and construction — not only the months when trades are visible on site.
Not necessarily. Design, submissions and procurement planning can overlap. The key is that work dependent on a decision or permission does not proceed before that decision or permission is ready.
Site progress, joinery details, finished rooms and the sequence behind them, posted as projects move.
Home or workplace
Tell us what you are planning. We’ll frame the scope, sequence and cost logic before you commit to the expensive part. The first meeting is free, at our studio or by video.