FAJRINTERIORS

Office interior design · Dubai

Office interior design in Dubai, drawn to be built.

Fajr Interiors is an office interior design company in Dubai: office interior design is the drawing stage of one design-and-build contract. In four weeks we survey your floor, test fit it three ways, check the plan for the common mistakes, set the concept and materials, and detail a technical set a contractor can price and build from. The team that draws it then builds it.

For office floors of 2,000–20,000 sqft, in the towers and free zones of Dubai and in Abu Dhabi, from open-plan teams to executive floors.

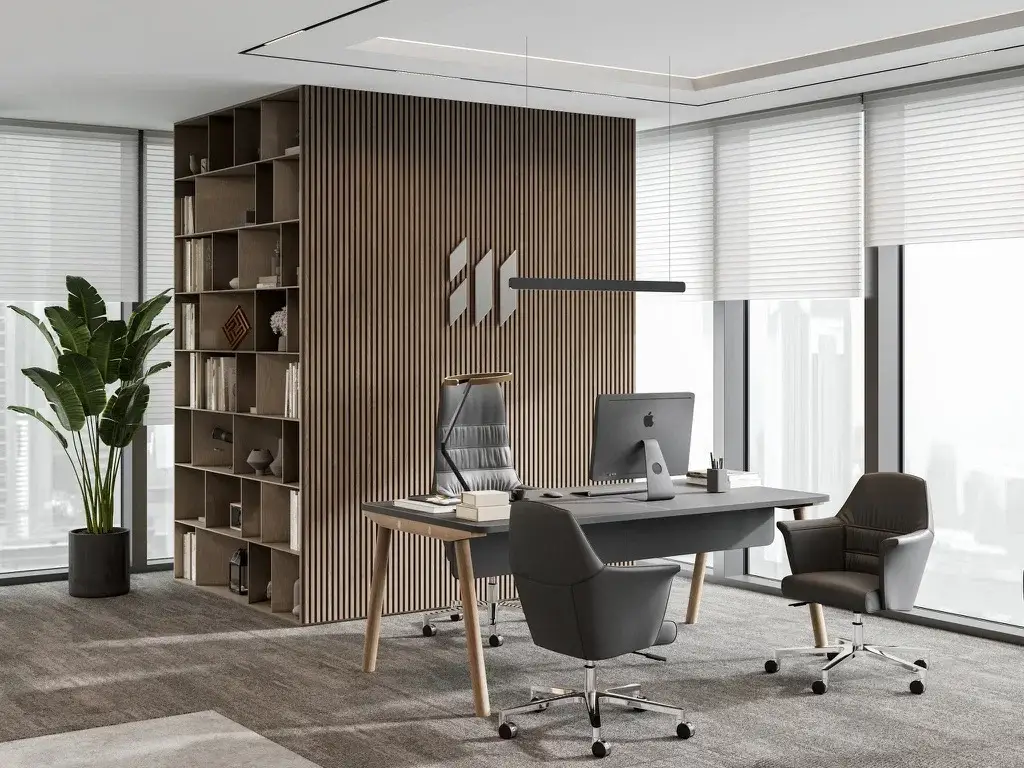
Render of an enclosed executive office with a timber-slat wall and open shelving, IMI at One Za’abeel, Dubai
Sheet00ProjectIMI at One Za’abeelImageRenderStageConcept
AThe design stage, brief to technical set
4 weeks
BDrawn and counted before one is refined
3 test fits
CPlanning rounds to IMI’s signed plan
15 rounds
DSqft per office floor we design and build
2,000–20,000

Space planning

Your organisation, drawn onto the floorplate.

Office space planning in Dubai — the six inputs behind every test fit.

A space plan is not a furniture layout. It is your organisation drawn onto one specific floor: who sits where, who needs quiet, who meets whom, and what the lease allows. Six inputs decide it, and each is written down before the first test fit is drawn, because every line on the plan answers one of them.

  1. 01

    Headcount, now and planned

    How many people sit on the floor on the day you move in, and how many it must hold before the lease ends.

    Decides the desk count and the growth space

  2. 02

    How your teams work

    Focus, calls, meetings, hybrid days: written down per team before a line is drawn.

    Decides the ratio of rooms to open desks

  3. 03

    Who works with whom

    Teams that trade work ten times a day sit close; the rest can be a walk apart.

    Decides which teams share a zone

  4. 04

    Loud and quiet

    Pantry, print and meeting-room chatter grouped together, away from the work that needs quiet.

    Decides where the noisy rooms go

  5. 05

    The floor as it stands

    The plan checked against the real floor: columns, risers, daylight and the column that is not where the PDF says.

    Decides what can go where at all

  6. 06

    Lease dates and building rules

    Rent-free period, move-in date, the tower’s fitout guide and working hours.

    Decides the programme and what is built first

Test fits

Three test fits, counted desk by desk.

Office test fits in Dubai — a worked example, not a client’s floor.

A test fit draws your headcount and room list onto one specific floor before the plan is fixed, often before the lease is signed. We draw the floor three ways and count what each gives: workstations, meeting rooms and area per person. You choose on those numbers, and the chosen option goes into rounds of refinement.

Option A · cellular

Test fit 01
CORE
Workstations
86
Meeting rooms
9
Sqft per person
128

Enclosed offices along both façades, open desks between them. Suits confidential work and a senior team, and spends the most partition and the most area on each person.

Option B · open

Test fit 02
COREMEETINGMEETINGPANTRY
Workstations
124
Meeting rooms
5
Sqft per person
89

Open desks across the floor and a few large rooms. The most desks for the area, and it only holds with an acoustic ceiling and enough small rooms for calls.

Option C · hybrid

Taken into refinement
COREBOARDROOMCAFÉ
Workstations
104
Meeting rooms
7
Sqft per person
106

Offices for the roles that need a door, bookable rooms for everyone else, a boardroom and a café. In this worked example, the option taken into refinement.

Illustrative · 11,000 sqft floorplate · 1.2 m desks · 11,000 ÷ 104 = 106 sqft per personYour floor is counted at survey

Three options is where the planning starts, not where it ends. IMI at One Za’abeel chose from three and signed its plan after fifteen rounds; the plan check below is run on the option you choose.

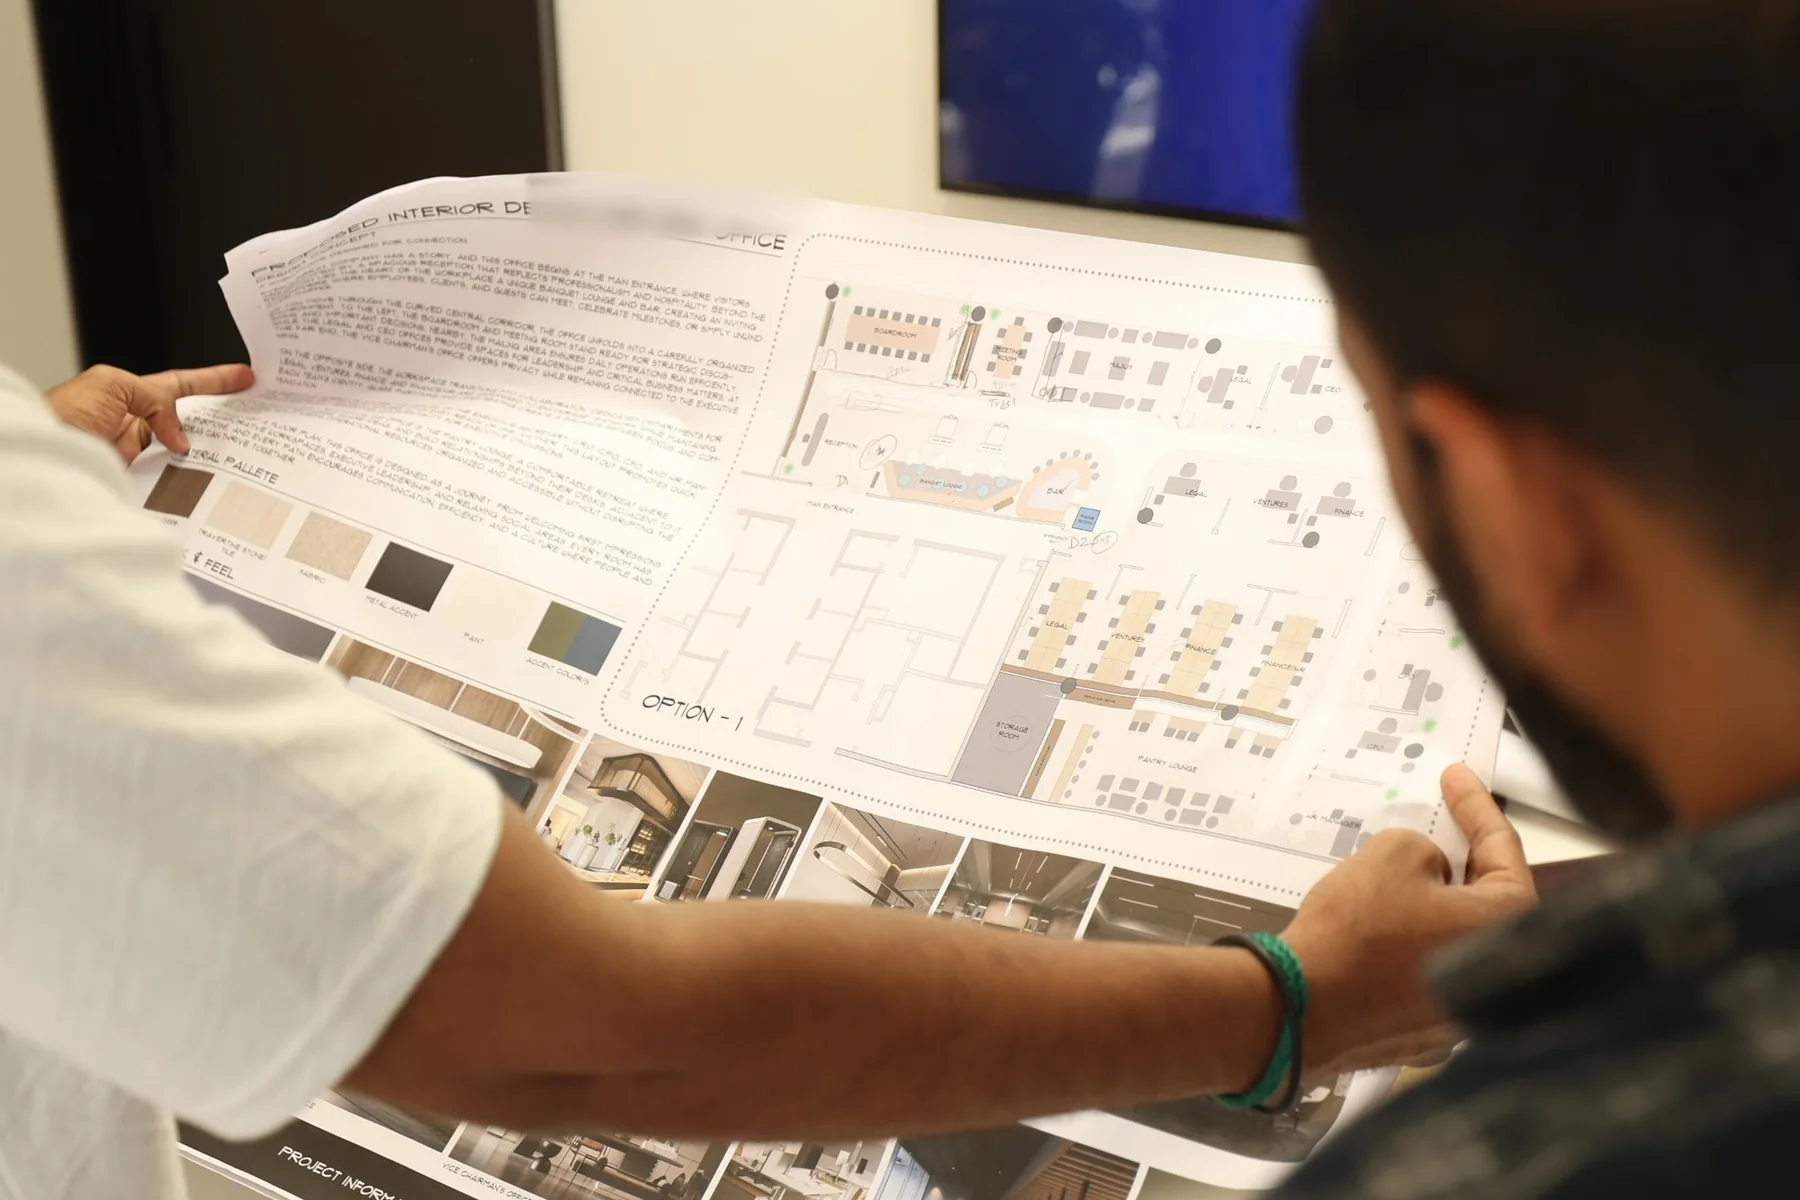
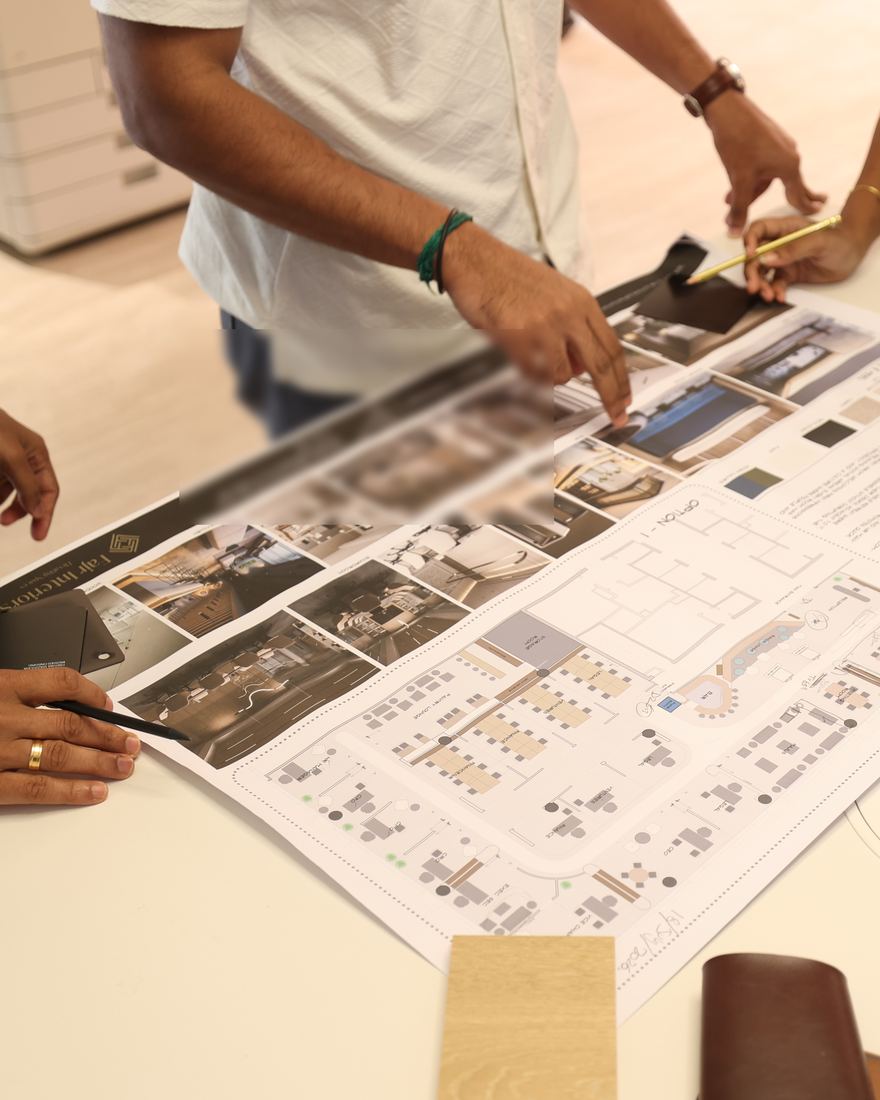
Two Fajr designers reading a printed office test fit, Option 1, with its material palette and concept notes, at the studio
In the studioA test fit read against the brief, room by room, before it goes to the client.

A real floor

One floor in Dubai, drawn three ways.

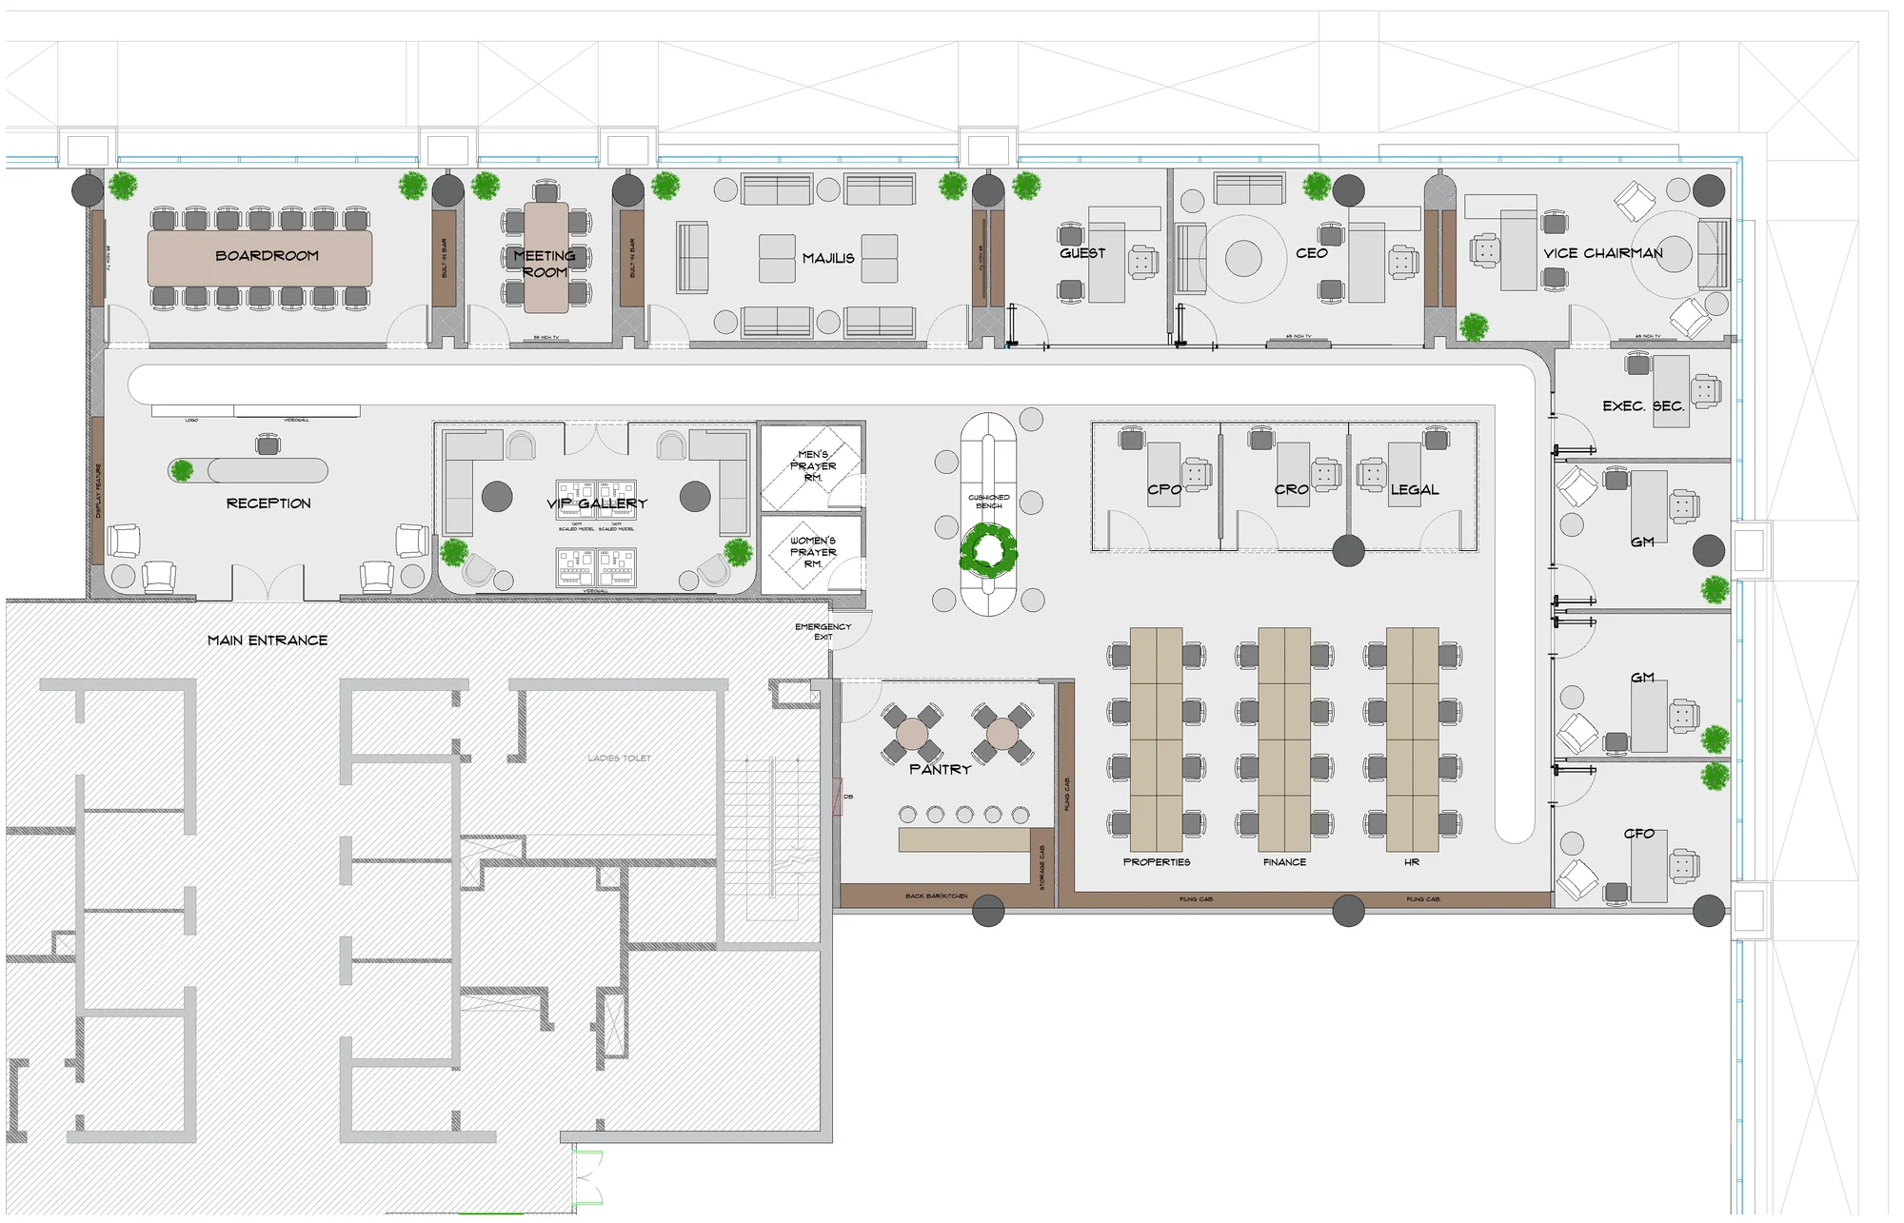
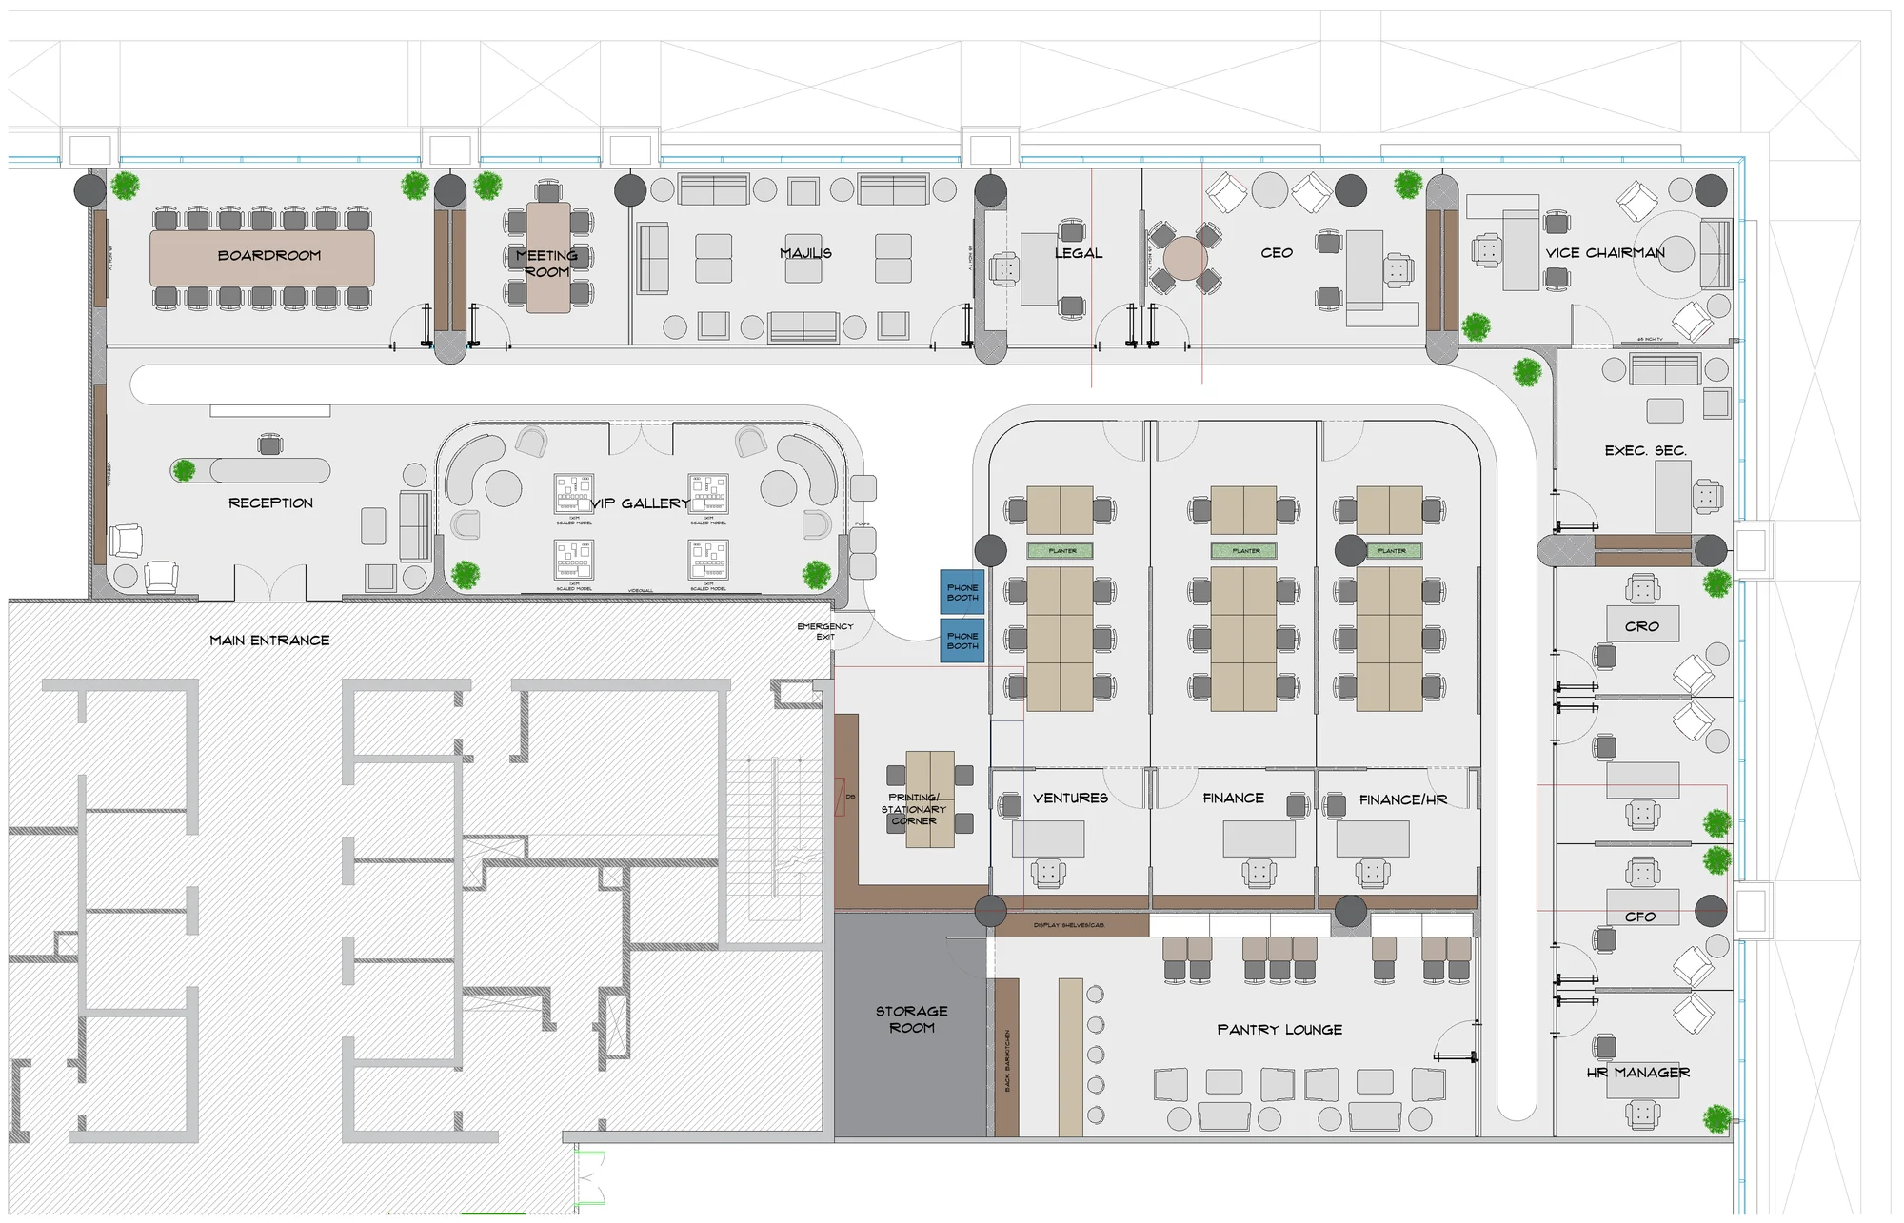
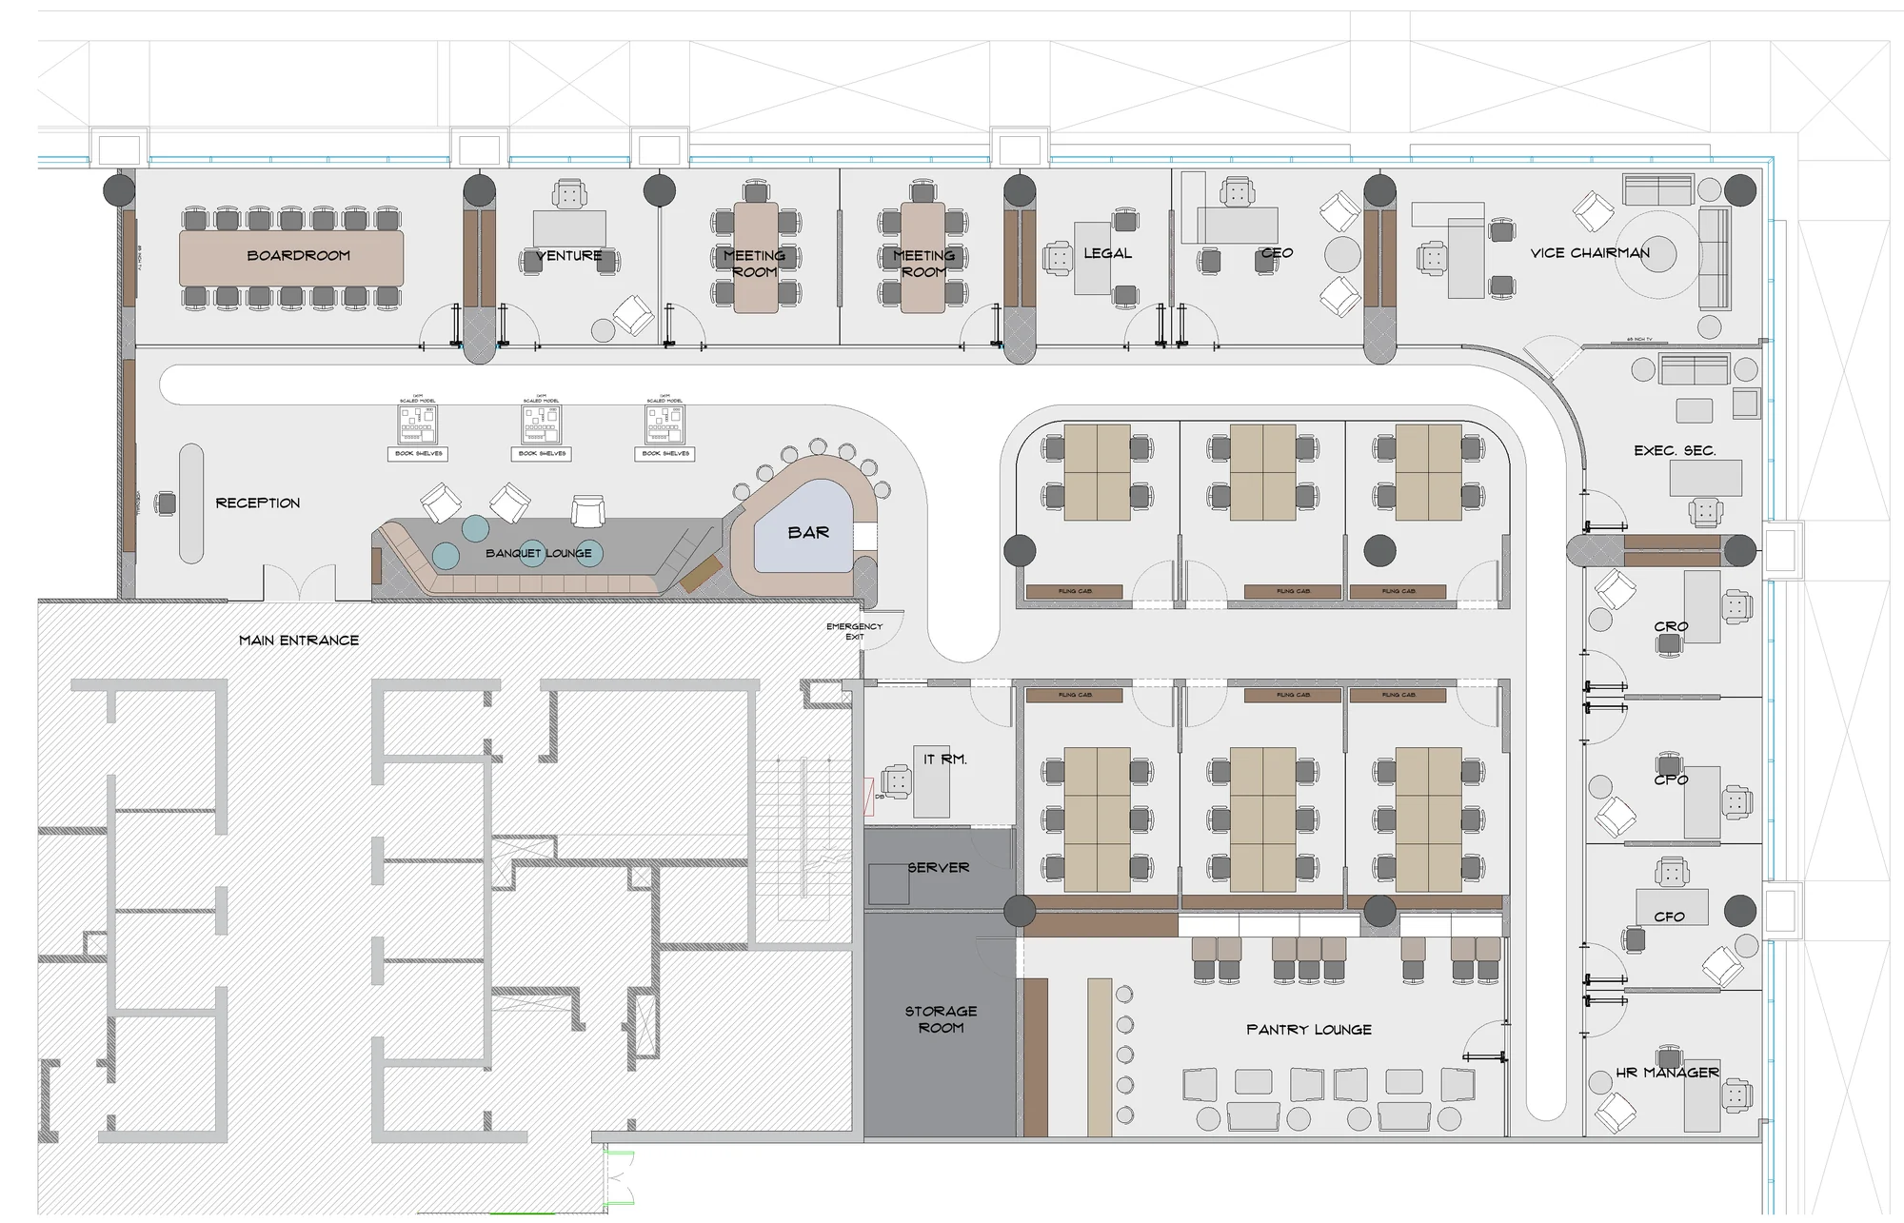
The worked example above uses invented numbers. These are three test fits we drew for a client’s floor, client details withheld. The core, the façade and the executive end of the floor stay put; reception, the guest spaces and how each department sits are what change.

Furnishing plan, test fit A: reception with a VIP gallery and two prayer rooms, boardroom, meeting room, majlis, guest, CEO and vice chairman rooms on the façade, offices in the middle of the floor and three open team benches
Test fit A · Guests firstA VIP gallery and two prayer rooms beside reception, a majlis on the façade, three open team benches and a row of enclosed offices in the middle of the floor.
  • Held in all threeThe boardroom at the west end of the façade, the vice chairman in the east corner with the CEO next door, and the executive secretary beside them.
  • What movedGuest spaces at reception, prayer rooms, and whether teams sit open, in glazed rooms or behind doors.

Site verification

Walk the plan before you sign it.

The chosen test fit, marked out on the floor at full size.

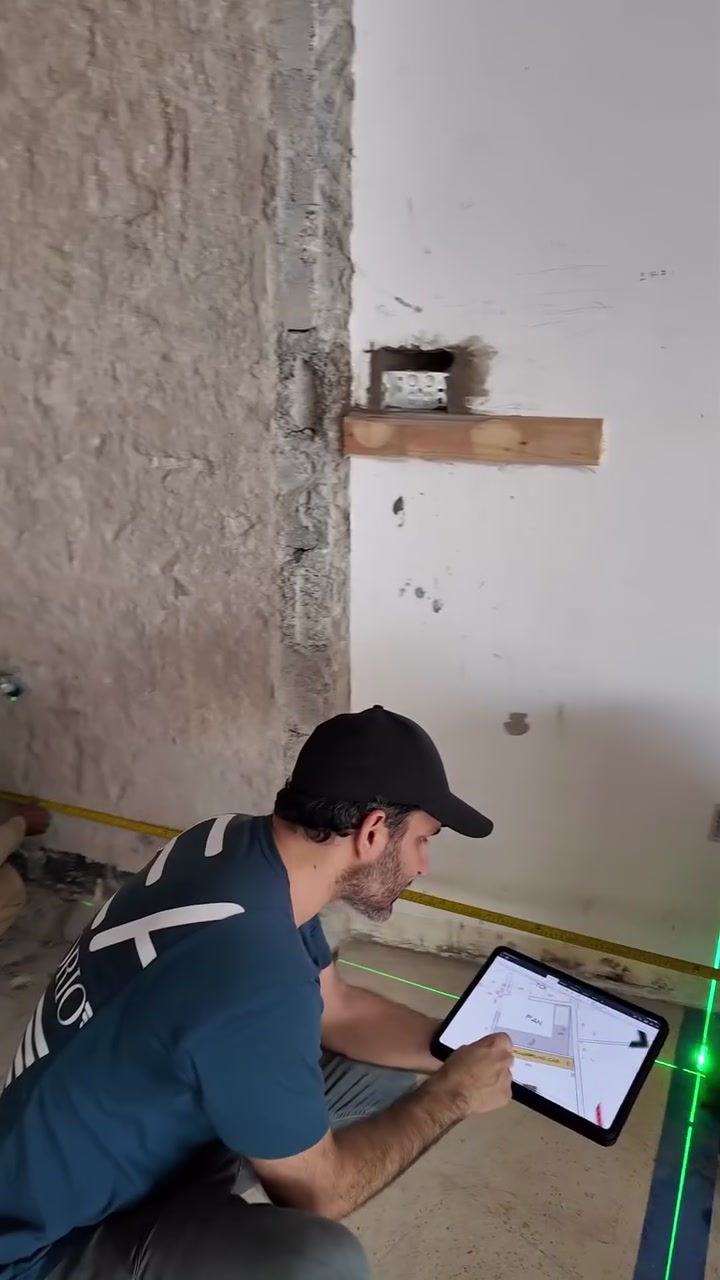
A plan can still surprise you at full size. Before the layout is signed, we mark it out on the slab itself, wall by wall and door by door, and walk it with you. A room that feels tight on the floor is changed on the drawing, while the change still costs nothing.

Zeeshan Patel checking the layout drawing on a tablet against a laser line on the floor of the Fajr Interiors HQFilm · Stage 2 · site verification
Zeeshan Patel on the Fajr Interiors HQ floor: the drawing on the tablet, checked against the laser line on the slab.

What we check on the marked-out floor

  1. Drawings against the real site.The layout cross-checked against the floor as it actually stands: columns, walls, glazing and the core.
  2. Real-site tolerances.Dimensions adjusted for the building as built, before any partition is set out.
  3. MEP points and ceiling heights.Services and heights validated with the laser, so the plan works above the ceiling as well as on it.
  4. Discrepancies, resolved early.Anything that does not fit is settled on the floor, not discovered in the build.

On one Opus Tower floor, the client walked the marked-out plan, found it tighter than the drawing suggested and asked for more meeting rooms. The layout changed on paper, before a partition went up.

Plan check

Six planning mistakes, checked on one plan.

Common office planning mistakes — shown on an illustrative floorplate, not a client’s plan.

Most office planning mistakes cost nothing to avoid and a great deal to live with. They are made innocently, on the plan, months before anyone sits at a desk. This illustrative floor carries the six we find most often: switch between the plan as drawn and as corrected, then open any pin to see what changed.

Six pins · tap one to read it

DrawingPlan checkFloorIllustrativeScaleNot to scaleN
  1. Mistake 01Caught at: Test fit

    Pantry beside the CEO cabin

    As drawn
    Coffee traffic and conversation all day, against the one room on the floor that needs quiet.
    As corrected
    The pantry moves to the social end of the floor with the café seating. The CEO cabin keeps its corner, with a quiet room as the buffer.
  2. Mistake 02Caught at: Test fit

    Meeting rooms on the window line

    As drawn
    Glass boxes take the daylight and the view, then sit empty for much of the day while the desks work in the shade.
    As corrected
    Meeting rooms wrap the core, where daylight matters least. The desks, used all day, take the window.
  3. Mistake 03Caught at: Concept

    All glass, no acoustic plan

    As drawn
    Glass fronts everywhere and nothing to absorb sound, so every call carries across the floor. It is found at move-in.
    As corrected
    Glass stays where it brings light, with an acoustic ceiling over the open desks and phone booths beside them for calls.
  4. Mistake 04Caught at: Space plan

    Focus desks by the print hub

    As drawn
    Concentration work seated beside the printer, the queue and the conversation that gathers round it.
    As corrected
    Print moves to the core with the other services, and the focus desks take the quiet end of the floor.
  5. Mistake 05Caught at: Test fit

    Boardroom buried in the floor

    As drawn
    Every visitor walks past the working desks to reach the one room built for them.
    As corrected
    The boardroom sits beside reception. Visitors arrive, meet and leave without crossing the floor.
  6. Mistake 06Caught at: Test fit

    Storage counted last

    As drawn
    Files, stock and the server rack squeezed in after the desks: behind reception, in the pantry, wherever a corner is left.
    As corrected
    Storage and the IT room are drawn in at test fit, against the core, where power and cooling can reach them.

Run the check on the test fit, when moving a room costs a line on a drawing rather than a partition on site.

Concept and materials

Concept, materials, light and acoustics.

Office design in Dubai — the decisions between the signed plan and the technical set.

Concept turns the signed plan into one direction for space, material and light, agreed before a single finish is ordered. Samples are reviewed against the plan, in the light they will sit in. Lighting is drawn with the ceiling, and acoustics room by room, so the technical set inherits decisions rather than inventing them.

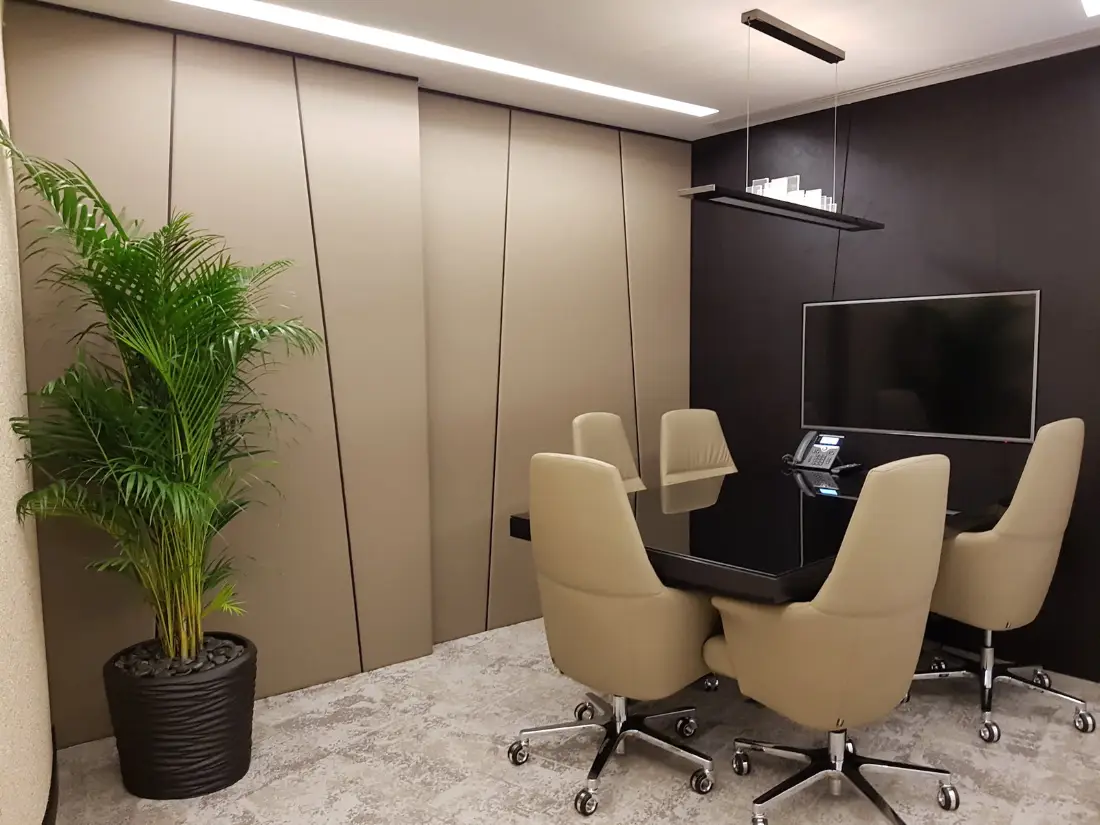
Meeting room with upholstered wall panels, linear lighting and a dark feature wall, ASI office, Dubai
Meeting room — ASIUpholstered wall panels, linear light
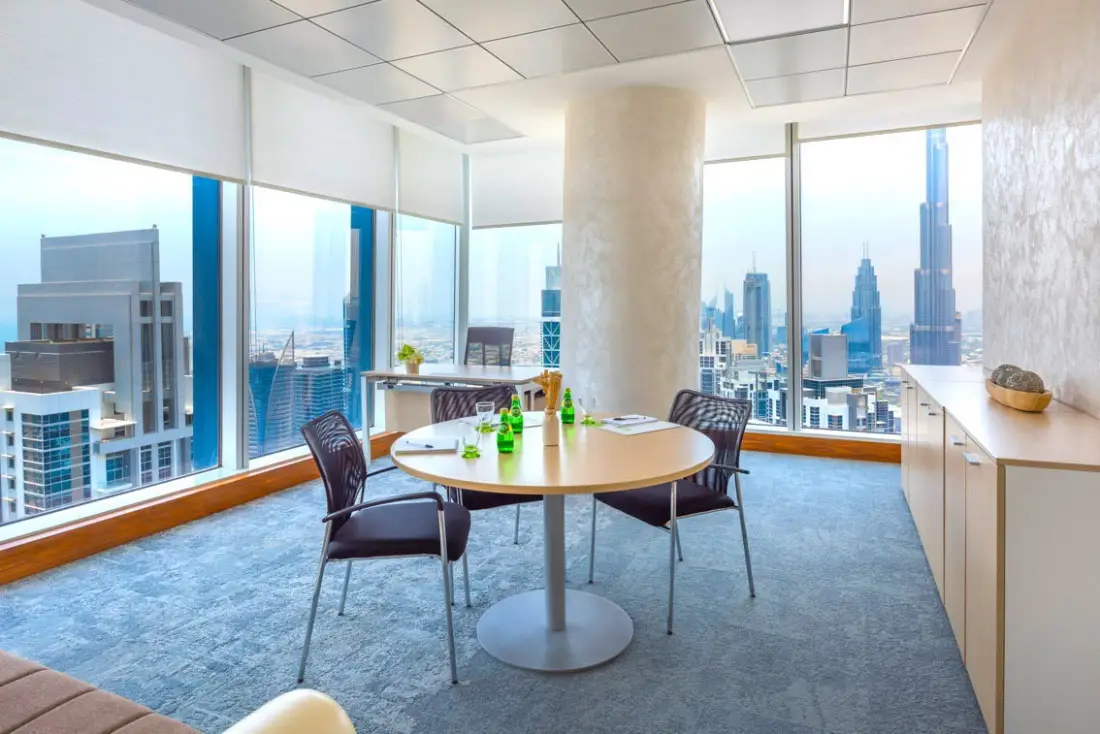
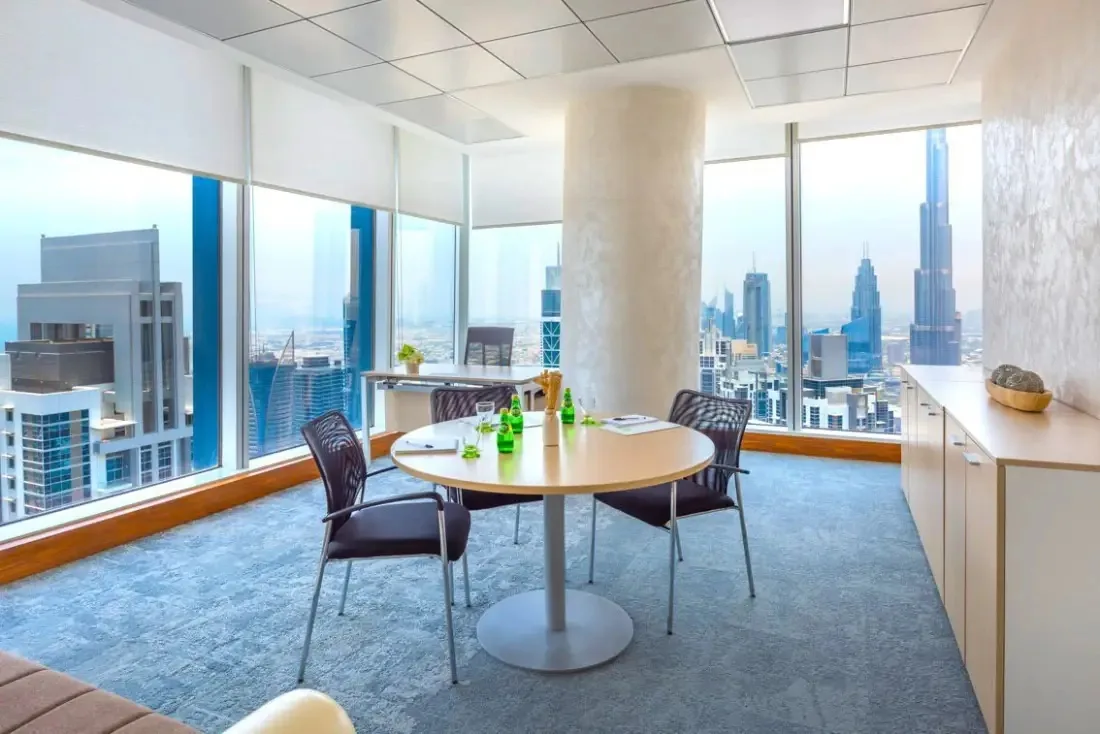
Meeting room with a round table and a view over the Sheikh Zayed Road towers, Serene office, Vision Tower, Dubai
Meeting room — SereneDaylight and the view, kept to the table
Fajr designers reviewing a concept board, floor plan and material samples on the studio table, Dubai
Design review — studioPlan, renders and samples on one table
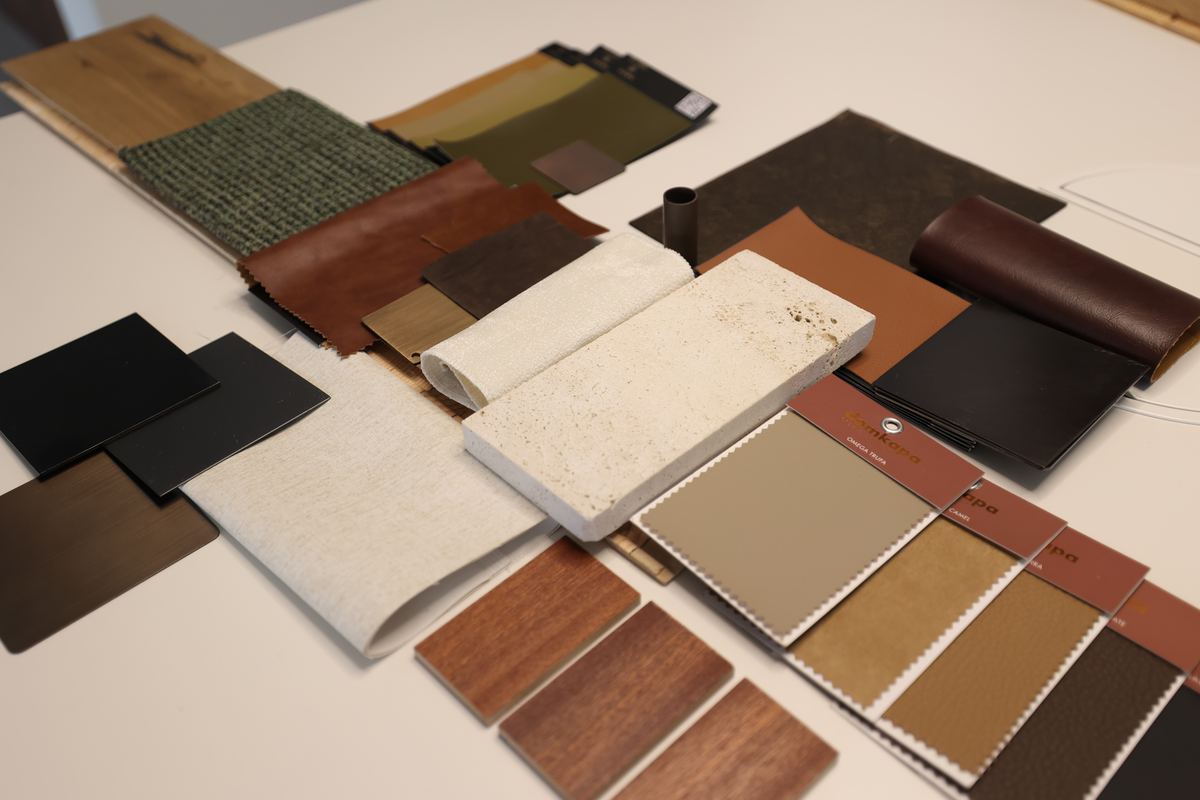
Stone, timber veneer, leather and fabric samples laid out for an office concept at the Fajr Interiors studio
Material board — studioEvery finish seen beside the others
  • Note 1 · Concept

    One direction, set against the signed plan.

    Space, material and light agreed as one idea, so every later drawing has something to be checked against.

  • Note 2 · Materials

    Samples on the table, then in the room.

    Floors, walls, joinery finishes and fabrics reviewed together, in the light they will sit in, before the palette is fixed.

  • Note 3 · Light

    Drawn on the ceiling plan, not after it.

    Fittings are placed on the reflected ceiling plan with the joinery. Luxury office interiors in Dubai, from CEO suites to boardrooms and executive floors, run through the same four-week design stage. The controls those floors need are set out on luxury office interior design in Dubai →

  • Note 4 · Acoustics

    Planned room by room.

    Partitions, ceilings and soft finishes chosen by what each room is for: focus, calls, meetings or the social end of the floor.

On film

Privacy, sound and the live markup, on film.

Office interior design decisions, shown rather than described.

Three decisions from this page are easier to see than to read: glass that turns private at a touch, partitions that keep sound in the room, and a layout changed on screen with the client in it.

  • Instagram · Zeeshan Patel

    One tap, full privacy.

    Switchable glass that turns from clear to opaque, double-glazed panels and 50 dB sound insulation, explained by Zeeshan Patel.

  • Film · IMI, One Za’abeel

    Open to the eye, closed to sound.

    The boardroom and other privacy-critical rooms at IMI sit behind 99 mm double-glazed acoustic partitions.

  • Film · IMI, One Za’abeel

    Clear to private at a touch.

    Switchable glass with lighting and room controls built in, as delivered at IMI at One Za’abeel.

  • Instagram · Design review

    Marked up live. Not emailed.

    The layout changed on screen while the client stood there: one session instead of four rounds of email.

The technical set

The aim: a set a contractor can build without a question.

The office drawing register — what each sheet is, who builds from it, and when it is issued.

The technical set is where design becomes buildable. Our aim is plain: a set a contractor can price and build without asking a question. It coordinates plans, ceilings, partitions, joinery and MEP into one register, issued in stages, so the landlord, the authorities and the site all work from the same drawings.

Drawing register · typical office floorIssued for
  1. GAGeneral arrangement planSite team · landlord · authorityTest fit: issuedTest fitApproval: issuedApprovalConstruction: issuedConstruction
  2. RCPReflected ceiling planSite team · MEP tradesTest fit: not issuedTest fitApproval: issuedApprovalConstruction: issuedConstruction
  3. PDPartition and door scheduleGlazing and door suppliersTest fit: not issuedTest fitApproval: not issuedApprovalConstruction: issuedConstruction
  4. JDJoinery detailsJoinery workshopTest fit: not issuedTest fitApproval: not issuedApprovalConstruction: issuedConstruction
  5. FSFinishes scheduleSite team · suppliersTest fit: not issuedTest fitApproval: not issuedApprovalConstruction: issuedConstruction
  6. MEPMEP coordination drawingsMEP trades · building managementTest fit: not issuedTest fitApproval: issuedApprovalConstruction: issuedConstruction
  7. LSFire and life safety layoutCivil Defence submissionTest fit: not issuedTest fitApproval: issuedApprovalConstruction: issuedConstruction
  8. FFFurniture and IT layoutFF&E and IT suppliersTest fit: issuedTest fitApproval: not issuedApprovalConstruction: issuedConstruction

IssuedNot yet issuedApproval issue goes to the landlord and authorities; the 2–4 weeks of approvals start from the drawings the site will use.

A floor drawn by one firm and built by another leaves a gap, and the gap is where variations are born.

One contract or two: how to choose →

Design and cost

What the drawings decide about cost.

How office interior design fixes the office fitout cost in Dubai — lever by lever, week by week.

Most of what an office fitout costs is decided on paper, weeks before site. The ratio of rooms to open desks, how far the services move, which materials carry long lead times and how much joinery is made rather than bought are all fixed during design. That is why we price against drawings rather than a rate.

An office fitout in Dubai starts at AED 350 per sqft for shell-to-occupied — partitions, ceilings, flooring, MEP alterations and joinery. Turnkey, with FF&E, IT, AV, automation and appliances included, runs AED 600–850 per sqft. IMI at One Za’abeel landed at AED 840 per sqft; Opus by Omniyat, in its final weeks before handover, is contracted at AED 726. Design fees on their own are set out in interior design cost in Dubai →

  1. Partition ratio

    Week 2 · fixed in week 2

    Rooms against open desks: the first large lever, fixed the moment the space plan is signed.

    Pull on the number · Moderate · set early

  2. Services strategy

    Weeks 2–4 · fixed in week 4

    How far cooling, power and data move to suit the plan. Rarely visible in a render, always visible in the price.

    Pull on the number · Lower · hard to see in a concept

  3. Materials schedule

    Week 3 · fixed in week 3

    Stone, veneer and made pieces run about eight weeks, so the schedule is signed with the concept, while the lead time still fits the programme.

    Pull on the number · High · lead-time sensitive

  4. Made joinery

    Weeks 3–4 · fixed in week 4

    Reception, panelling and meeting-room fronts: often the largest single lever on where the number lands.

    Pull on the number · Highest

Open for decisionFixed on the drawings

A rate given before drawings exist is a planning band. The quotation is built line by line from the set, which is why the set comes first.

The design stage

Four weeks, in order.

The four-week office design stage, and what each week issues.

The design stage runs four weeks, and each week closes something the next depends on: the brief and survey, the space plan and test fit, the concept presentation and material board, then the technical set. Landlord and authority approvals follow for 2–4 weeks, then 16–18 weeks of build and 2 weeks of furnishing.

  1. Week1

    Brief and survey

    Headcount, work pattern, room list and lease dates written down; the floor measured and its services checked against the building’s fitout guide.

    IssuedBrief · survey drawing

  2. Week2

    Space planning and test fit

    Three test fits drawn and counted on the surveyed floor, the chosen option refined, run through the plan check and marked out on the floor to be walked, then signed.

    IssuedThree test fits · signed space plan

  3. Week3

    Concept presentation and material board

    One direction for space, material and light presented, with the material board reviewed in the room; long-lead items identified and scheduled.

    IssuedConcept presentation · material board

  4. Week4

    Technical set

    Plans, ceilings, partitions, joinery, MEP and life safety coordinated into one register.

    IssuedSet issued for approval

ThenApprovals · 2–4 weeksBuild · 16–18 weeksFurnish · 2 weeksThe whole fitout programme →

The team

Office interior designers for Dubai and UAE floors.

Our office interior designers are the team that builds the floor. Design director Uzma Anis leads the studio, with senior architect Adrian Ariscon and architect Kishore Mahendran drawing the test fits, the concept and the technical set, for floors in Dubai and Abu Dhabi.

Two plans

Two plans that got signed.

Office interior design in practice — one floor delivered, one in its final weeks.

Two executive floors show the drawings at work. IMI at One Za’abeel went through three layout options and fifteen planning rounds to a signed plan, then was built to a fixed move-in date. Opus by Omniyat, a floor with little natural light, was planned around borrowed light through glass partitions and is in its final weeks before handover.

Sheet P-01Delivered
Fabian Munz of IMI Middle East in the IMI office at One Za’abeel, Dubai
Fabian Munz · IMI, in the IMI office

IMI at One Za’abeel

“Great feeling walking into this beautiful office.”

Fabian Munz · IMI, One Za’abeel

The brief: enclosed offices, sit-stand desks, a wellness room, a kitchen and a boardroom on one floor, against a move-in date that could not move. The plan was compared as three options, then refined round by round until it was signed.

3 options15 planning roundsSigned

Area
5,000 sqft
Value
AED 4.2M
Programme
28 weeks
Rate
AED 840/sqft

The IMI project →

Sheet P-02Under construction
COREFAÇADE · DAYLIGHTGLASS PARTITIONSINNER FLOOR
Diagram · the borrowed-light principle, not the Opus plan

Opus by Omniyat

Turnkey, from client brief to handover, on a floor with little natural light.

The plan puts glass partitions wherever the layout allows, so daylight from the façade is borrowed through the rooms and reaches the inner floor. The floor is under construction, on a 24-week programme, in its final weeks before handover.

PlannedApprovedUnder constructionHandover

Area
6,200 sqft
Contract
AED 4.5M
Programme
24 weeks, contracted
Rate
AED 726/sqft

The Opus project →

Drawn, then built

What we drew is what we built.

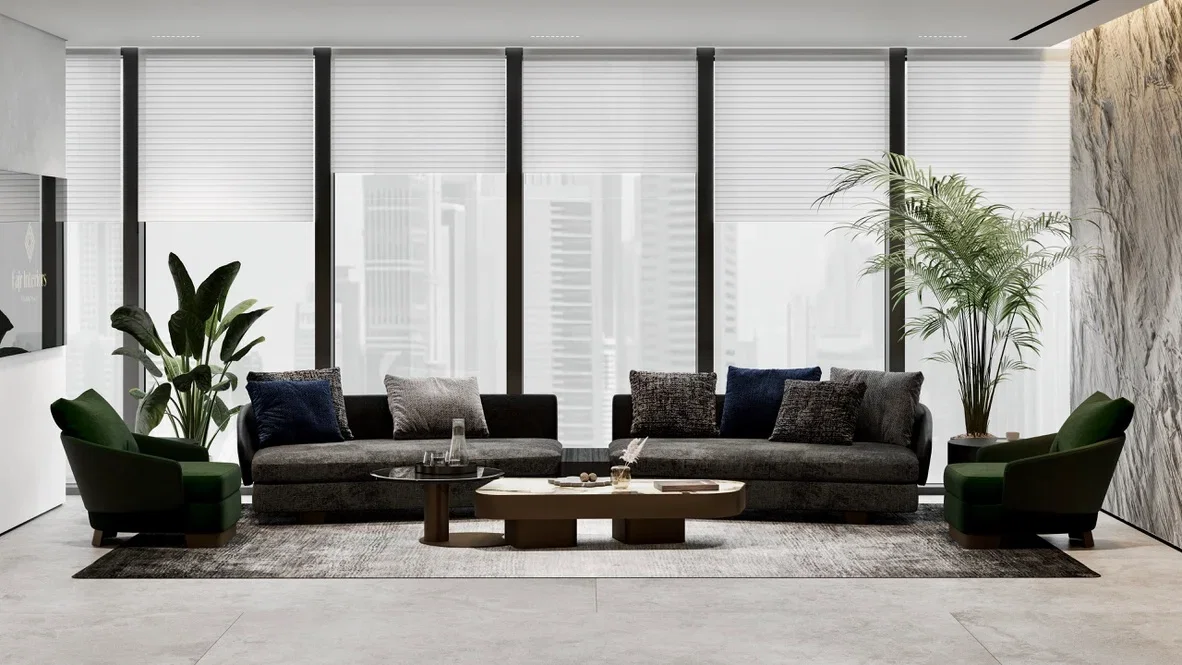
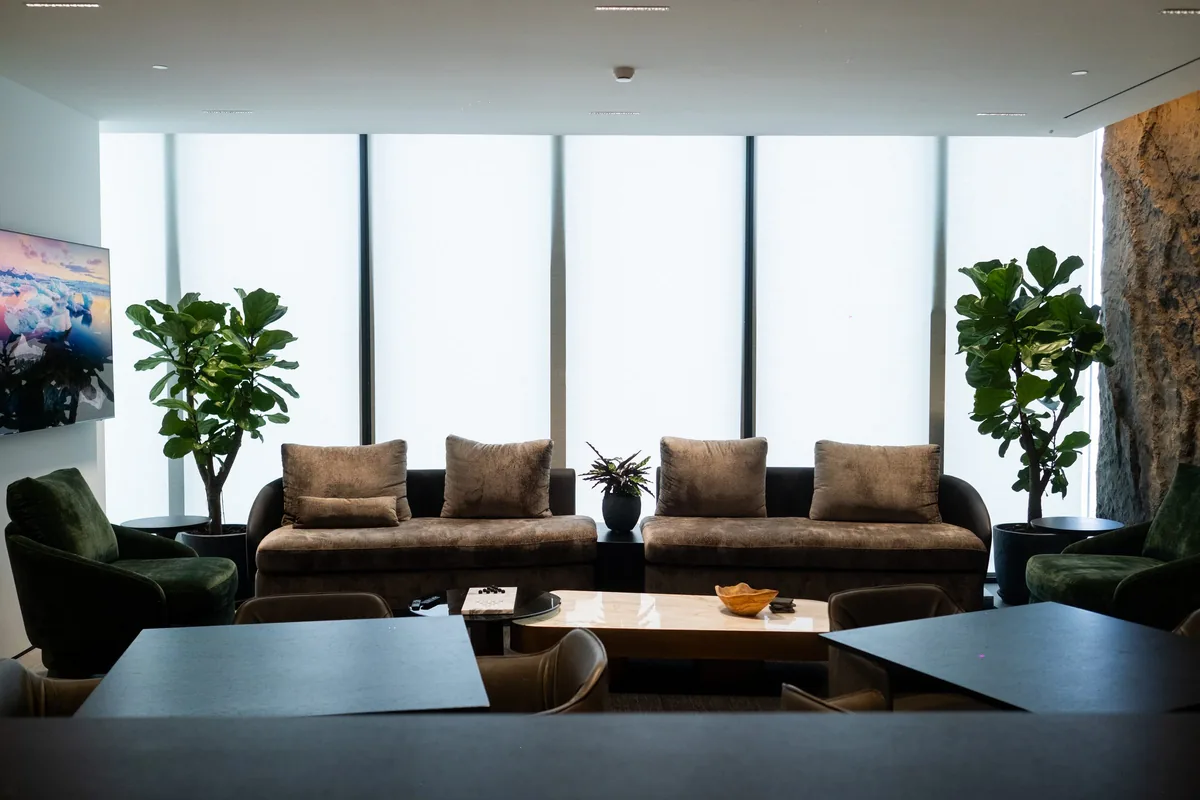
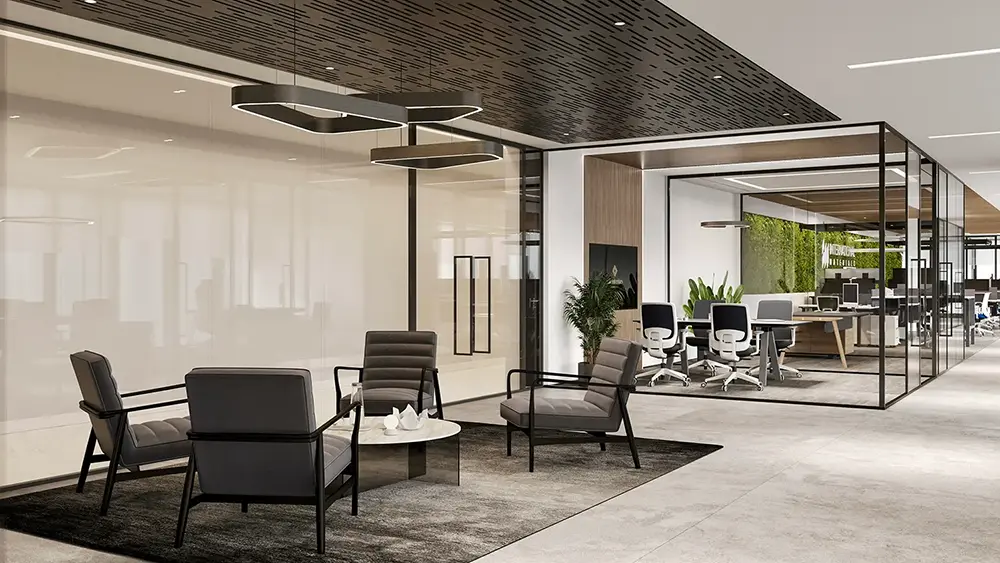
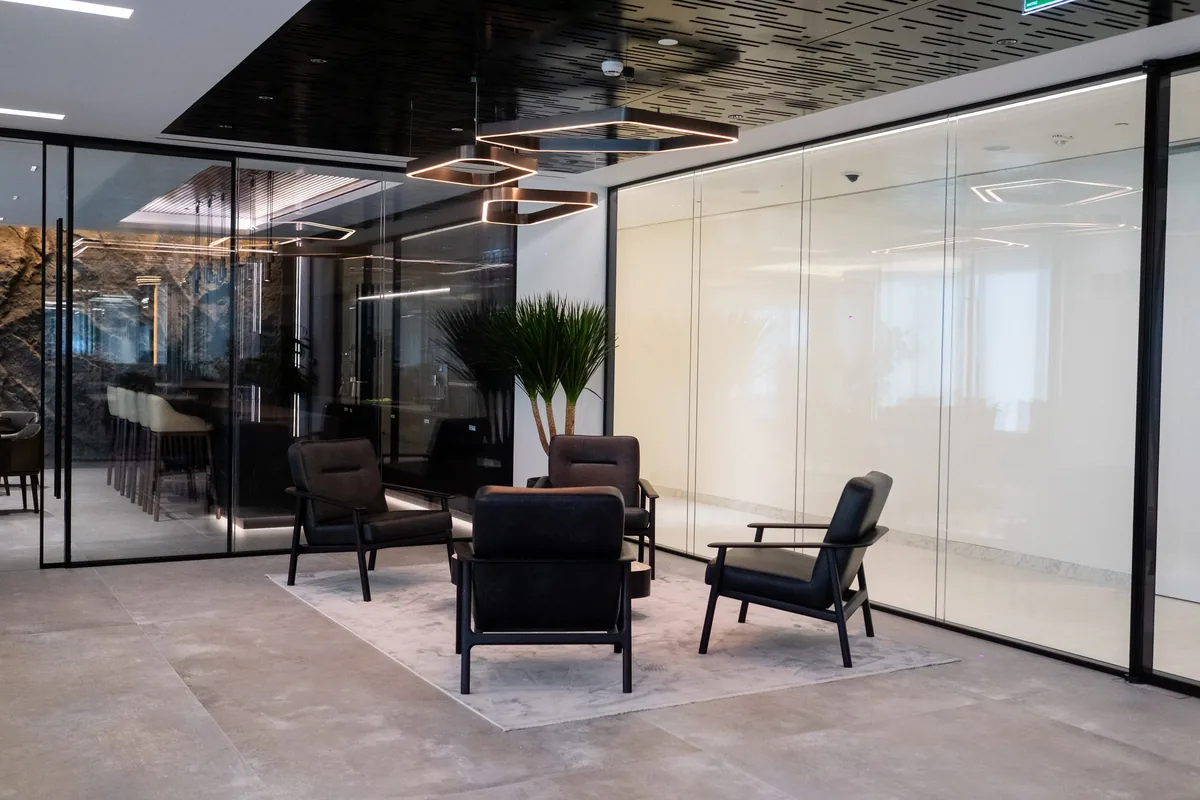
IMI at One Za’abeel: each render beside the photograph of the same room.

A render is a promise about a real room. Here are four from IMI at One Za’abeel, each next to the photograph taken after handover.

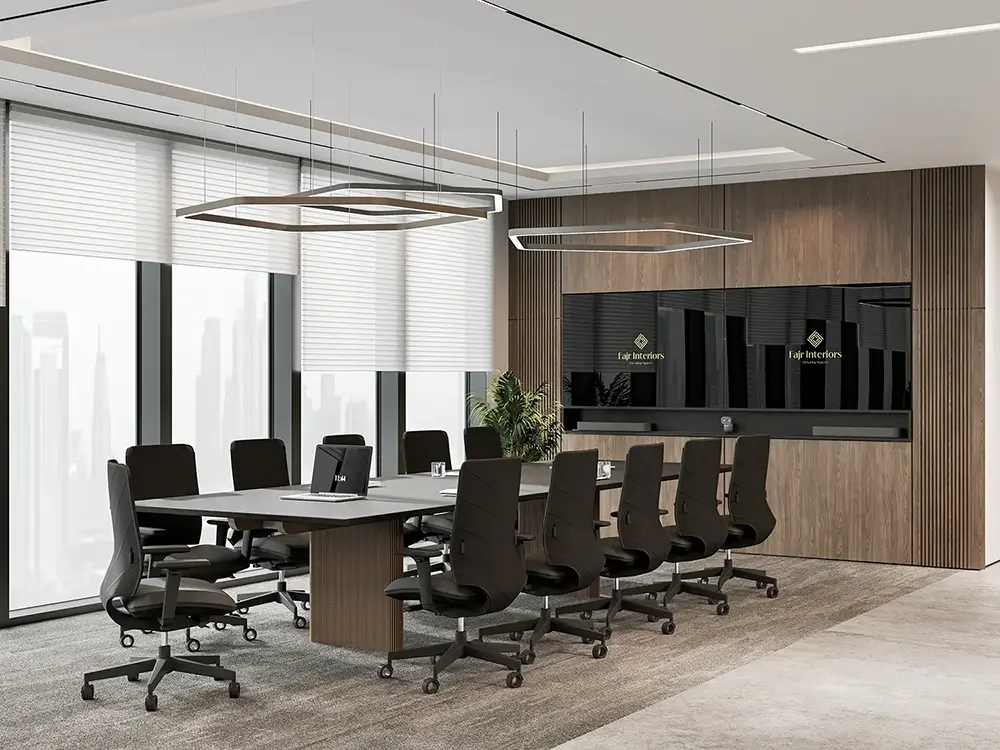
  • Design render: the IMI boardroom with a walnut-panelled screen wall, One Za’abeel, Dubai
    RenderDrawn
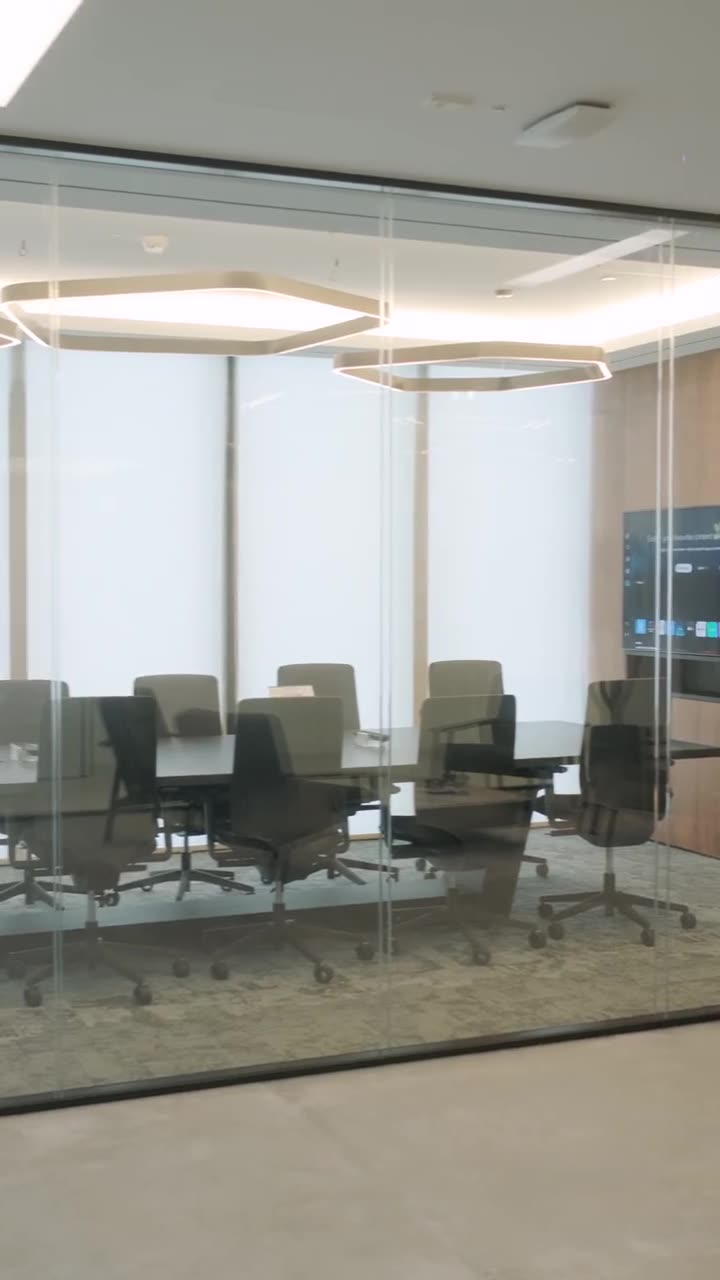
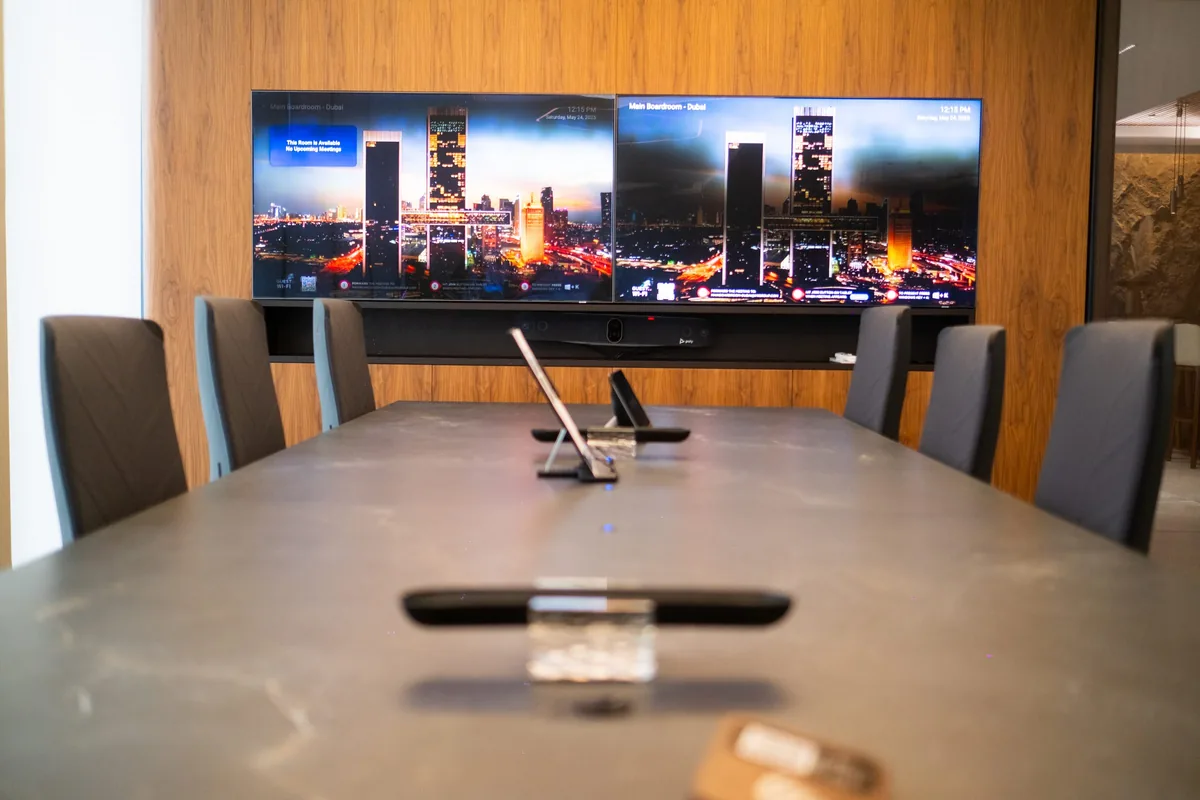
    Photograph: the IMI boardroom and its screen wall after handover, One Za’abeel, Dubai
    PhotographBuilt

    The boardroom and its walnut screen wall.

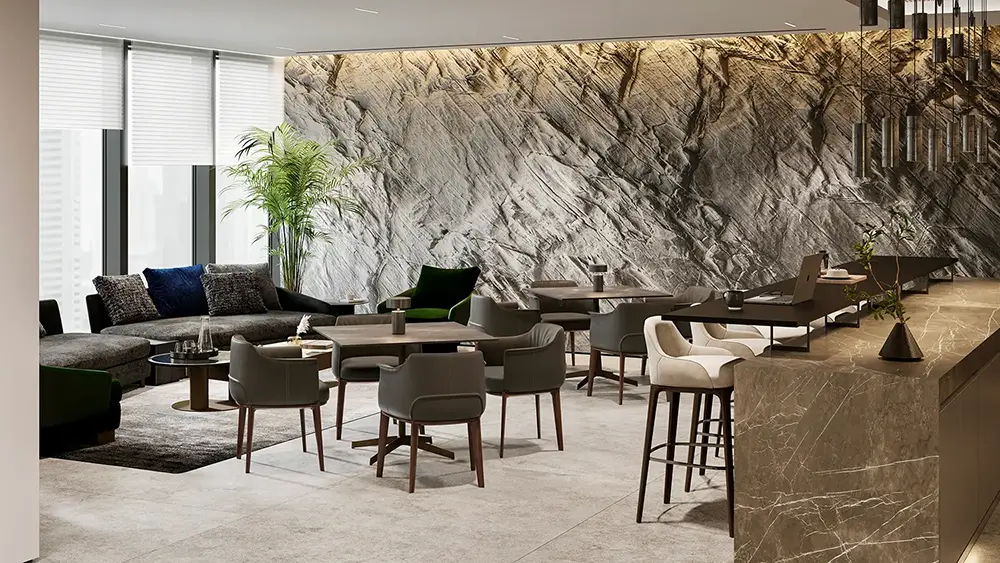
  • Design render: the IMI social space with lounge seating, tables and a stone feature wall, One Za’abeel, Dubai
    RenderDrawn
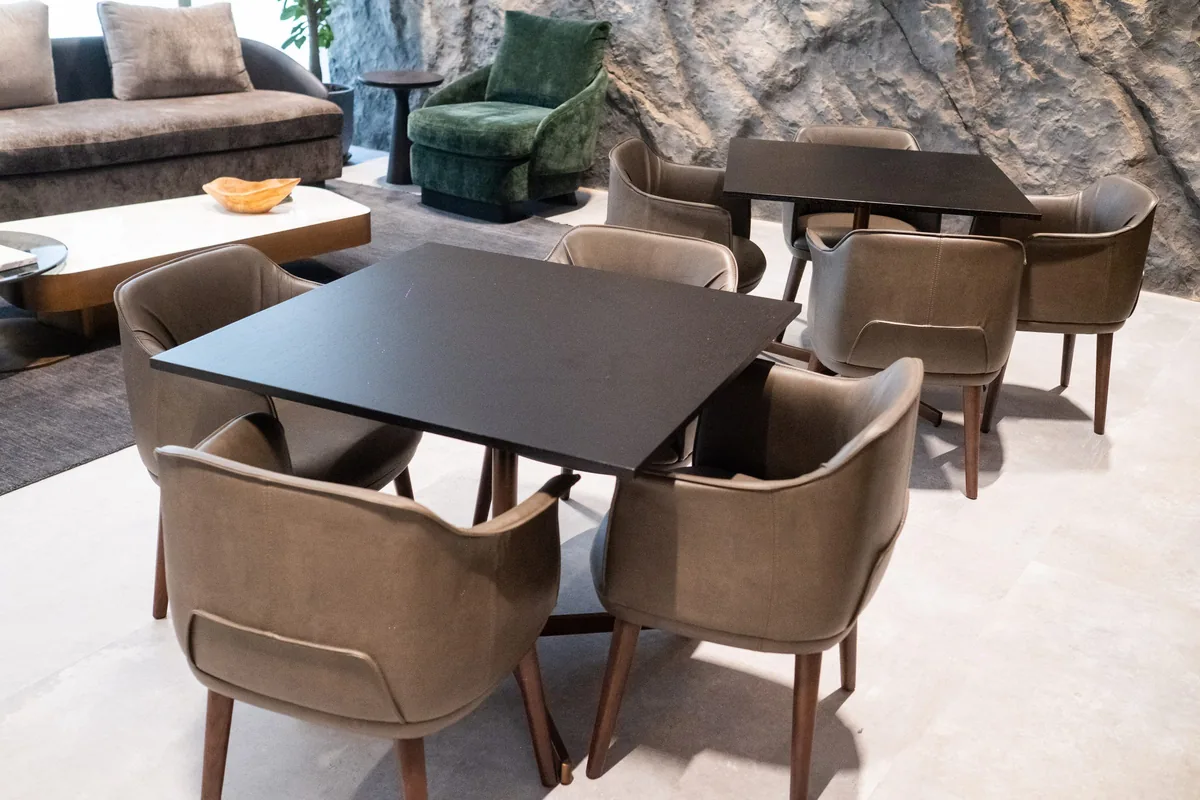
    Photograph: tables in the IMI social space beside the stone wall after handover, One Za’abeel, Dubai
    PhotographBuilt

    The social space, against the stone wall.

  • Design render: the IMI sitting area, sofas facing the window, One Za’abeel, Dubai
    RenderDrawn
    Photograph: the IMI sitting area by the window after handover, One Za’abeel, Dubai
    PhotographBuilt

    The sitting area by the window.

  • Design render: the IMI office entrance, lounge chairs beside the glass rooms, One Za’abeel, Dubai
    RenderDrawn
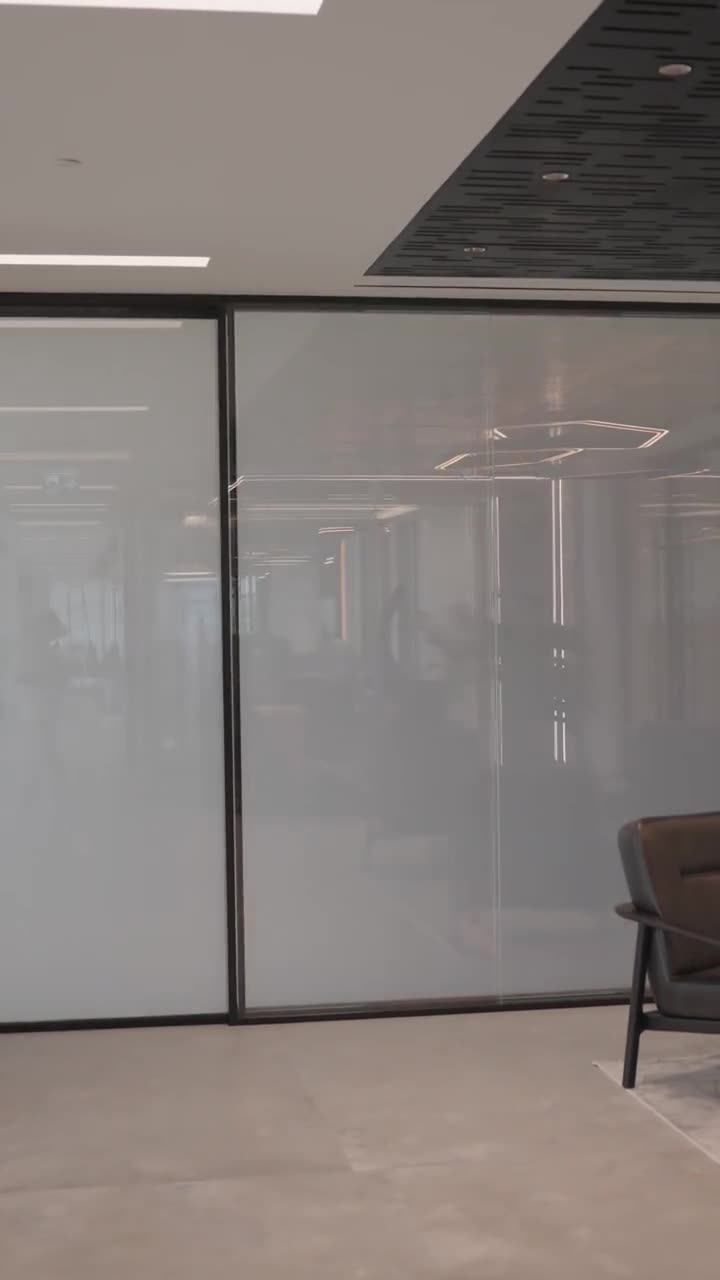
    Photograph: the IMI lounge behind glass after handover, One Za’abeel, Dubai
    PhotographBuilt

    The entrance, and the lounge behind glass.

Renders and photographs are labelled. The full IMI project

Drawn, then made

One drawn piece, from the workshop to the room.

The curved reception desk for Crypto One on Sheikh Zayed Road: its sweep marked and checked against templates in the joinery workshop, then set and lit in the finished reception. A piece like this is decided in the drawings long before it is made.

0:38 · with sound · The Crypto One project

Design FAQ

Questions before the first drawing.

Office interior design FAQ — Dubai.

01What does office interior design include?

Space planning and three test fits, a plan check, a concept with its material, lighting and acoustic direction, and the technical set the site builds from. With us it is the first four weeks of one design-and-build contract, so the same team takes the drawings through approvals, the build and the furniture.

02How long does office interior design take?

The design stage runs four weeks: brief and survey, space planning and test fit, the concept presentation and material board, then the technical set. Landlord and authority approvals follow in 2–4 weeks, the build takes 16–18 weeks and furnishing 2, so a full office programme runs 6–7 months from brief to handover.

03What is a test fit?

A test fit is your floor drawn with your headcount and room list before the plan is fixed, often before the lease is signed. We draw three options on the same floorplate and count the workstations, meeting rooms and area per person each gives, so the choice is made on numbers.

04Can you work from our architect’s drawings?

Yes. We review them first. Often the layout is sound and the technical layer is thin: ceilings, MEP coordination and joinery details. We tell you what we would change and why, complete the set, and price the fitout against the finished drawings rather than against the gaps.

05What should we bring to the first meeting?

Your headcount now and the headcount you are planning for, how your teams work across focus, calls, meetings and hybrid days, the landlord’s floor plan, and your lease dates. Those four decide the test fit, the programme and the approvals route before anyone starts drawing.

06When are materials chosen and ordered?

Materials are fixed during the concept, before the technical set is drawn. Stone, veneer and made joinery carry about eight weeks of lead time, so they are ordered against the signed plan. Chosen late, they set the finish date instead of the programme setting it.

07How do you choose an office interior design company in Dubai?

Ask to see delivered floors with their size, cost and programme, and check that the company takes the drawings through landlord and authority approvals and onto site. A design drawn by one firm and built by another leaves the technical gaps to be argued over during the build. Fajr Interiors designs and builds offices in Dubai on one contract, under trade licence 648890: IMI at One Za’abeel, 5,000 sqft, was delivered in 28 weeks for AED 4.2M.

Start in the right order

Start with the test fit.

Send the landlord’s floor plan, your headcount and your lease dates. The first thing we draw is the test fit: three ways to plan your floor, counted.

Trade licence 648890 · Interior contracting, G+1 approved contractor (Dubai Municipality) · Registered with Emaar, Nakheel, DDA, Trakhees, Dubai Municipality and Dubai Civil Defence · DMCC, DIFC and JAFZA free zones