01
Survey
The floor as we found it.
We measure and photograph the floor before any drawing: the core, the columns, the glazing, the ceiling height and the services.
Workplace / Opus Tower
Opus by Omniyat is a 6,200 sqft executive office in Opus Tower, Dubai, contracted at AED 4.5M, or AED 726 per sqft, and in its final weeks before handover. It was specified to be sold on, so function was priced before finishes, and glass carried borrowed light to a dark core. Fajr also fitted out Global Textiles and International Materials in Opus Tower.
Reception · render
Project context
Opus by Omniyat is a Dubai tower with its own fitout rules, and we are on its approved contractor list. The floor inside it was built as an investment: 6,200 sqft, specified to be sold on, contracted on a fixed budget against a 24-week programme.
The design · render
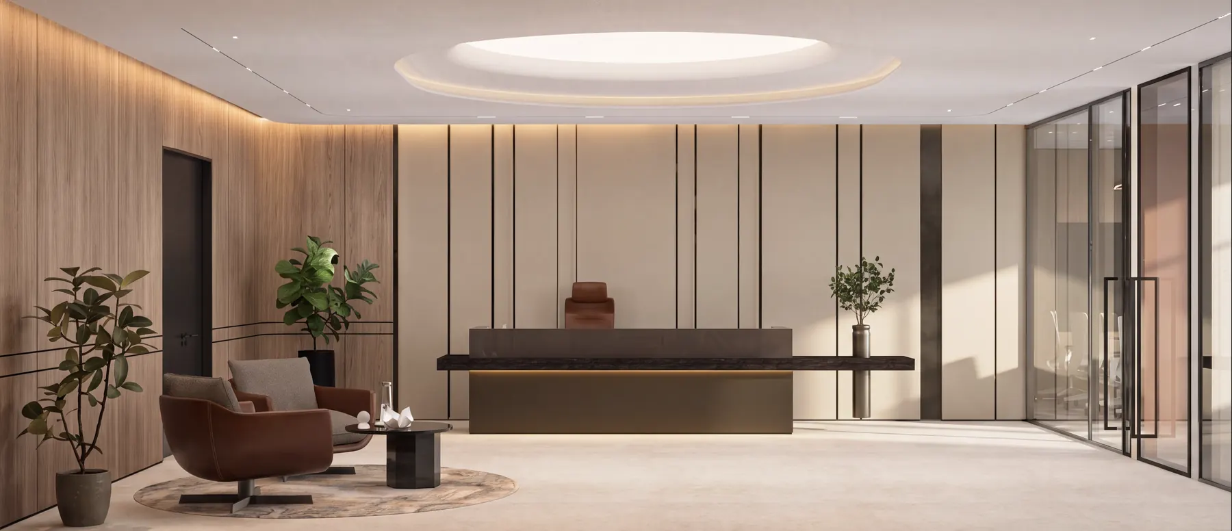
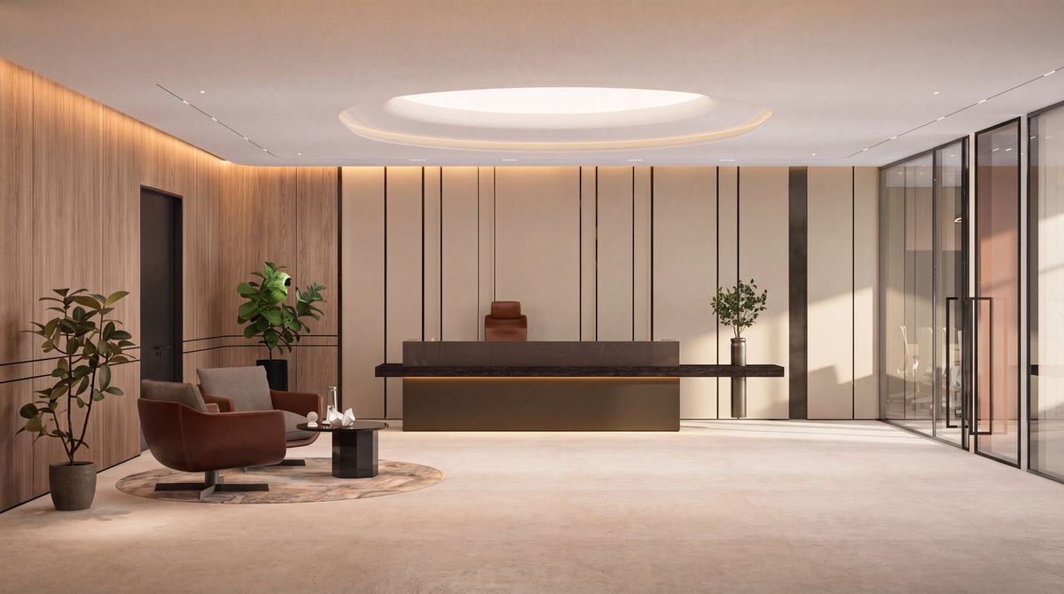
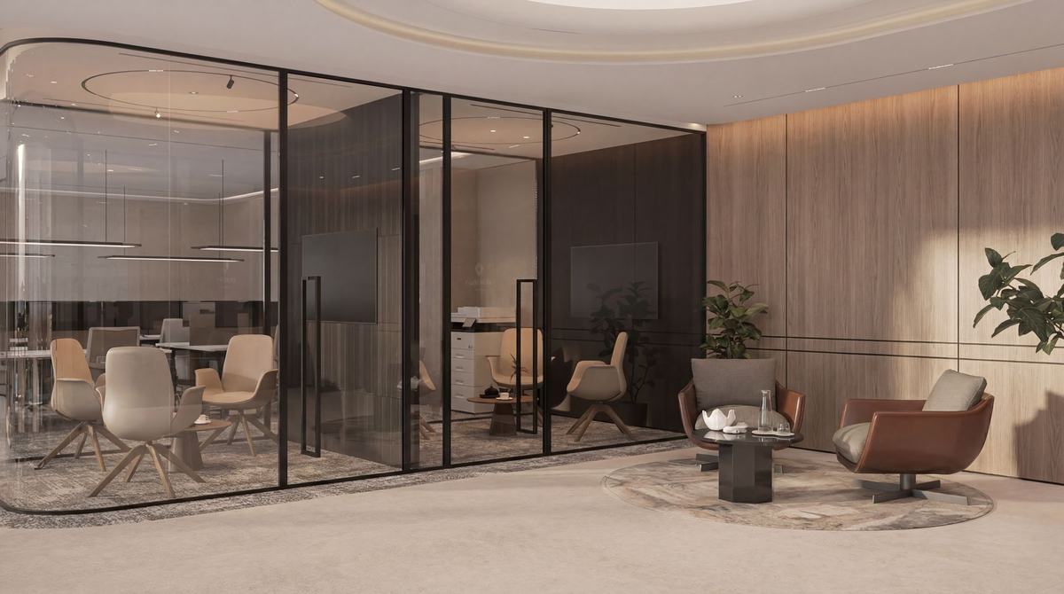
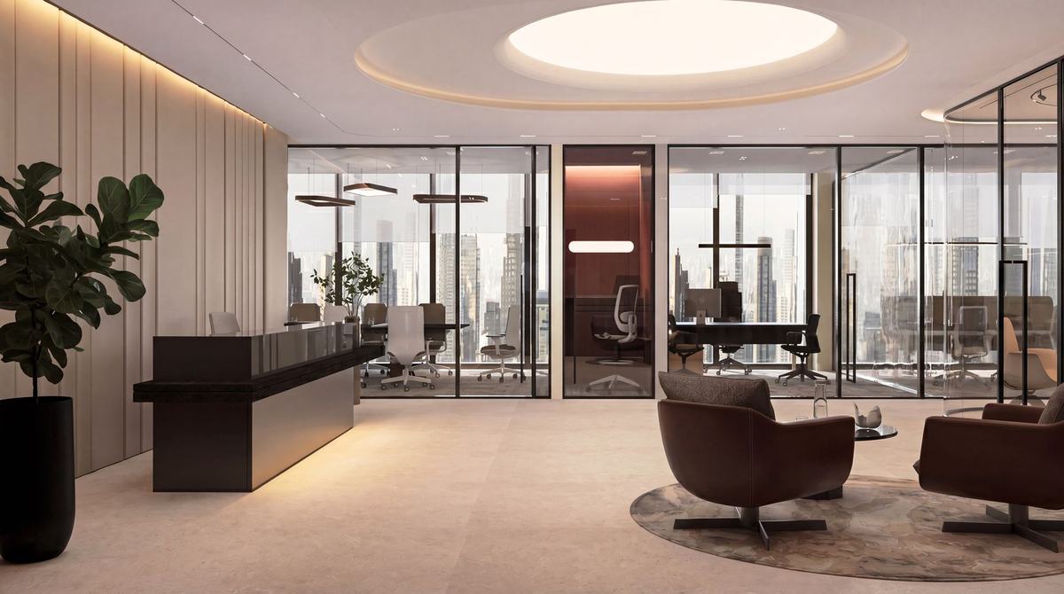
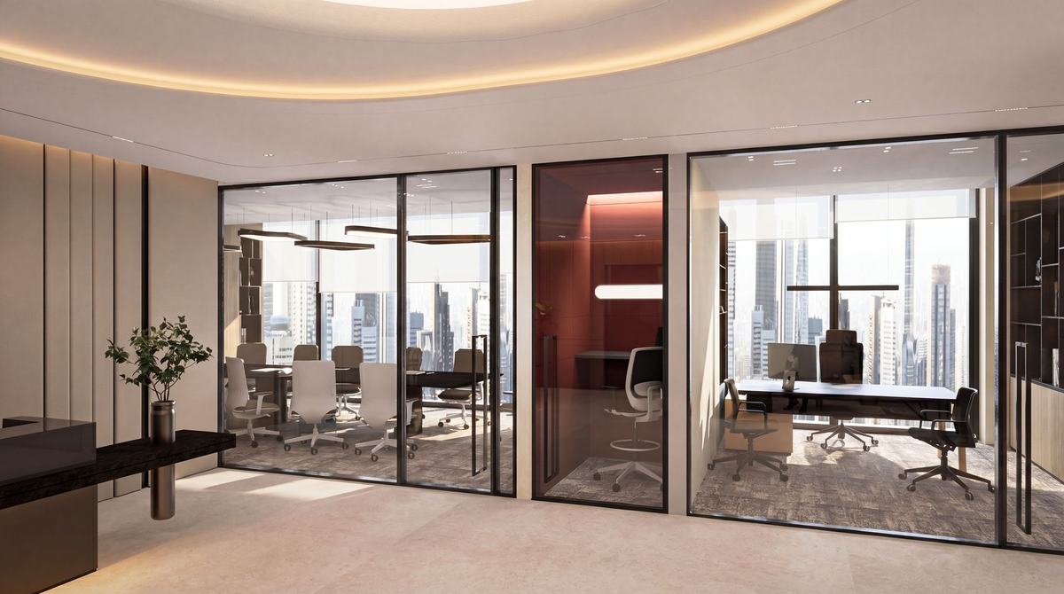
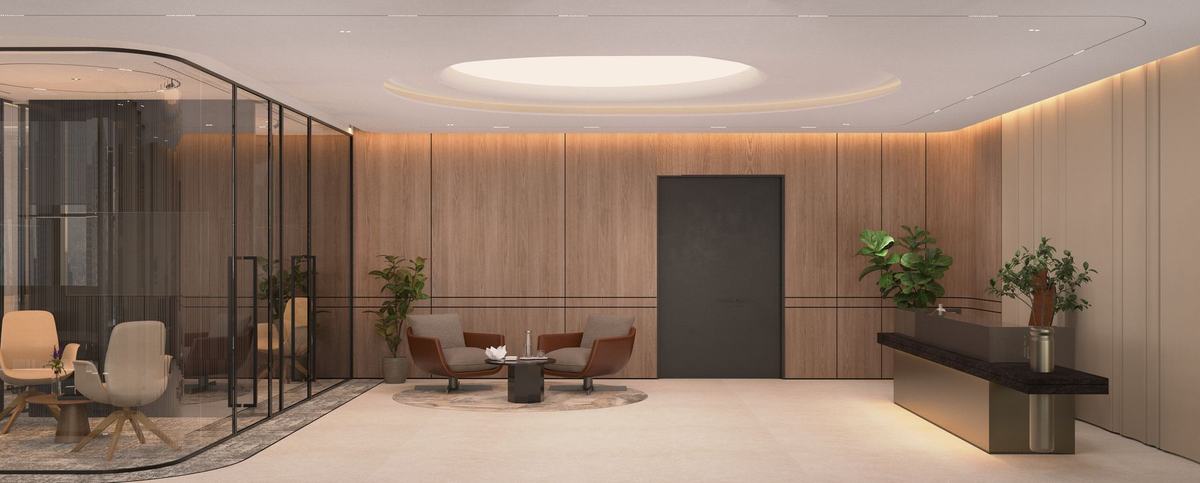
The reception as designed: timber-lined walls, a stone-fronted desk and a lit ceiling cove, with glass to the rooms beyond.
The brief
The client wanted a high-end workplace built as an investment. Because the floor was specified to be sold on, the money had to show first in how the floor works — the plan and the light — and only then in finishes. The budget was fixed, and the floorplate had very little natural light.
Start to finish
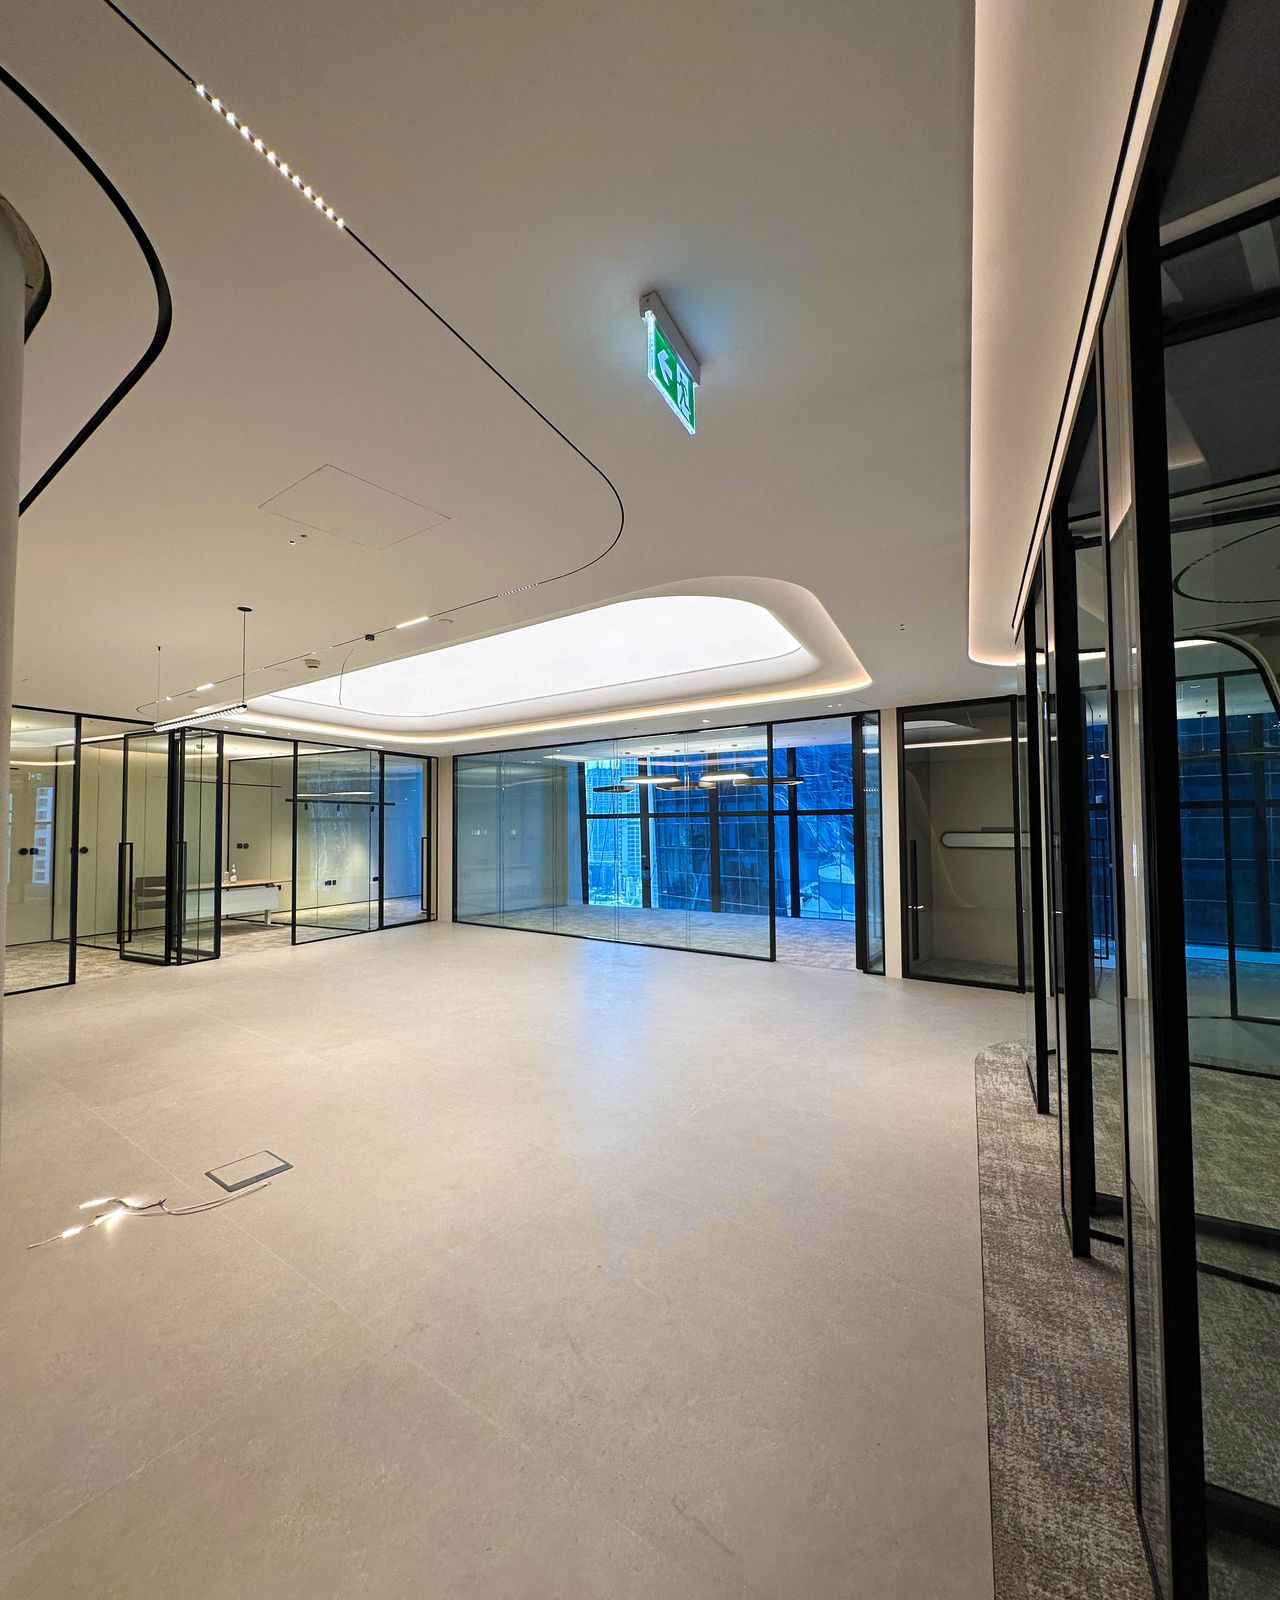
The project in the order it happened: the floor as we found it, the layouts we tested, the renders and elevations the client signed, the materials chosen before anything was ordered, and the build itself.
Survey
We measure and photograph the floor before any drawing: the core, the columns, the glazing, the ceiling height and the services.
Space planning
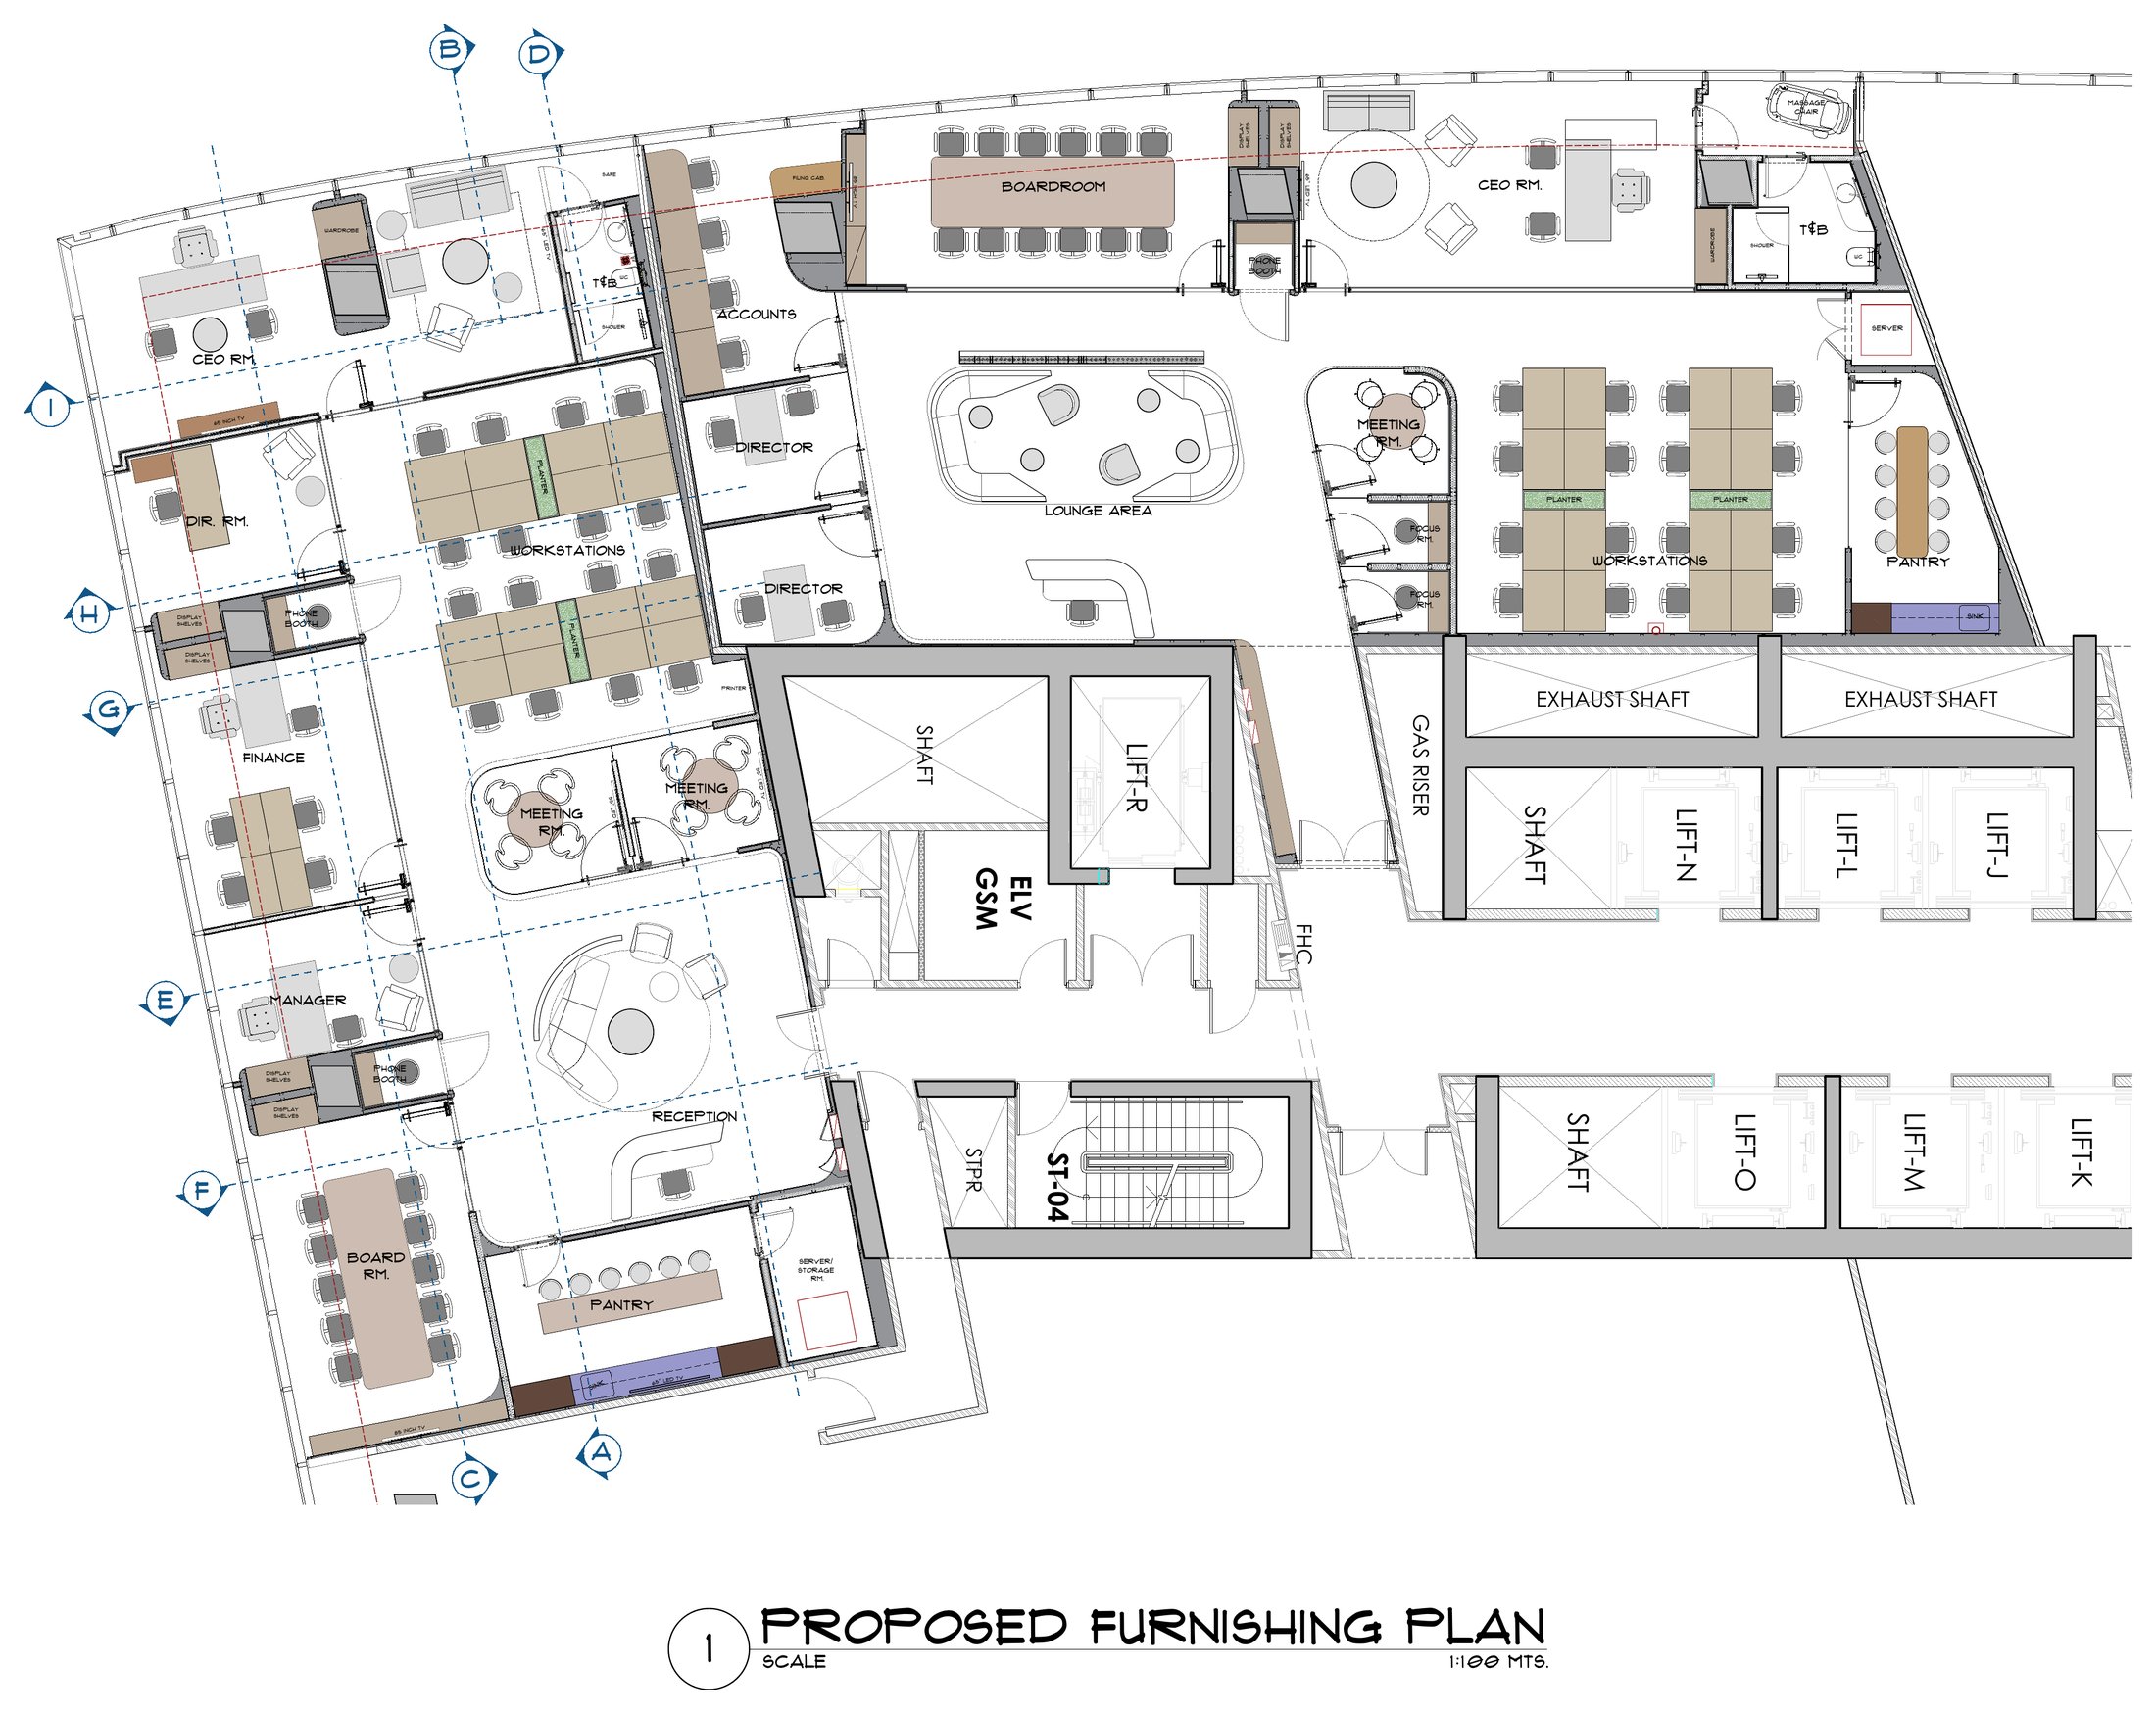
Three layouts tested the same brief against the floorplate. The client chose one, and it became the plan we built.
3D design
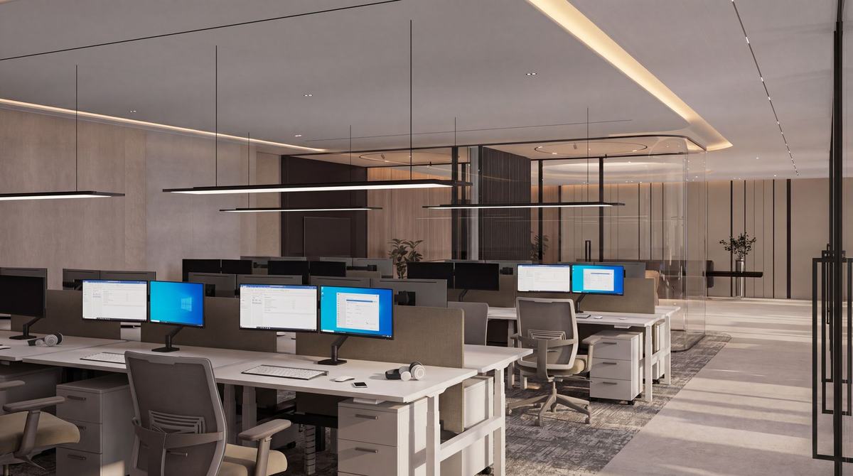
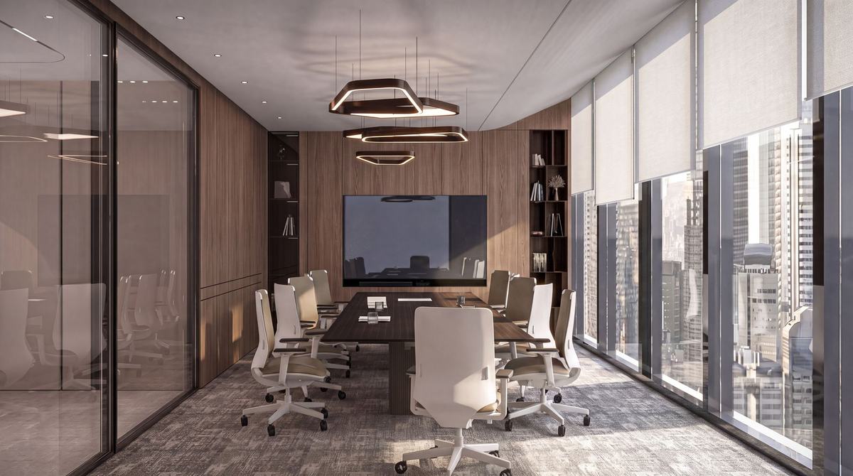
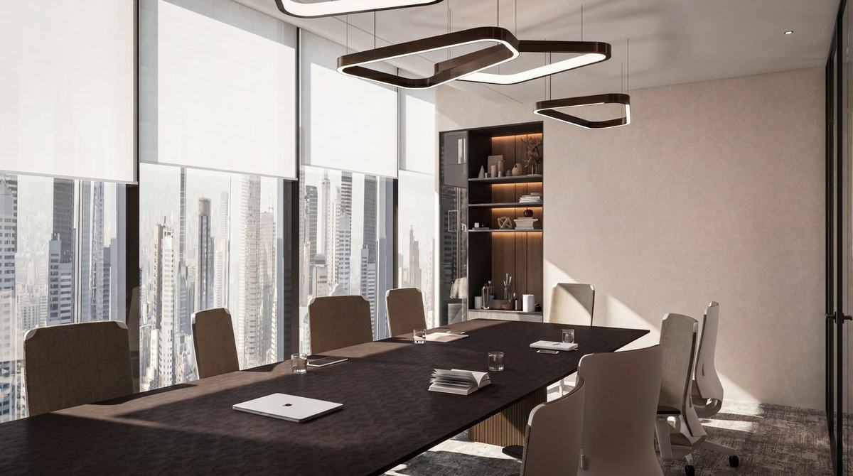
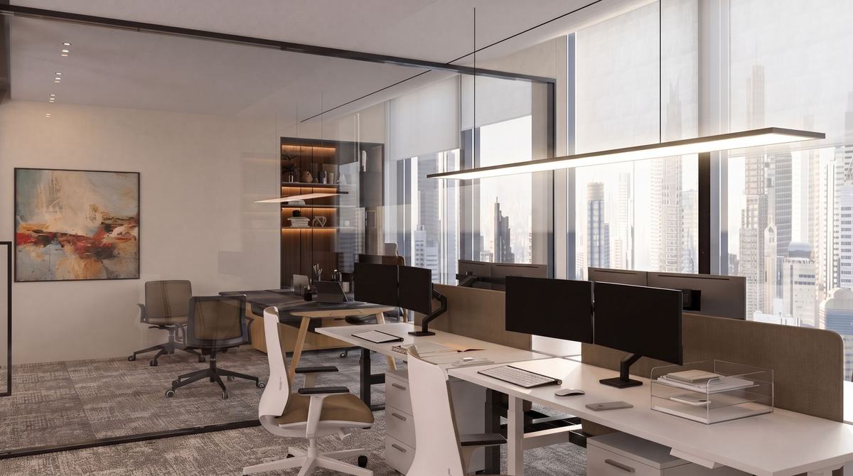
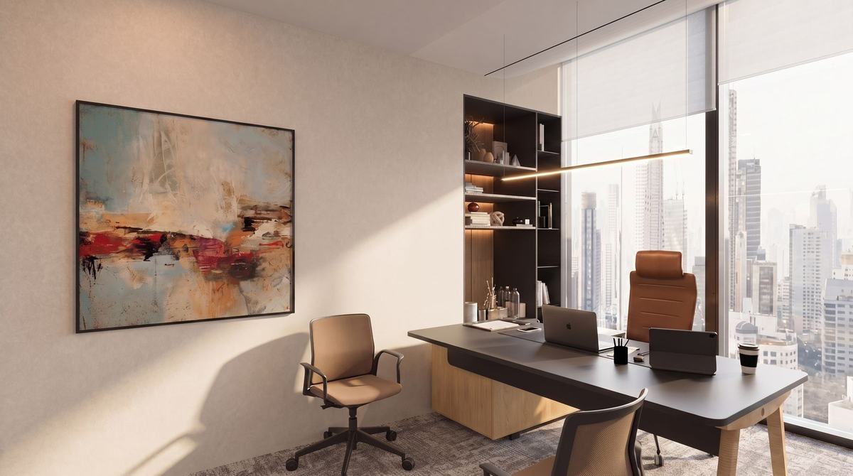
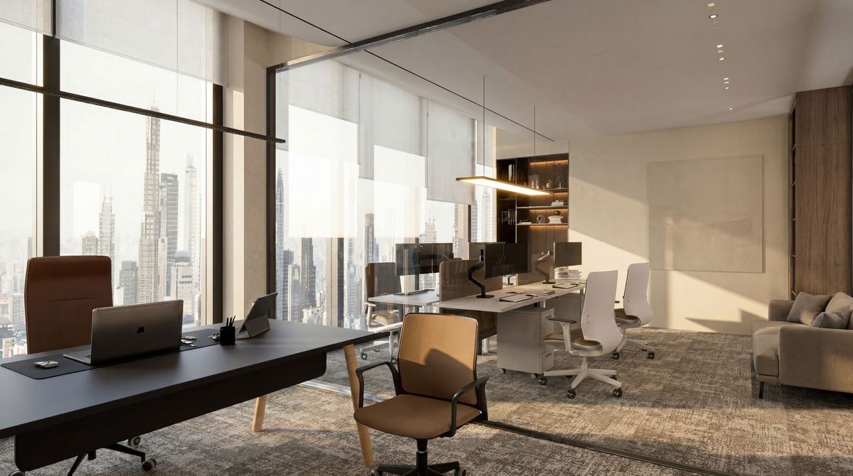
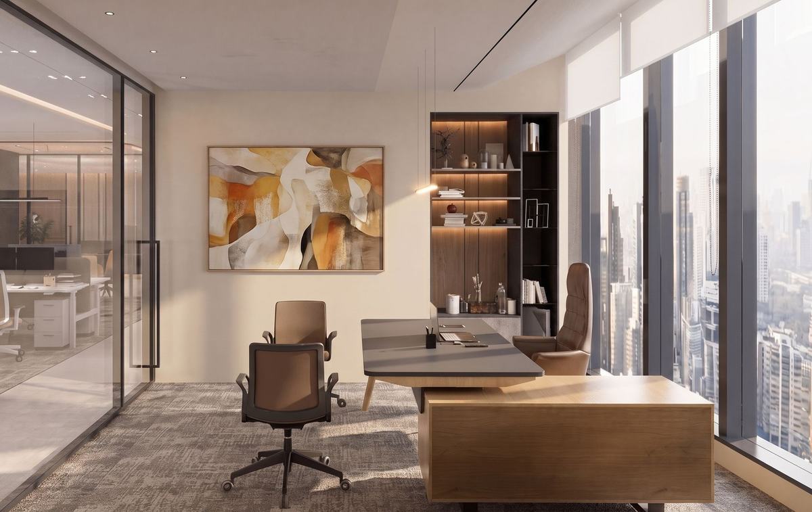
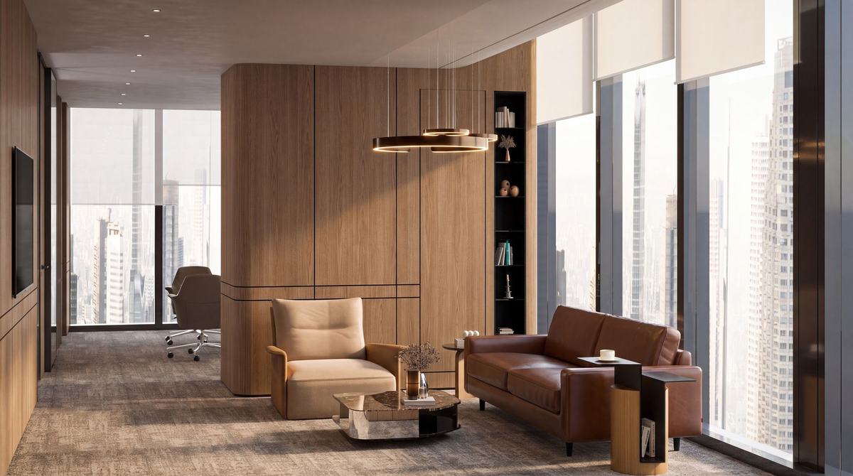
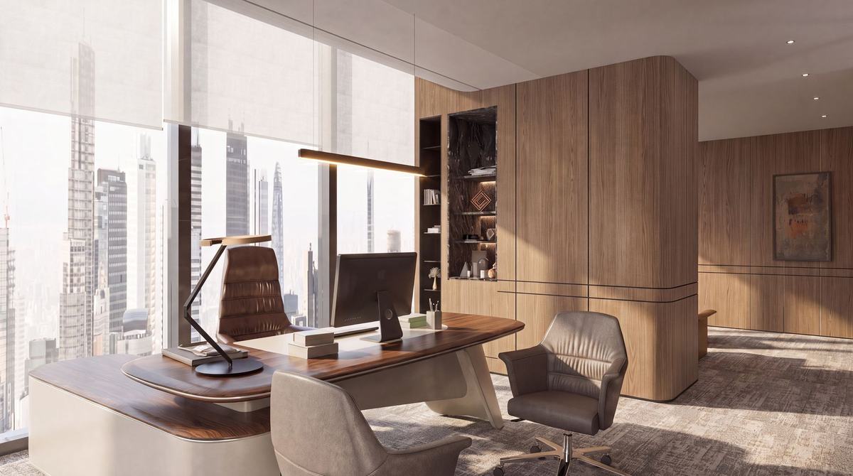
Fourteen renders of the agreed plan, room by room, so the client saw the finished floor before a material was ordered.
Rendered elevations
Rendered elevations of the main walls: joinery, glass and finishes drawn to scale, so what was signed is what was built.
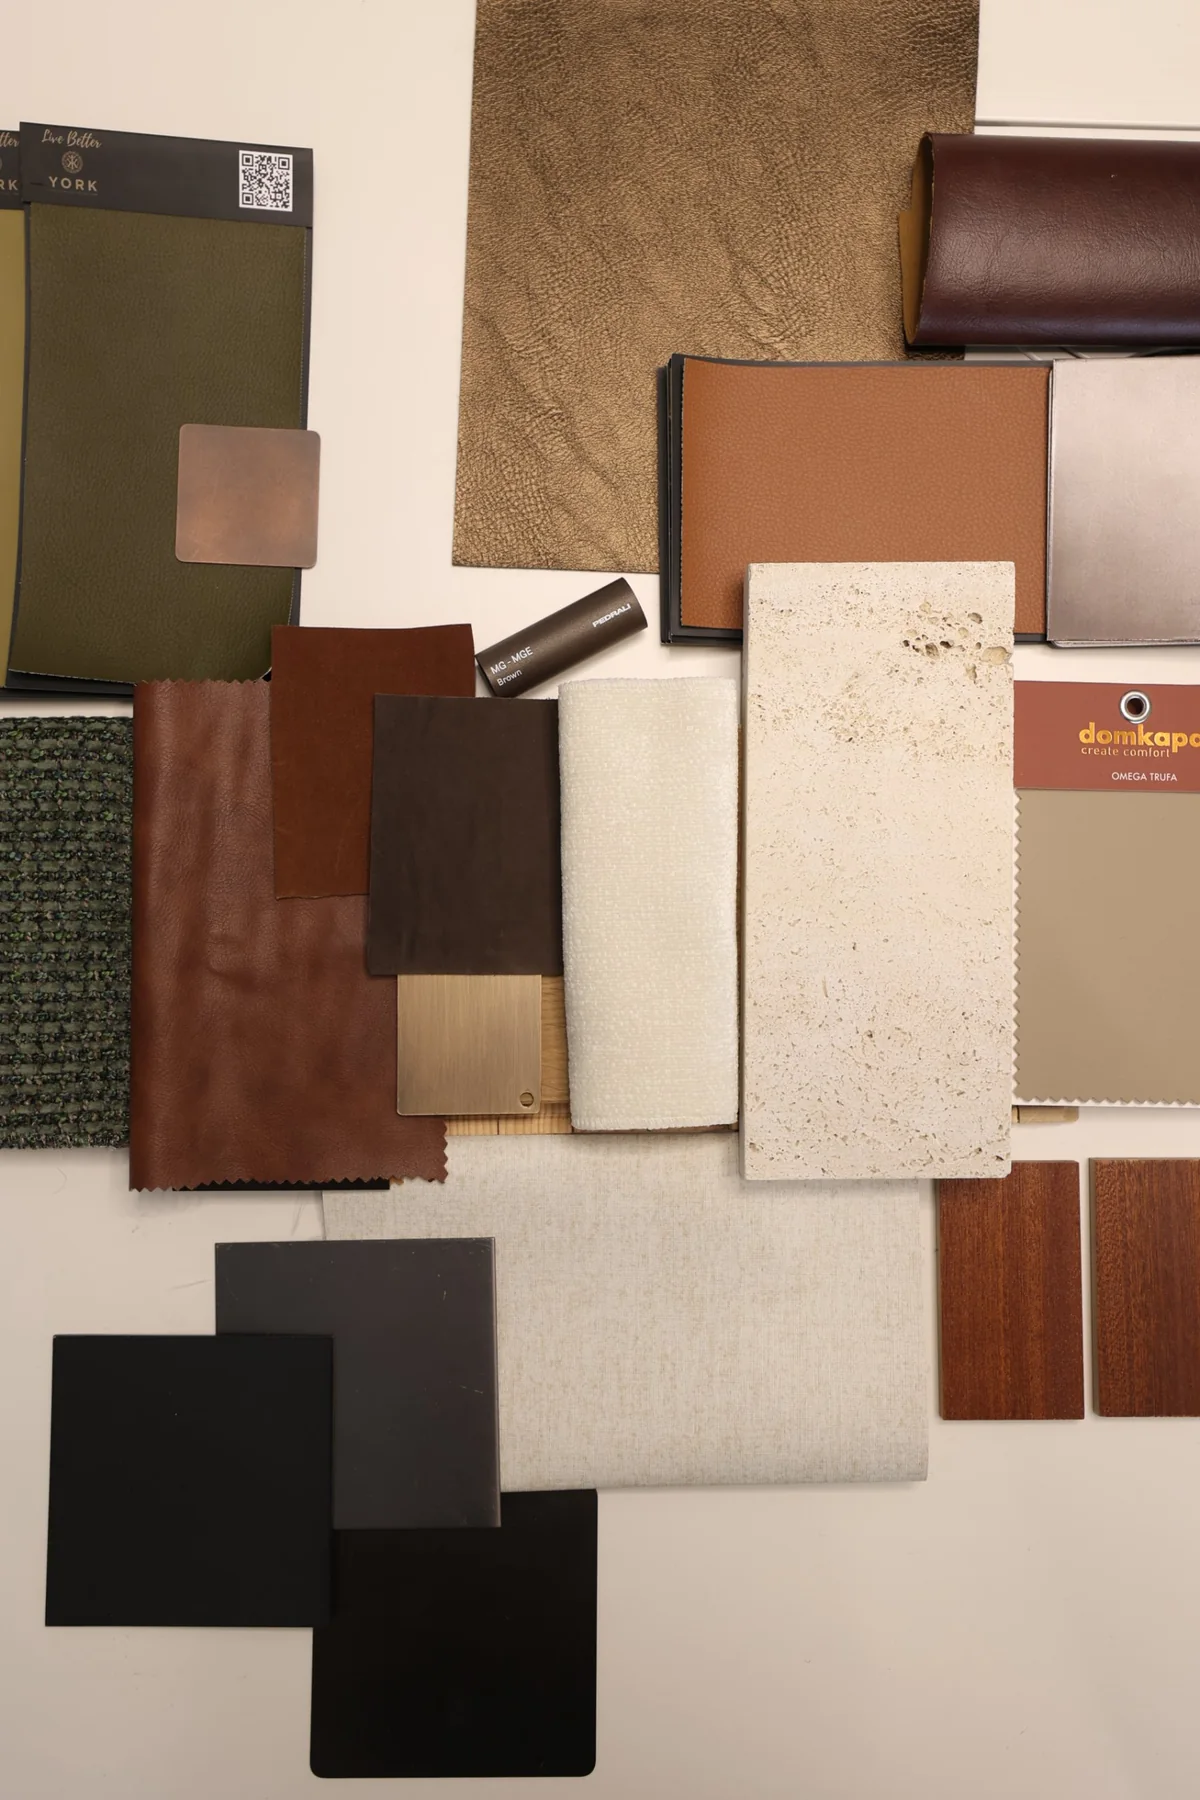
Material selection
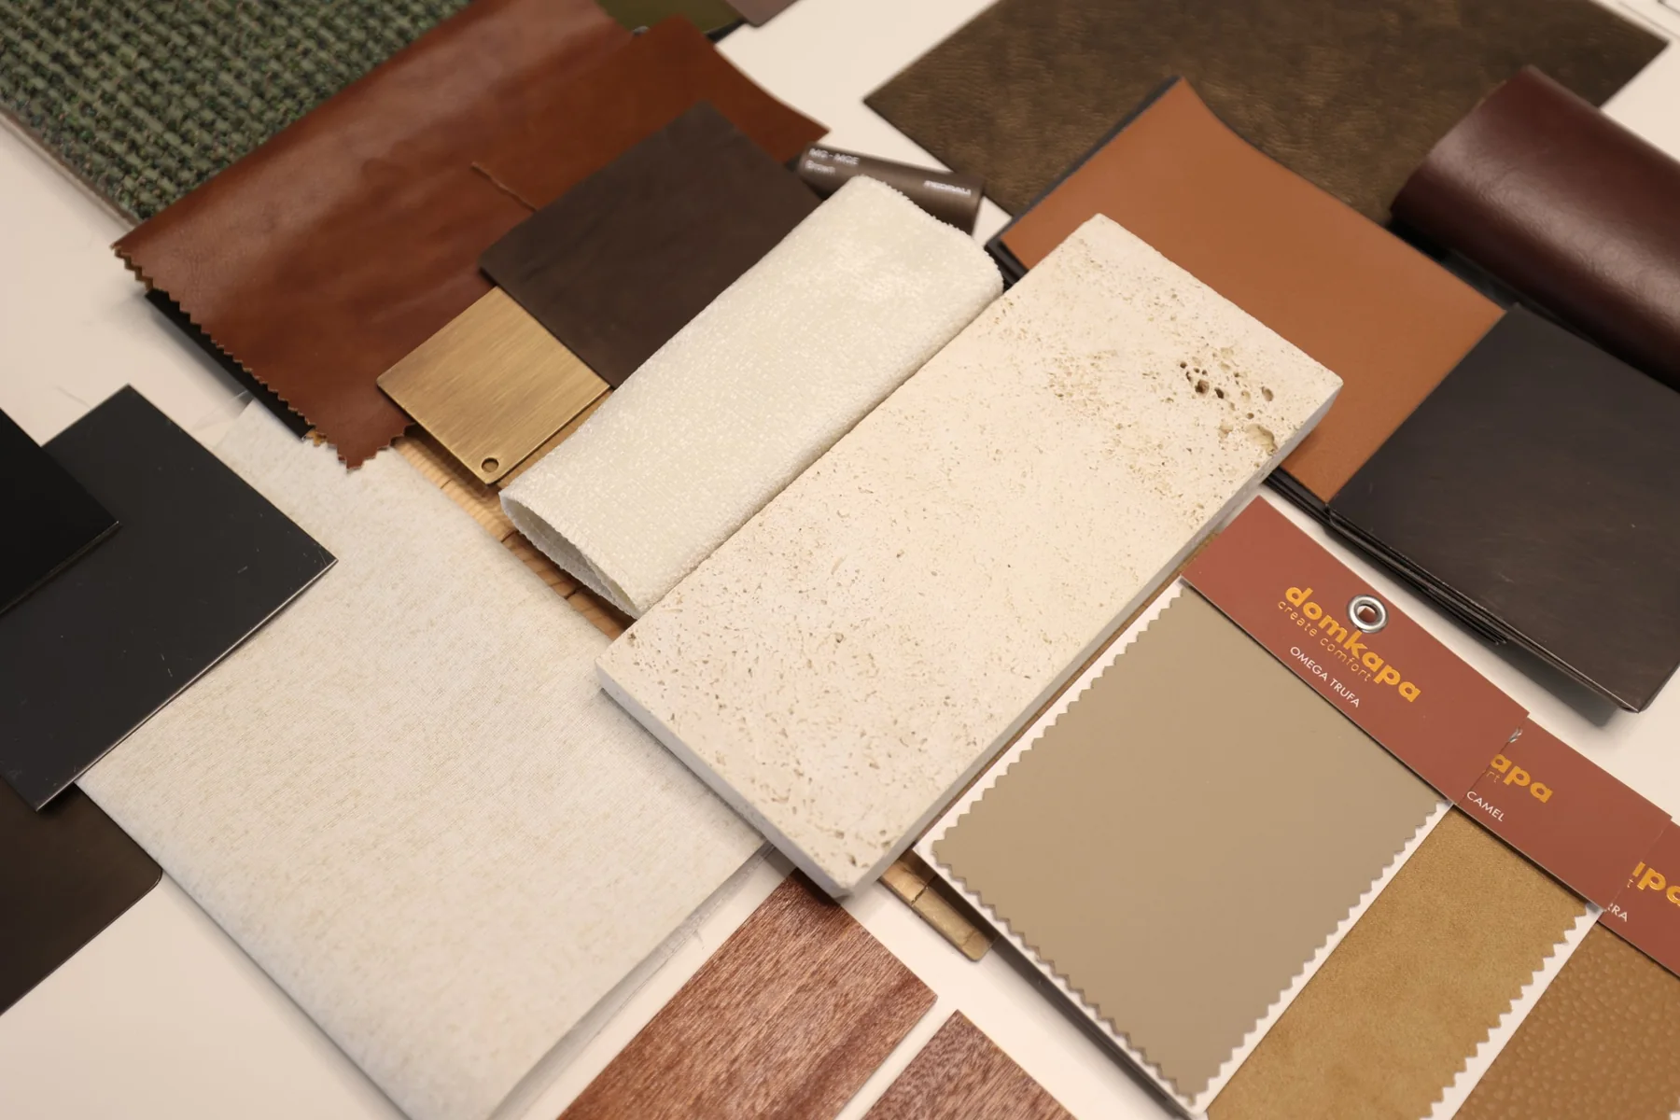
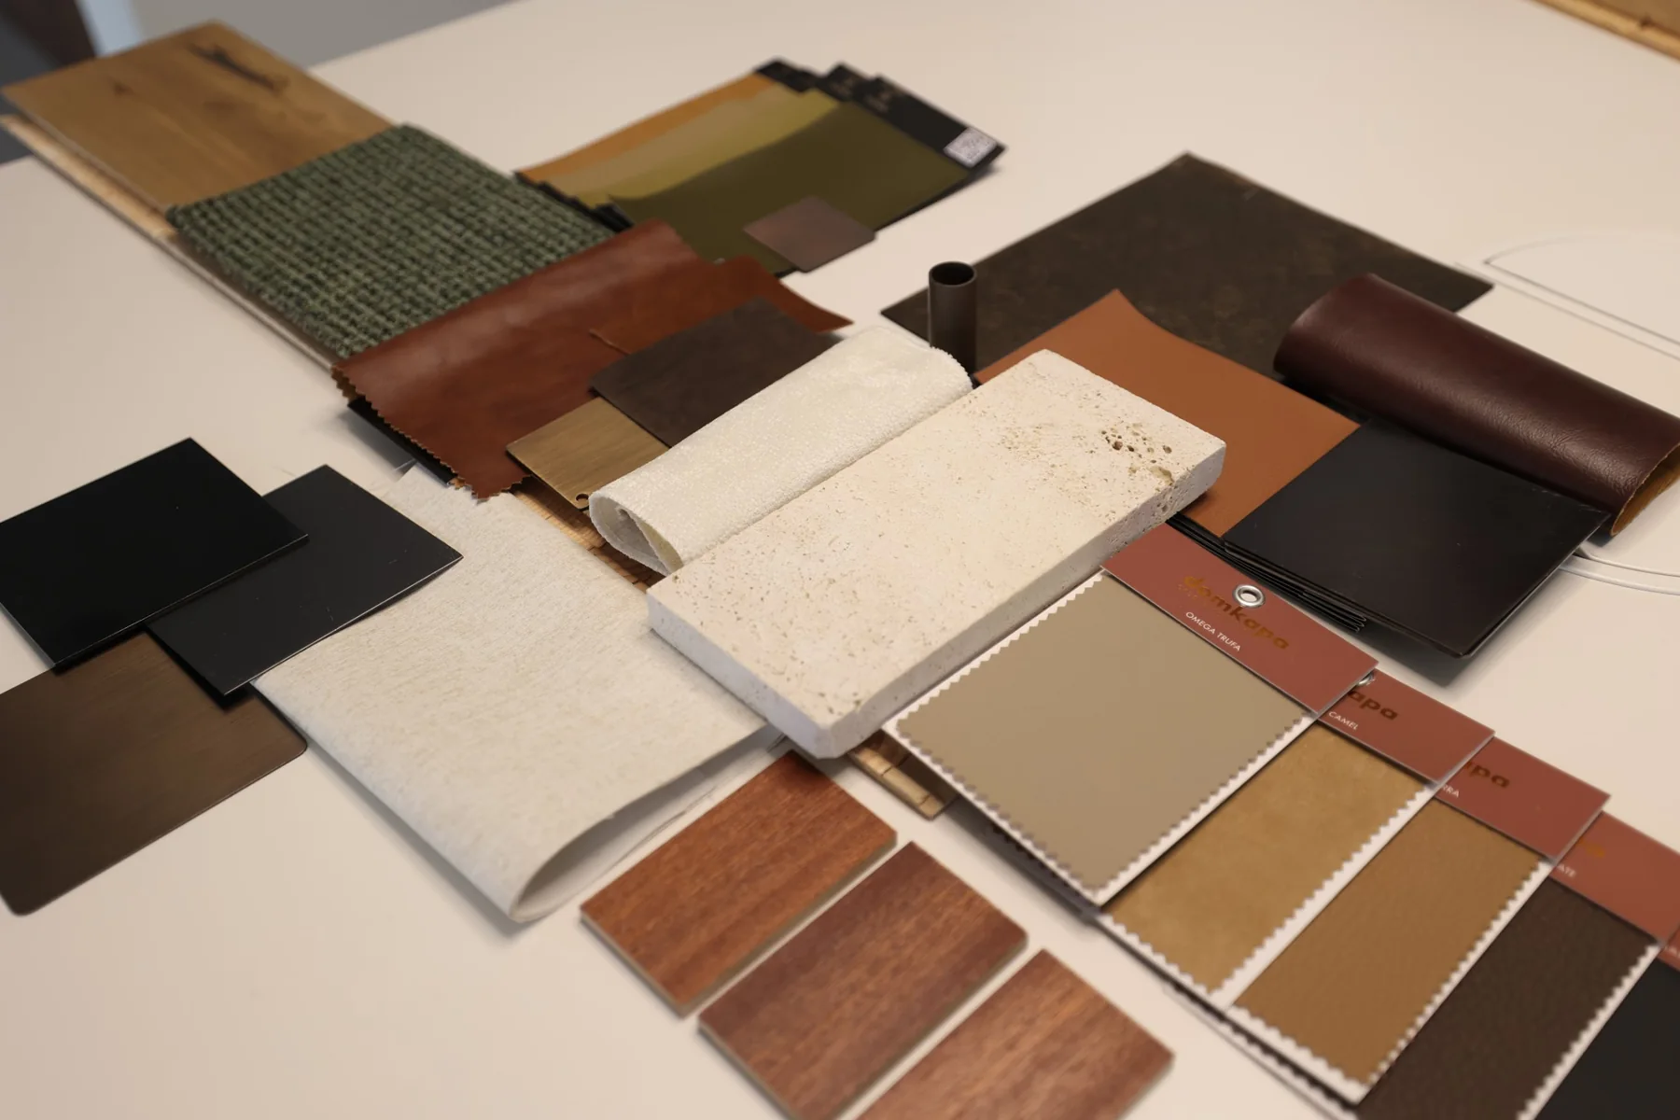
Veneers, stone, fabrics and metals, chosen with the client and signed off before any order was placed.
Watch the selection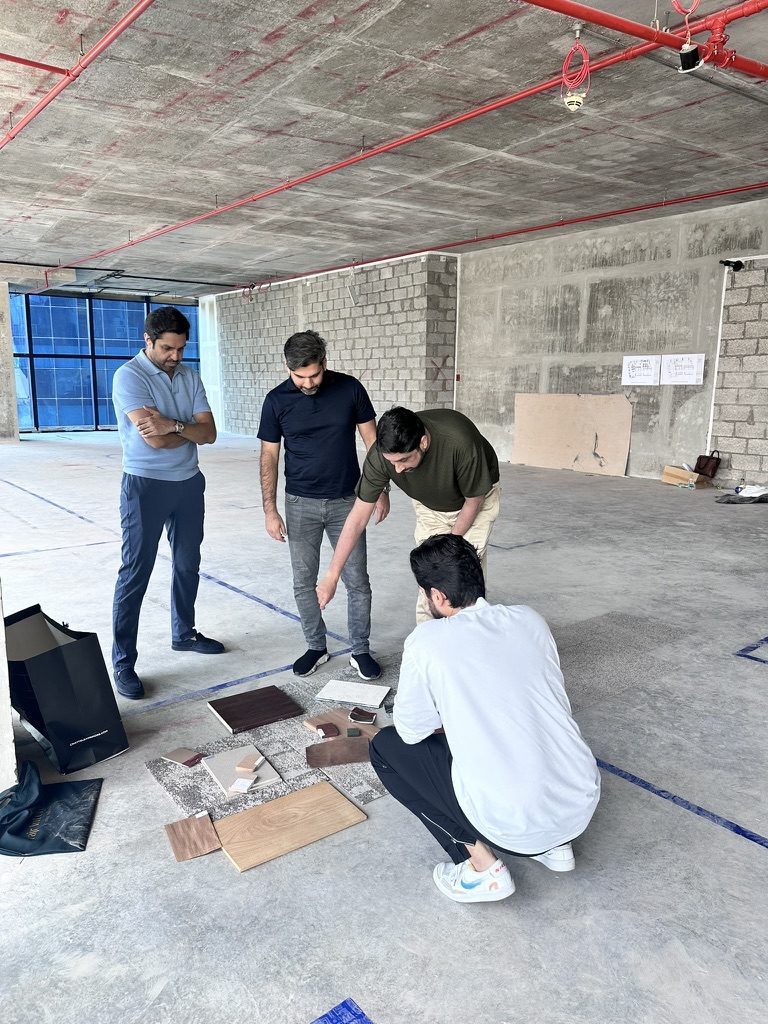
Execution
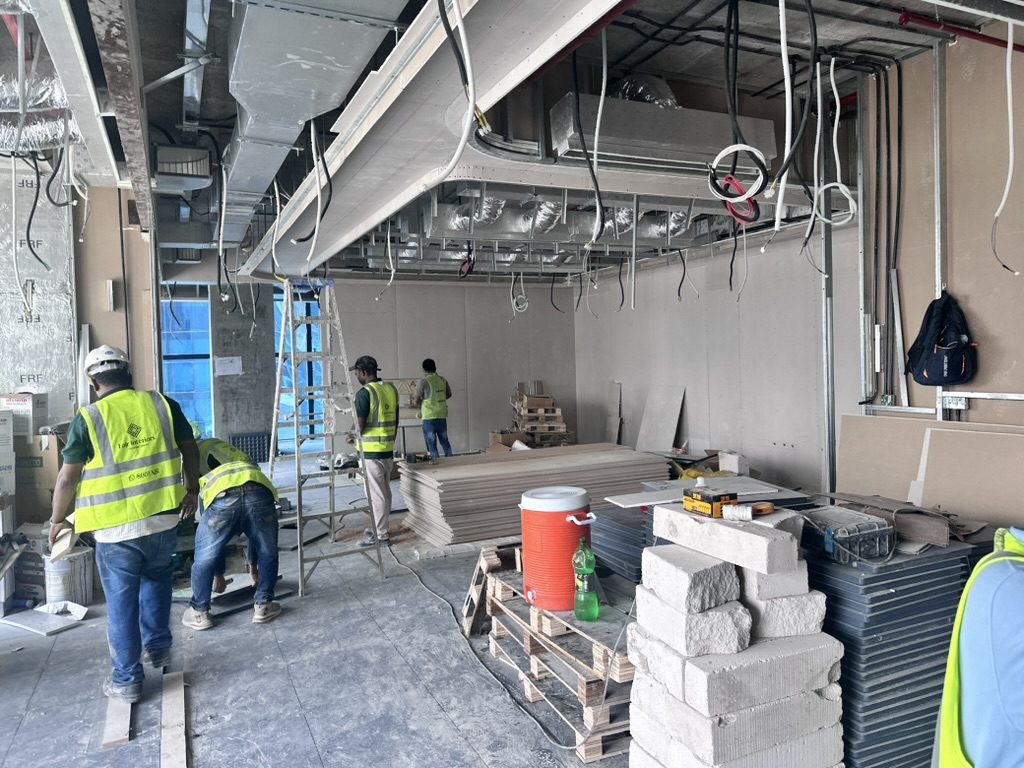
Partitions, ceilings and services built to the drawings the client signed, with the design team back on site as the floor took shape.
Behind the scenes
Short clips from the project, in the order the work happened: the first walkthrough of the empty floor, the layout and material sessions in our studio, the client's approvals and site visits, and the site as it was built, from MEP and ceilings to the GRC panels, the lighting controls and the final layer.
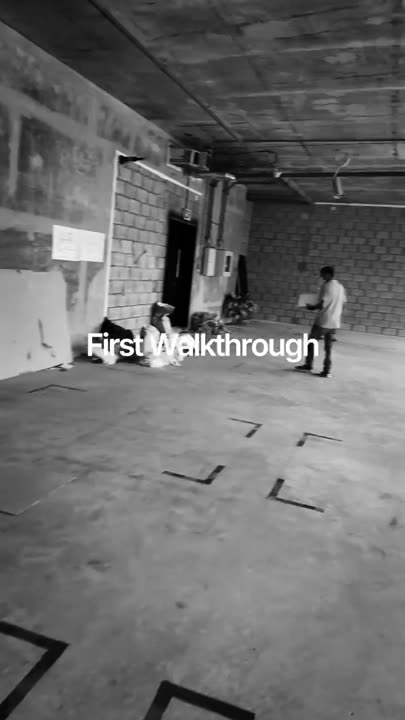
On site
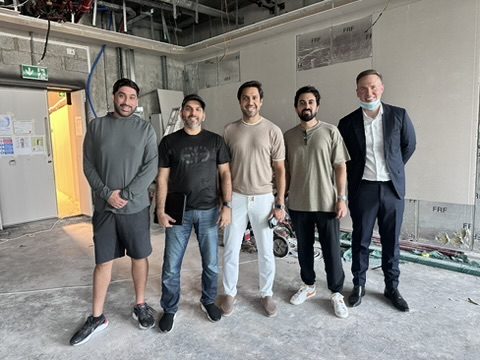
The bare floor walked with the team, the room lines marked out on the slab.
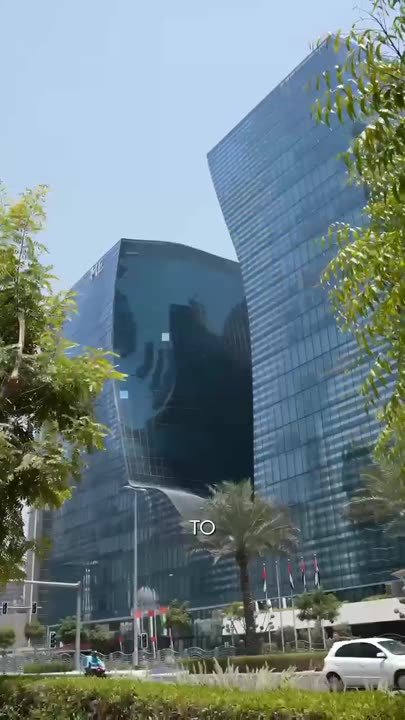
On site · 6 June
The empty floor walked through, and the design it would become.

On site · 29 June
Walking the floor with the MEP work complete.
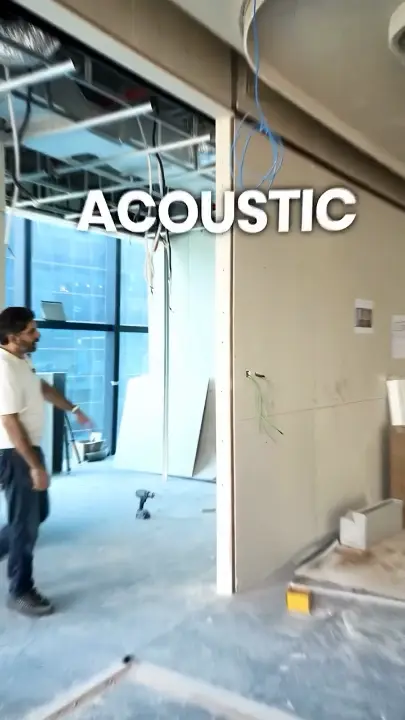
On site
Services and acoustic baffles in place above the ceiling, before it closes.
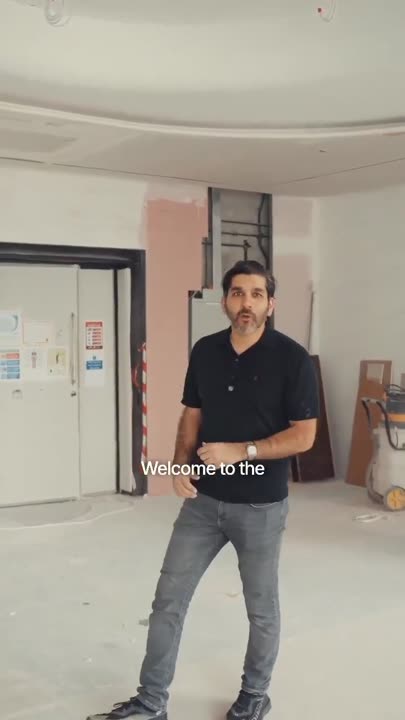
On site · 3 July
The ceiling coves and light fittings taking shape.
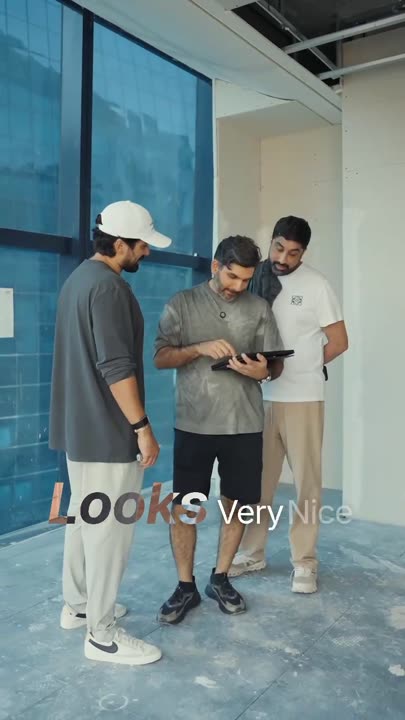
On site · 15 July
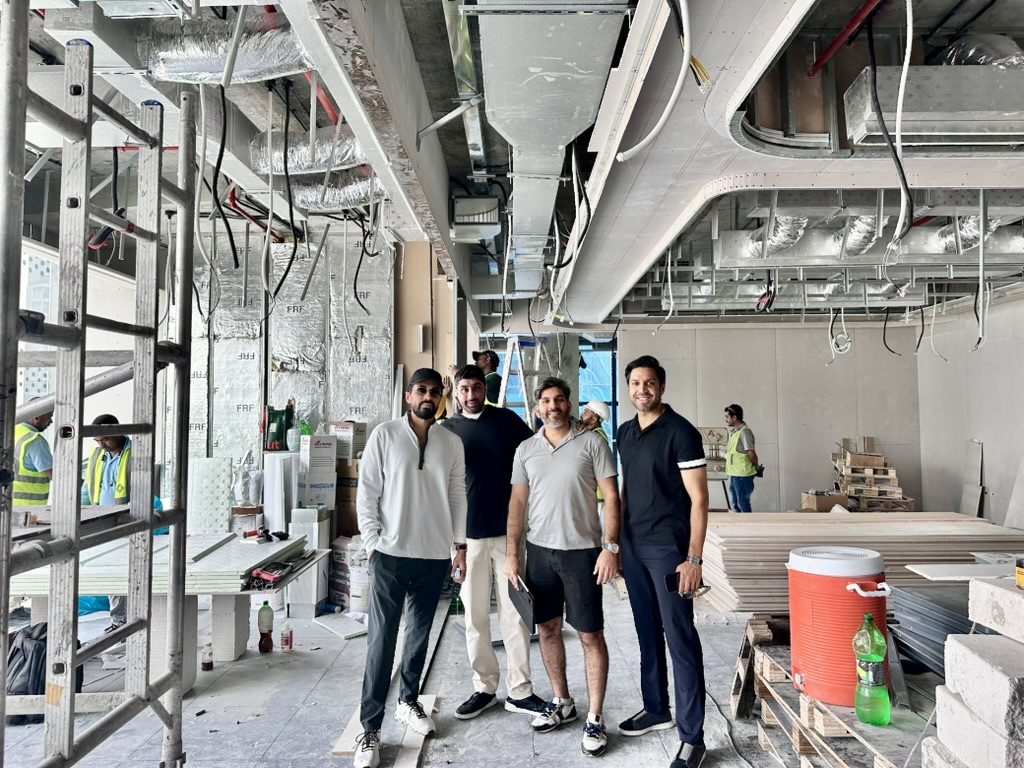
The client on site as the partitions and timber panels went in.
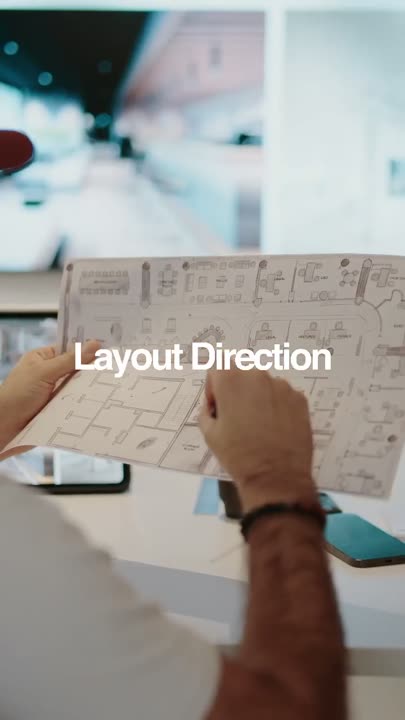
Our studio · 20 July
The layout worked out on paper and on screen, then talked through with the client.
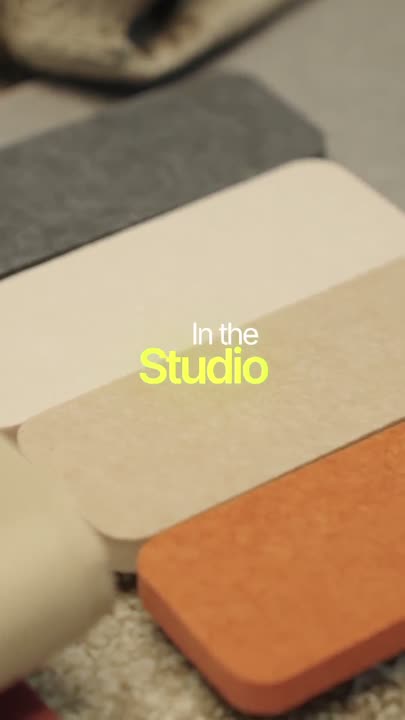
Our studio
Drawings, samples and the design team at work on the floor.
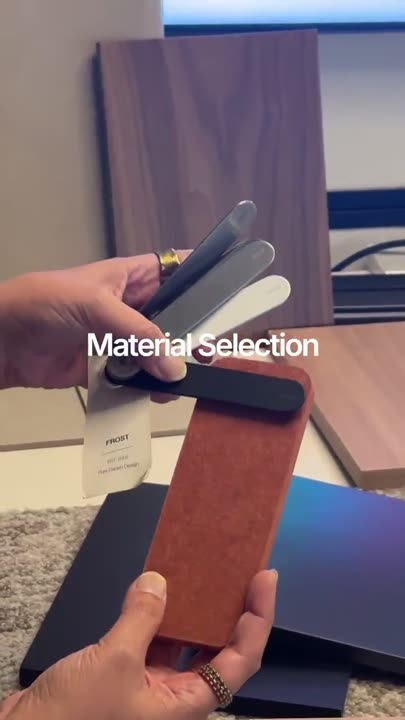
Our studio · 30 July
Veneers, fabrics, metals and stone, chosen with the client.
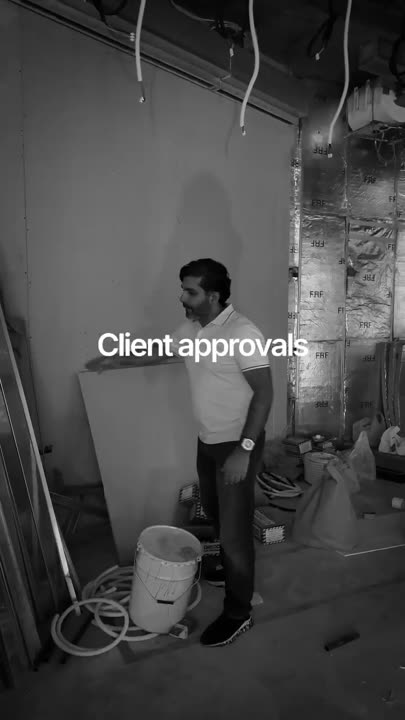
Our studio · On site
Approvals with the client in our studio, then the client walking the site as the build went in.
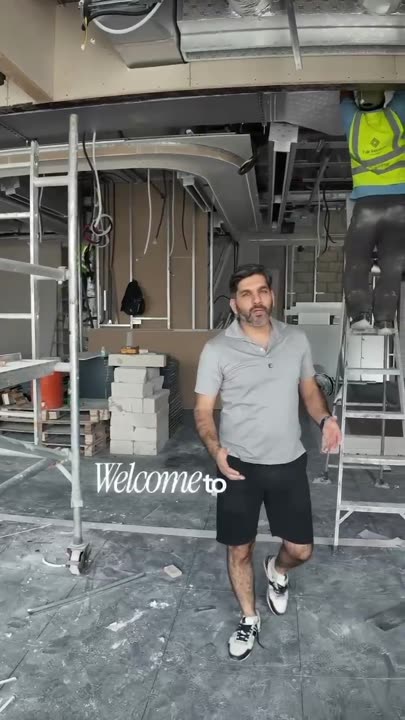
On site
Partitions and ceilings going up, room by room, to the signed drawings.
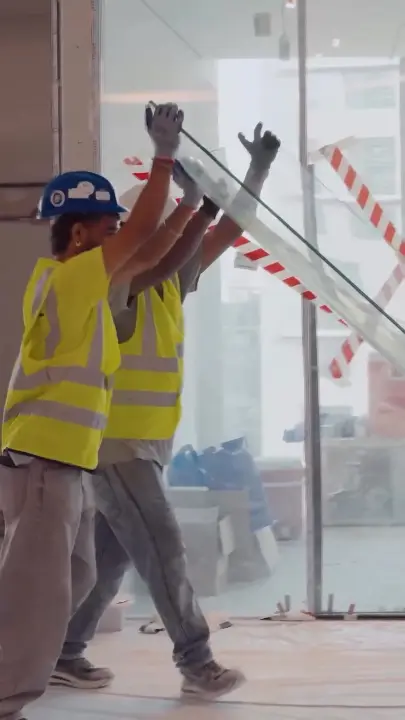
On site
The glass partitions lifted and set into place.
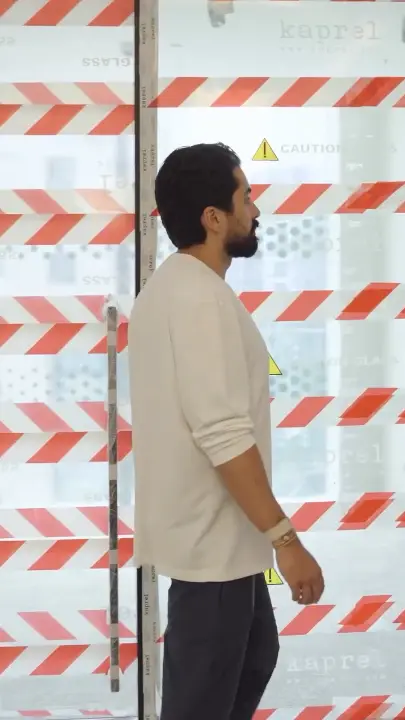
On site
The curved glass in place, before its protective film comes off.
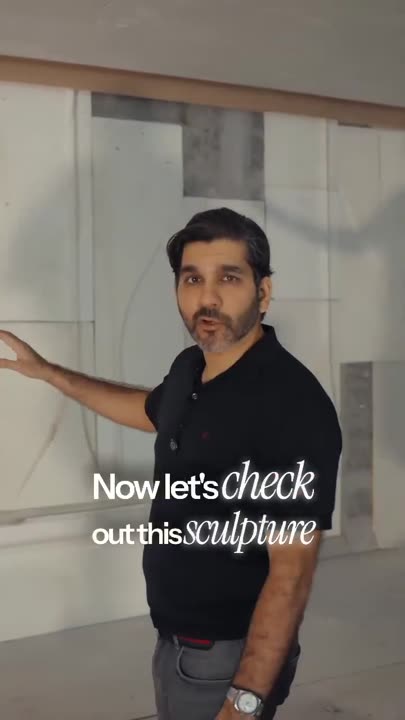
On site · 5 August
The sculpted GRC wall panels, from the design to the wall.
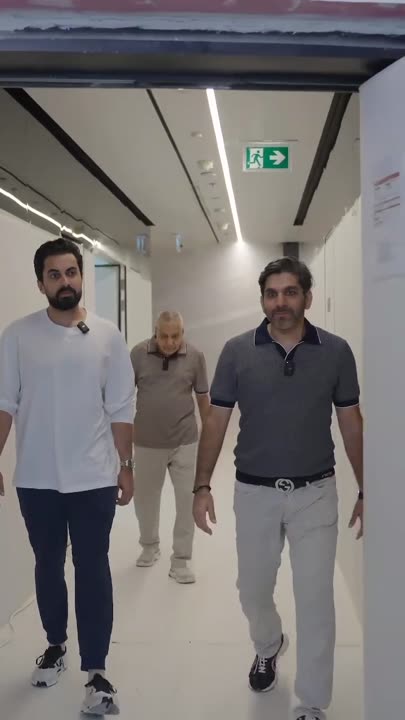
On site · 11 August
The client walking the ceiling coves and the lighting as they took shape.
On site · 20 August
The DALI lighting controls, tested on site.
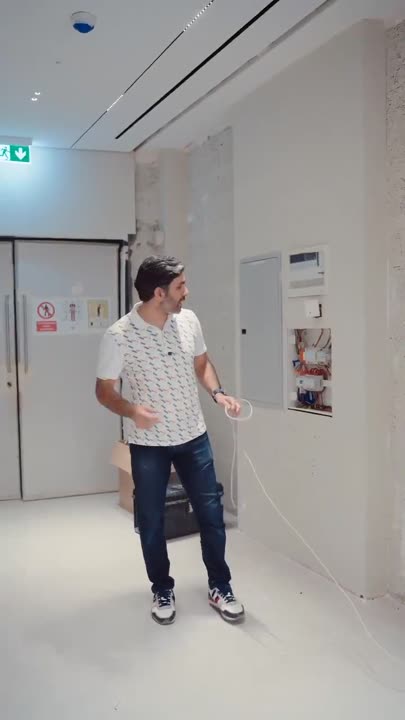
On site
The automation panel and its controls, explained on site.
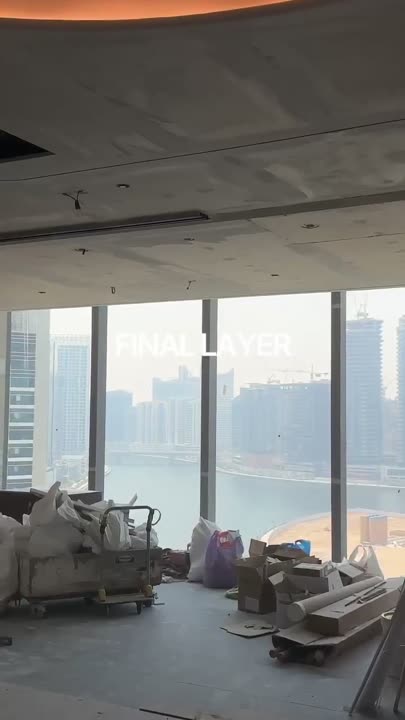
On site
Ceilings, lighting and the last finishes going in.
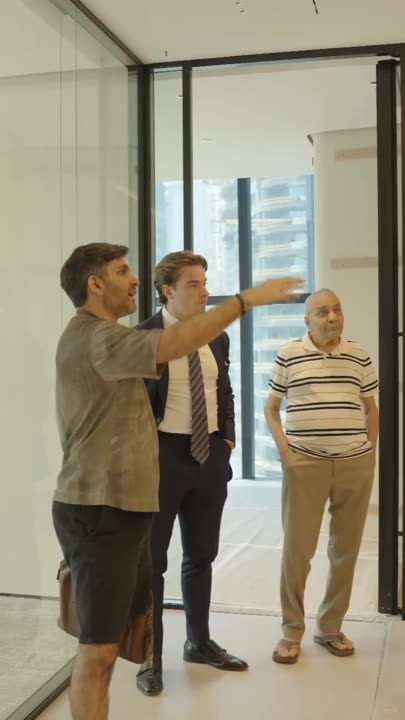
On site · 3 September
The finished ceilings and the glass rooms, walked with the client.
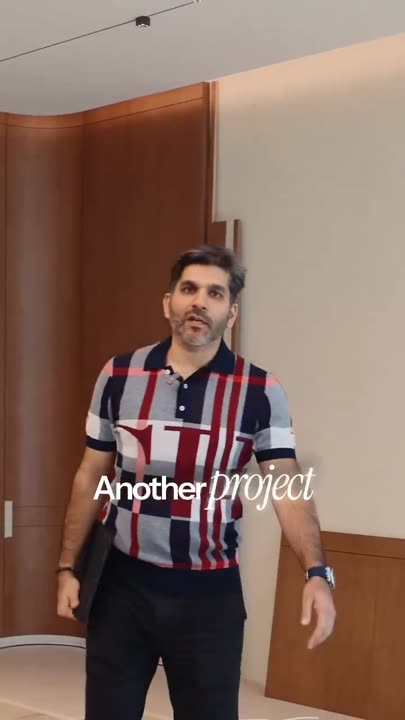
On site · 15 September
A walk through the meeting rooms, the custom lighting and the workstations.
Our studio
The design team detailing the floor.
Key decisions
A fixed budget on a dark floorplate can fail two ways: money spent on finishes the plan cannot carry, or rooms built that trap what little light there is. Three decisions kept Opus clear of both. The clips show the same kinds of work on other Fajr office sites.
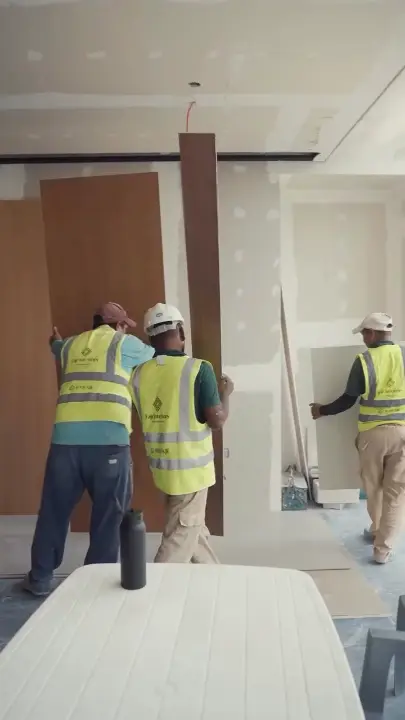
Clip · another Fajr office site
Value engineering
The plan, the partitions and the services were costed before a finish was chosen: still high spec, never at the expense of the plan.
Fixed budgetPlan firstHigh spec
Clip · another Fajr office site
Borrowed light
Glass partitions wherever the layout allowed, so borrowed light reaches the core of a floorplate with very little natural light.
Glass partitionsBorrowed lightThe core
Clip · another Fajr office site
Lighting
No fitting was specified without a lighting study behind it, so the artificial light was planned to do the work the façade could not.
Lighting studyEvery fittingBefore ordering
 Instagram
On site · Opus Tower
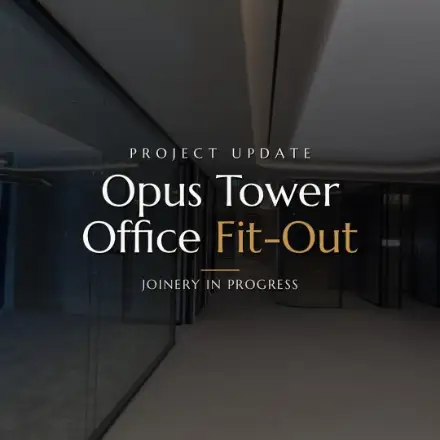
Joinery is where a fixed budget gets tested: made-to-measure pieces carry a lead time of around eight weeks, so they are ordered against a signed plan or the programme moves. This project update from Opus Tower shows the joinery going in on site, inside the 16-week build.
Open the post to watch the project update from the floor.On the programme
Programme · done in the right order
Opus was contracted on 24 weeks: 4 weeks of space planning, 2 of approvals, 16 of build and 2 to furnish, each at the short end of our standard office ranges, with the approvals inside the programme rather than after it. The floor is now in its final weeks before handover.
The bars show the 4 + 2 + 16 + 2 week stage sequence, not a trade-by-trade schedule. On a phone, swipe the programme sideways.
Investment
Opus by Omniyat cost AED 4.5M across 6,200 sqft, which is AED 726 per sqft. It is one of the two executive floors behind our published office rates, and it sits inside the turnkey band, not above it: what separates one floor from another is control and sequence, not price.
Project value
AED 4.5M6,200 sqft · executive office floor
Delivered rate
AED 726 / sqftAED 4.5M across 6,200 sqft
An office fitout in Dubai starts at AED 350 per sqft for shell-to-occupied — partitions, ceilings, flooring, MEP alterations and joinery. Turnkey, with FF&E, IT, AV, automation and appliances included, runs AED 600–850 per sqft. Our last two executive floors landed at AED 726 and AED 840.
Where Opus sits in the turnkey band
Opus by Omniyat · AED 726 per sqft, AED 4.5M across 6,200 sqft. IMI at One Za’abeel, the other executive floor, landed at AED 840 per sqft.
A floor like this? Start with the size and the date.
Opus’s figure, not a quotation. Every project is priced on its own scope.
FAQs
The questions office clients ask most about Opus by Omniyat: how big it is, how long it took, what it cost, how the budget was held and how light reached the core. Every answer uses verified project figures, and every price is stated with the scope it covers.
The office is 6,200 sqft in Opus Tower, the Opus by Omniyat building in Dubai. It is an executive workplace built as an investment and specified to be sold on, so the floor had to prove its value in how it works: the plan, the rooms and the light, before any of the finishes.
Twenty-four weeks: 4 weeks of space planning, 2 weeks of approvals, 16 weeks of build and 2 weeks to furnish, with the approvals inside the programme rather than after it. The floor is now in its final weeks before handover.
An office fitout in Dubai starts at AED 350 per sqft for shell-to-occupied — partitions, ceilings, flooring, MEP alterations and joinery. Turnkey, with FF&E, IT, AV, automation and appliances included, runs AED 600–850 per sqft. Our last two executive floors landed at AED 726 and AED 840. Opus by Omniyat is the AED 726 floor: AED 4.5M across 6,200 sqft.
On Opus the order was fixed: function priced first, then materials — still high spec, never at the expense of the plan. With a fixed budget to value-engineer against, what the floor had to do was costed before any finish was chosen, so the materials were chosen against the plan, not the other way round.
Glass partitions wherever the layout allowed, so borrowed light reaches the core, and a lighting study behind every fitting specified. The Opus floorplate had very little natural light, so the partitions were planned to pass light through rather than stop it, and no fitting went in without the study behind it.
Yes. We are on the approved contractor list at Opus Tower, as we are at One Za’abeel, Vision Tower and Emaar Square. That matters because every tower runs its own fitout rules, access and inspection regime, and the application is lodged by the contractor the building has approved.
Start in the right order
Tell us the floor, the team and the move-in date. We will map the scope, the approval route and the programme before detailed pricing.
Trade licence 648890 · Interior contracting, G+1 approved contractor (Dubai Municipality) · Registered with Emaar, Nakheel, DDA, Trakhees, Dubai Civil Defence · DMCC, DIFC and JAFZA free zones