
FAJRINTERIORS

Penthouse interiors · Dubai

Penthouse interior design in Dubai — the tower sets the rules.

Penthouse interior design in Dubai answers to the tower before it answers to the brief. The building's fitout guide, service lift, working hours and approved-contractor list decide what can be drawn, delivered and built, and when. Fajr Interiors reads those rules at the survey and designs inside them, with design, approvals and build on one contract.

Design & build · Dubai · Since 2011On four tower approved lists
Marina MansionsA first meeting with a penthouse client
4 towersApproved lists: One Za'abeel · Vision Tower · Opus Tower · Emaar Square
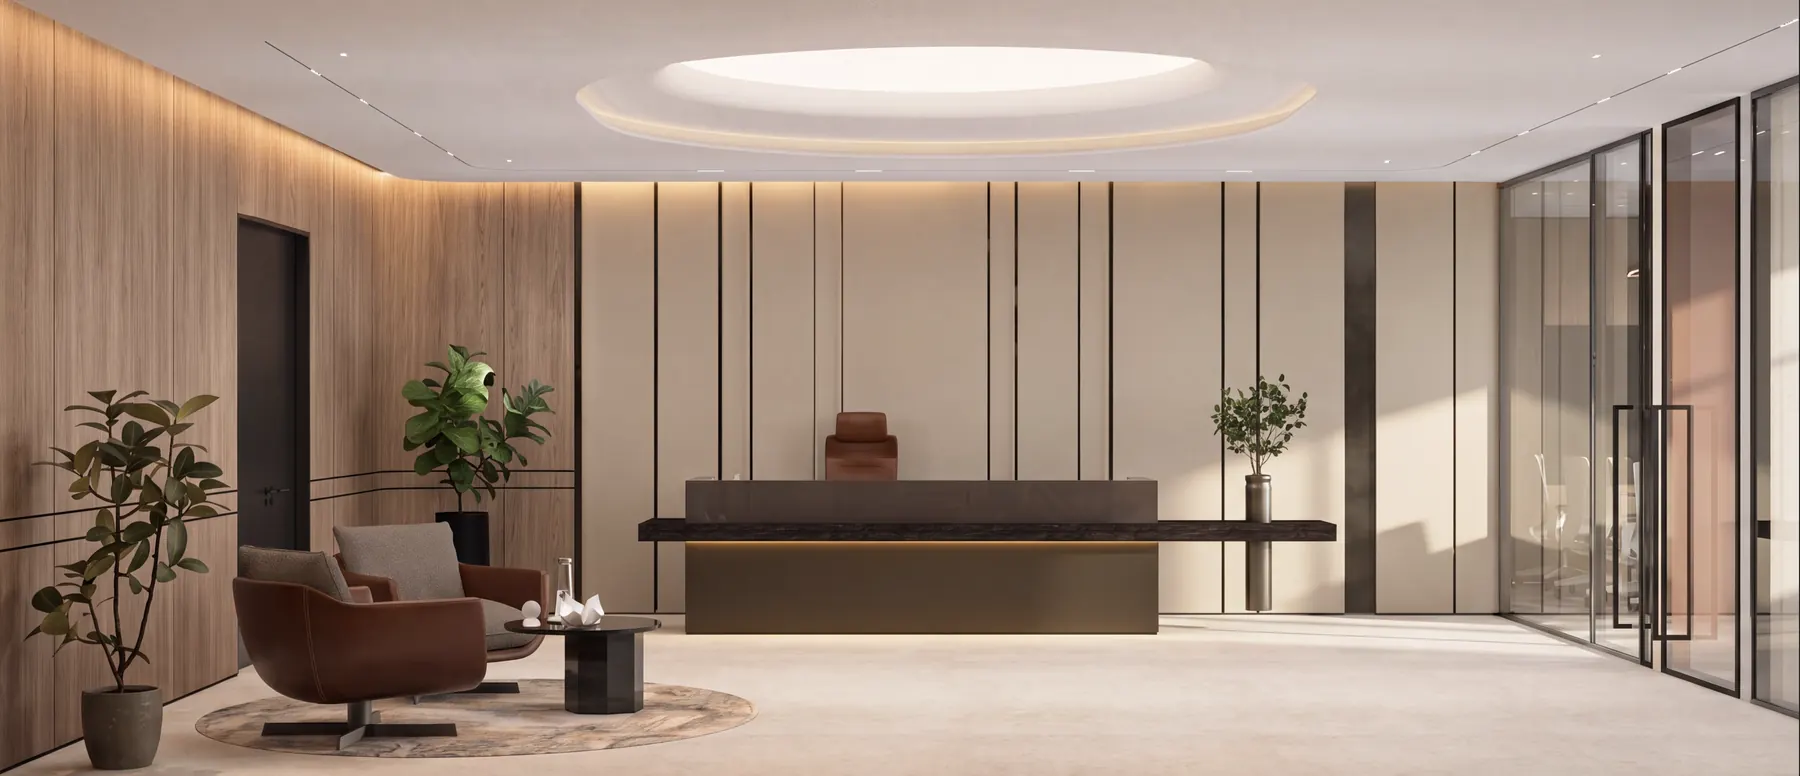
IMI · One Za’abeelTower floor delivered · 5,000 sqft Opus by OmniyatFinal weeks before handover
50+Projects delivered since 2011

The tower's rulebook

Six rules the building sets before a line is drawn.

A penthouse is renovated inside a working tower, so the building writes half the brief. Its fitout guide, service lift, working hours and approved-contractor list govern every trade on the floor, and the façade glazing and any double-height volume add rules of their own. We read all six at the survey, before the concept is drawn.

Tower rules for a penthouse renovation: what each governs and how Fajr Interiors runs it
NumberThe ruleWhat it governsHow we run it
01The fitout guideRiser access, floor loadings, wet-area rules, materials and noise windows, set by the tower's management.Read before the concept is drawn. The layout is checked against it clause by clause.
02The service liftOne lift, booked in slots, protected and shared with the whole tower. Its car sets the largest piece that can travel.Car, door and route measured at the survey; joinery, stone and glass sized to them. Check a piece →
03Working hoursWhen noisy trades may run, and on which days.The programme is drawn around the building's windows, not discovered on site.
04The approved listWhich contractors the tower admits at all.We are on the lists at One Za'abeel, Vision Tower, Opus Tower and Emaar Square.
05Façade glazingThe glass belongs to the building's envelope, not to the unit.What may change is confirmed before the layout; blinds, pockets and glare control are drawn around the glass that stays.
06Double-height volumesAccess equipment, tall joinery and fixtures that must be reachable for maintenance.Ceilings and high-level fixtures are sequenced from the top down, before the floor finish goes in.

Apartments

Apartment and penthouse renovation in Dubai towers.

A penthouse is an apartment at the top of the tower, and every apartment renovation in Dubai runs on the same rules: the building’s fitout guide, the service lift, the working hours and the approved-contractor list. We plan apartments the way we plan penthouses: survey first, a signed plan in twelve weeks, then a build timed to the tower. Ideas and the approval route, step by step: apartment renovation in Dubai →

Lift-car fit check

Will it fit in the service lift?

Everything that reaches a penthouse travels in the service lift, so the inside of the car sets the largest piece that can arrive whole. Enter the car and a piece below. The drawing shows whether it rides in flat, needs tilting across the car's diagonal, or has to be made in sections and joined in the room.

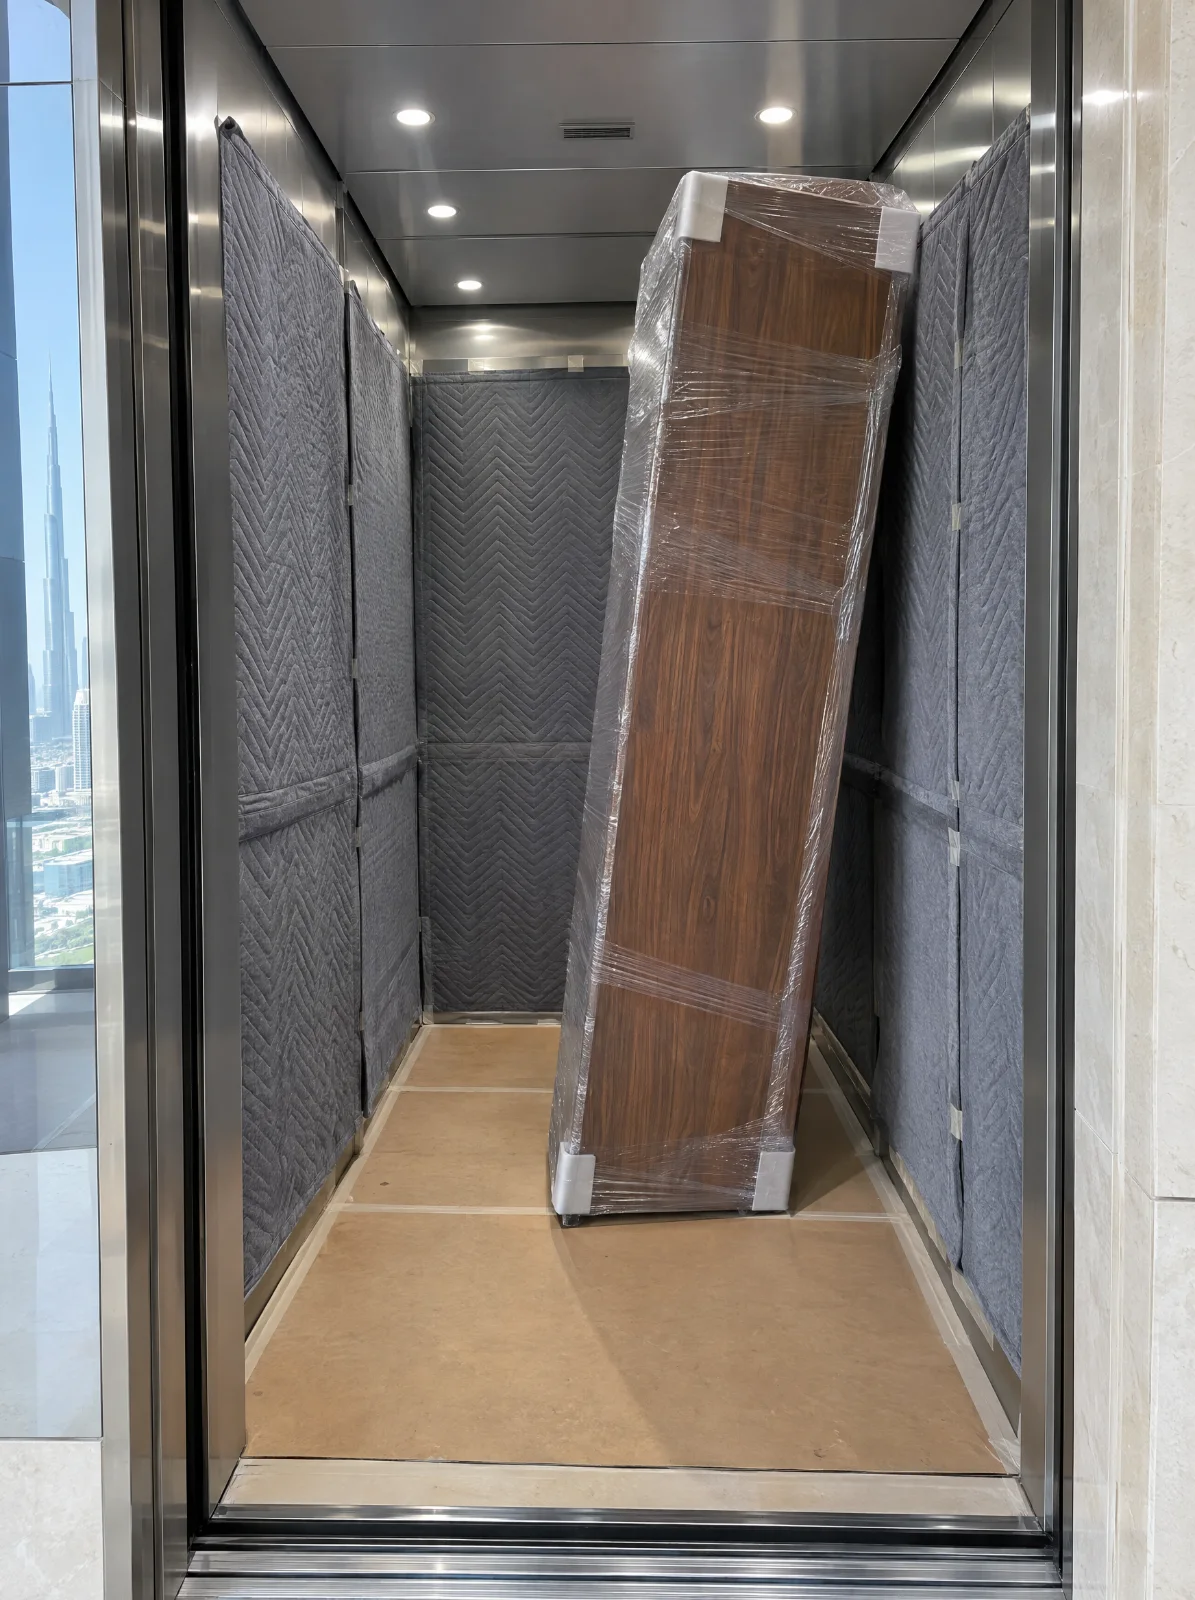
Concept visualisation: a padded service-lift car in a Dubai tower, with a wrapped walnut wardrobe panel tilted inside itConcept visualisation
The example belowA wardrobe panel too long to stand upright in the car rides in tilted, as the check draws it.
Lift-car fit check · geometry onlyAll sizes in millimetres
The lift car, inside
The piece

Or try a piece

The sizes filled in are an example. Replace them with your building's lift and your piece.

PlanCar 1,400 × 2,100 mm
Section across depth2,100 × 2,400 mm

The piece2,800 × 600 × 60 mm

Needs tilting

Too long to go in straight, but it fits tilted about 43° across the car’s depth: the side section has a 3,189 mm diagonal for the 2,800 mm length, with 600 mm across the 1,400 mm width.

Section diagonal
3,189 mm
Piece length
2,800 mm
Angle
about 43°

Geometry only: the piece is treated as a rigid box and the car as empty. It checks straight in, tilted on the side, front and floor diagonals, and corner to corner. Handrails, protection panels, the door head and the lobby turn are measured on site, which is why the survey comes before the drawings.

What we measure at the survey

WhatWhy it matters
Car width, depth and heightInside the car, wall to wall and floor to ceilingThe box every piece has to fit in.
Door clear width and head heightBetween the jambs, and under the door headThe piece passes the door before it reaches the car, and the door is usually the tighter of the two.
Handrails, mirrors and protectionFixed rails, and the panels hung for the worksThey take space from the car once they are fitted.
The route to the unitLoading bay, service corridor and the lift lobby turnA long piece has to turn out of the lift as well as fit in it.
Rated loadFrom the lift's plate or the building's rulesStone and glass are heavy; weight decides how many pieces go up in one trip.
Booking slotsSet by the tower's managementEach delivery is booked into a slot, so sizes and dates are planned together.

Joinery for a high floor

Made for the room, drawn for the journey.

On a high floor, every made piece travels before it is installed. Wardrobes, panelling, kitchens and stone are detailed to workshop level inside the design stage and dimensioned against the service lift and the route to the unit, so the split into modules is decided on the drawing, not at the lift door.

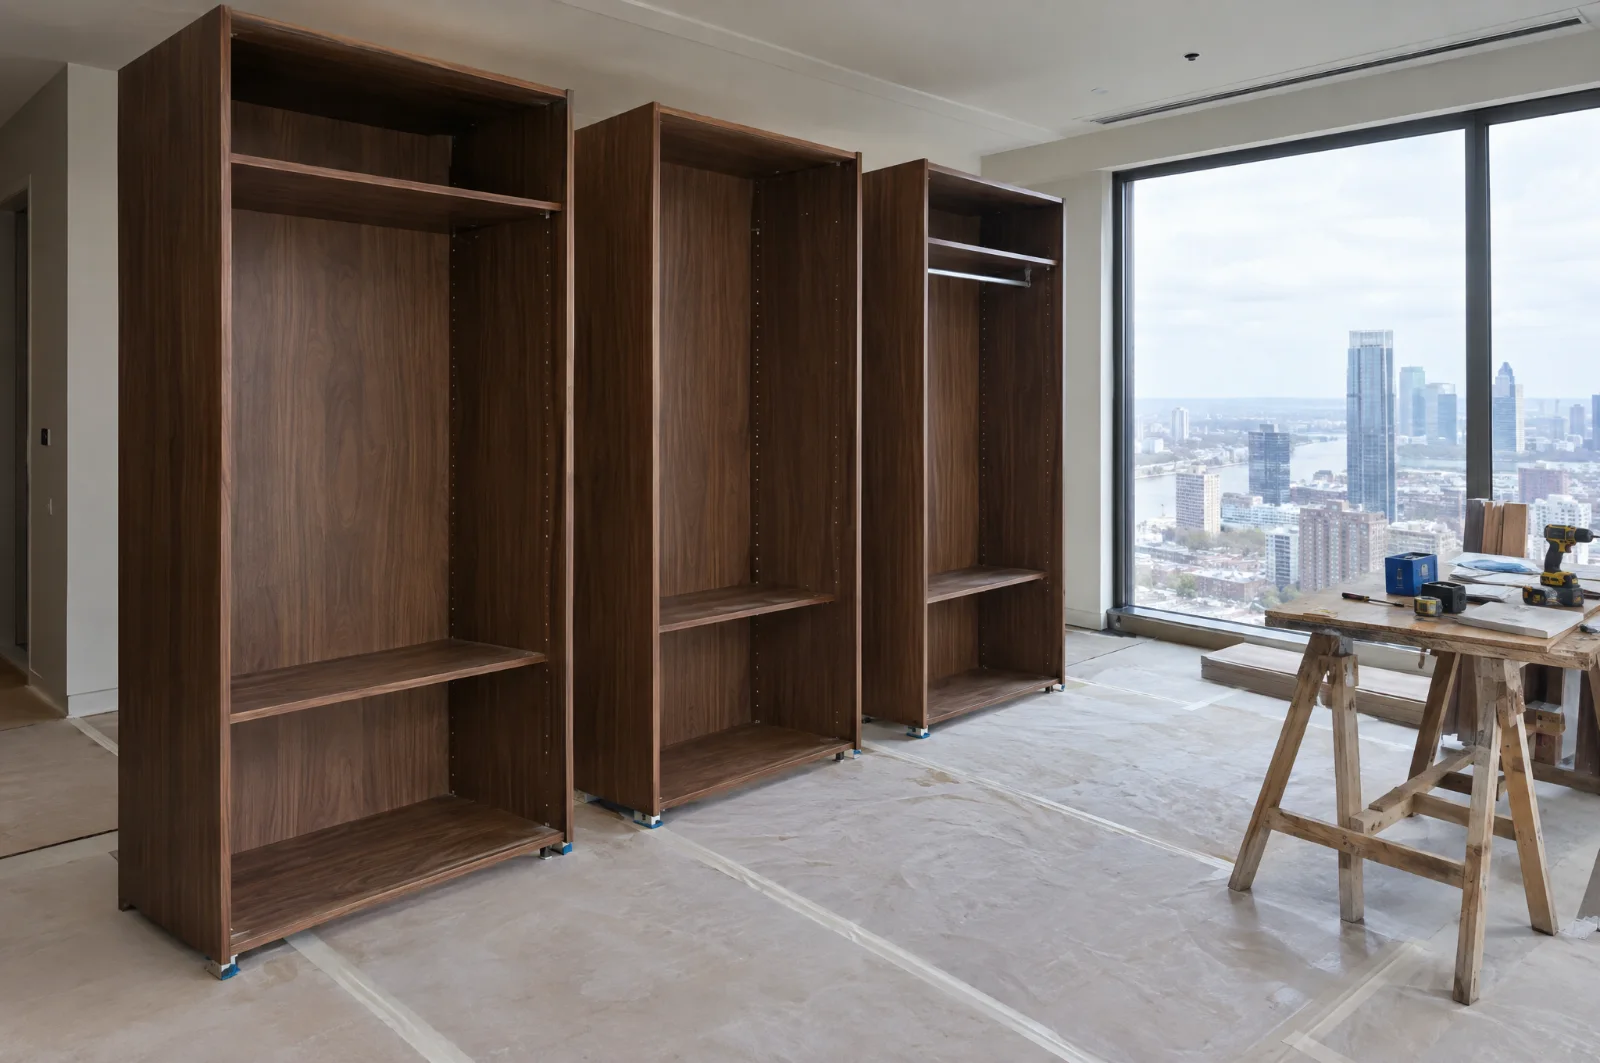
Concept visualisation: an empty penthouse bedroom on a high floor, with three walnut wardrobe modules standing on protected flooring, waiting to be joinedConcept visualisation
In the roomThree wardrobe modules, carried up one at a time, wait to be joined into one run.
On the drawingA wardrobe run drawn as three modules, each one sized to the car and joined again in the room.
  1. 01Design stage

    Drawn for manufacture

    Wardrobes, panelling, kitchens and stone are detailed to workshop level inside the design stage, so the price is built on the set the workshop makes from.

  2. 02High-floor logic

    Sized for the lift

    Each made piece is dimensioned against the car and the route to the unit, made in modules and assembled in place, with the joints drawn where they read as part of the design.

  3. 03~8-week lead times

    Booked against the drawings

    Stone, veneer and made joinery carry lead times of around eight weeks. They are ordered against the signed drawings, and each delivery is booked into a lift slot.

Materials and their lead times are set out room by room on the villa interior design page.

Materials and lead times

Glass and sound

The façade stays. So do the neighbours.

Two things in a penthouse are shared with other people: the glass, which belongs to the building's envelope, and the sound, which travels to the units around you. Neither is solved with decoration. Both are designed with the layout: heat gain and glare at the glazing line, and acoustic separation in floors, partitions and services.

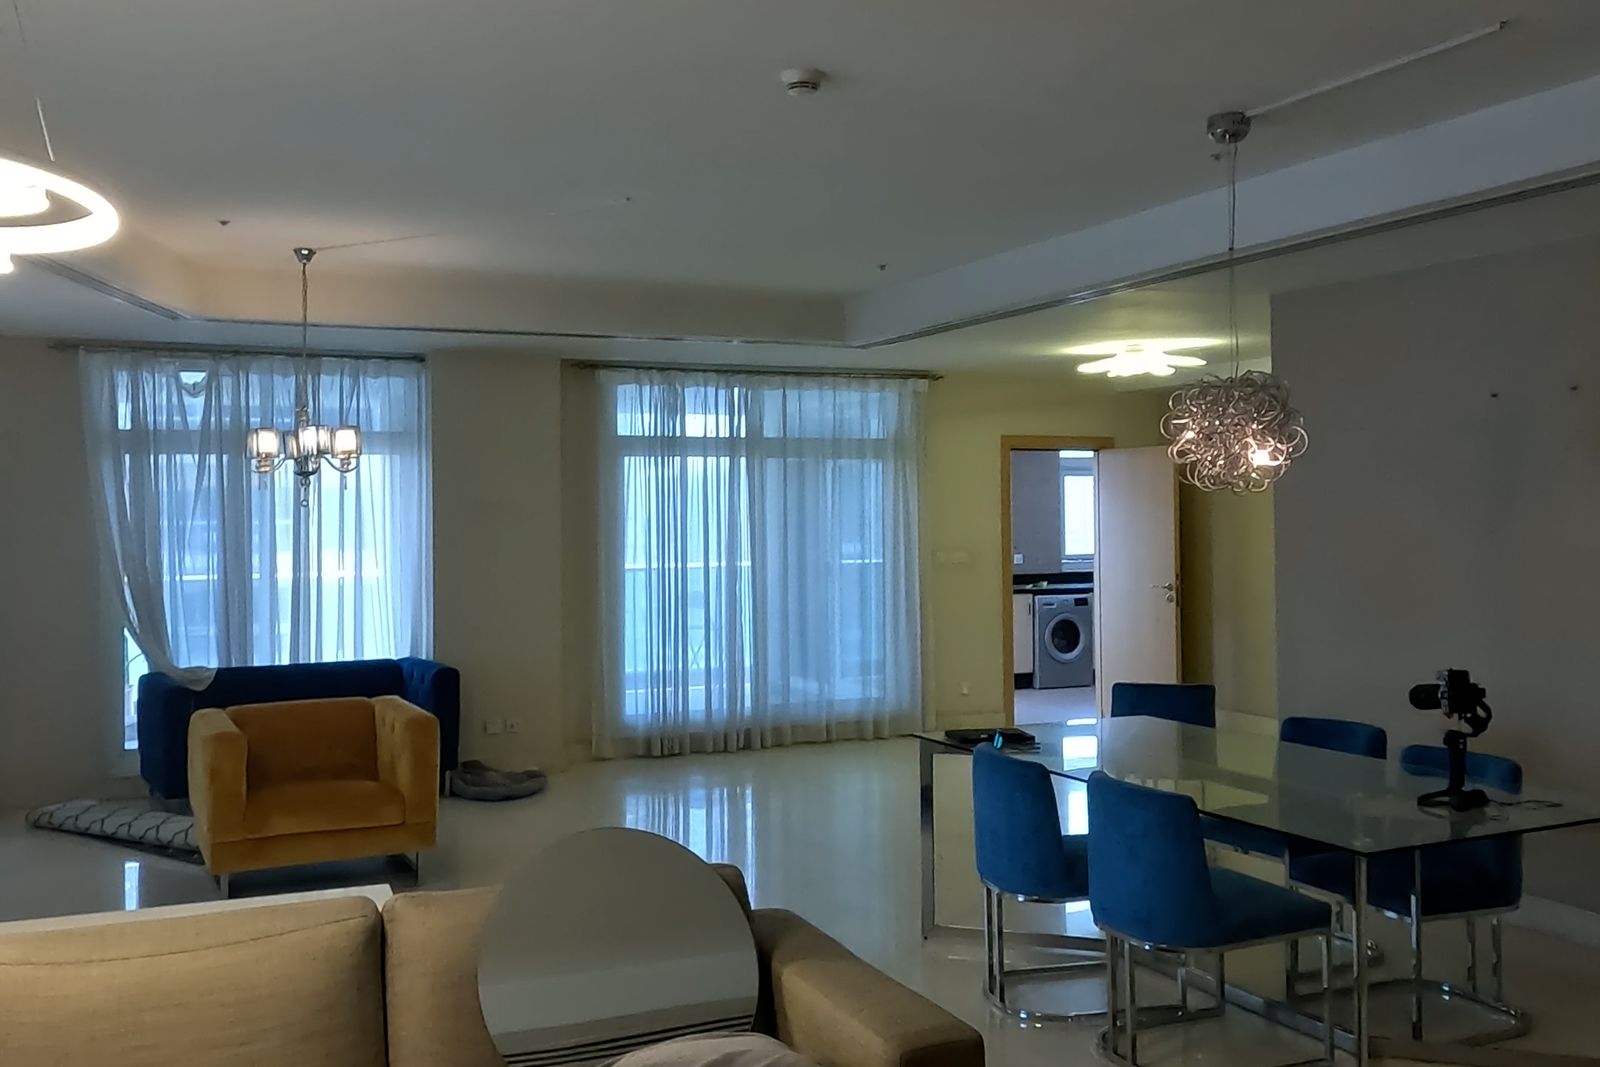
A Dubai Marina penthouse living room as found: floor-to-ceiling glass behind sheer curtains and a polished stone floor
A Dubai Marina penthouse as found. Floor-to-ceiling glass and a stone floor: the two surfaces a penthouse shares with the tower, numbered as in the cards below.
  • 01At the glazing line

    Glazing and heat gain

    Floor-to-ceiling glass on a high floor brings the view and the afternoon sun with it. The glass is normally the tower's to control, so we confirm what may change, then design blinds, curtain pockets, cooling along the glazing line and furniture positions that keep screens out of the glare.

  • 02In floors and partitions

    Sound to the units around you

    Stone floors, a media room and a kitchen extract all carry sound into the tower. Acoustic underlay beneath hard floors, insulated partitions and resilient fixings for services are drawn with the layout, and the fitout guide's rules on floor build-ups are checked before a finish is chosen.

Who signs first

The building consents before the authority files.

A penthouse renovation is approved twice, in a fixed order. The tower's management reviews the design against its fitout guide and issues its NOC first; the authority for the district then issues the permit, with Dubai Civil Defence added where fire systems change. Both submissions are prepared from the design set while the drawings finish.

  1. Signs first

    The tower's management

    Reviews the design against its fitout guide and issues the building's NOC. Most towers admit only contractors from their approved list.

  2. Then files

    The authority for the district

    Issues the permit from the same drawing set. Which authority depends on where the tower stands:

    • DDATowers in Dubai Development Authority districts
    • TrakheesTowers inside its jurisdiction
    • Dubai MunicipalityTowers outside both
  3. Where fire systems change

    Dubai Civil Defence

    Filed from the same set when detection, suppression or escape routes are touched.

Sequence

Twelve weeks to a signed plan. Then the tower keeps time.

The design stage runs four weeks of planning and eight weeks of design, with the tower's NOC and the authority submission prepared in parallel. The build is given its length only after the survey, because in a tower the working hours, the lift slots and the approval turnaround set it, not the drawings.

Penthouse · the four stagesWeeks drawn to scale · build open
  1. Planning4 weeks

    Fitout guide read; unit, lift and route measured

  2. Design, approvals in parallel8 weeks

    Tower NOC first, then the authority permit

  3. BuildSet by the tower's hours

    Length fixed after the survey, around working hours and lift slots

  4. HandoverAfter snagging

    Snagging and completion inspections

We do not publish a penthouse site length before the survey. Once the tower's hours and lift slots are known, the build is programmed against them.

Proof

Tower floors we have delivered, and one in its final weeks.

Our published tower projects are office floors, built under the same rules a penthouse lives with: a fitout guide, a booked service lift, the building's working hours and its approved list. IMI at One Za'abeel is delivered. Opus by Omniyat is in its final weeks before handover. Neither is a penthouse, and we say so.

Fabian Munz, managing director of IMI Middle East, in the IMI office at One Za'abeelDelivered · office floor

One Za'abeel · Dubai

IMI at One Za'abeel

An office floor fitted out inside One Za'abeel, under the tower's fitout guide, lift bookings and working hours.

“Great feeling walking into this beautiful office.”

Fabian Munz, IMI, One Za'abeel
Area
5,000 sqft
Value
AED 4.2M
Programme
28 weeks
Status
Delivered
View project
Render of the reception at Opus by Omniyat, an office floor under construction, DubaiRender · under construction

Opus Tower · Dubai

Opus by Omniyat

An office floor in Opus Tower, in its final weeks before handover. The image is a render of the reception, not a photograph.

Area
6,200 sqft
Value
AED 4.5M
Programme
24 weeks, contracted
Status
Final weeks before handover
View project
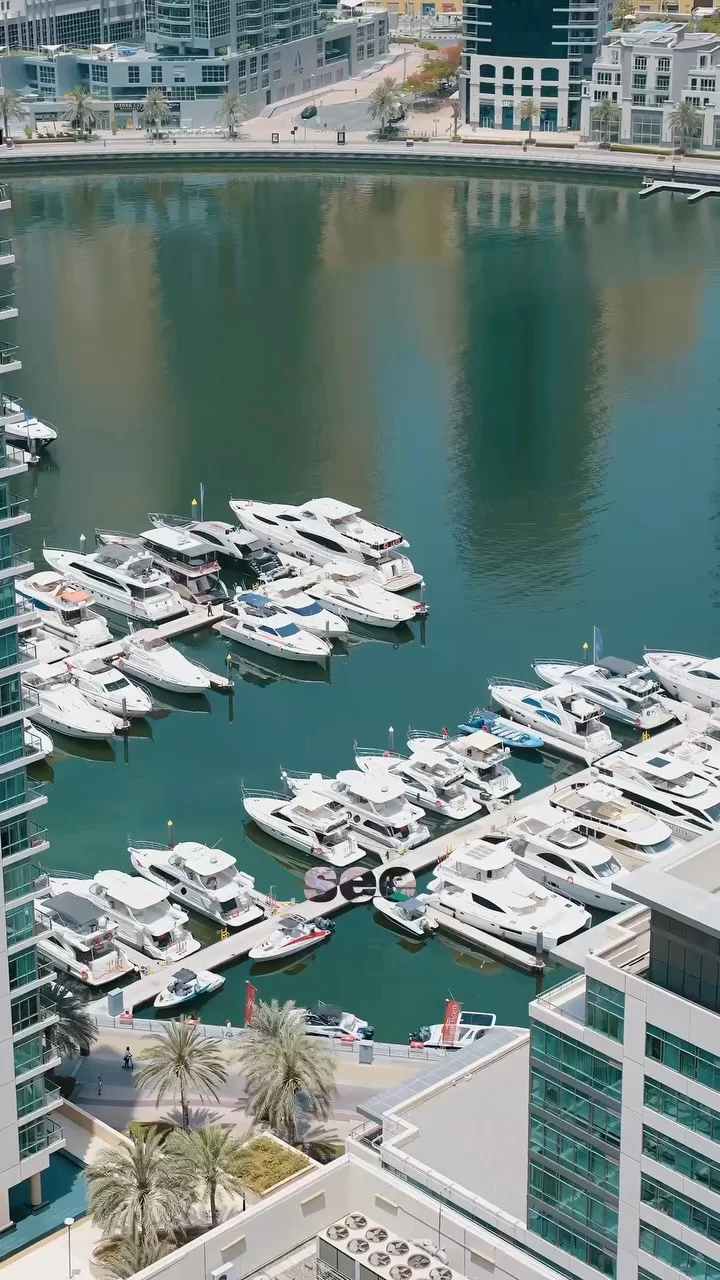
View over Dubai Marina from a high floor at Marina Mansions, from a Fajr Interiors reelInstagram

First meeting · Instagram reel

Marina Mansions

A reel from a first meeting with a penthouse client at Marina Mansions, looking out over Dubai Marina from a high floor. It records where a penthouse project starts, and it is not delivered work.

Watch on Instagram

Cost

Priced line by line after the survey.

We do not publish a per-sqft rate for penthouses. The same stone costs a different amount to fit on a high floor, depending on the lift, the working hours and what the tower's fitout guide asks for, so the price is built line by line from the survey and the drawings, once the building is known.

Estimate project
A penthouse estimateLines, not a rate
  1. Design, drawings and the workshop setAfter the survey
  2. Tower and authority submissionsAfter the survey
  3. Joinery and stone, sized for the liftAfter the survey
  4. MEP alterationsAfter the survey
  5. Glazing treatments and acoustic build-upsAfter the survey
  6. Protection, lift bookings and working-hours limitsAfter the survey
  7. Furniture, lighting and FF&EAfter the survey

Penthouse FAQ

What penthouse owners ask first.

Penthouse interior design FAQ — Dubai.

Six questions that come up before the survey: what the tower changes, who approves the works, how materials reach the floor, what can happen to the glass, what the design stage delivers and how the contract is set up.

01What is different about penthouse interior design in Dubai?

The building. A penthouse is designed and built inside a working tower, so the fitout guide, the service lift, the working hours and the approved-contractor list shape the design as much as the brief does. We collect those rules at the survey and draw the layout inside them from the first sketch.

02Which approvals does a penthouse renovation need?

Two, in order. The tower's management approves the design against its fitout guide and issues its NOC; then the authority for the district issues the permit, which is Dubai Development Authority, Trakhees or Dubai Municipality, with Dubai Civil Defence where fire systems change. We prepare both from the design set.

03How do stone and joinery get up to a penthouse?

In the service lift, in booked slots. We measure the car, the door and the route to the unit at the survey, then size slabs, joinery and glass to them. Anything too large is made in modules and assembled in place, and each delivery is booked against the programme.

04Can the windows or façade of a penthouse be changed?

The façade glass is normally part of the building's envelope and controlled by the tower's management, not the unit owner. We confirm what may be altered before the layout is drawn, then design blinds, curtain pockets, glare control and cooling along the glazing line around the glass that stays.

05What does the penthouse design stage include?

A measured survey of the unit, the lift and the route; layouts drawn to the tower's rules; material and FF&E selection; joinery detailed to workshop level; and the drawing sets the tower and the authority ask for. It runs four weeks of planning and eight weeks of design, with approvals prepared in parallel. The design stage covers the kitchen, bedrooms, bathrooms and living areas of the unit, each drawn to the tower’s rules.

06Do you design and build, or design only?

We carry design, approvals and build on one contract, because in a tower the joinery drawn for the lift has to be the joinery made for it. Where a penthouse already has drawings from another designer, we review them against the tower's rules before pricing and say plainly what we would change.

07Do you renovate apartments as well as penthouses?

Yes. Apartment renovation in Dubai follows the same route as a penthouse: the building’s NOC, the authority permit, the tower’s working hours and its service lift. We survey the unit first, draw a signed plan in twelve weeks, and price line by line after the survey.

Start with the tower

Tell us the tower and the floor.

Send the building, the floor and what you want to change. We read the tower's fitout guide, confirm the approval route and come back with a scope and a design programme.

Since 2011 · 50+ projects · Trade licence 648890 · G+1 approved contractor (DM)