FAJRINTERIORS
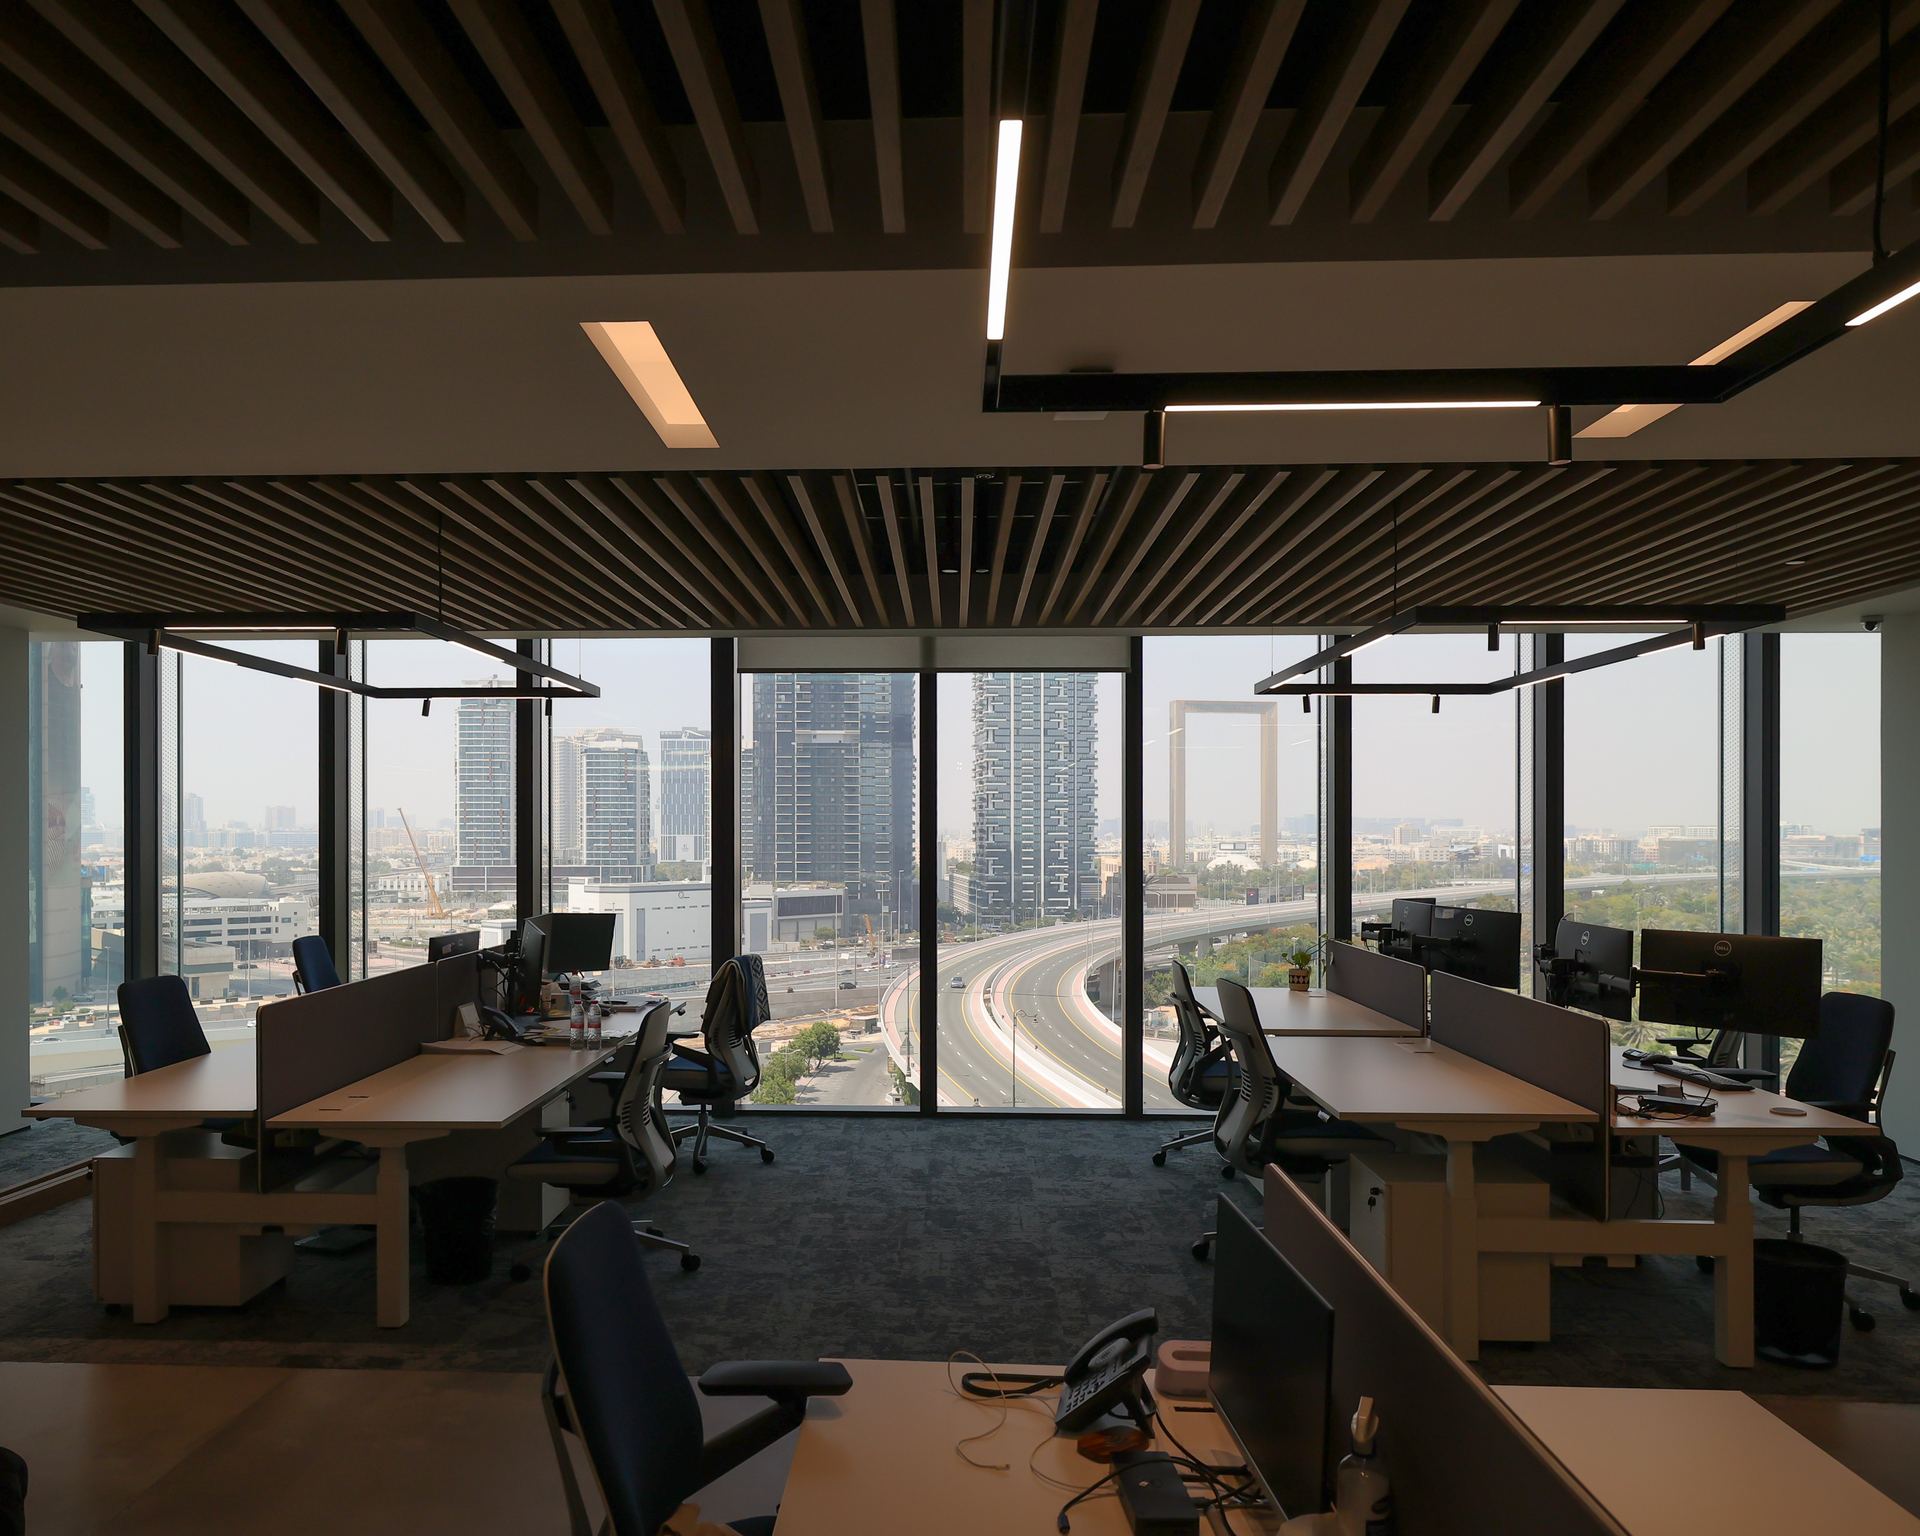
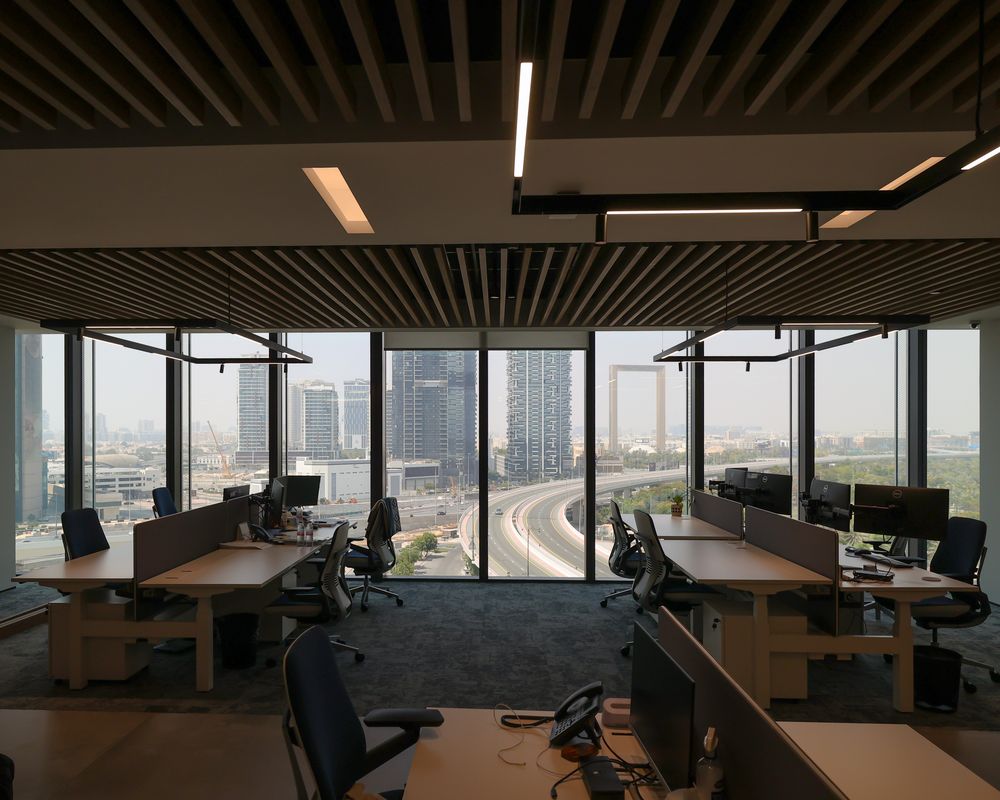
The IMI office at One Za’abeel by Fajr Interiors: workstations under timber ceiling slats and linear lights, the city through full-height glass

Luxury office interior design · Dubai

Luxury office interior design in Dubai — luxury is control.

Luxury office interior design in the UAE, in Dubai and Abu Dhabi, is about control, not spend: luxury office interiors for CEO and chairman floors that the people in them can adjust. On a CEO or chairman floor, the people who use each room set its temperature, its acoustic and visual privacy, and light that follows the daylight. All of it is decided at first fix, in the drawings. Expensive finishes on a floor nobody can adjust are decoration.

Approved contractor · One Za’abeel · Vision Tower · Opus · Emaar Square50+ projects since 2011
Six controls
What luxury actually istemperature to automation
First fix
Where control is decidedin the drawings, never retrofit
In parallel
Approvals filed in-houselandlord NOC, authority, civil defence
One contract
Design and buildthe designer stays through site

The definition

Luxury and expensive are different words.

Walk two executive floors finished in the same marble and the same veneer. On one, the chairman sets the room’s temperature, dims to a scene and turns the glass opaque for a private call. On the other, the chairman asks facilities to raise a ticket. The finishes match. Only the first floor is luxury.

Floor A · finished

Expensive.

  • Stone, veneer and brass chosen from the sample board
  • One thermostat setting for the whole floor
  • Blinds for privacy, a ticket for the temperature
  • Lighting that is on or off

Floor B · controlled

Luxury.

  • Your own temperature, room by room
  • Acoustic privacy that holds when a voice is raised
  • Visual privacy at the touch of the glass
  • Light that follows the daylight, and scenes at one touch

Expensive finishes on a floor you cannot adjust — that is decoration.

Control has to be designed: zoned services, acoustic build-ups, glazing and sensors specified at first fix and coordinated with the joinery. It is the part of luxury that does not photograph, and the part the people on the floor feel every working day.

The six controls

Six controls, all decided at first fix.

Luxury office design in Dubai: what the people on the floor can adjust.

Each of the six controls rides on something that has to be in the drawings before the ceiling closes: conduits, zoning, wall build-ups, glazing and sensor positions. That is why luxury is designed at the start of a project and cannot be bought at the end of one, whatever the budget.

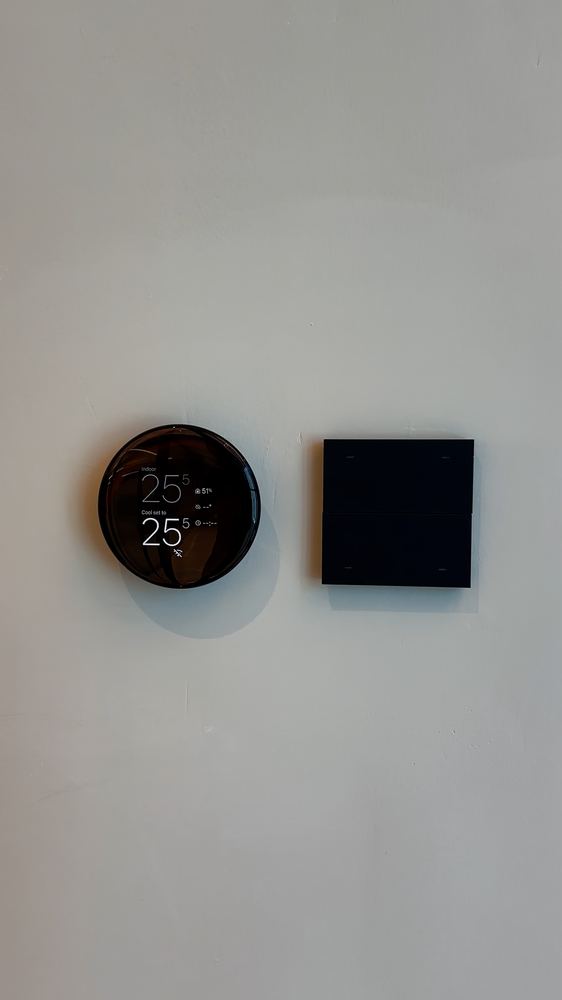
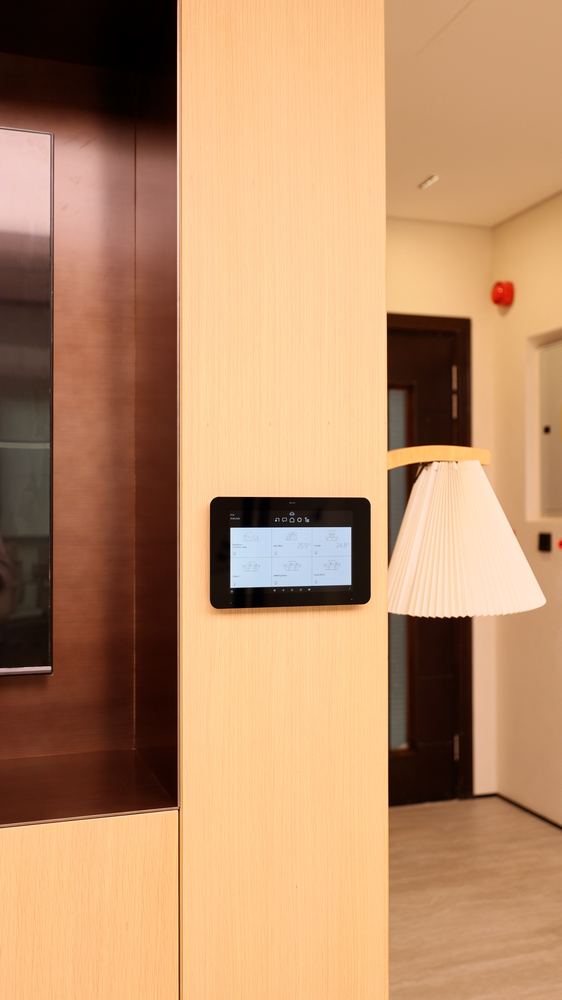
Thermostat and scene keypad on an office wall, fitted by Fajr Interiors, Dubai

Control 01 · Independent climate zoning

Your own temperature, room by room.

The chairman’s office, the boardroom and the open floor on separate zones, so each room holds its own temperature instead of negotiating with the rest of the floor.

Decided in space planning · fixed at first fix

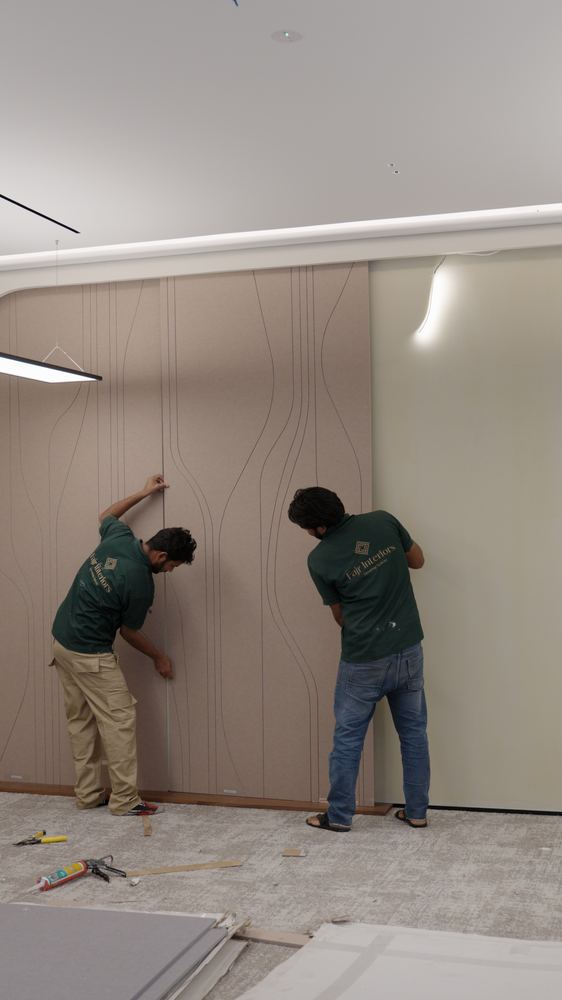
Acoustic wall build-up going in on an office floor, Fajr Interiors site team, Dubai

Control 02 · Acoustic privacy

A difficult conversation stays in the room.

Walls taken up past the ceiling line, doors sealed and services quietened, so a raised voice stays inside the room it started in. Specified in the drawings, not hoped for after.

Walls built at first fix, before the ceiling closes

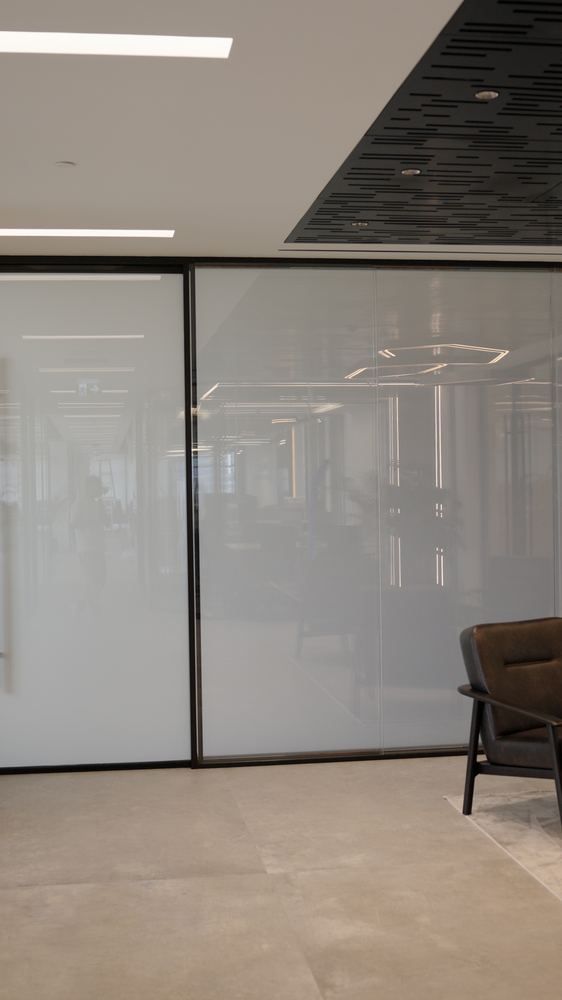
Switchable glass partition on an office floor fitted by Fajr Interiors, Dubai

Control 03 · Switchable glass

Open, then private, at one touch.

Clear when the floor should feel open, opaque the moment a call turns private. No blinds, no ladder. The glass is wired at first fix or not at all.

Wired at first fix · fitted with the partitions

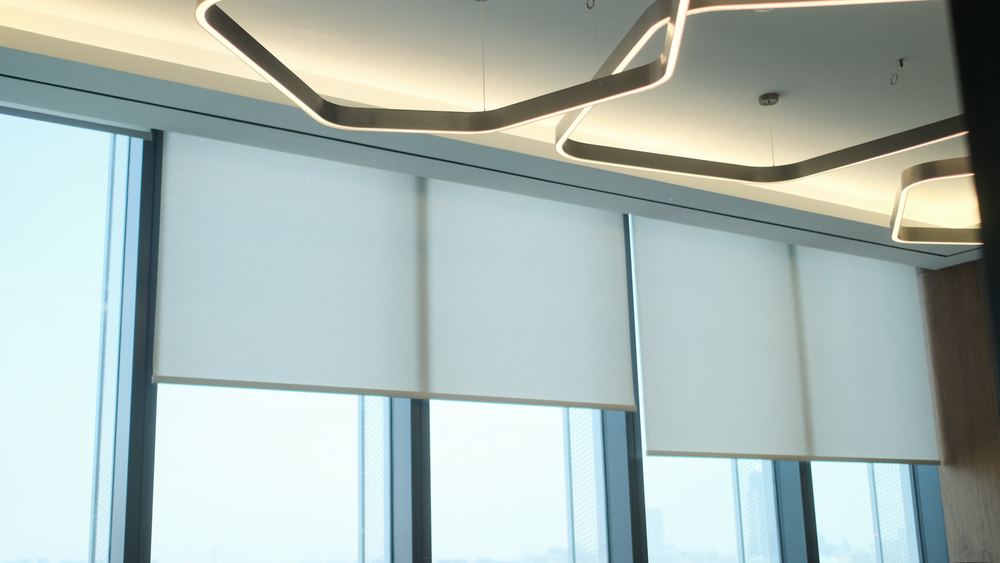
Motorised roller blinds along a window line, Jumeirah Islands villa by Fajr Interiors

Control 04 · Daylight compensation

Light that follows the daylight.

A sensor reads the daylight and the fittings answer it: brighter as the afternoon fades, easing off when the sun comes in. The light level holds, and nobody touches a switch.

Sensor and dimmable circuits at first fix

Wall-mounted scene control panel beside a meeting room door, fitted by Fajr Interiors, Dubai

Control 05 · Scenes

The room changes state at one touch.

Presentation, task, video call, evening: lighting and shading move together, programmed before handover and named in plain language on the keypad.

Circuits grouped at first fix · programmed at handover

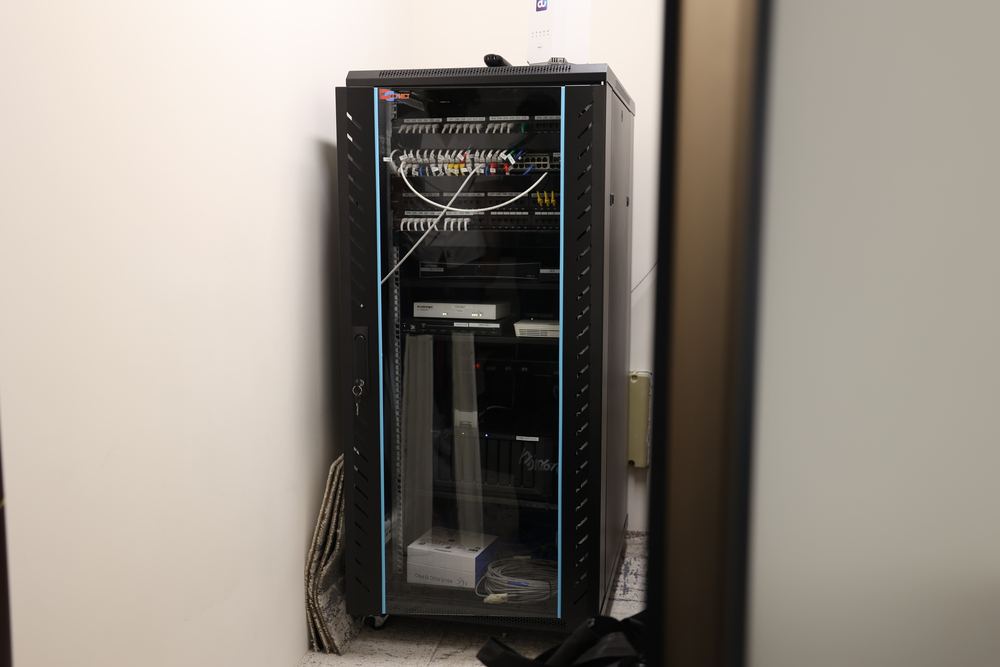
AV and automation rack during installation on a Fajr Interiors office floor, Dubai

Control 06 · Automation

The spine the other five run on.

Climate, lighting, glazing and AV on one system, its equipment housed in the joinery, commissioned and labelled so the people on the floor can run it.

Containment at first fix · commissioned at handover

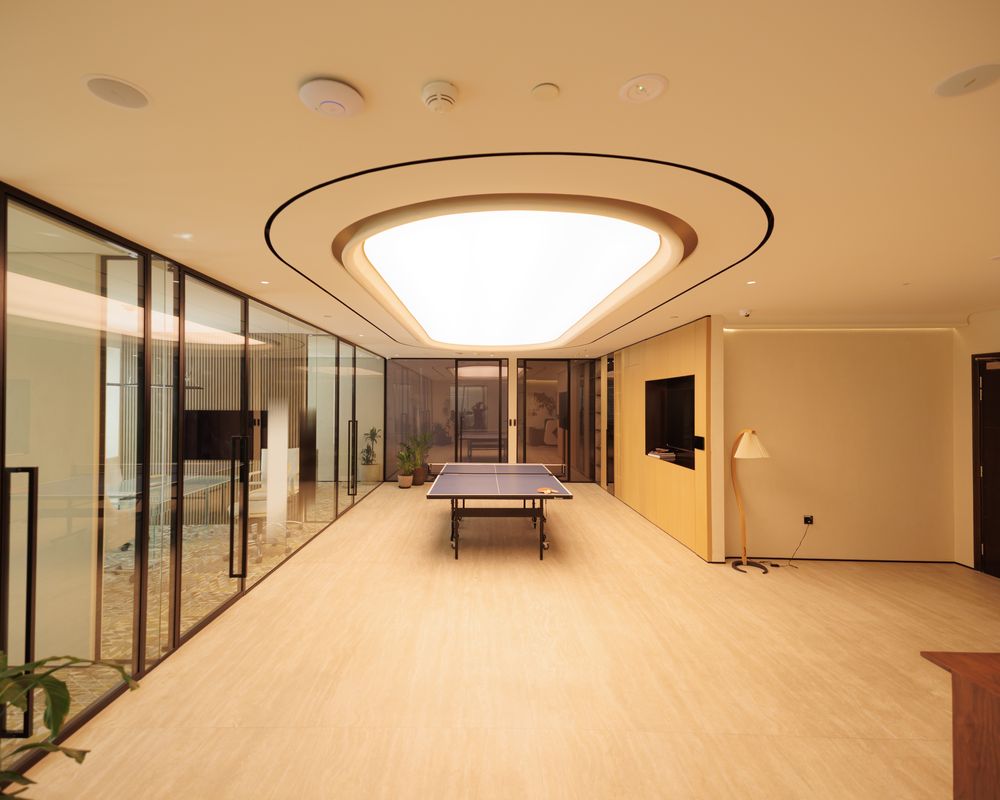
Ambient light in a Fajr office: a lit ceiling coffer over a glass-walled room with a timber floor
Task lighting at IMI, One Za'abeel: rows of desks under linear lights against a city-view window wall
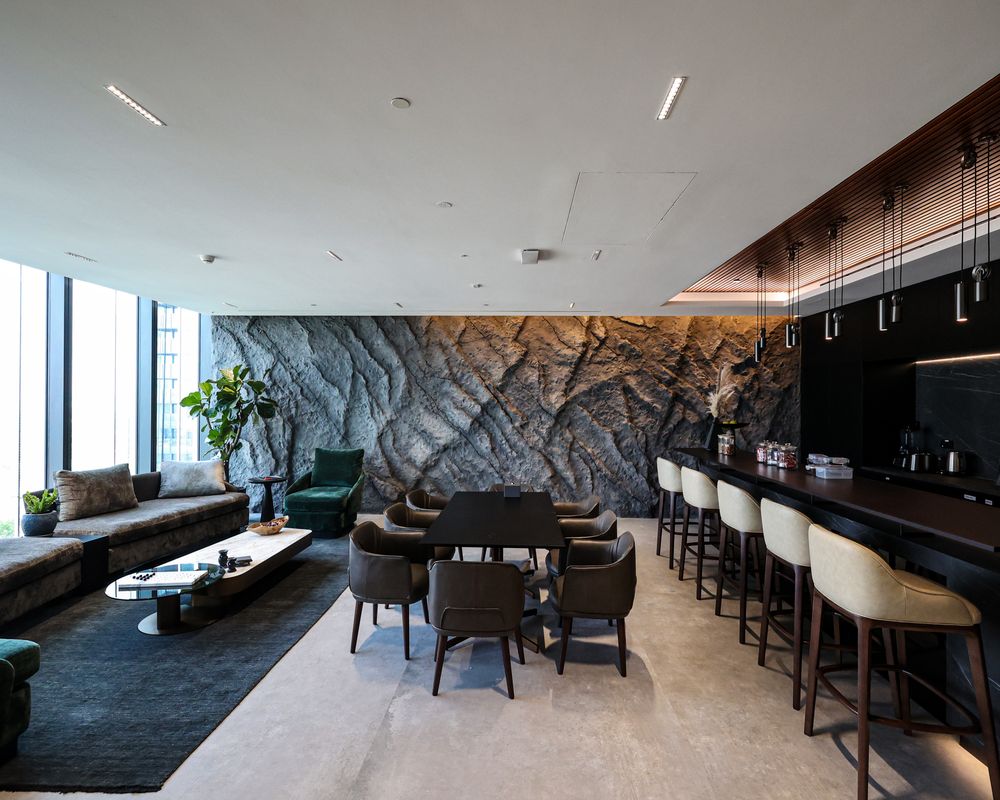
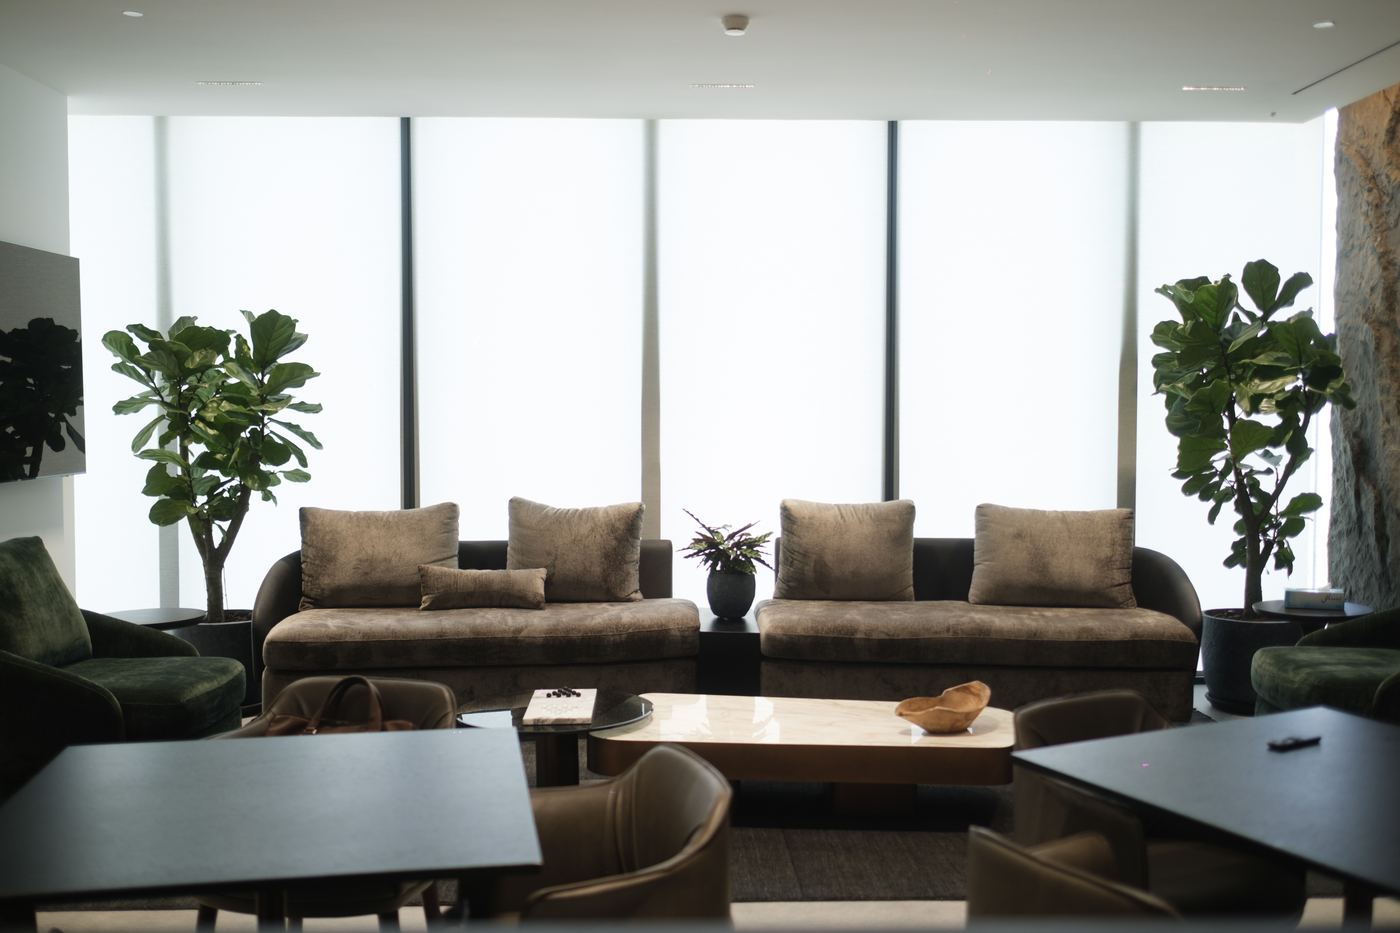
Mood lighting at IMI, One Za'abeel: a lounge and bar under pendants against a carved stone wall

Controls 04 and 05, in detail

Scenes are four layers of light, stored.

Every scene on the keypad is a setting of the same four layers. Daylight compensation is the fourth layer answering the sun. Drawn on the reflected ceiling plan with the joinery, they are circuits at first fix; drawn afterwards, they are lamps.

  1. 01
    General · From the ceiling, even and quiet

    Recessed fittings placed on the reflected ceiling plan and spaced to the room, not the grid.

  2. 02
    Task · At the desk and the table

    A defined pool of light where the work happens, on a circuit of its own.

  3. 03
    Accent · On joinery and stone

    A line of light in the shelving and a wash on the feature wall, so veneer and stone read as they did on the sample board.

  4. 04
    Daylight · From the façade, managed

    Blinds, desk orientation and screen positions set against the glazing, so daylight is used without glare on a screen.

The control plan

Where each control sits, and when it is fixed.

A CEO suite, drawn. Choose a control to find it in the room.

This is an executive suite drawn as a plan: the CEO office, a meeting zone, the assistant’s desk and the glass line to the corridor. Choose a control to see where it sits in the room and the stage at which it gets fixed. Every one of the six is decided before the ceiling closes.

FAÇADE · FULL-HEIGHT GLAZINGCEO OFFICELOUNGEMEETING ZONEASSISTANTCORRIDOR · OPEN FLOOR BEYONDJOINERY RUN
Executive suite · control planIllustrative · not to scale

Control 01 of 06

Climate zoning

Where it sits. Above the ceiling, in three zones: the office, the meeting zone and the assistant’s desk. Each zone has its own control on the wall by its door.

Decided
Space planning — the zones follow the room layout.
Fixed
First fix — ductwork, units and control cabling, before the ceiling closes.
Working
Handover — each zone balanced and set.

Control 02 of 06

Acoustic privacy

Where it sits. The walls between the office, the meeting zone and the assistant, taken past the ceiling line, with sealed doors at each opening.

Decided
Space planning — which rooms need privacy, and from what.
Fixed
First fix — walls built up and every service penetration sealed, before the ceiling closes.
Working
Second fix — doors hung with their seals.

Control 03 of 06

Switchable glass

Where it sits. The glass line between the office and the corridor. Clear, the suite reads open from the floor; opaque, it closes to view.

Decided
Space planning — where the suite should read open, and where it must close.
Fixed
First fix — power and control to every panel position.
Working
Second fix — glass fitted with the partitions and switched on.

Control 04 of 06

Daylight compensation

Where it sits. A sensor near the façade, and rows of dimmable fittings set back from the glass so each row answers the daylight it gets.

Decided
Space planning — desk and screen positions against the façade.
Fixed
First fix — sensor position and dimmable circuits, row by row.
Working
Handover — levels set against the daylight.

Control 05 of 06

Scenes

Where it sits. A keypad inside the office door and one by the meeting zone door, each naming its scenes in plain language.

Decided
Space planning — the scenes each room needs, listed with the lighting design.
Fixed
First fix — fittings grouped onto circuits, scene by scene.
Working
Handover — scenes programmed and named on the keypads.

Control 06 of 06

Automation

Where it sits. A ventilated bay inside the joinery run, with cabling to every sensor, keypad, climate control and glass panel on the plan.

Decided
Space planning — one system chosen for climate, lighting, glazing and AV.
Fixed
First fix — containment and cabling to every control point.
Working
Handover — commissioned, labelled and handed over working.

The stages, in weeks: space planning 4, approvals 2–4, build 16–18 — first fix, ceiling close and second fix all sit inside it — and furnish 2. The full programme →

Room by room

Four rooms, and the control each one needs first.

CEO office, boardroom, lounge and dining: luxury office design, room by room.

An executive floor is a handful of rooms that carry most of the detail. Each needs a different control first: the suite its own temperature and privacy, the boardroom its scenes and AV, the lounge softer light and quieter acoustics, the dining room a screen from the working floor. We set that priority in the plan.

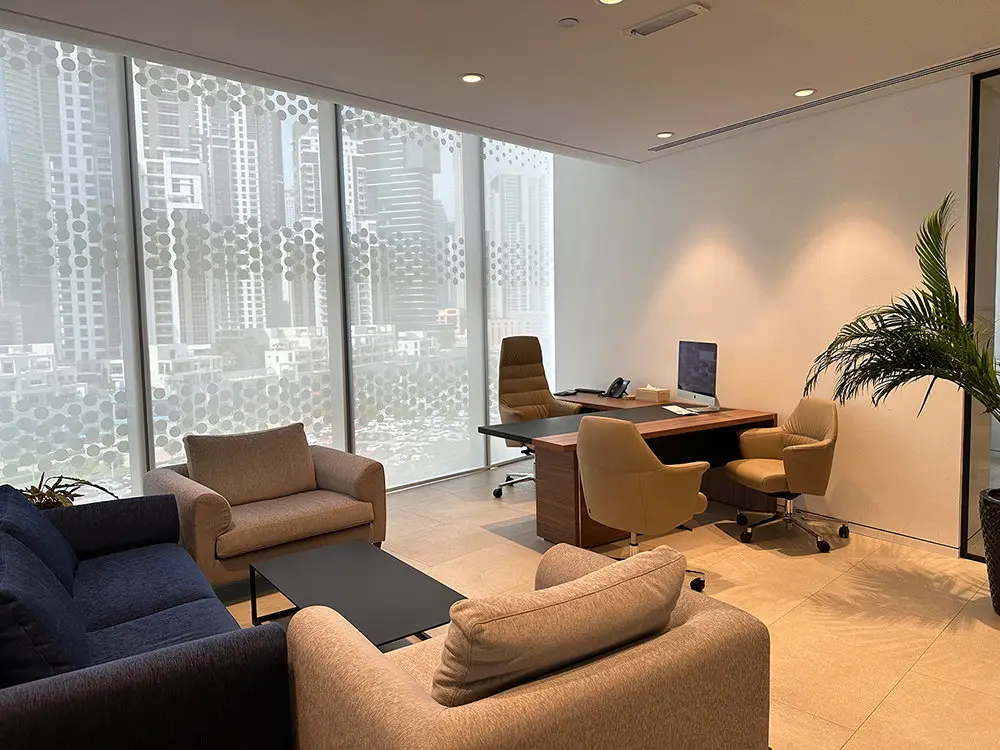
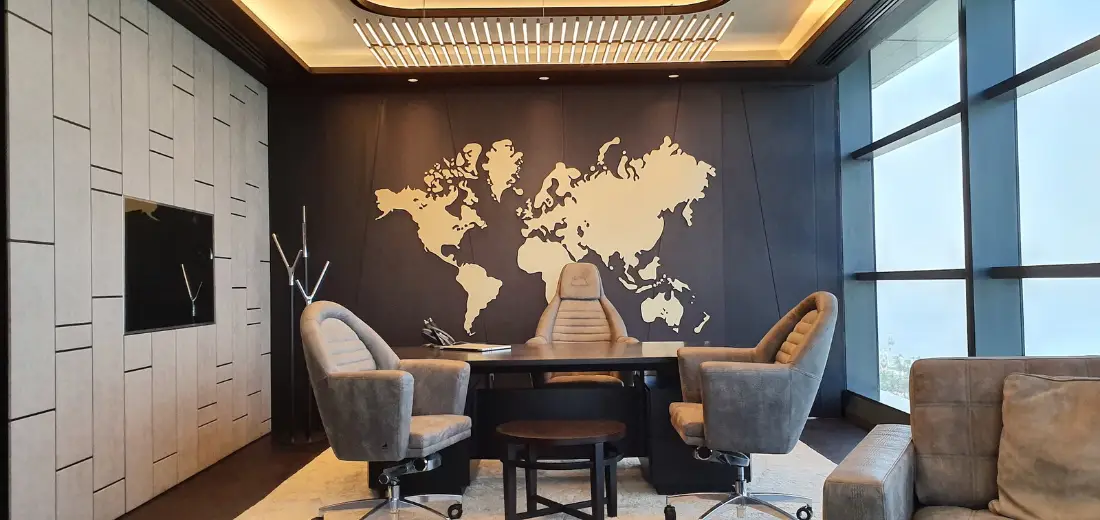
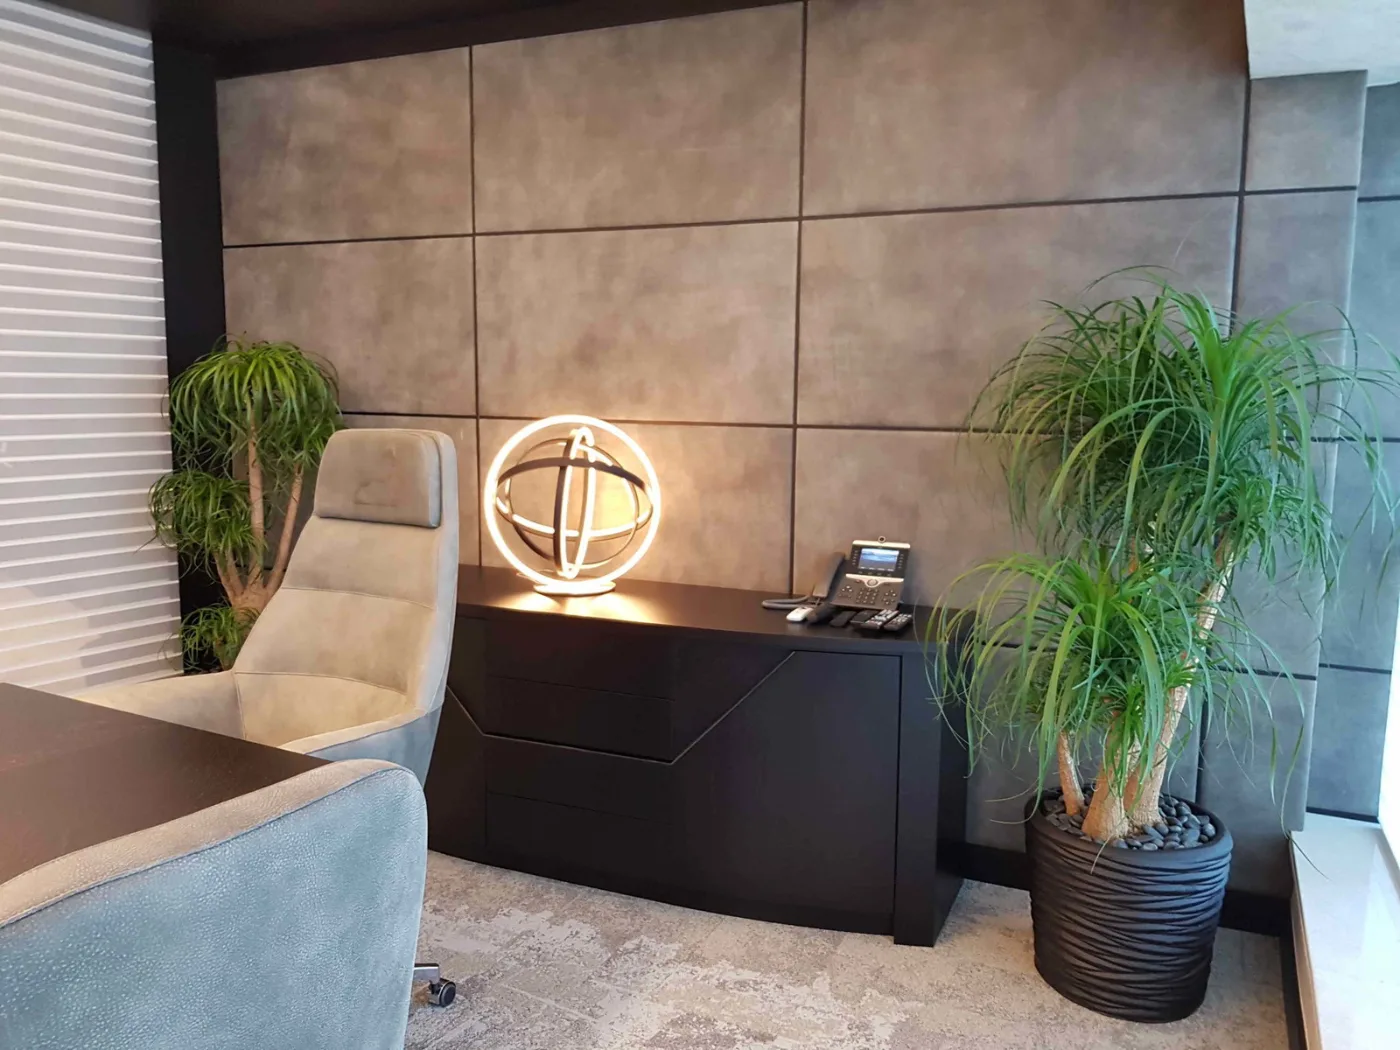
Executive office with a desk, lounge chairs and a patterned façade screen, delivered by Fajr Interiors for Global Textiles, Opus Tower, DubaiExecutive office — Global Textiles

The suite

CEO and chairman offices.

Its own climate zone, walls that hold a conversation, glass that closes the room to view, and joinery that keeps storage, screen and services behind one line.

Controls first · 01 · 02 · 03 · 06

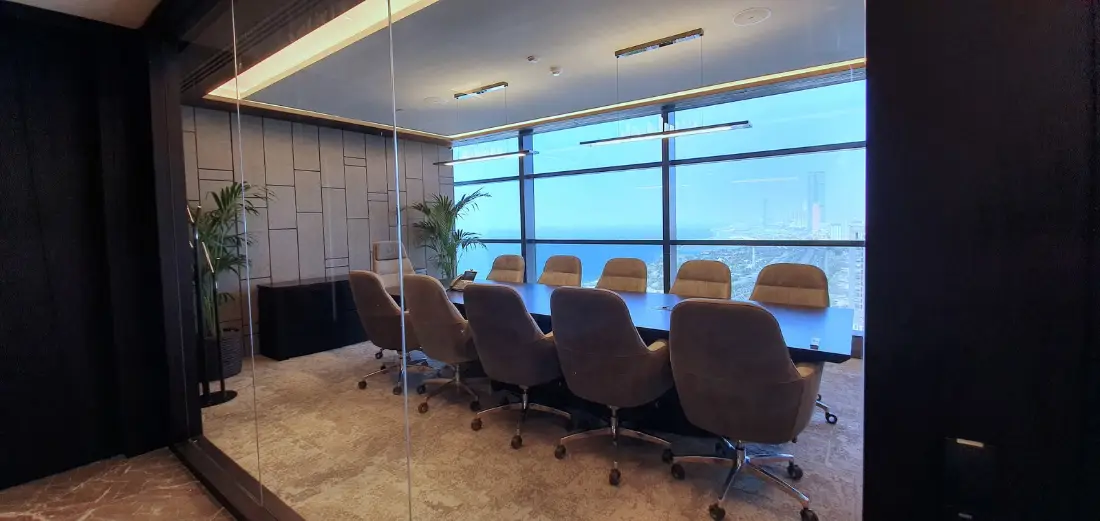
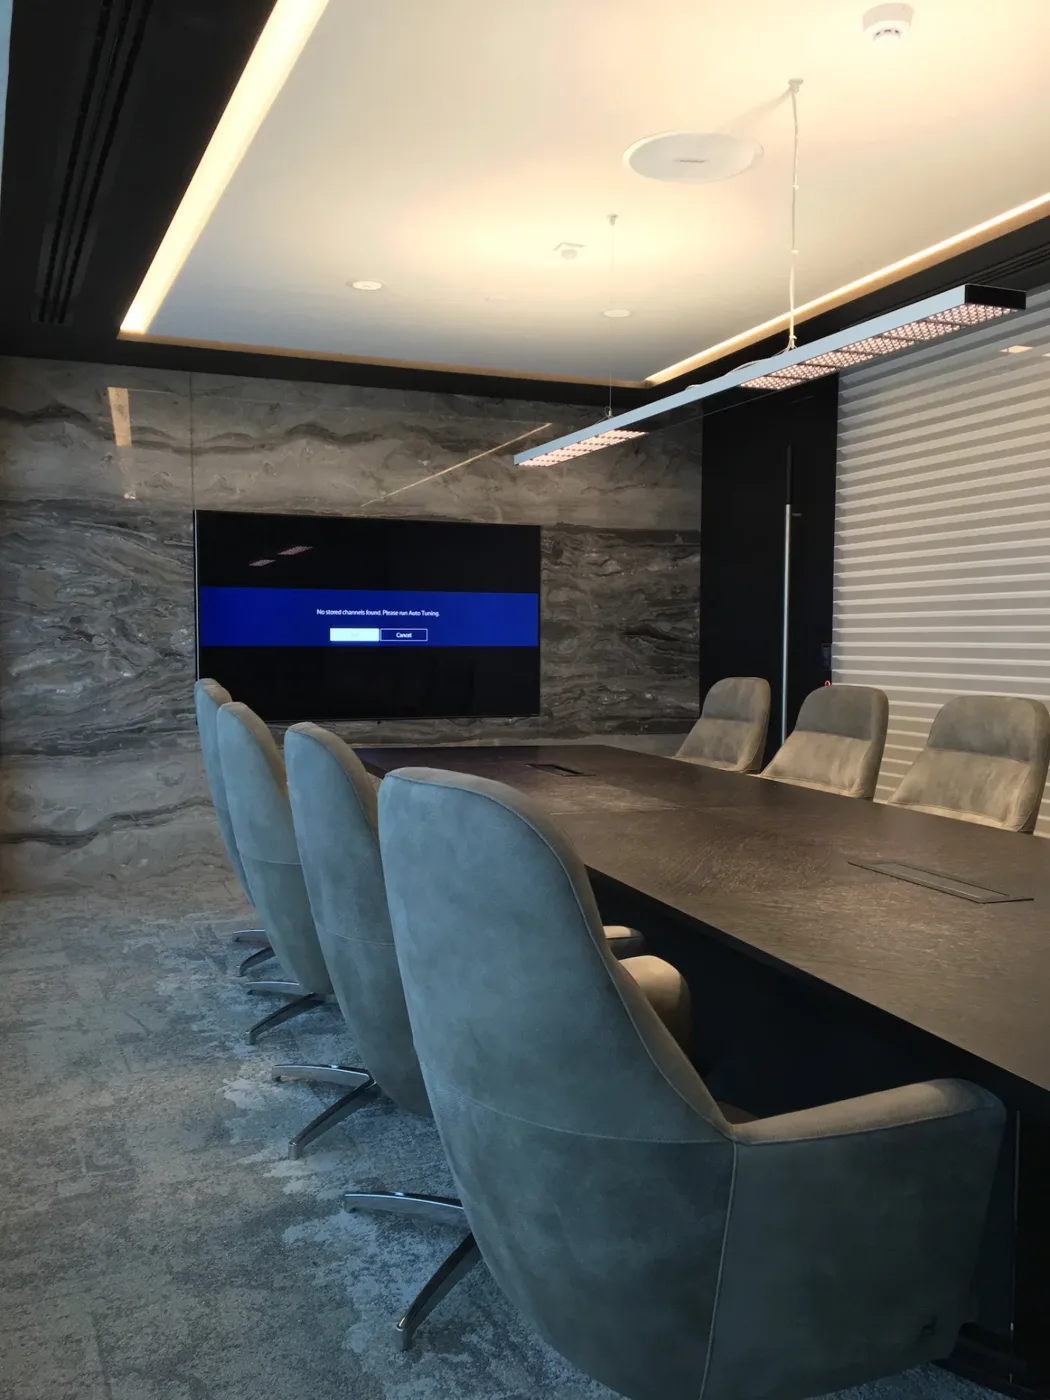
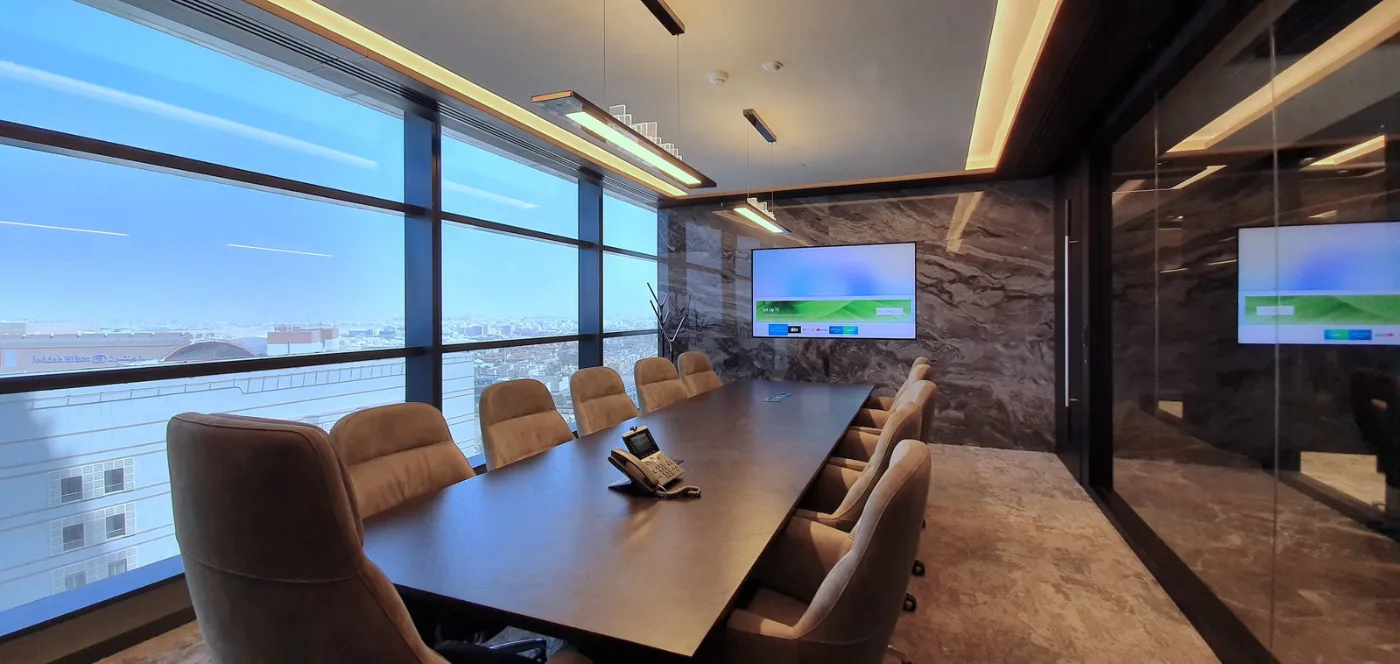
Glass-walled boardroom with a long table and a city view, delivered by Fajr Interiors for AlSubeai Investments, JeddahBoardroom — AlSubeai Investments

The boardroom

Table length first.

The table is fixed before anything else, because sight lines to the screen, the AV and the ceiling above it all follow. Its scenes are grouped onto circuits at first fix.

Controls first · 02 · 05 · 06

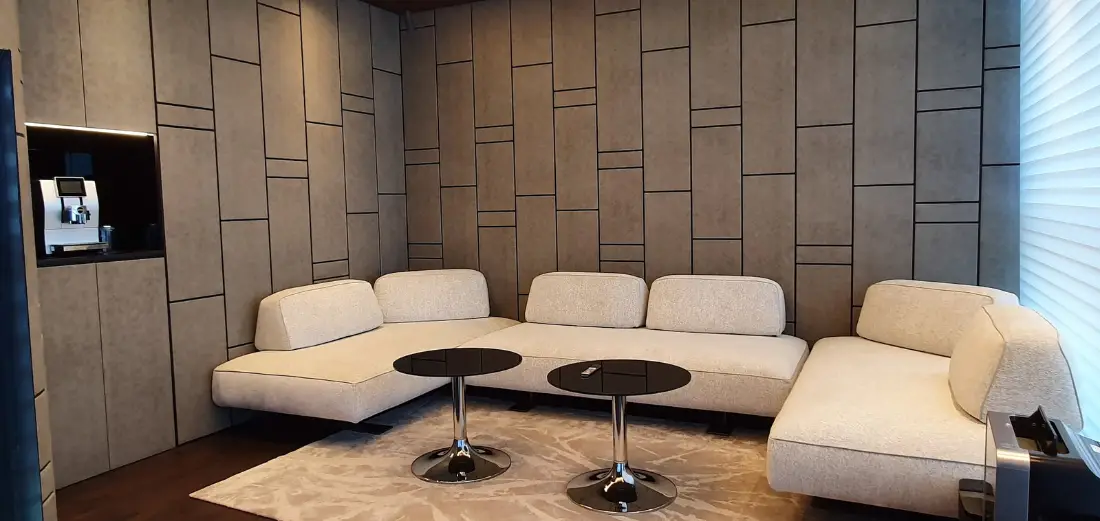
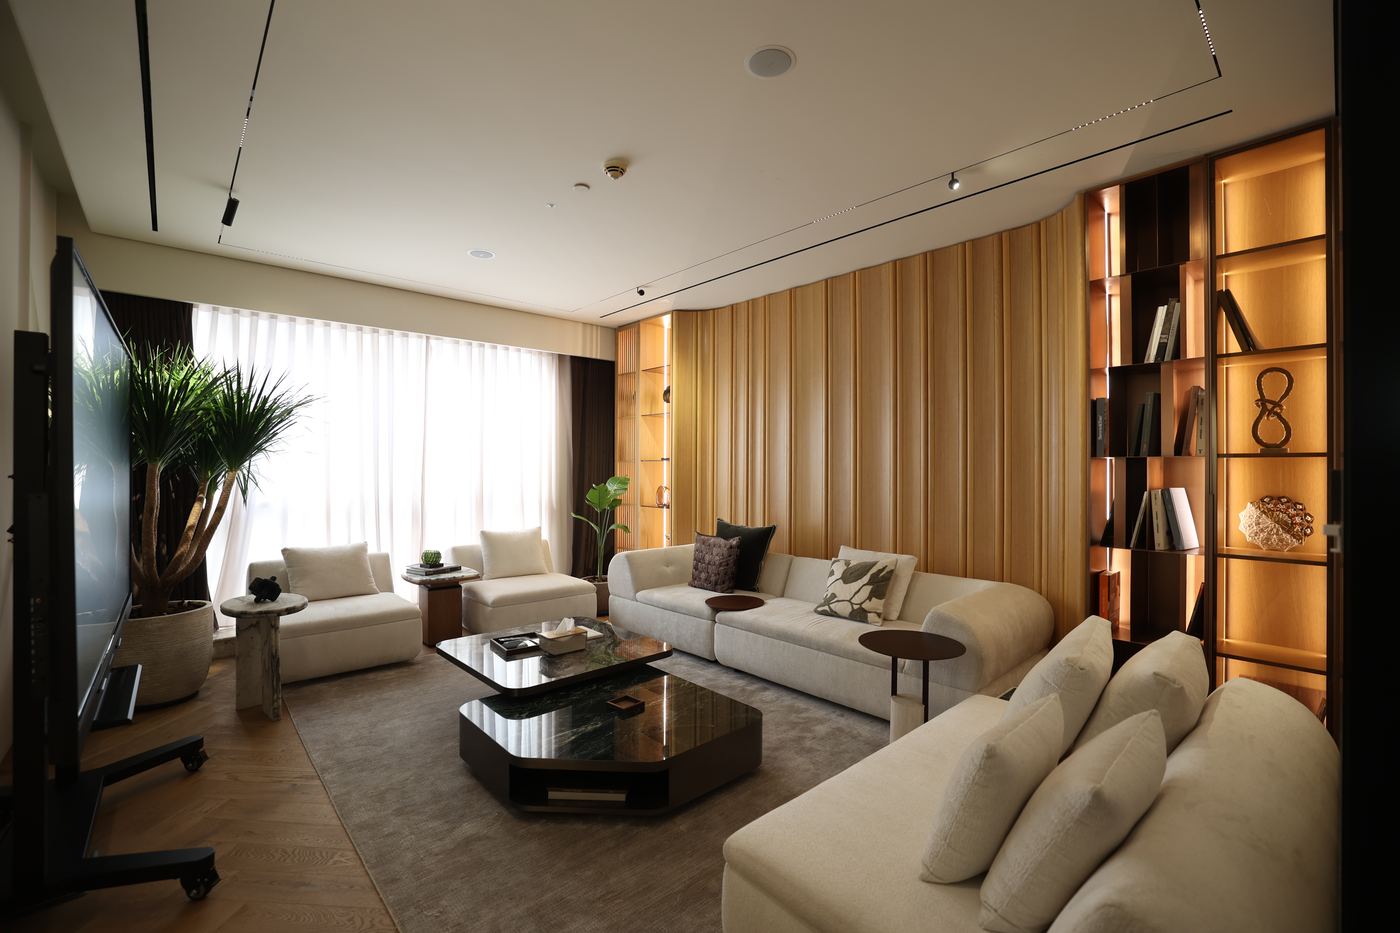
Lounge with white modular sofas against panelled walls, delivered by Fajr Interiors for AlSubeai Investments, JeddahLounge — AlSubeai Investments

The lounge

Not a desk, not a meeting room.

Somewhere to think between meetings: softer light, softer acoustics, and the register of a lounge rather than a corridor with chairs.

Controls first · 04 · 05

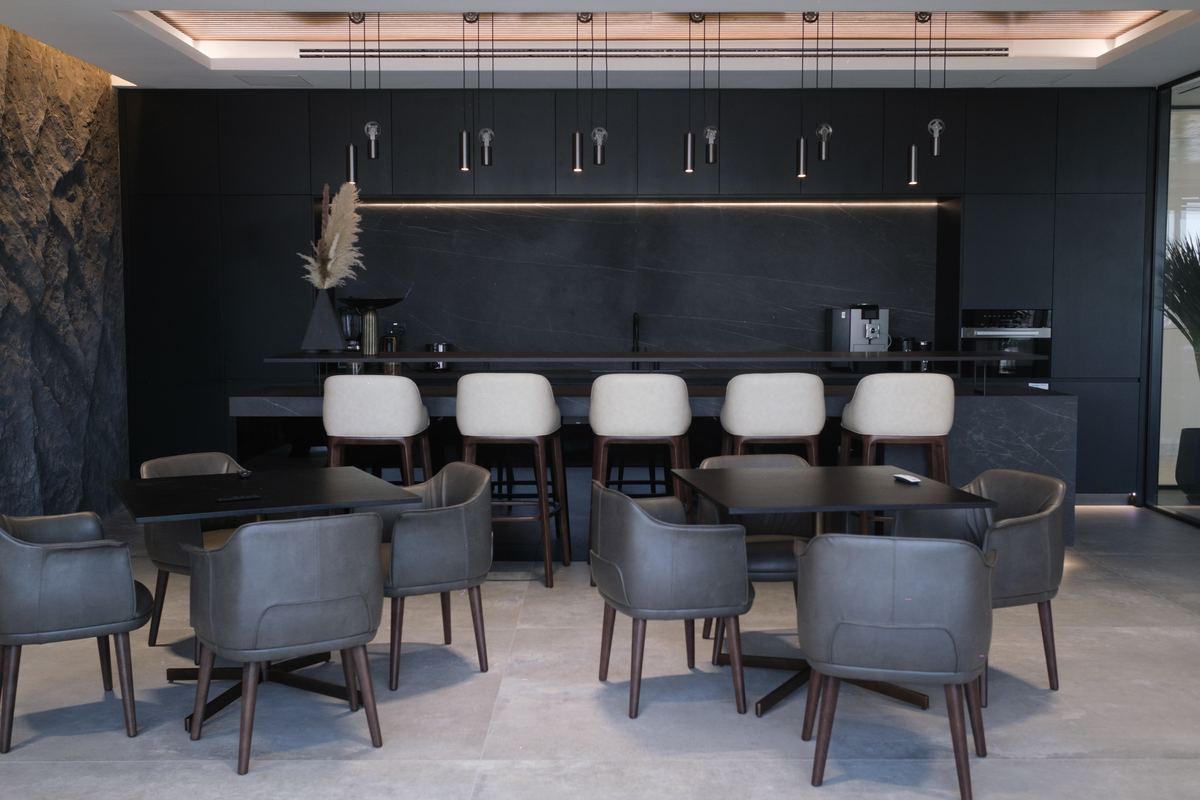
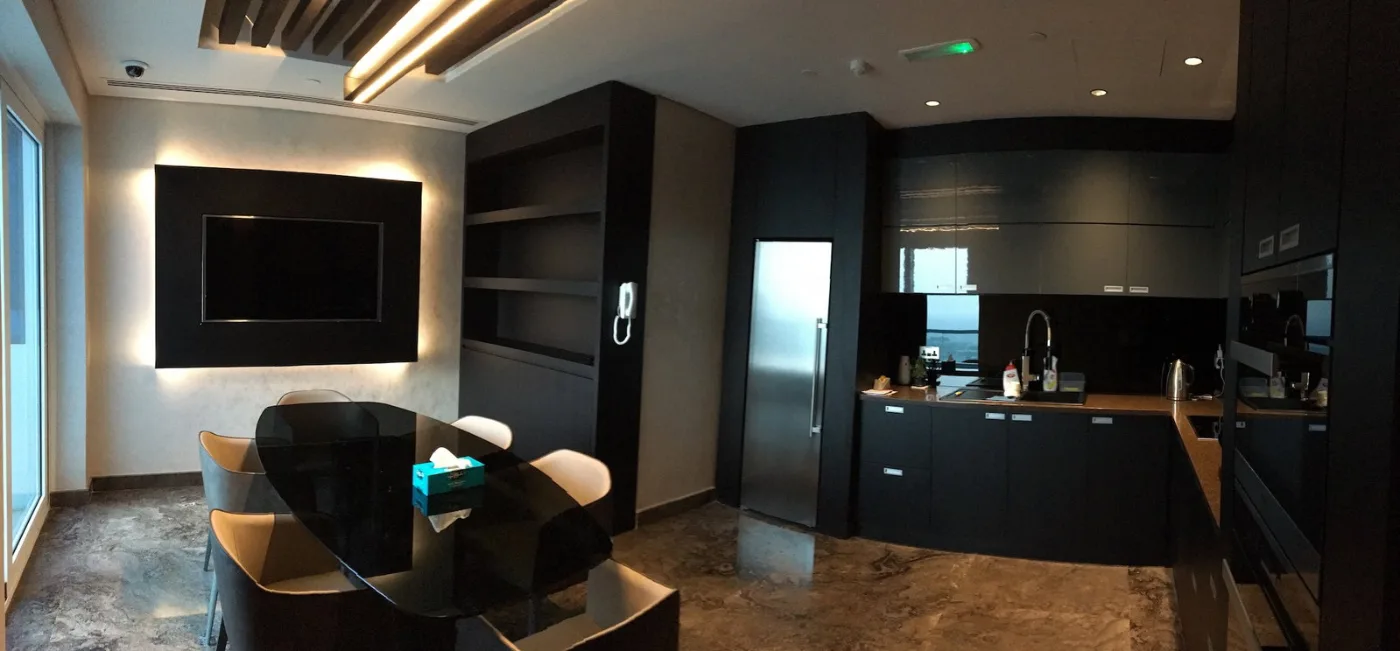
Executive pantry and dining area with a dark stone kitchen and bar seating, delivered by Fajr Interiors, Dubai

The dining room

Screened from the floor.

Lunch and hosted meals held away from the working floor, screened and acoustically separate, with the pantry close enough that nothing is carried past the desks.

Controls first · 02 · 03

On the IMI floor at One Za’abeel, the same plan carried enclosed offices, sit-stand desks, a wellness room, a kitchen and a boardroom. The IMI project →

The suite, drawn

The CEO and chairman suite, drawn properly.

CEO office and chairman office design, detailed before the veneer arrives.

A chairman’s office is a small building: its own climate zone, its own acoustic build-up, joinery that hides more than it shows, and sightlines managed so the room reads open until the moment it must not. All of it is drawn. The plan and the elevation decide it long before the veneer arrives.

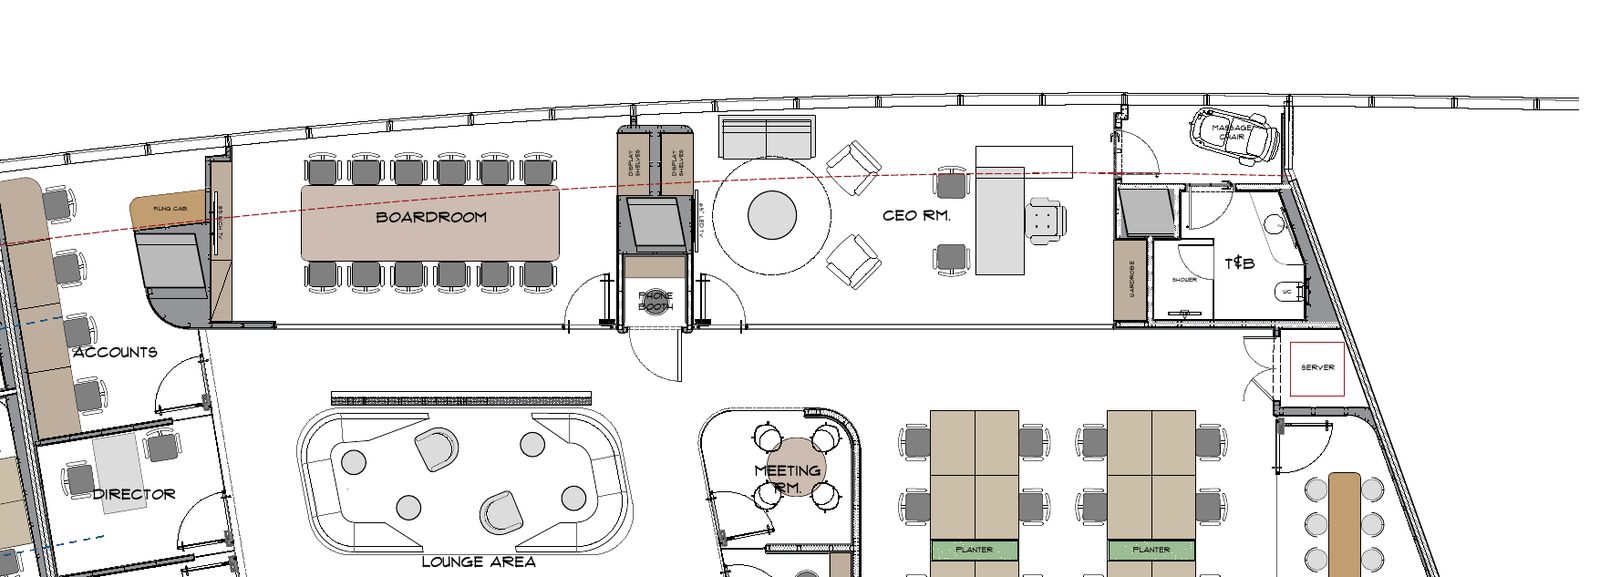
Furnishing plan of a CEO suite: boardroom, phone booth, CEO office with lounge corner and private washroom, drawn by Fajr Interiors

Fig 01 · the plan

Open until it must not be.

The meeting zone, the approach and the assistant’s desk placed so the suite reads generous from outside while the desk itself sits off the sightline, with switchable glazing that closes the room to view at one touch.

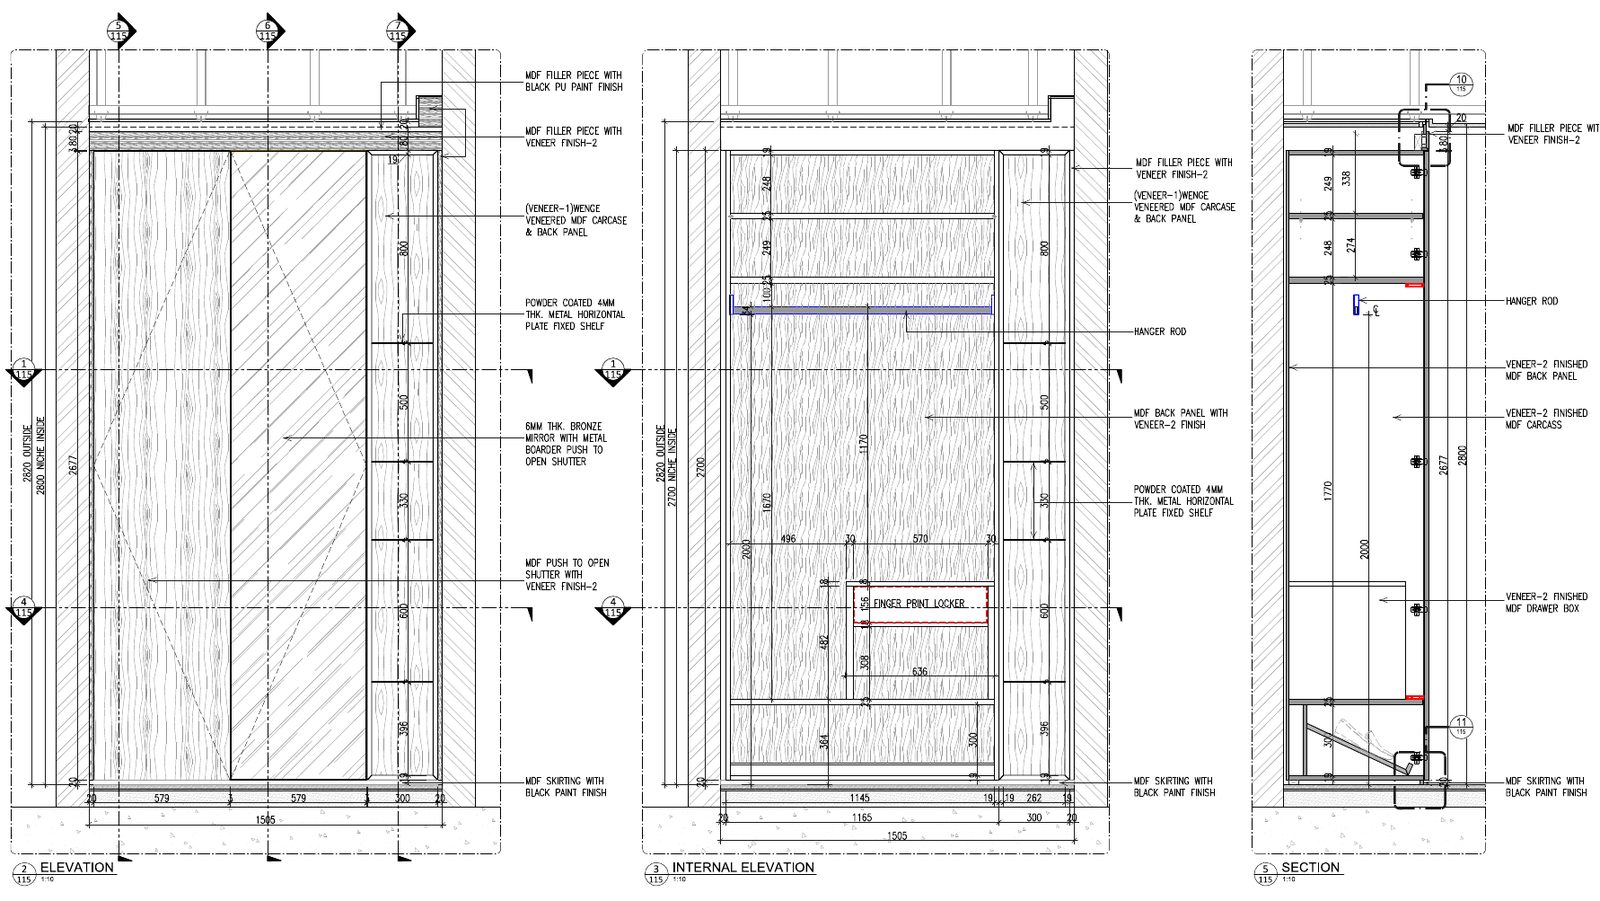
Elevation, internal elevation and section of a CEO back-wall wardrobe in wenge and walnut veneer with a push-to-open bronze mirror shutter, drawn by Fajr Interiors

Fig 02 · the desk wall

One flush run, everything inside it.

Storage, wardrobe, screen and services behind one line of joinery: doors on touch latches, grain matched across the run, the technology out of sight until it is wanted. The elevation is drawn to the millimetre, because the eye reads this wall all day.

The IMI film

IMI at One Za’abeel, walked through.

A walkthrough of the IMI office, One Za’abeel, Dubai.

IMI at One Za’abeel is an executive floor we designed and built on one contract: 5,000 sqft of enclosed offices, sit-stand desks, a wellness room, a kitchen and a boardroom, delivered in 28 weeks. The walkthrough plays here, on the page. Watch it with one question in mind: what can the people on this floor adjust?

Render of the lounge at IMI, One Za’abeel, Dubai — poster for the walkthrough filmPoster · render

Film · IMI at One Za’abeelWalkthrough · plays in place

Watch for

  1. 01Which rooms close off from the open floor, and how
  2. 02Where the glass sits, and what it separates
  3. 03How the light is layered, ceiling to desk
  4. 04Where the finishes stop and the controls begin

The IMI project, in numbers →

Material and sequence

Luxury is built in the workshop, weeks early.

Luxury office materials in Dubai: stone, veneer and made joinery, and their lead times.

The finishes that read as luxury, bookmatched stone, timber veneer and made joinery, carry lead times of around eight weeks. So they are chosen in design and ordered against the signed drawings, while the programme can still absorb them. A floor that looks effortless at handover was decided, piece by piece, months before.

  1. ~8 weeks
    Stone

    Selected, then cut to the drawing.

    Reception floors, desk tops and feature walls. Once stone is cut to the technical set, a change is a re-order, so the drawing is signed first.

  2. ~8 weeks
    Veneer

    Matched across the room.

    Wall panels and joinery faces are ordered together, so grain and tone run across the room rather than changing from batch to batch.

  3. ~8 weeks
    Made joinery

    Drawn, made, then fitted.

    Desks, credenzas, wall runs and the boardroom table are detailed in the technical set and made off site while partitions and services go in.

Where eight weeks of making sits · illustrative, with the published stage lengths

Ordered once the drawings are signed, about eight weeks of making runs alongside approvals and the first weeks of the build, so stone, veneer and joinery arrive when second fix needs them. Ordered later, the programme waits for them.

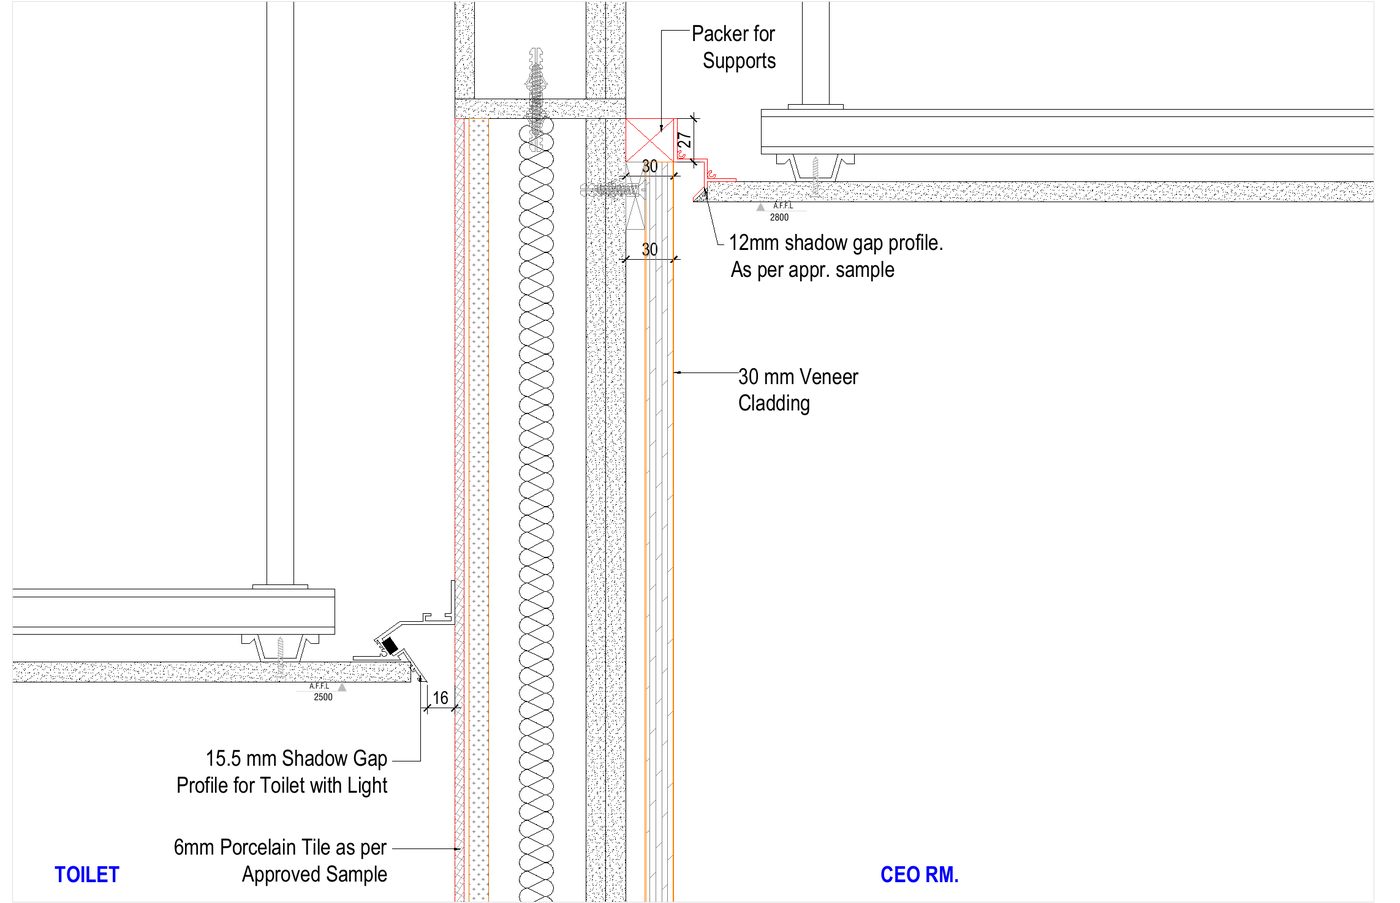
Section drawing of a 12 mm shadow gap where 30 mm veneer cladding meets the ceiling in a CEO office, drawn by Fajr Interiors

Fig 03 · the shadow gap

The detail that shows everything.

A clean shadow gap needs the wall, the ceiling and the joinery to agree to the millimetre: three trades meeting in one line. It is drawn in section, made off site, and it is the first thing a trained eye checks on any executive floor.

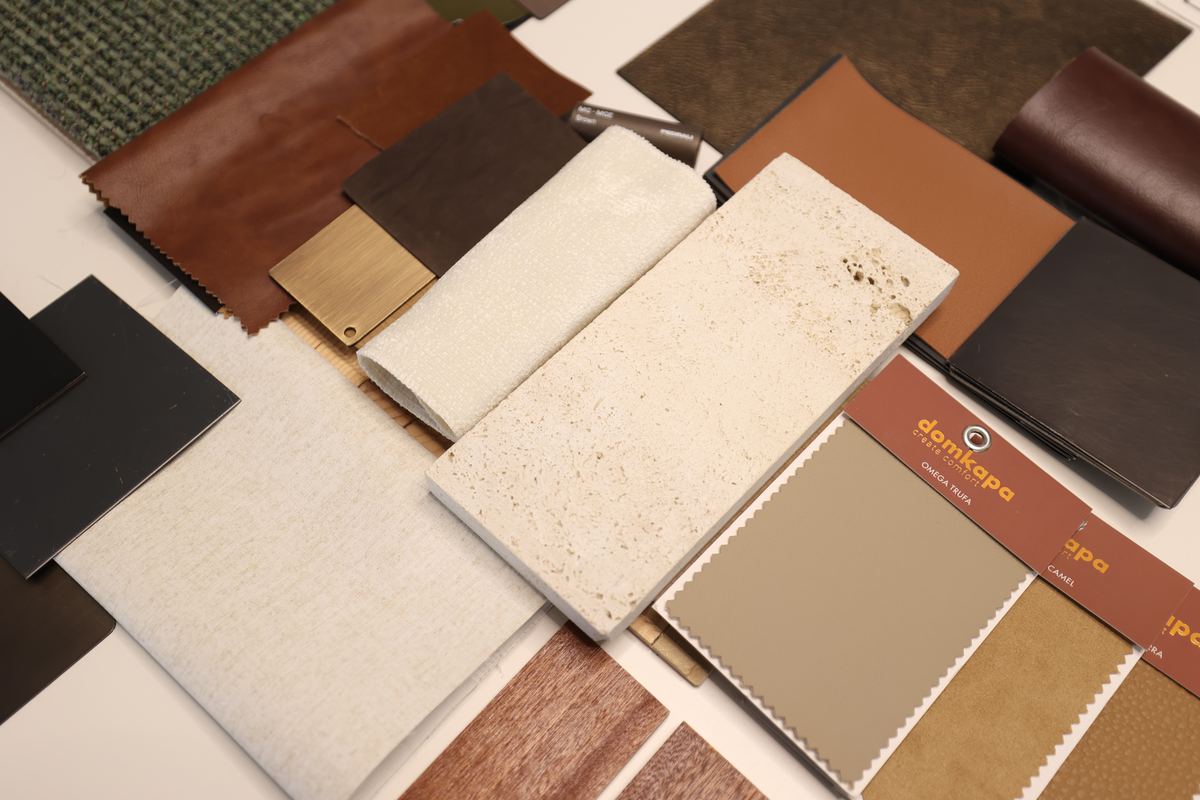
Stone, veneer, leather and fabric samples laid out on the studio table at Fajr Interiors

Fig 04 · the samples

Lead times inside the programme.

Every stone, veneer and made piece named and ordered against the signed drawings, so the long lead times run inside the programme instead of after it.

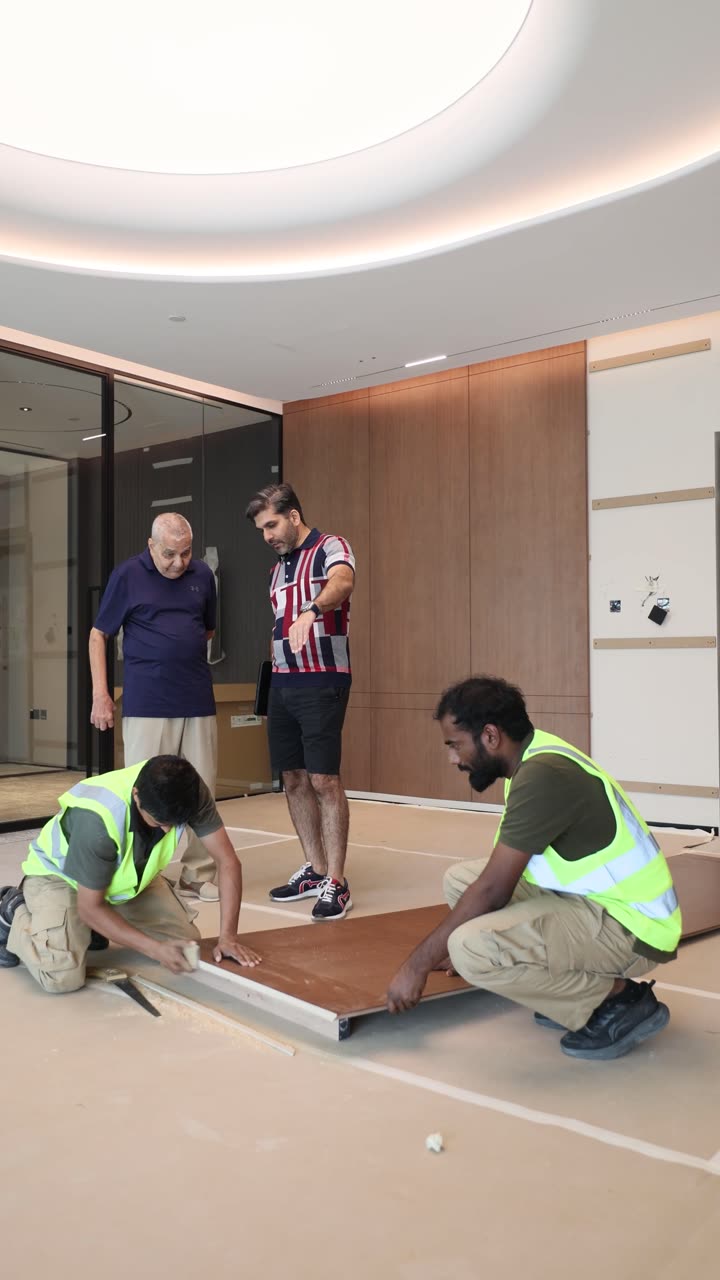
Fajr joinery team fitting veneer wall panels on the Opus by Omniyat executive floor, Dubai

Fig 05 · on site

Made off site, fitted in days.

Veneer panels for the Opus by Omniyat executive floor arriving finished and going up in sequence, in the project’s final weeks before handover.

Proof

One floor open, one in its final weeks.

IMI at One Za’abeel and Opus by Omniyat, with their numbers.

Two executive floors carry our numbers in public. Opus by Omniyat is under construction, in its final weeks before handover: 6,200 sqft, contracted at AED 4.5M on a 24-week programme. IMI at One Za’abeel, 5,000 sqft, was designed and built for AED 4.2M in 28 weeks against a fixed move-in date.

IMI at One Za’abeel

Area
5,000 sqft
Value
AED 4.2M
Programme
28 weeks
Rate
AED 840/sqft

Three layout options and fifteen planning rounds to a signed plan, then enclosed offices, sit-stand desks, a wellness room, a kitchen and a boardroom, built against a fixed move-in date.

“Great feeling walking into this beautiful office.”

Fabian Munz · IMI, One Za’abeel
Render of the reception at Opus by Omniyat, DubaiRender

Under construction · final weeks before handover

Open the project →

Opus by Omniyat

Area
6,200 sqft
Contract
AED 4.5M
Programme
24-week
Rate
AED 726/sqft

Turnkey, from client brief to handover. A floor with little natural light, planned around borrowed light through glass partitions.

What it costs

No luxury tier above the turnkey band.

Luxury office fitout cost in Dubai, written out.

Executive floors are priced inside the published turnkey band, not above it. What the budget buys on these floors is control: zoned services, acoustic build-ups, wired glass and scenes decided at first fix, joinery drawn in detail, and stone and veneer ordered on time. We price against drawings, so every number is fenced by its scope.

An office fitout in Dubai starts at AED 350 per sqft for shell-to-occupied — partitions, ceilings, flooring, MEP alterations and joinery. Turnkey, with FF&E, IT, AV, automation and appliances included, runs AED 600–850 per sqft. IMI at One Za’abeel landed at AED 840 per sqft; Opus by Omniyat, in its final weeks before handover, is contracted at AED 726.

What moves an executive floor within the band

  • How many rooms carry a climate zone of their own
  • How much of the glass is switchable
  • How much joinery is made rather than bought
  • The AV and scenes the boardroom needs

Executive floor FAQ

Questions before the executive floor.

Luxury office interior design FAQ, Dubai.

01What makes an office luxury rather than just expensive?

Control. A luxurious floor lets the people on it set their own temperature, their acoustic and visual privacy, and light that follows the daylight, all designed at first fix, in the drawings. Expensive finishes on a floor nobody can adjust are decoration, and the difference shows within a day of moving in.

02What does a luxury office fitout cost in Dubai?

Executive floors sit inside the turnkey band: AED 600–850 per sqft with FF&E, IT, AV, automation and appliances included. There is no separate luxury tier above it. What moves a floor within the band is how many rooms carry their own zone, how much glass is switchable and how much joinery is made rather than bought.

03Can each office have its own temperature?

Yes. That is independent climate zoning, and it is a first-fix decision. The suite, the boardroom and the open floor sit on separate zones with their own controls, drawn into the services layout before the ceiling closes. Added afterwards, it means reopening a finished ceiling, which is why it belongs in the design.

04What is different about a CEO or chairman suite?

It is a small building of its own: a separate climate zone, a higher acoustic specification, switchable glazing, denser made joinery and its own AV, with sightlines planned so the room reads open until it must not. The drawings carry more detail per square metre there than anywhere else on the floor.

05How early do stone, veneer and joinery need to be chosen?

At design stage. Bookmatched stone, timber veneer and made joinery carry lead times of around eight weeks, so they are named and ordered against the signed drawings while approvals run. Chosen later, the making time runs past the point where the build is ready for them, and the programme waits.

06Can controls be added to an executive floor later?

Some can, but most cost more afterwards. Scenes can be reprogrammed and a keypad moved, but climate zones, acoustic walls, wired glass and sensor circuits ride on what sits above the ceiling. Adding them means opening finished ceilings and joinery. For how that work is phased on a working floor, see office renovation.

07Who designs luxury offices in Dubai and the UAE?

Fajr Interiors designs and builds luxury office interiors for CEO and chairman floors in Dubai and Abu Dhabi, on one contract. IMI at One Za’abeel (5,000 sqft, AED 4.2M, 28 weeks) is open; Opus by Omniyat (6,200 sqft) is in its final weeks before handover.

Start in the right order

Tell us about the floor.

Send the tower, the floor plate and the dates you are working to. We come back with a sequence, the controls the floor can carry and a straight number. We design and build luxury office interiors in Dubai, and plan Abu Dhabi floors from our Dubai studio.

Trade licence 648890 · Interior contracting, G+1 approved contractor (Dubai Municipality) · Registered with Emaar, Nakheel, DDA, Trakhees, Dubai Municipality and Dubai Civil Defence · DMCC, DIFC and JAFZA free zones