Adjacencies
Offices, meetings and open work were tested against circulation and façade access.
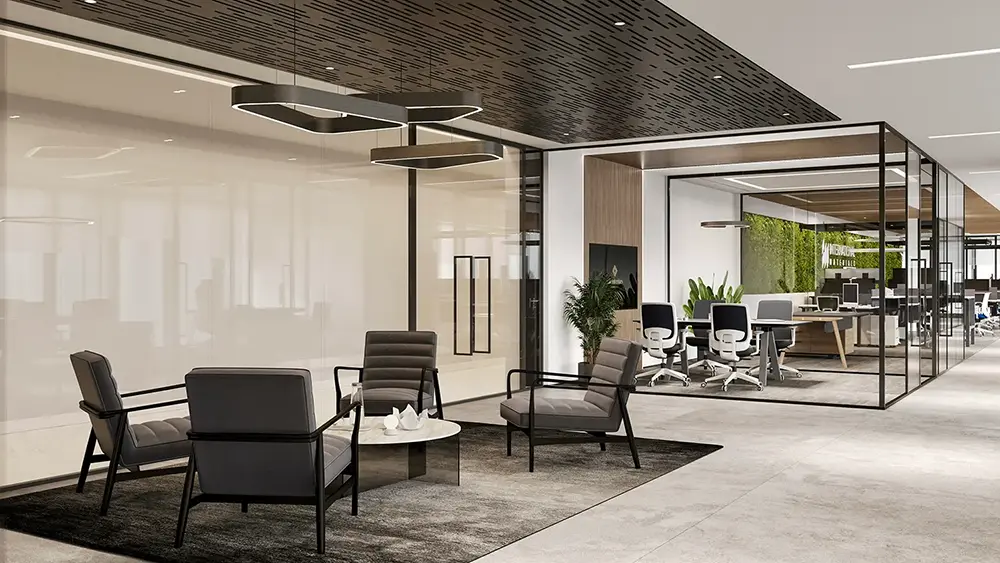
Workplace / One Za’abeel
An executive workplace with acoustics and MEP coordination at the heart of the brief.5,000 sq ft across Offices 801 and 802, designed, approved, built and furnished by one team around a fixed move-in date.
Approved design · concept visualisation
Project context
Before the drawings, the real world: IMI’s team, One Za’abeel, a fixed move-in date and a client who stayed involved while the office was being built. IMI Middle East took Offices 801 and 802 in the tower, and reviewed the work on site through construction and the furniture mock-up.
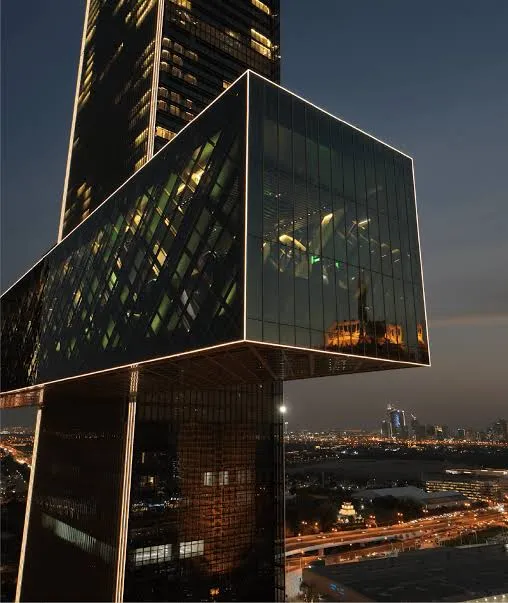
The building
A premium tower fitout with its own review, access, technical and inspection requirements.
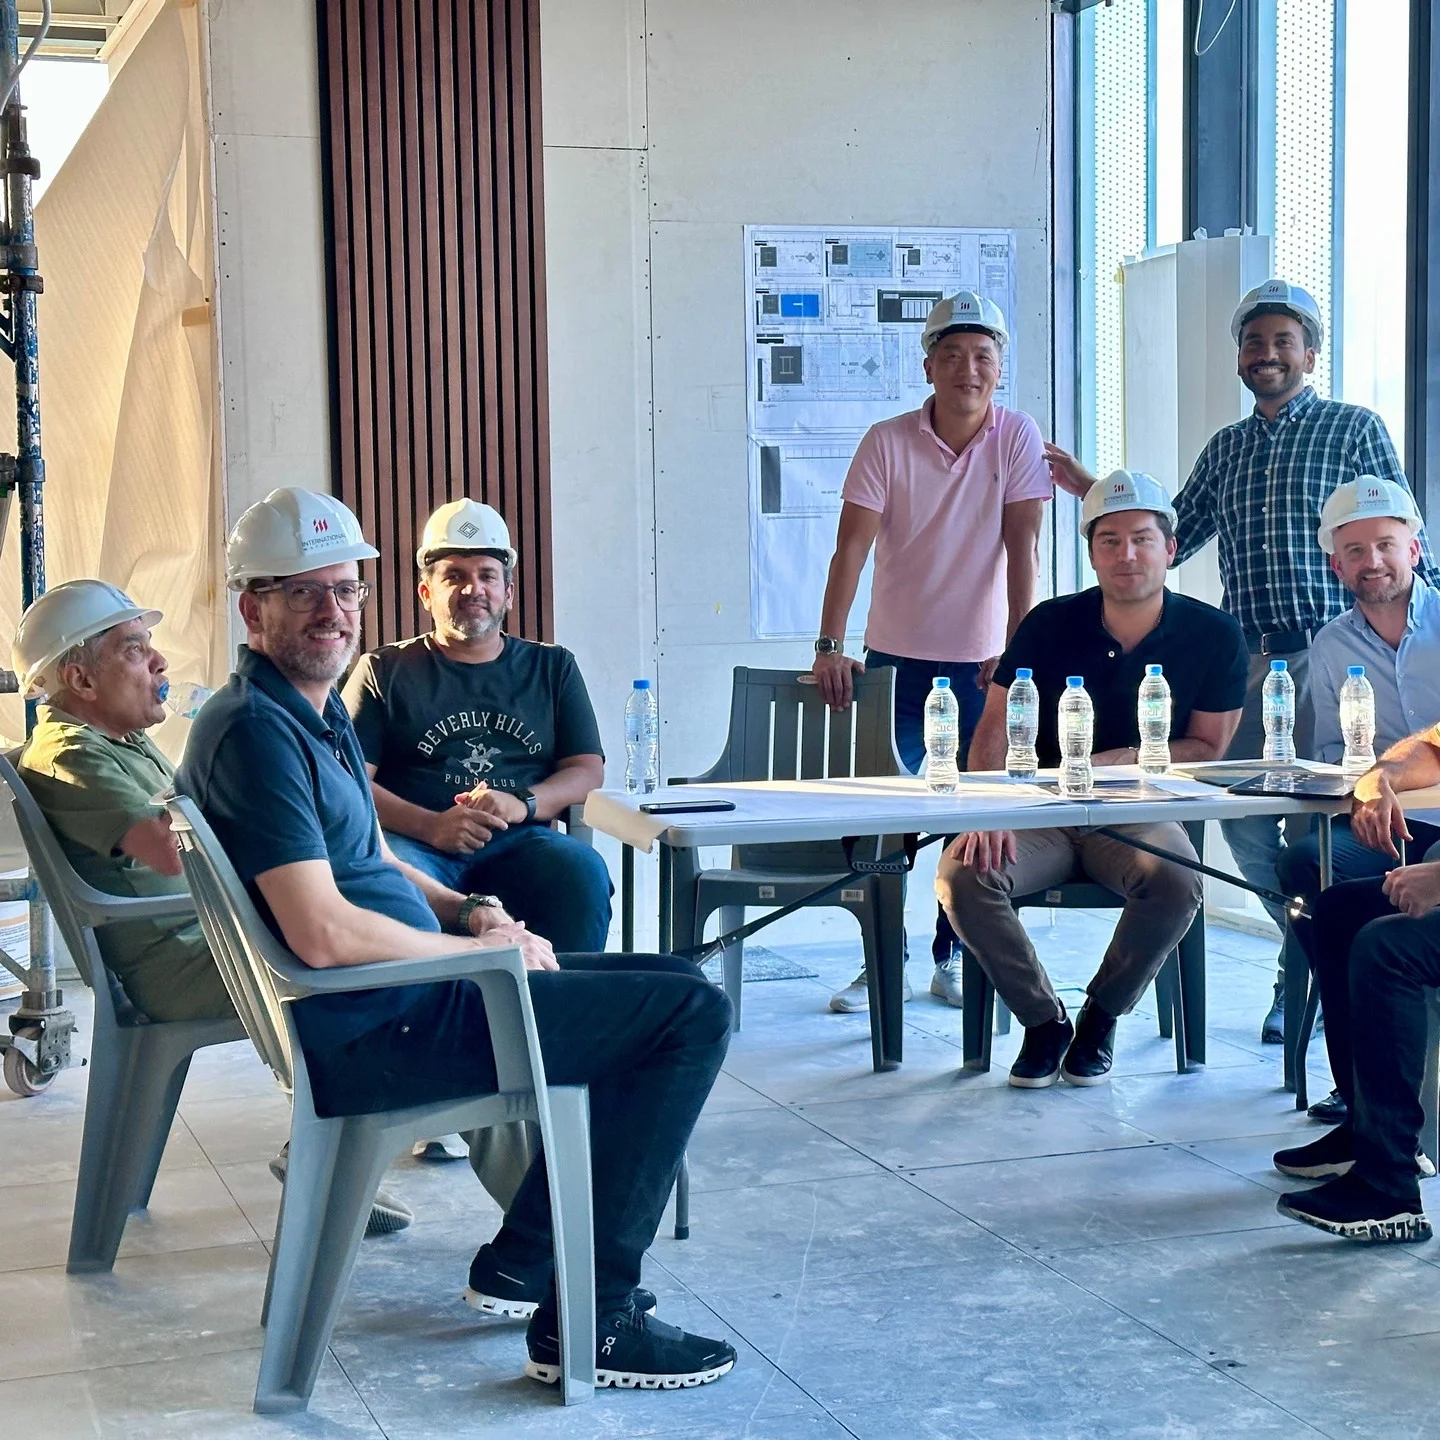
Client on site
The client stayed involved through construction, site reviews and the furniture mock-up.
Project film
A short film through the completed IMI office at One Za’abeel, from the arrival and the open work floor to the meeting rooms, the social space and the wellness room. It is shot in landscape and set to music, with no voice-over, so the space can speak for itself.
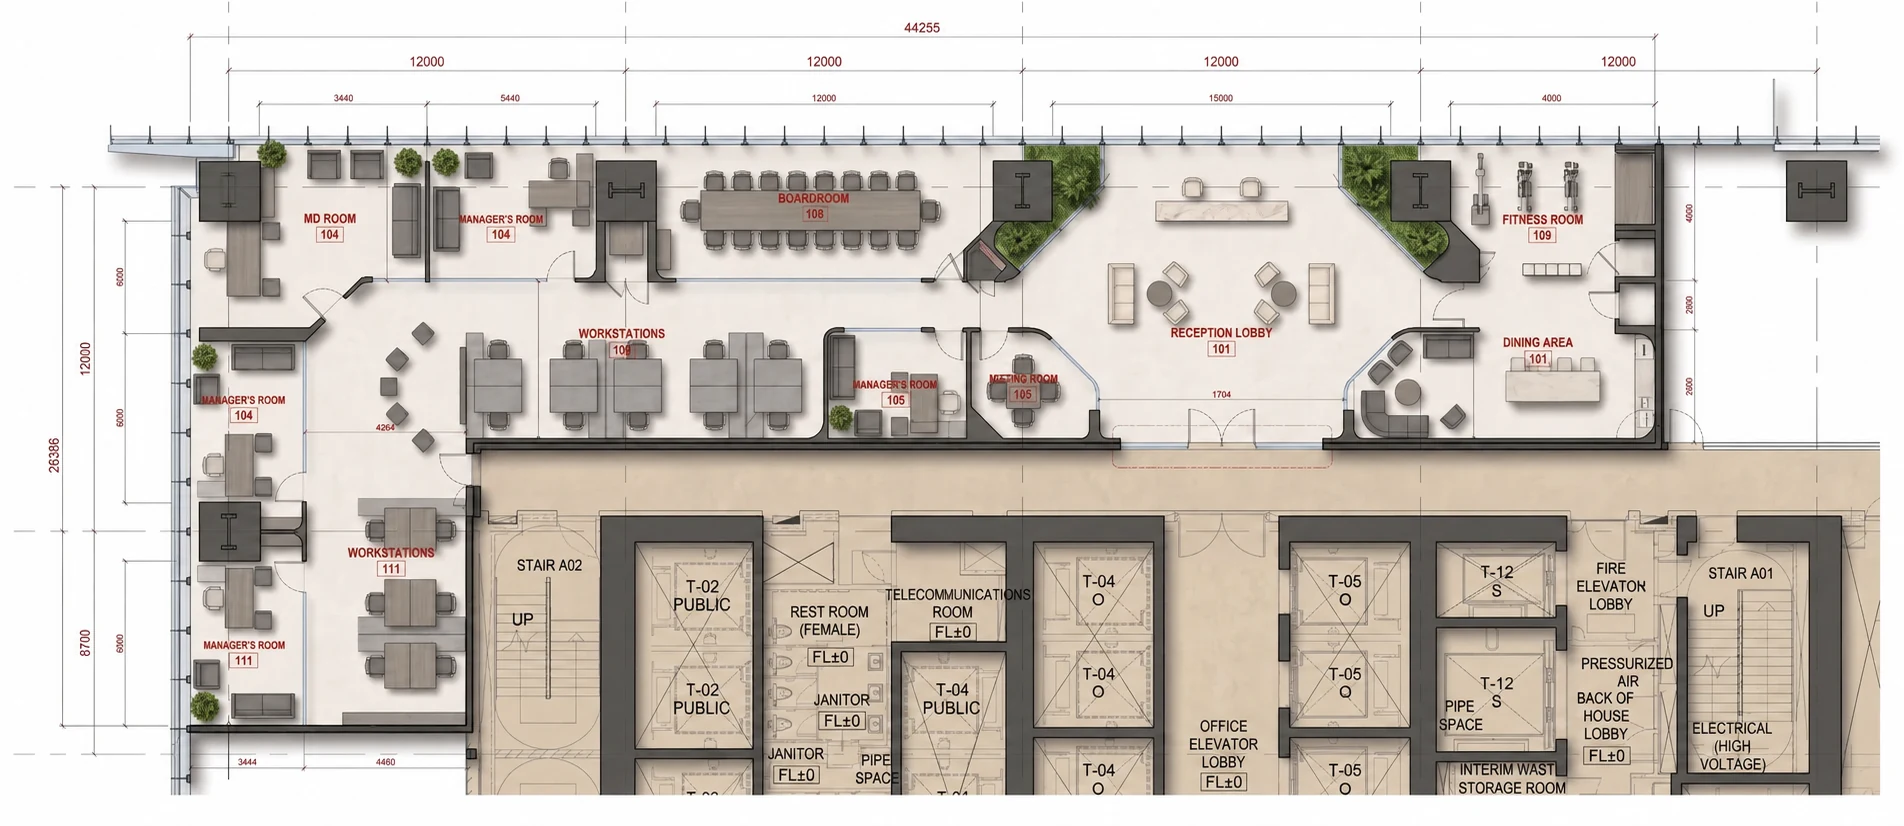
The IMI layout went through fifteen planning rounds before the final plan was signed. Room relationships, privacy, daylight, circulation, workplace functions and the social and wellness brief were all moved round by round, until six offices, 20 workstations, a boardroom, a wellness room and a kitchen sat where they worked best.
From the as-built floor to the final signed layout. Three of the rounds are shown below as key plans; the third is the layout the client approved and signed.
Offices, meetings and open work were tested against circulation and façade access.
Glazed acoustic rooms preserve privacy without blocking daylight.
Wellness, shower and focus rooms were planned as core functions.
The kitchen and lounge were planned as a genuine destination.
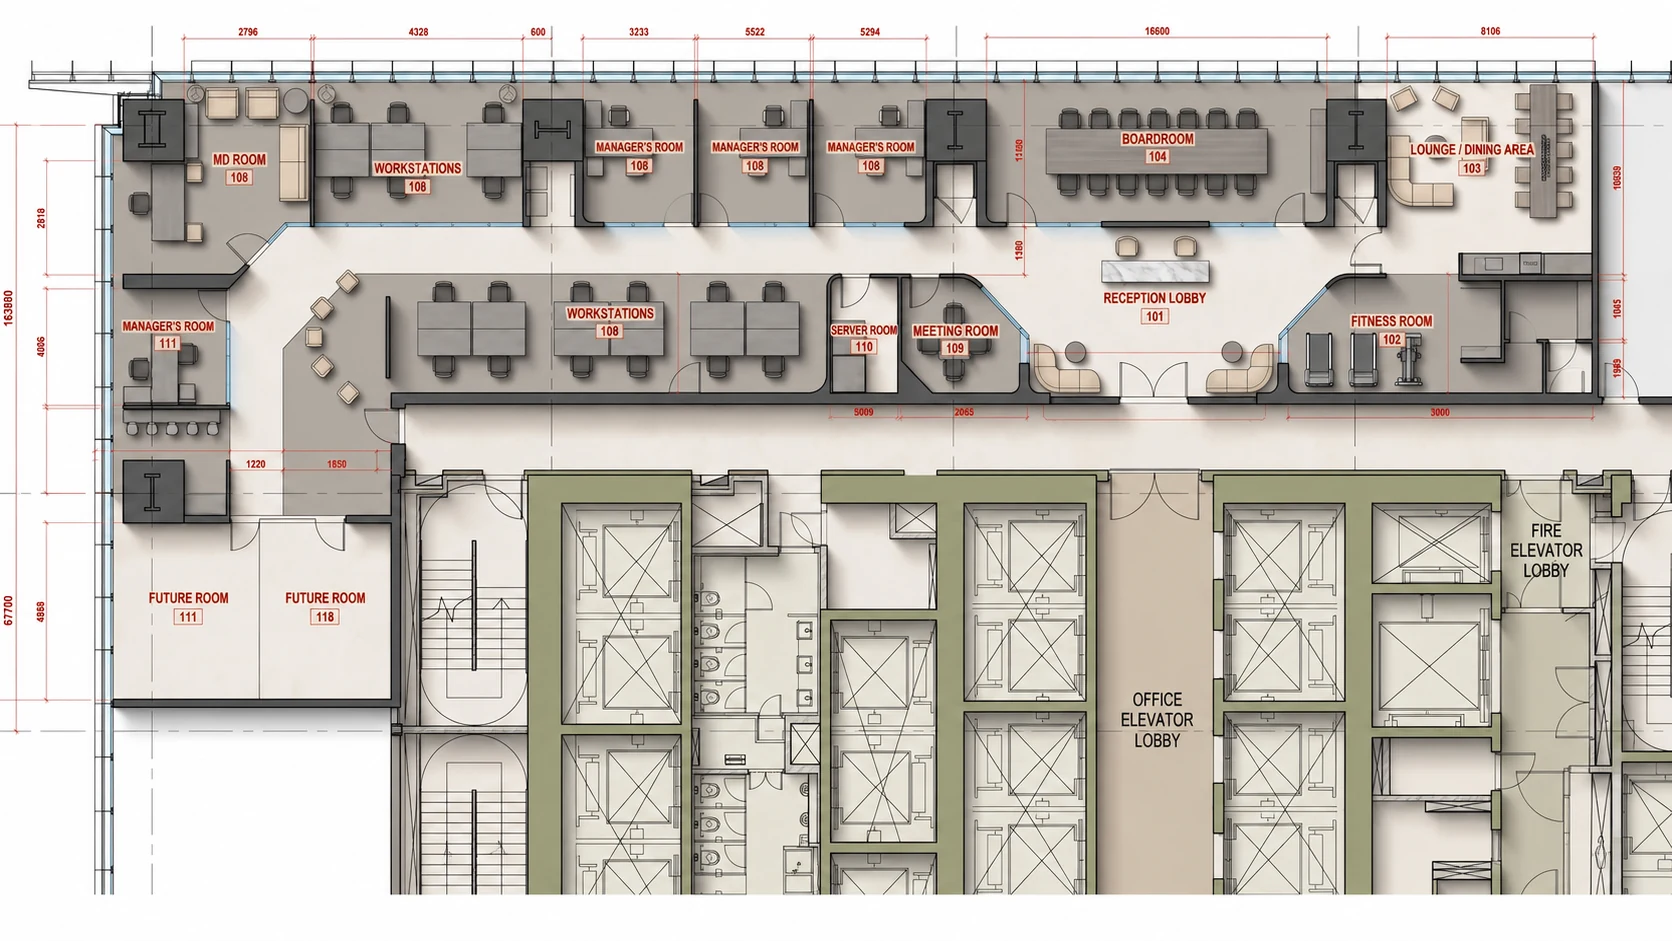
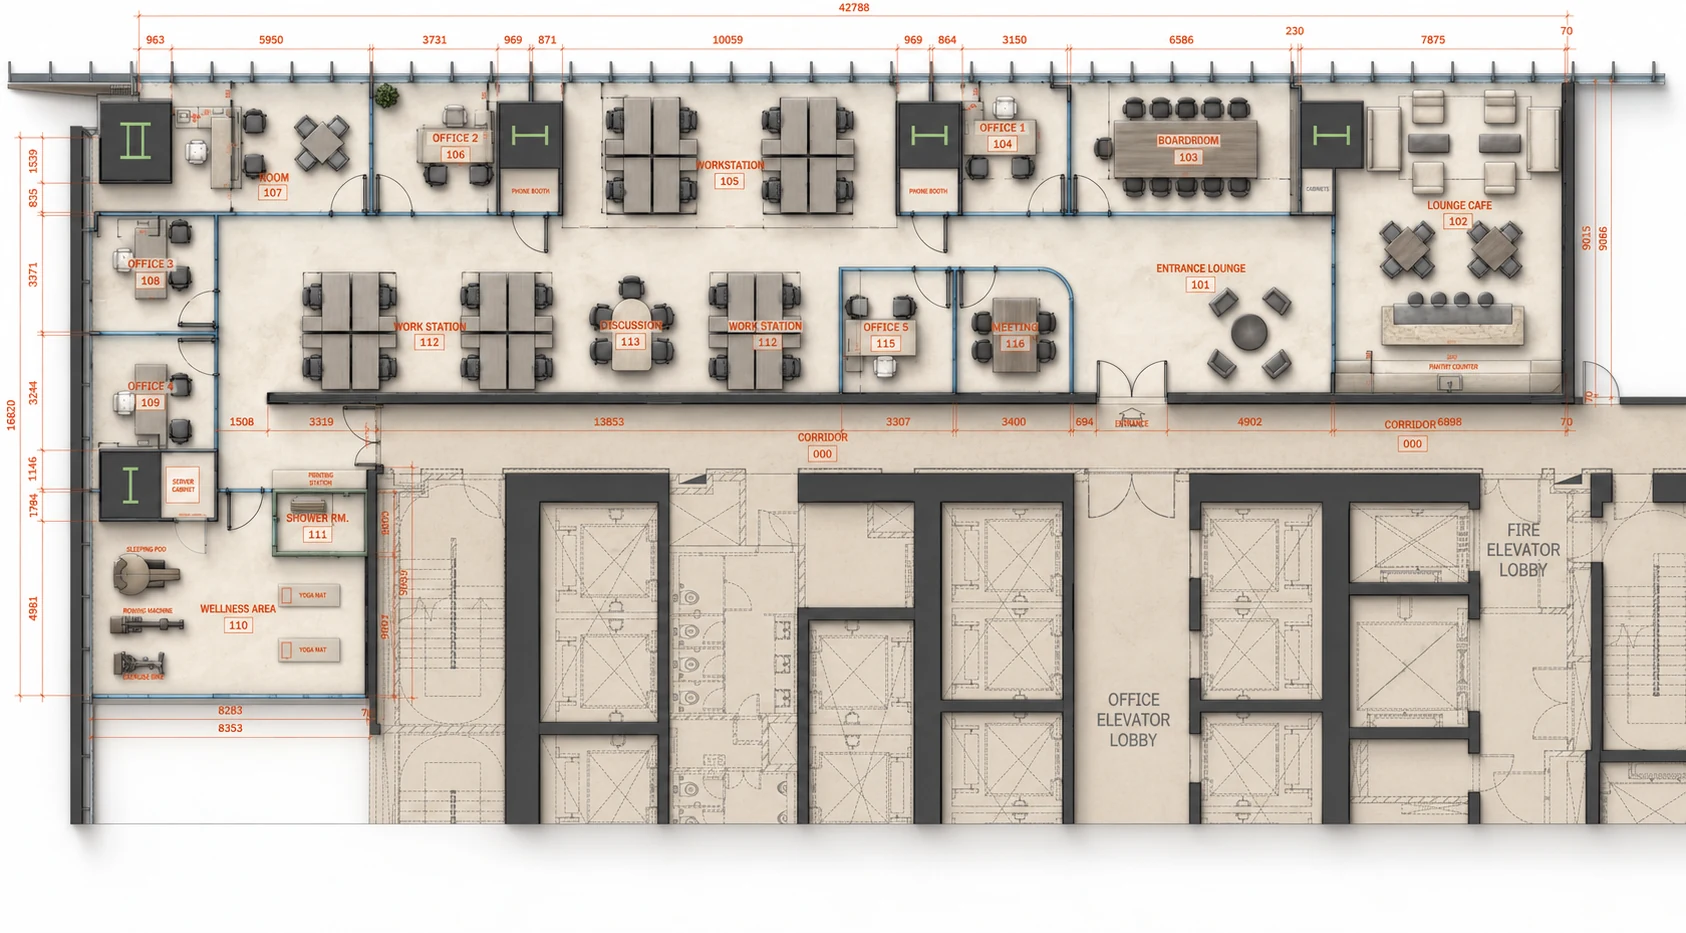
Select a room to open its design view.
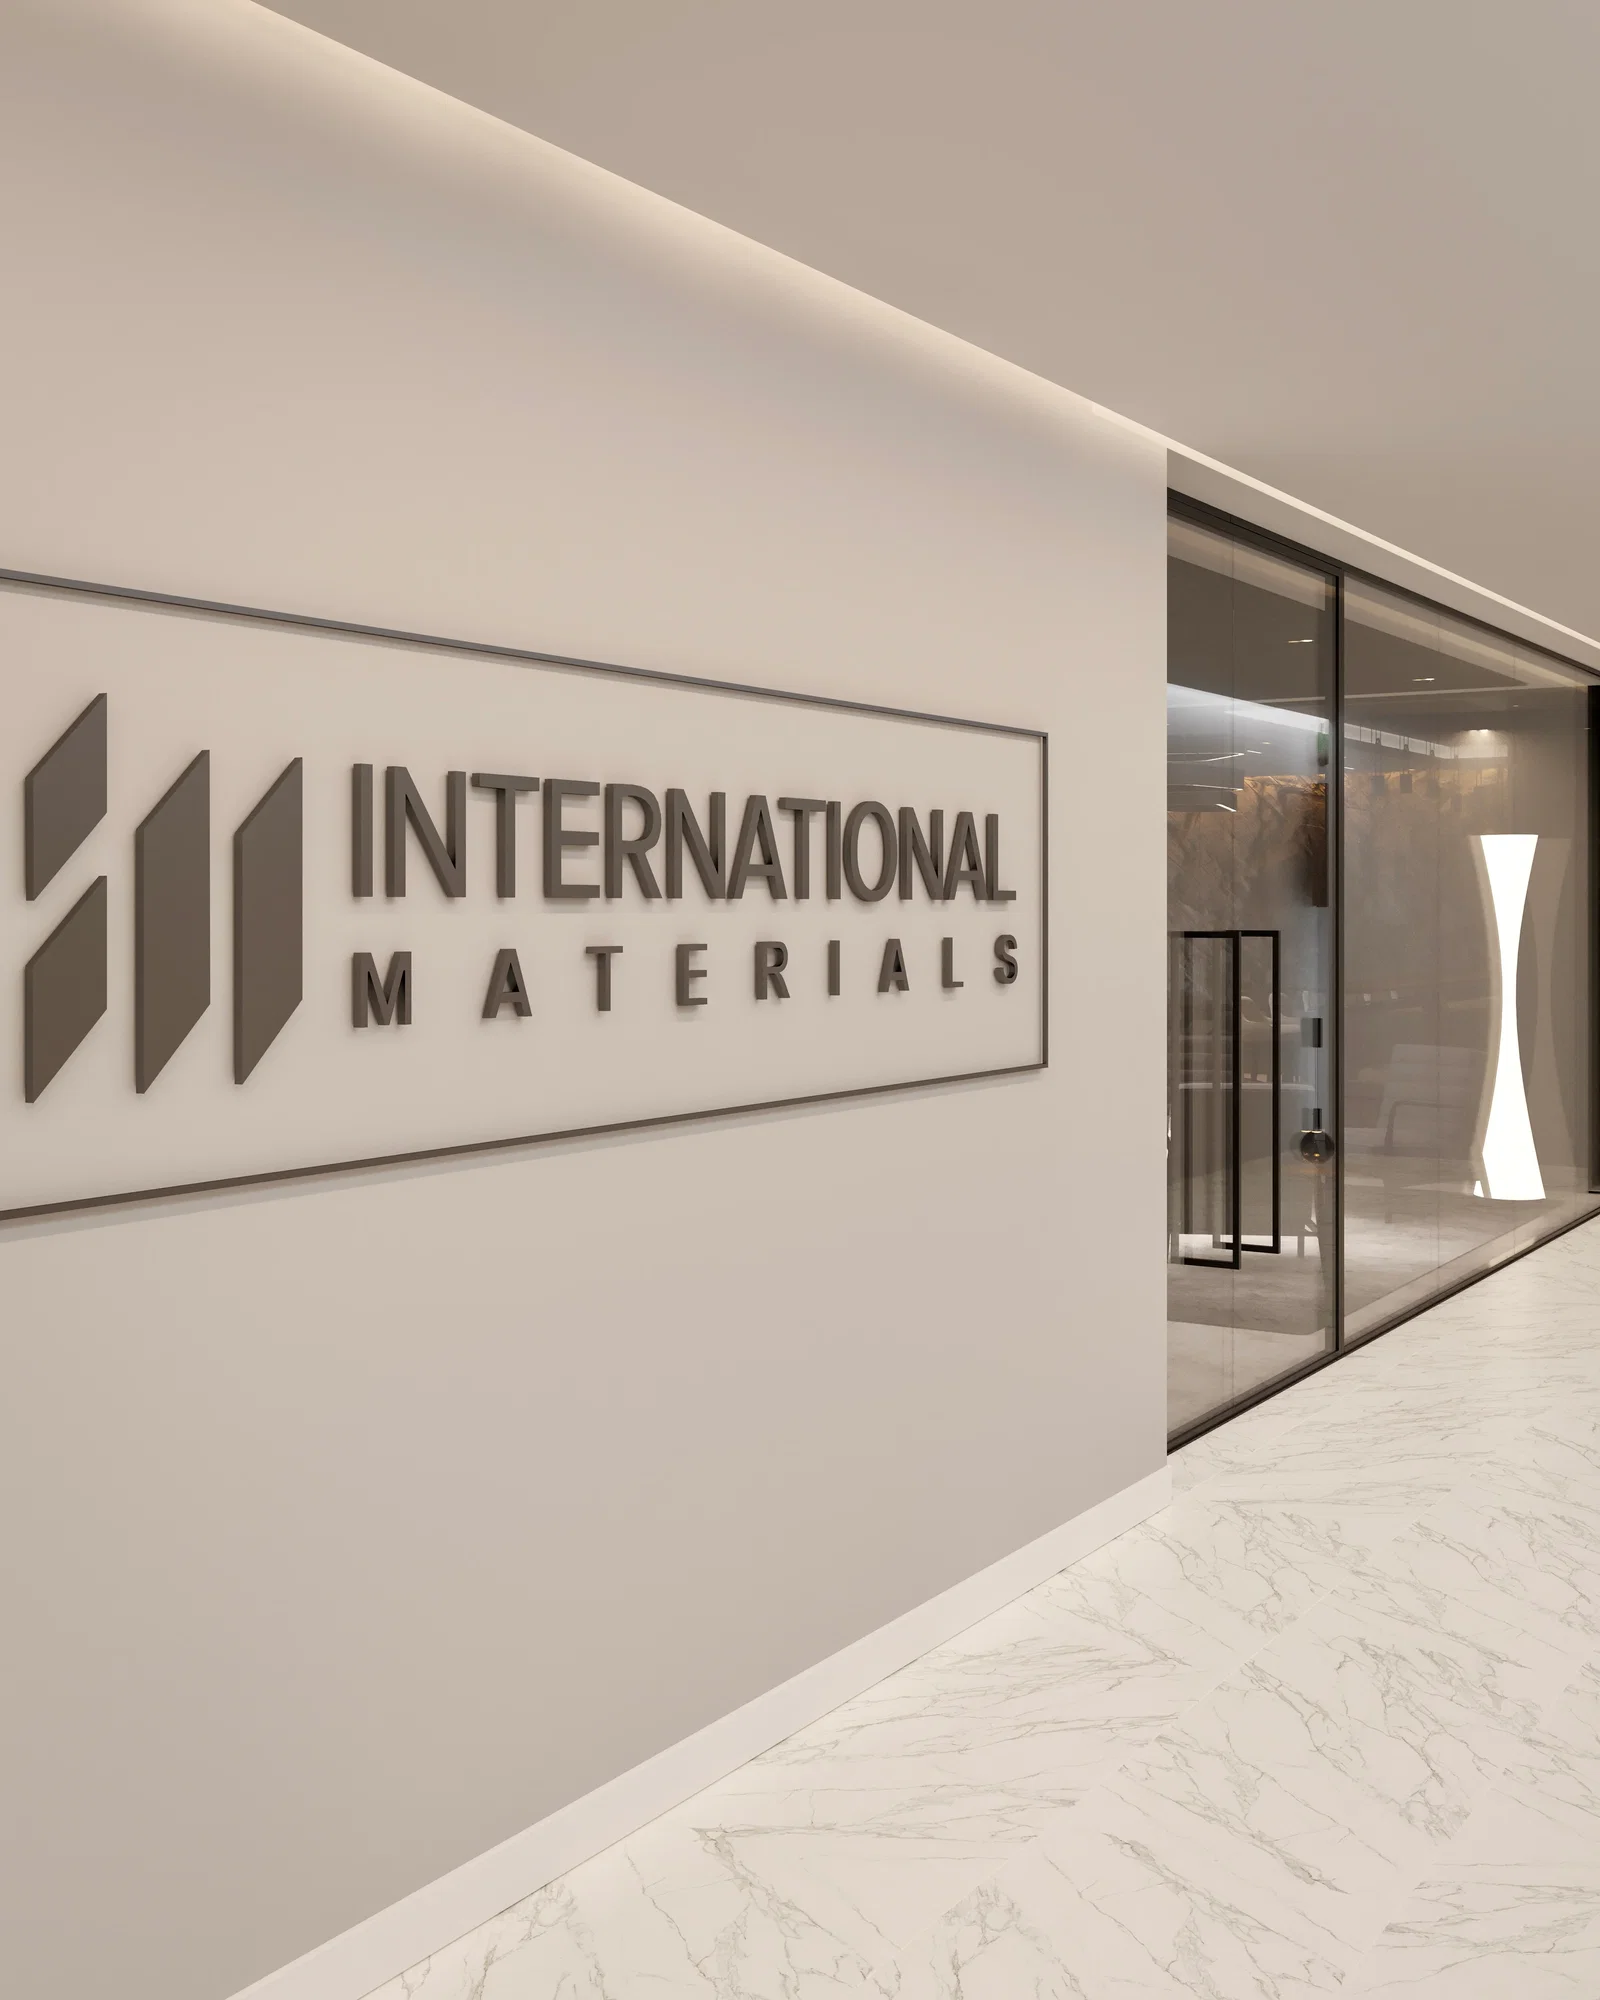
The first impression and circulation threshold into the workplace.
The gallery
IMI’s office at One Za’abeel as handed over: reception and the lounges, the boardroom and meeting rooms, the open work floor with its sit-stand desks, the glass-fronted corridor, the social space and the details. Choose a space, step through it, and open any photograph full screen.
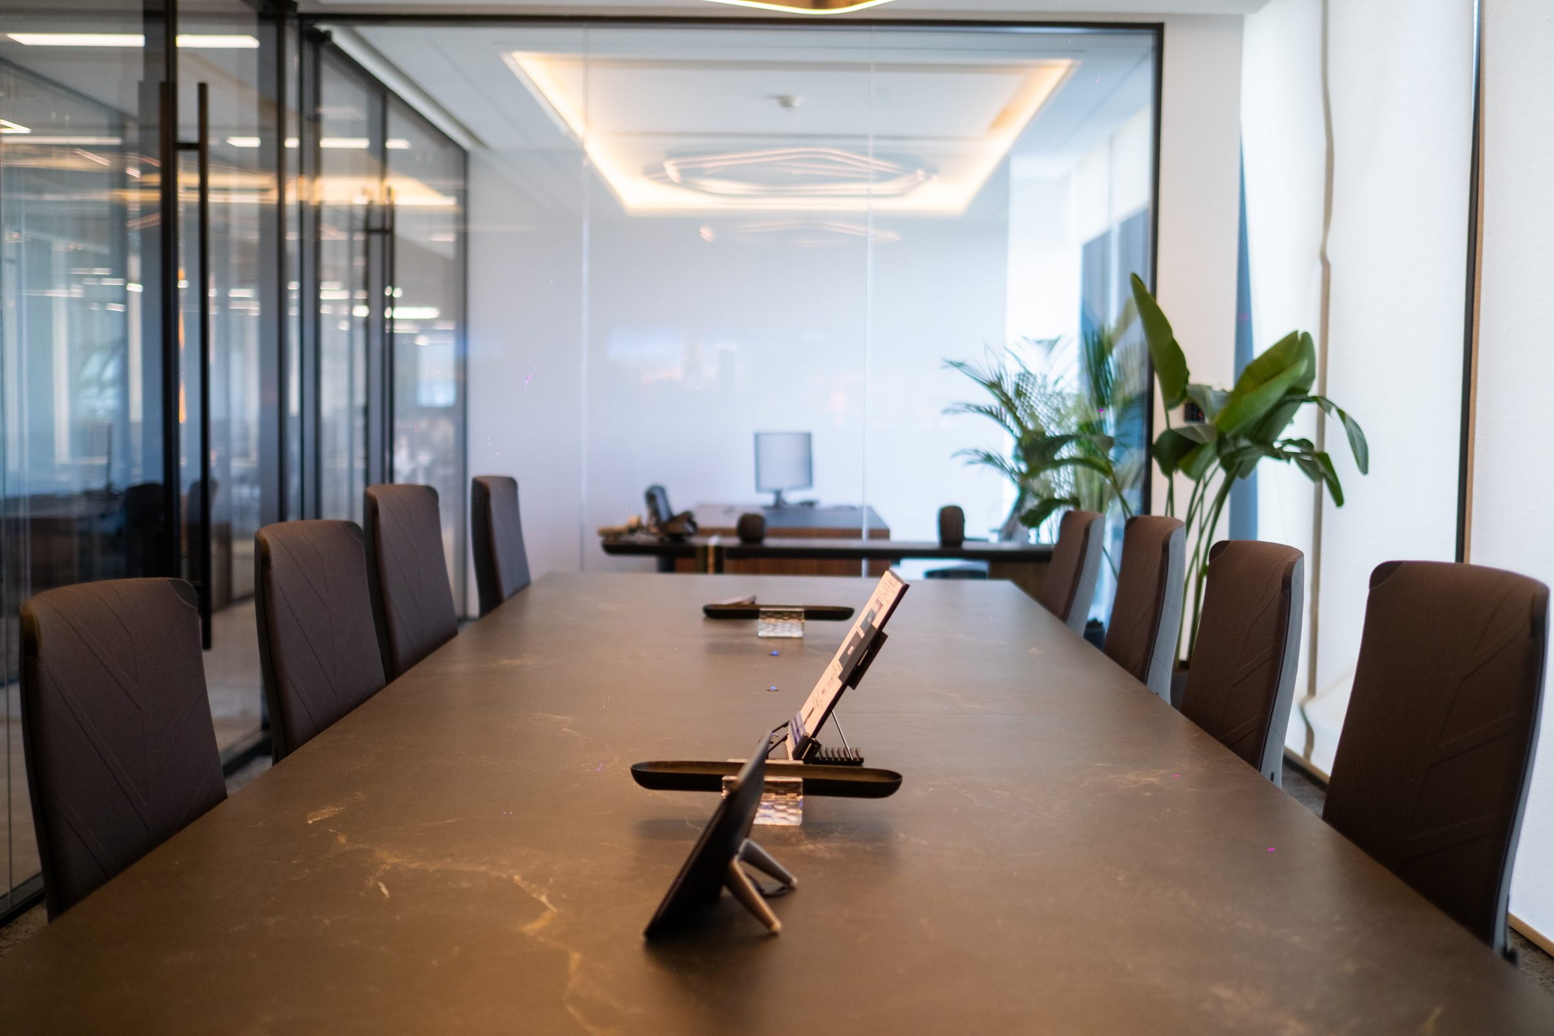
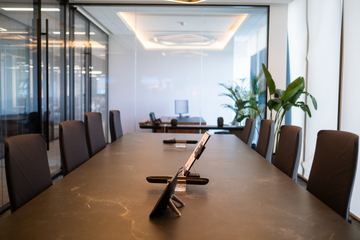
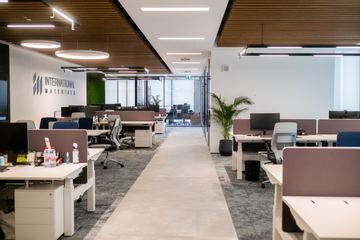
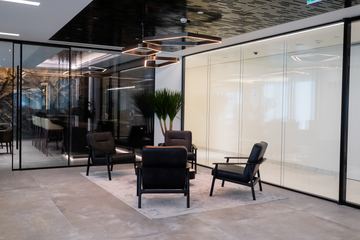
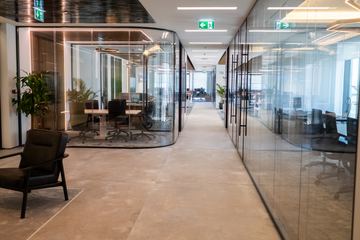
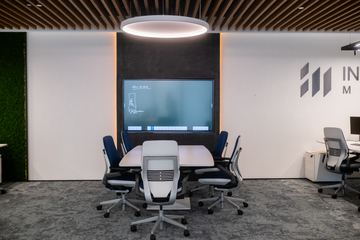
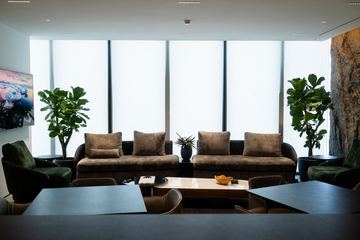
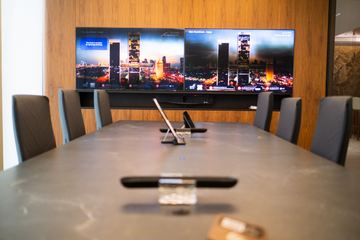
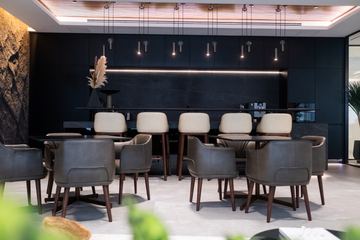
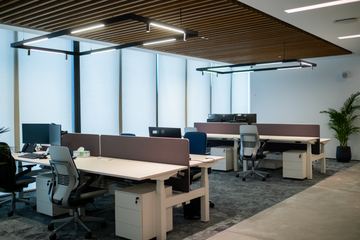
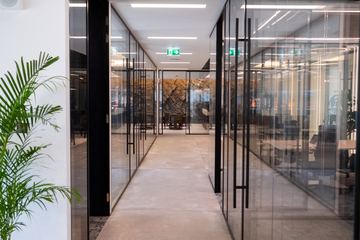
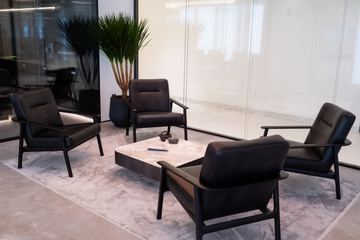
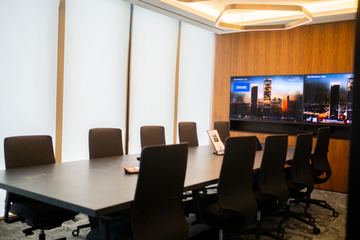
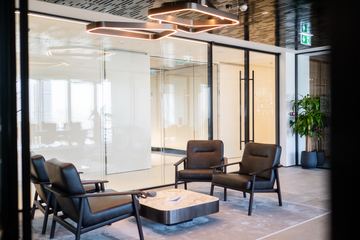
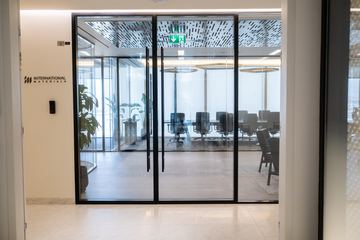
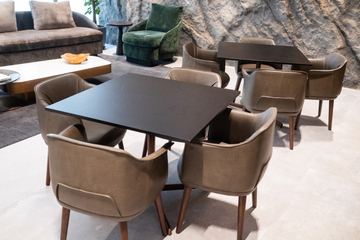
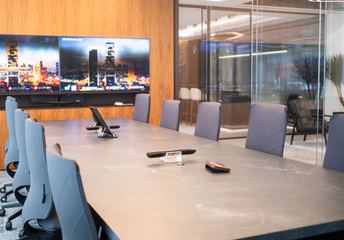
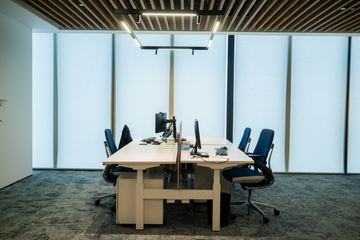
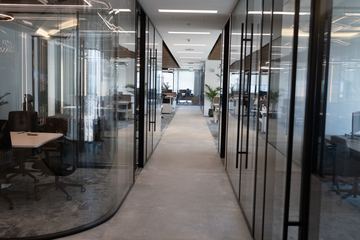
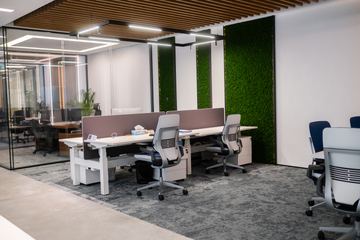
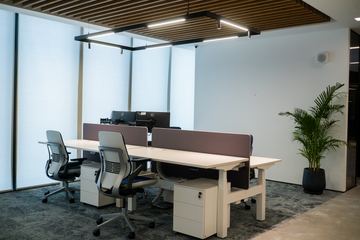
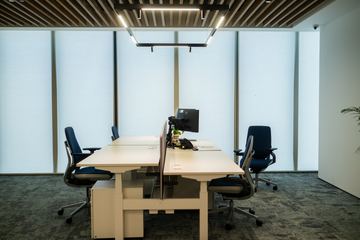
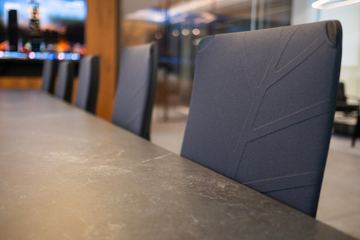
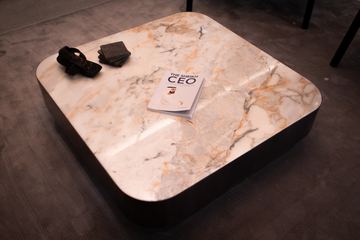
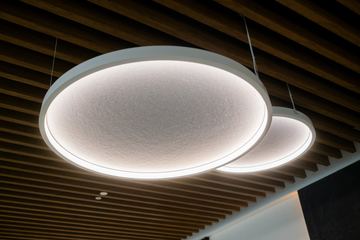

25 photographs of the delivered office.
How the layout was plannedThe brief
IMI needed focused work, private meetings and time together on one floor. The brief set six enclosed offices, 20 sit-stand workstations, a boardroom, a wellness room and a full kitchen and social space, with acoustic privacy and climate control in every closed room built into the technical design from the start.
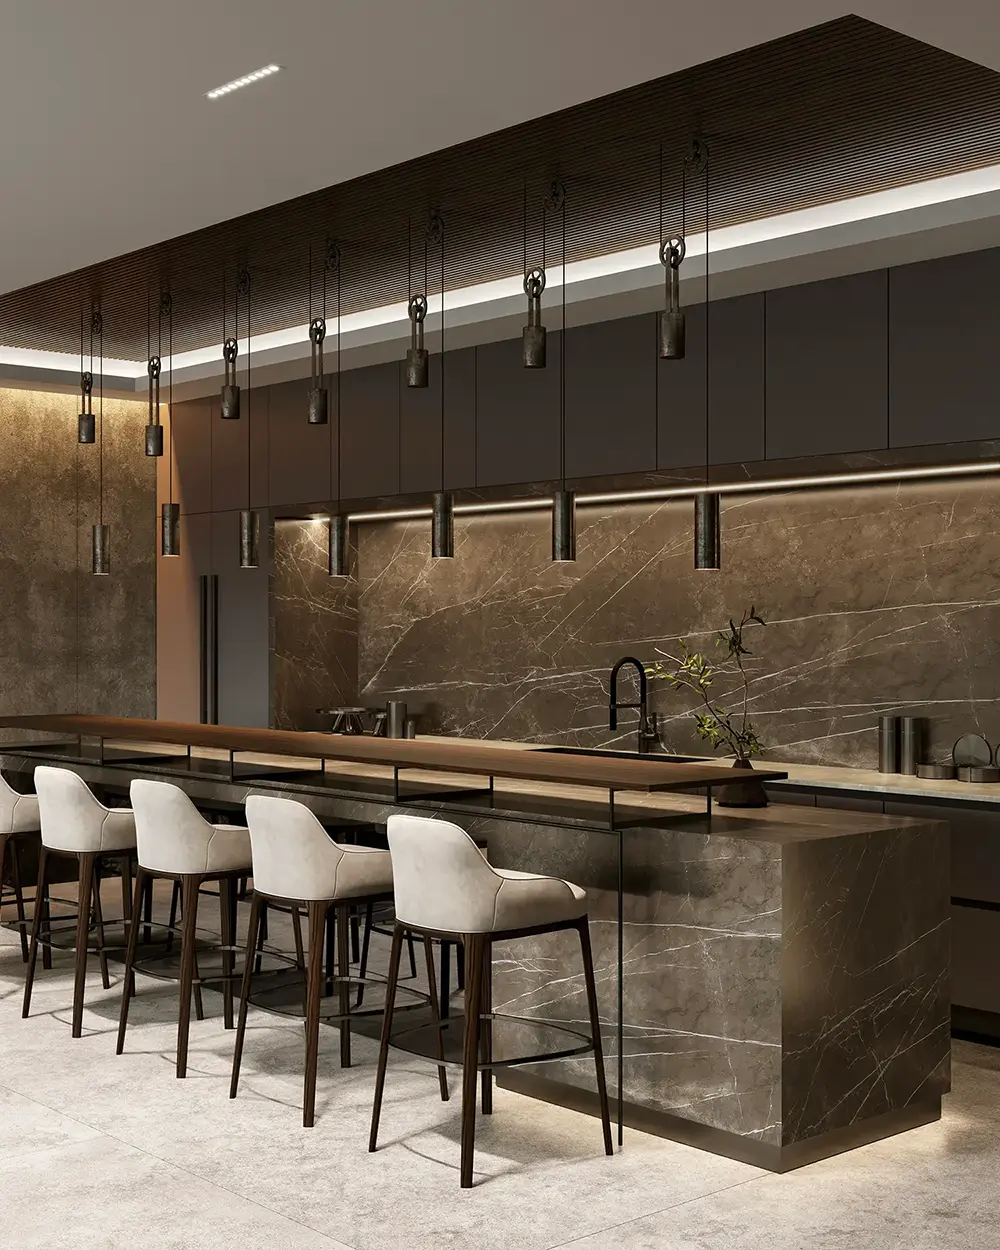 Kitchen · concept visualisation
Design
Once the plan was locked, every space was designed and rendered before the build began: the entrance and reception, the open work floor, the boardroom and the phone booths, the offices, the social lounge and the kitchen, and the wellness room. These are the design renders; the finished office is photographed in the gallery above. Choose a space, step through it, and open any render full screen.
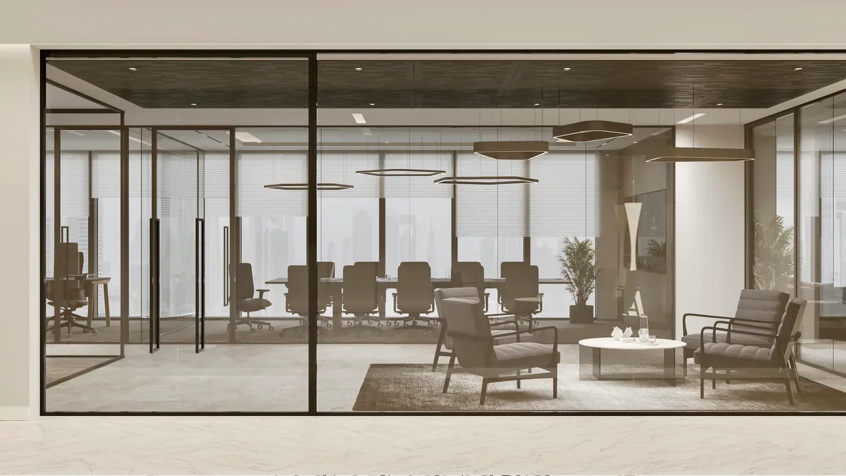
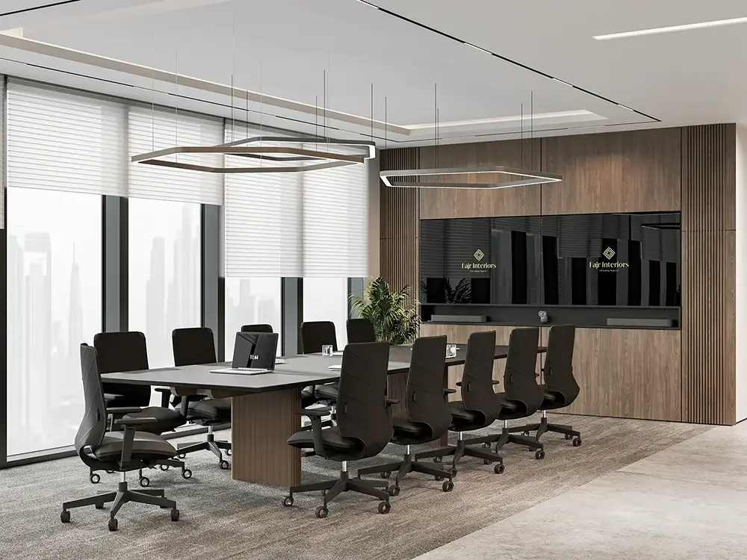
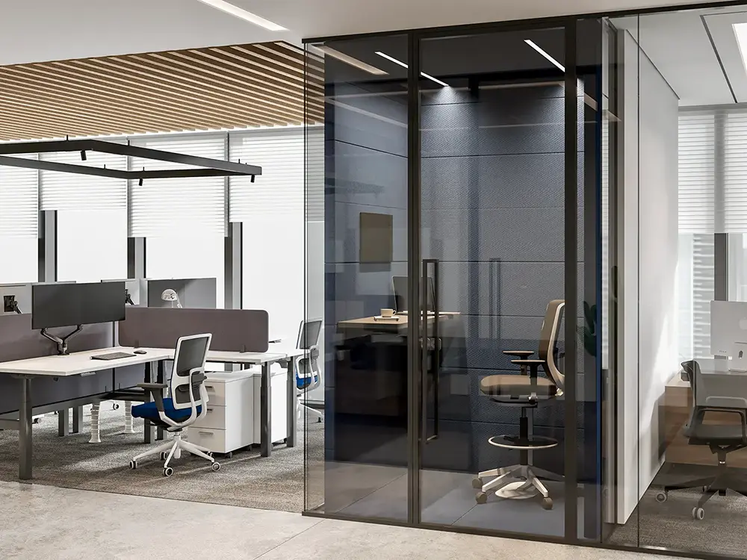
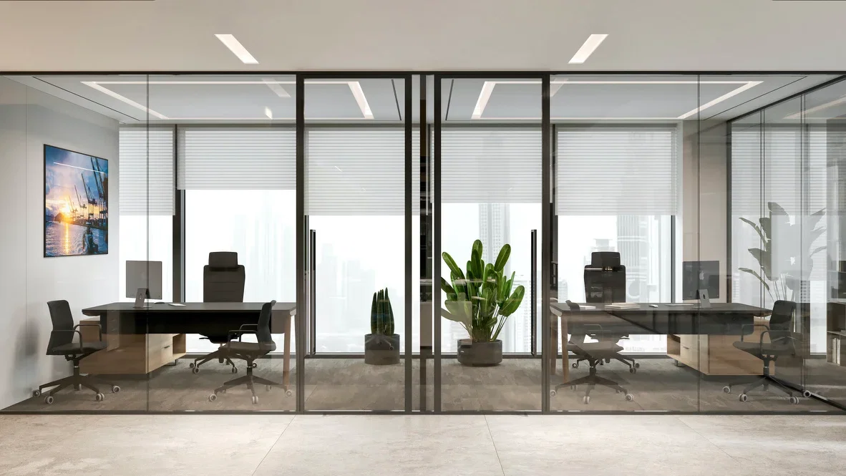
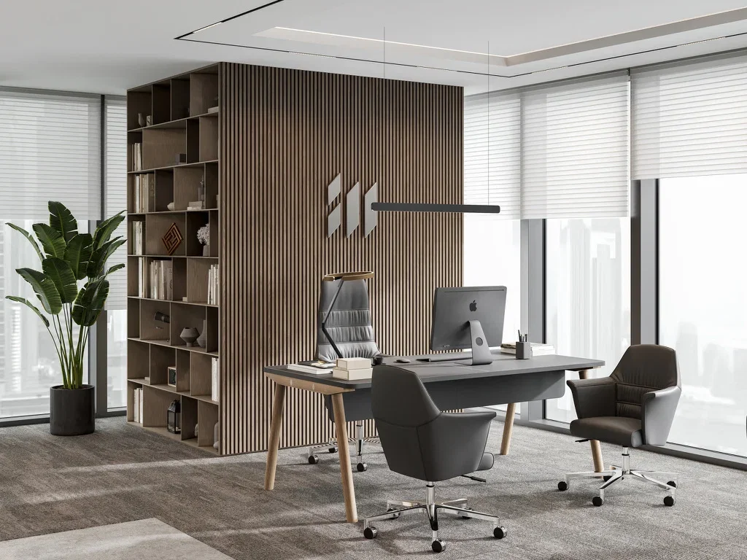
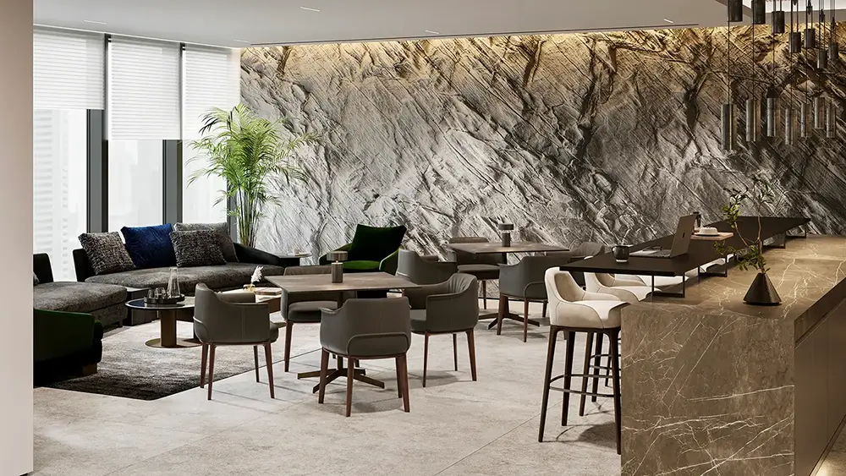
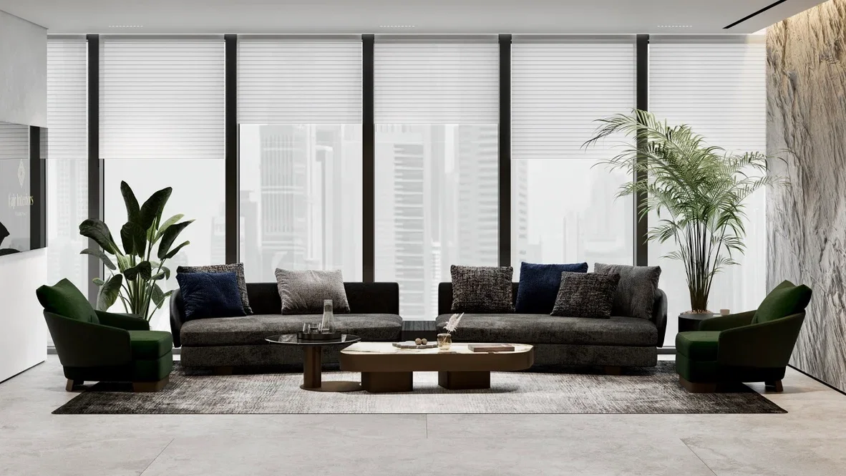
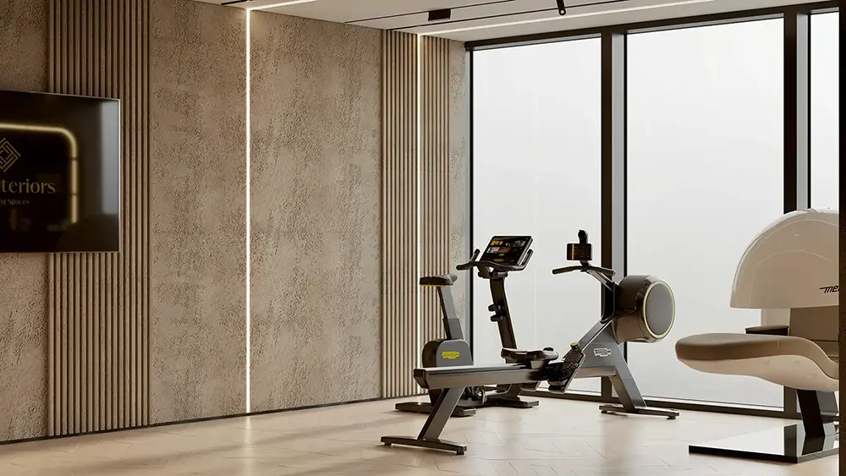
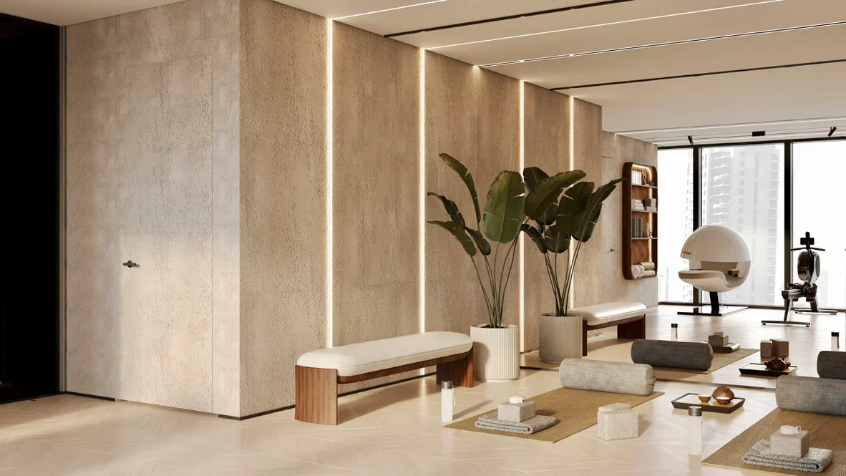
12 design renders, each labelled render.
The finished officeKey office features
Four short clips show the decisions behind acoustic privacy, switchable glass, ergonomic furniture and wellness.
Acoustics + privacy
Privacy-critical rooms, including the boardroom, sit behind 99 mm double-glazed acoustic partitions: open to the eye, closed to sound.
99 mmpartitionDouble glazedBoardroom
Privacy + lighting
Glass that turns from clear to private at the touch of a control, with lighting and room controls built into the meeting rooms.
Switchable glassLighting controlRoom panels
Ergonomic workplace
Sit-stand workstations with Steelcase task seating, set in the daylight on the open floor.
20workstationsSit-standSteelcase
Wellness
A rowing machine, an exercise bike, table tennis and a rain shower, so the team can move and reset without leaving the office.
Exercise bikeShowerWellness room
Programme · done in the right order
IMI ran for 28 weeks from brief to move-in, with a handover on 8 December 2024. Design and approvals came first, then the build and the furnishing. The bars below show the work packages inside that programme, and the diamonds mark the dated client reviews on site, without turning the page into a spreadsheet.
Swipe the 28-week programme horizontally. Trade bars show sequence rather than construction-detail scheduling.
Behind the scenes
Clips from the IMI fitout at One Za’abeel, from the first walk of the stripped floor in August to the last fixings before the 8 December handover. The clip in the middle of your screen plays; tap Sound to hear it from the start.
11 clips · on site and at the workshopHandover · 8 December 2024
Investment
The IMI office cost AED 4.2M for design, approvals, fitout and FF&E, which is AED 840 per sq ft across 5,000 sq ft. That sits at the upper end of our published turnkey office band of AED 600–850 per sq ft, for an executive floor with acoustic glazing and climate control in every closed room.
Turnkey project value
AED 4.2MDesign, approvals, fitout and FF&E
Delivered rate
AED 840 / sq ft5,000 sq ft · design, approvals, fitout and FF&E
Layout preview · sample values, not project data
Where IMI sits in the turnkey band
IMI · AED 840 per sq ft, design, approvals, fitout and FF&E. Shell-to-occupied office fitouts start from AED 350 per sq ft.
A floor like this? Start with the size and the date.
IMI’s figure, not a quotation. Every project is priced on its own scope.
Full walkthrough
The long version of this page: the completed IMI office at One Za’abeel, walked through room by room. The short project film is above.
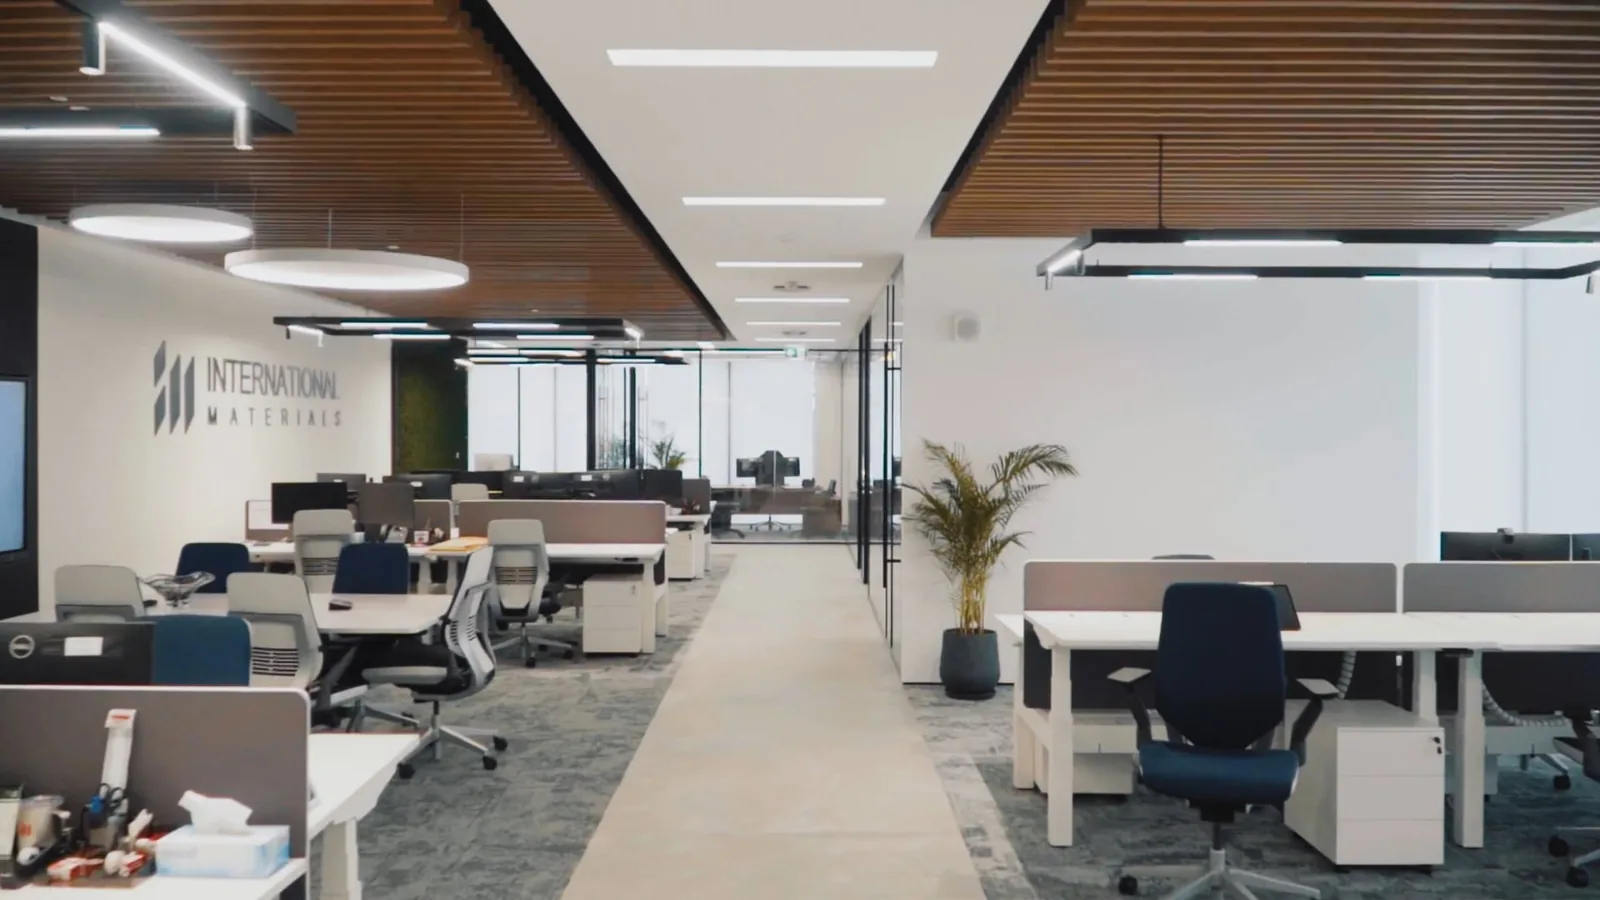 Film · Vimeo
Client testimonial
Fabian Munz, Managing Director of IMI Middle East, on the finished workplace and the experience of delivering the IMI office at One Za’abeel. He was on site with the team through the build, and moved into the finished office on 8 December 2024, the date the programme was built around.
“Great feeling walking into this beautiful office.”
FAQs
These are the questions office clients ask most about IMI at One Za’abeel: how big it is, what it cost, how long it took, how the plan was reached and how privacy was handled. Every answer uses verified project figures, and every price is stated together with the scope it covers.
The IMI office is 5,000 sq ft across Offices 801 and 802 at One Za’abeel, Dubai. It holds six enclosed offices, 20 sit-stand workstations, a boardroom, a wellness room and a full kitchen and social space.
The full programme was 28 weeks from brief to handover. Design and approvals came first, site works started in mid-August 2024, and the finished office was handed over on 8 December 2024.
AED 4.2M for design, approvals, fitout and FF&E across 5,000 sq ft, which is AED 840 per sq ft. That sits inside our published turnkey office band of AED 600–850 per sq ft, which covers design through to a furnished, working office.
Privacy-critical rooms, including the boardroom, are enclosed with 99 mm double-glazed acoustic partitions. They keep conversations inside the room while the glass lets daylight reach the open floor.
Fifteen planning rounds were worked through before the final IMI plan was signed. Three key plans are shown on this page; the third is the layout the client approved and signed.
Yes. We delivered IMI as a turnkey project: design, building approvals, the fitout itself and FF&E, through to handover on 8 December 2024.
Start in the right order
Tell us the floor, the team and the move-in date. We will map the scope, the approval route and the programme before detailed pricing.