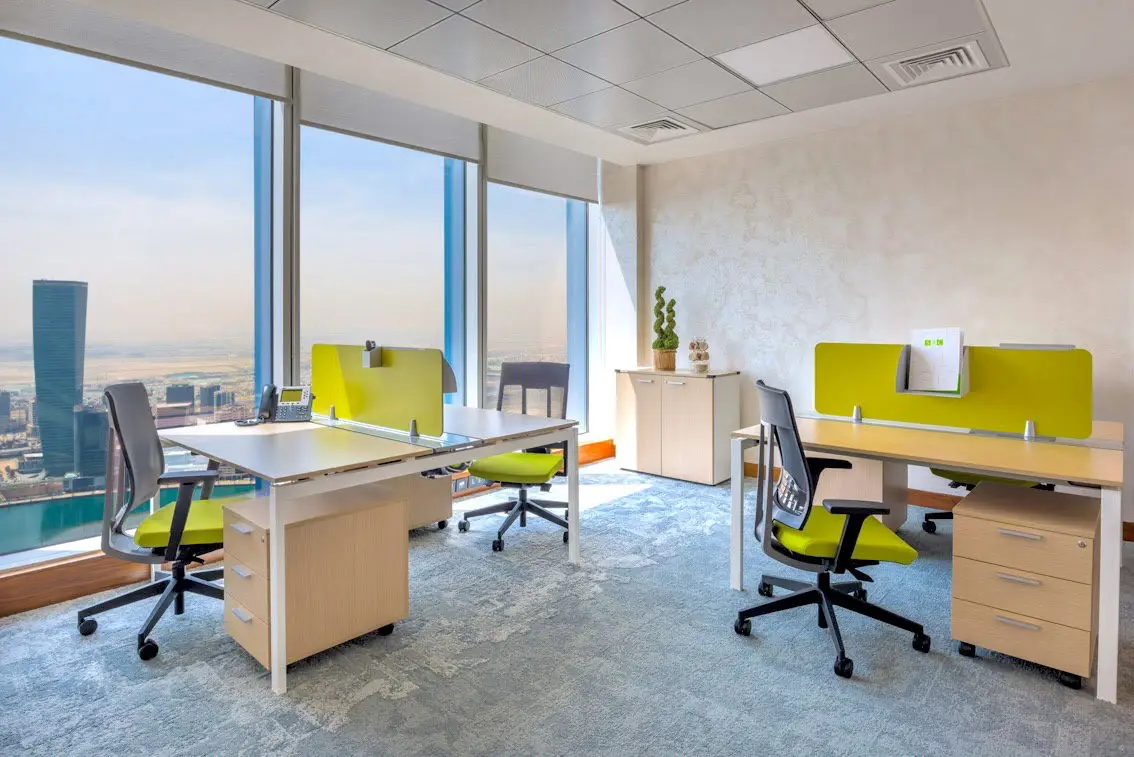
What does fitout mean?
Fitout is the interior work done inside a building’s shell to make it usable: floors, ceilings, services, partitions, finishes and furniture. The base building is the developer’s; the fitout is what happens inside it. In offices, that work is split into two categories — Cat A, the landlord’s finish, and Cat B, the tenant’s.
Fitout work covers design, approvals, the build itself and the furniture. Fitout works include partitions, ceilings, flooring, MEP alterations and joinery. We fit out a floor; the result is its fitout. On a new office lease the work usually starts from Cat A. In a second-hand office or a villa it starts from whatever is there, which is why a survey comes before any scope.
What Cat A includes.
Cat A (Category A) is the landlord’s standard finish: a floor that is safe, serviced and empty. It typically includes a raised floor, a suspended ceiling, base cooling, base lighting and sprinklers. Nothing in it is laid out for a particular tenant — that is the point. It is a floor any business could move into and plan.
- Raised floorFloor panels on pedestals, with a void for cabling and services.
- Suspended ceilingA ceiling grid hung below the slab, with tiles that lift out.
- Base coolingCooling and air distribution laid out for an open floor.
- Base lightingA regular lighting grid, not yet planned around rooms.
- SprinklersFire sprinklers set out for the open floor.
Because Cat A services are laid out for an open floor, they rarely suit the rooms you actually need. That is why the first job of a Cat B design is to check the Cat A on site against its drawings. A shell and core unit is handed over without a Cat A finish; the tenant then adds Cat A and Cat B.
What Cat B includes.
Cat B is the tenant’s office, built on top of Cat A. It covers the layout, partitions, meeting rooms, joinery, branding, furniture and AV, and the MEP alterations that make the plan work — cooling, lighting, power and sprinklers moved to suit the new rooms. It is the scope we deliver.
- LayoutWhere teams, rooms and circulation sit, drawn from headcount and workflow.
- PartitionsSolid and glazed walls that make the rooms.
- Meeting roomsSized to how you meet, with acoustics to match.
- JoineryReception desk, pantry, storage and panelling, made to the plan.
- BrandingYour identity on walls, glass and signage.
- FurnitureWorkstations, seating, meeting and breakout furniture (FF&E).
- AVScreens, video-conferencing rooms and cabling.
- MEP alterationsCooling, lighting, power and sprinklers moved to suit the new rooms.
The order matters. The layout is fixed before joinery is drawn, the joinery before it is ordered, and the MEP alterations before the ceilings close. Stone, veneer and made joinery carry a lead time of about eight weeks, so they are ordered against a signed plan or the programme moves. A turnkey fitout is Cat B plus furniture, IT, AV, automation and appliances under one contract.
Cat A vs Cat B, side by side.
The simplest test: Cat A makes a floor usable by anyone; Cat B makes it usable by you. The table sets the two side by side — what each covers, who usually commissions it, and where each sits in a fitout programme — so you can see which items your budget has to carry.
| Item | Cat A — landlord’s finish | Cat B — your office |
|---|---|---|
| What it is | The landlord’s standard finish: a safe, serviced, empty floor. | The tenant’s office, built on top of Cat A. |
| Floor | Raised floor, open. | Finishes laid to your plan — carpet, vinyl or stone. |
| Ceiling | Suspended ceiling. | Ceiling altered around the rooms; acoustic ceilings where needed. |
| Cooling and lighting | Base cooling and base lighting, laid out for an open floor. | Moved and added to suit the new rooms — the MEP alterations. |
| Fire and life safety | Sprinklers, set out for an open floor. | Sprinklers and alarms adjusted to the partitions, then reviewed by civil defence. |
| Walls and rooms | None — an open floor. | Partitions, glazed fronts and meeting rooms. |
| Joinery and branding | None. | Reception desk, pantry, storage and panelling; identity on walls and glass. |
| Furniture and AV | None. | Workstations, seating, screens, video-conferencing rooms and cabling. |
| Usually commissioned by | The landlord — the lease decides. | The tenant — the lease decides. |
| In our programme | Checked on site at survey, before design starts. | 4 weeks planning, 2–4 approvals, 16–18 build, 2 furnish. |
Who pays for what is set by the lease.
There is no single rule. Who pays for Cat A and Cat B, who owns what at lease end, and what must be reinstated are all set by the lease and the landlord’s fitout guide. Read both before you price a fitout — the answer changes the scope, and the scope changes the number.
- Is the floor handed over at Cat A, or as shell?
- Is there a fitout contribution or a rent-free period, and when does it start?
- What must be reinstated at lease end — back to Cat A, or left as built?
- Which landlord systems may the tenant alter, and who approves the drawings?
This is general information about how office leases are commonly structured, not legal advice. Your lease governs.
How Cat A and Cat B shape programme and cost.
Where the floor starts decides where the programme starts. From Cat A, the work is the Cat B scope: our office programme runs 6–7 months from brief to handover — 4 weeks space planning, 2–4 weeks approvals, 16–18 weeks build and 2 weeks furnish. From shell, the Cat A items are added to the build first.
- Space planning4 weeks
- Approvals2–4 weeks
- Build16–18 weeks
- Furnish2 weeks
An office fitout in Dubai starts at AED 350 per sqft for shell-to-occupied — partitions, ceilings, flooring, MEP alterations and joinery. Turnkey, with FF&E, IT, AV, automation and appliances included, runs AED 600–850 per sqft. Our last two executive floors landed at AED 726 and AED 840.
Reinstatement back to Cat A at lease end is a scope of its own, priced against the lease. How a Fajr project is priced →
Fitout vs renovation: the difference.
Fitout starts from a shell or Cat A floor and makes it usable. Renovation changes an interior that is already finished and in use, so it starts with a survey of what stays. Read office renovation in Dubai →
Fitout construction, stage by stage.
Fitout construction turns a shell or Cat A floor into a working interior: planning, approvals, build, then furniture. The full sequence, trade by trade, is in fitout construction in Dubai →
Cat A and Cat B — questions.
01What does fitout mean?
Fitout is the interior work that makes a building’s shell usable: floors, ceilings, building services, partitions, finishes and furniture. The base building belongs to the developer; the fitout happens inside it. In offices, fitout is split into Cat A, the landlord’s standard finish, and Cat B, the tenant’s own office.
02What is a Cat A fitout?
Cat A is the landlord’s standard finish: a raised floor, a suspended ceiling, base cooling, base lighting and sprinklers, ready for any tenant. It makes the floor safe and serviced, but not laid out for anyone. Many leases hand a floor over at Cat A; your lease says which condition yours arrives in.
03What is a Cat B fitout?
Cat B is the tenant’s office, built on Cat A: layout, partitions, meeting rooms, joinery, branding, furniture, AV and the MEP alterations that make the plan work. It turns a serviced floor into your workplace, and it is where most of an office fitout’s design decisions and budget sit.
04Who pays for Cat A and Cat B?
The lease decides. Commonly the landlord delivers Cat A and the tenant commissions Cat B, sometimes with a fitout contribution or a rent-free period. Reinstatement at lease end is set the same way. Read the lease and the landlord’s fitout guide before pricing the work; this is general information, not legal advice.
05How long does a Cat B office fitout take?
Our office programme is 6–7 months from brief to handover: 4 weeks space planning, 2–4 weeks landlord and authority approvals, 16–18 weeks build and 2 weeks furnish. Approvals sit inside the programme, not after it, so the build starts on approved drawings.
06How much does an office fitout cost in Dubai?
An office fitout in Dubai starts at AED 350 per sqft for shell-to-occupied — partitions, ceilings, flooring, MEP alterations and joinery. Turnkey, with FF&E, IT, AV, automation and appliances included, runs AED 600–850 per sqft. Our last two executive floors landed at AED 726 and AED 840.
07What is the difference between fitout and renovation?
Fitout starts from a shell or Cat A floor and makes it usable. Renovation changes an interior that is already finished and in use, so it starts with a survey of what stays, what is reworked and what is replaced.