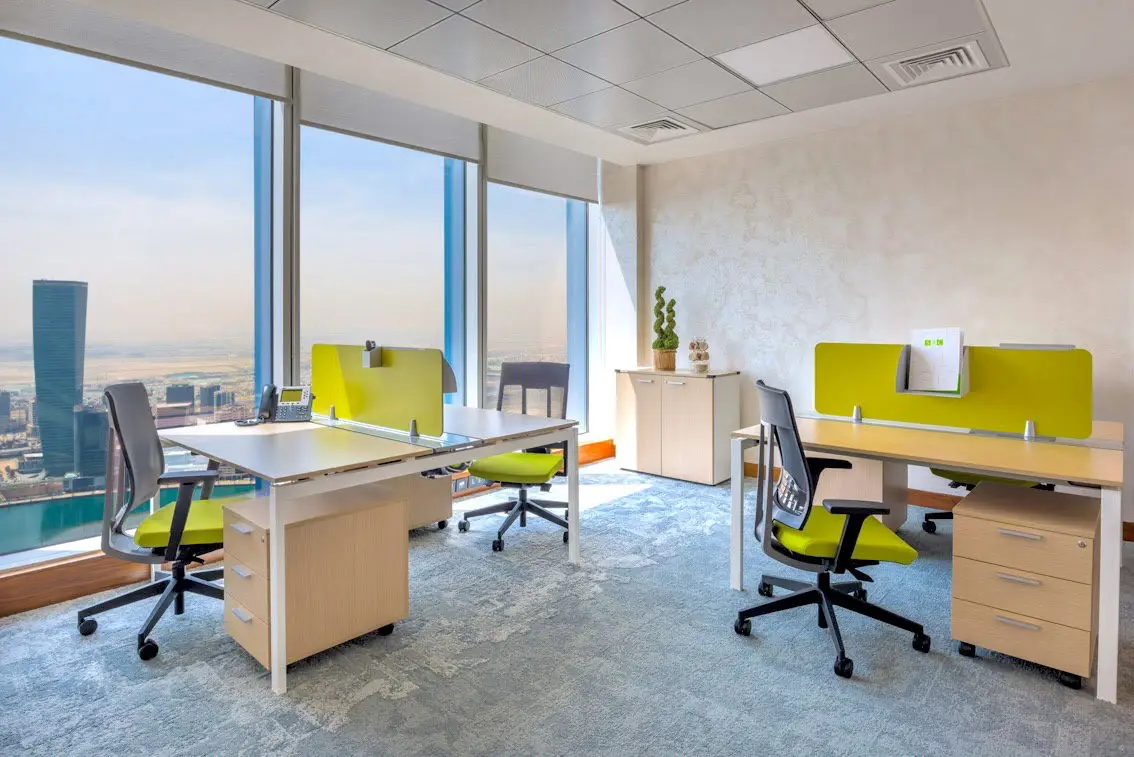
What fitout construction is, and where it starts.
Fitout construction is everything built inside the base building: the developer hands over the structure, the façade and the main services, and the fitout makes the floor work for one occupier. Where the work starts depends on how the floor is handed over, so the first site visit checks that condition against the drawings.
- Shell and coreHanded over without a Cat A finish. The tenant adds Cat A and Cat B.
- Cat AThe landlord’s standard finish: raised floor, suspended ceiling, base cooling and lighting, sprinklers.
- Cat BThe tenant’s office on top of Cat A: layout, partitions, meeting rooms, joinery, furniture, AV and the MEP alterations.
- TurnkeyCat B plus furniture, IT, AV, automation and appliances, under one contract.
The difference between Cat A and Cat B, item by item, is in Cat A vs Cat B fitout →
The works, trade by trade, in the order they close.
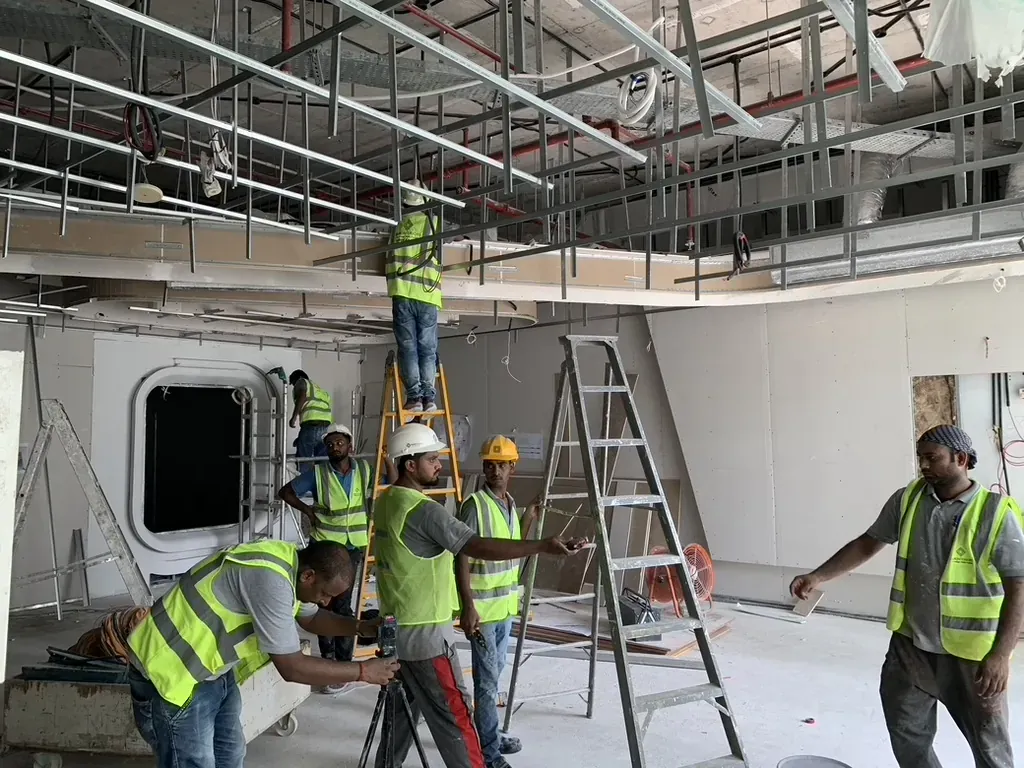
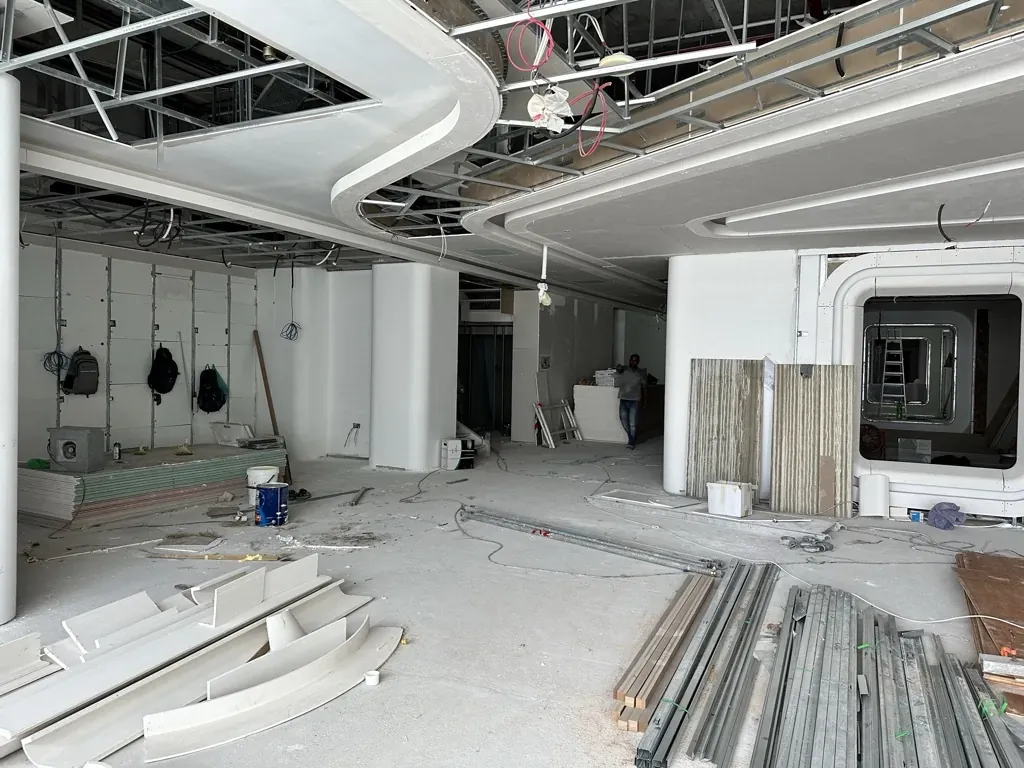
Fitout works include partitions, ceilings, flooring, MEP alterations and joinery. The order on site is set by what closes over what: services go in before a ceiling closes, partitions are framed before they are boarded, and joinery arrives last, onto finished surfaces.
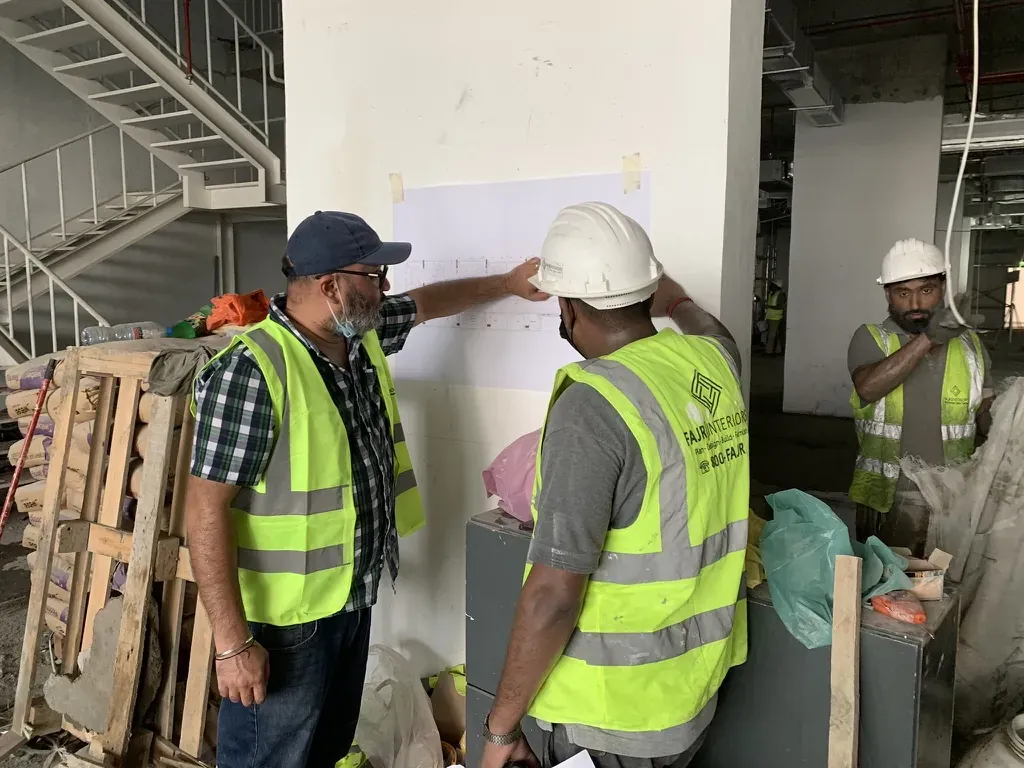
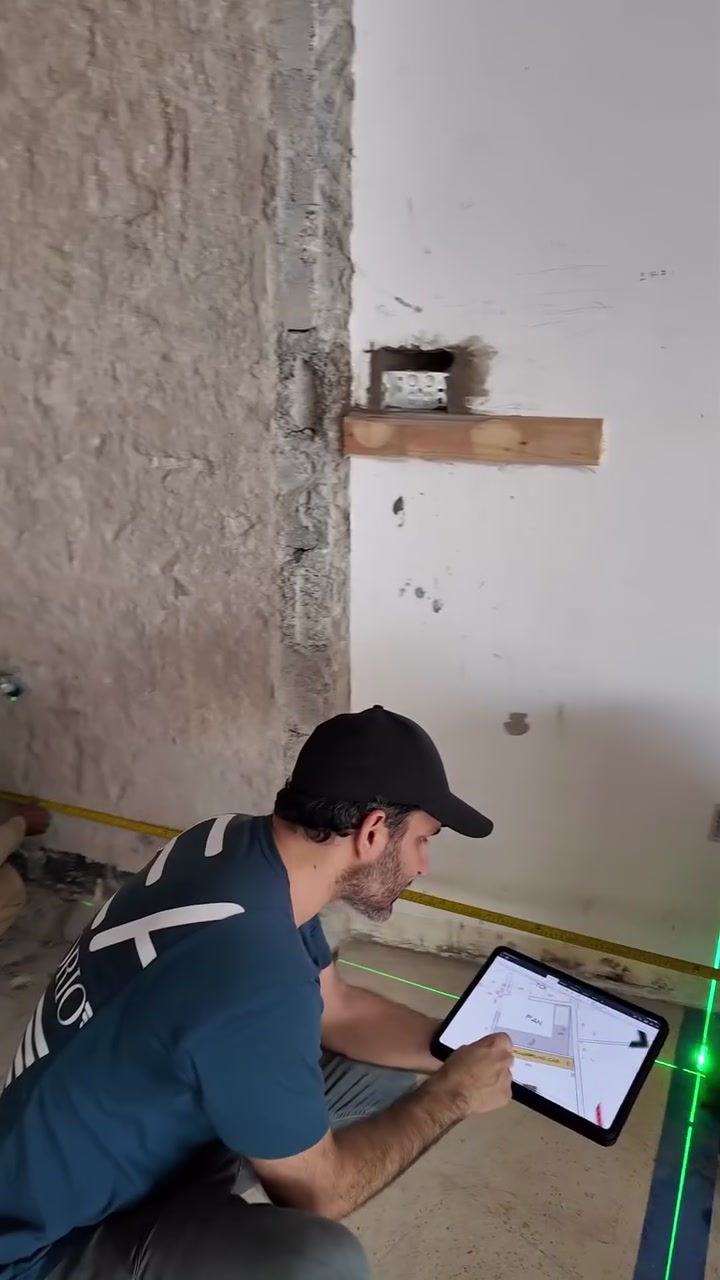
- Set out from the drawingWalls, rooms and ceiling levels marked on the slab from the approved layout, and checked before anything is built.
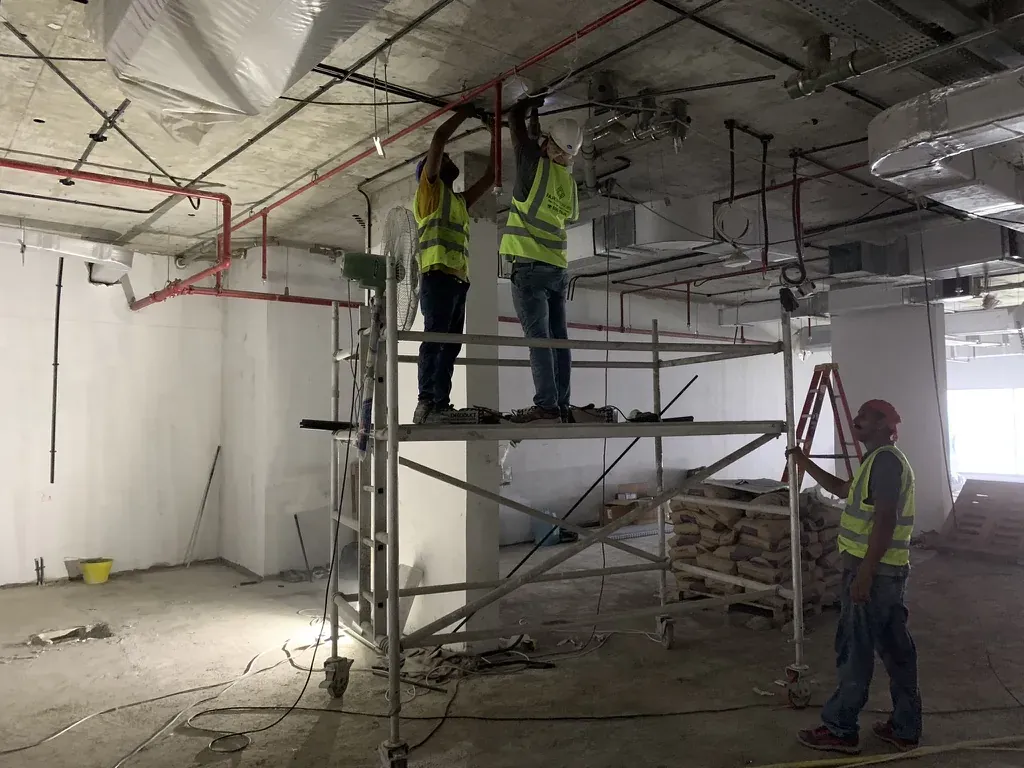
- Services moved to the new roomsCooling, power, data, lighting and sprinklers taken from the open-floor layout to the rooms on the plan.
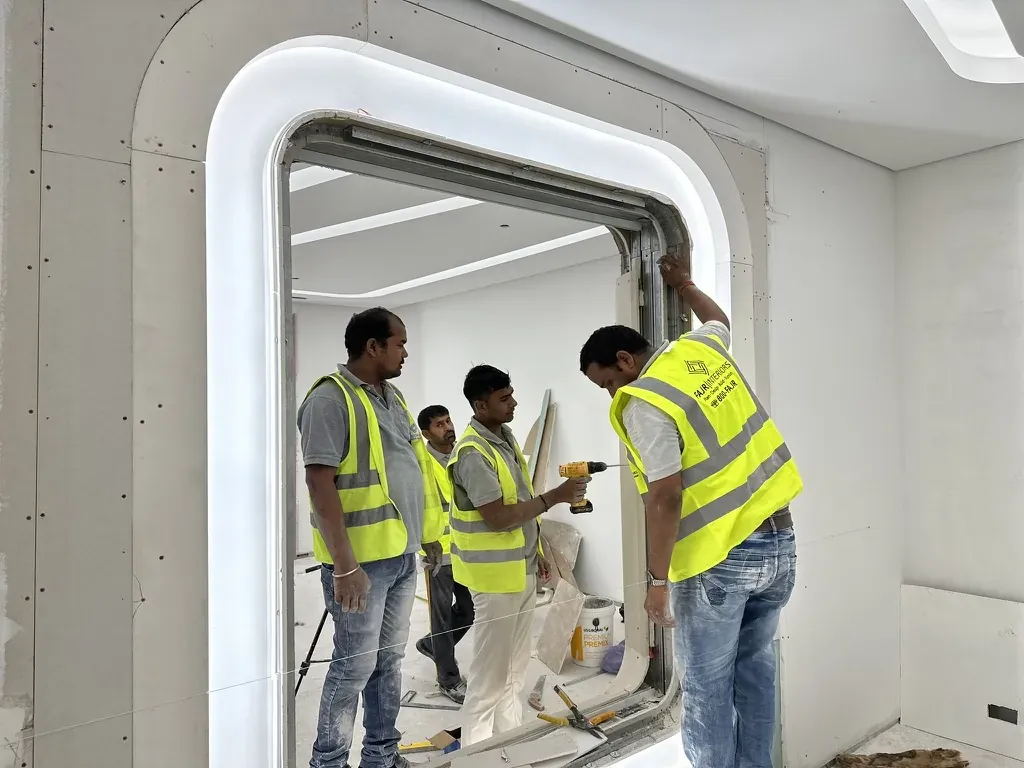
- Partitions framedMetal or timber frames for solid walls, and the openings for doors and glazed fronts.
- Ceilings framed, services completed, then closedBulkheads and ceiling grids go up around the finished services, which are tested before the boards go on.
- Boarding, flooring and finishesWalls boarded and finished, floor finishes laid to the plan.
- Joinery and glazingReception, pantry, storage and panelling installed onto finished surfaces; glazed partitions fitted.
- Furniture, then snaggingWorkstations, seating and AV installed, then every room checked against the drawings before handover.
Six to seven months, in four stages.
Our office fitout programme runs 6–7 months from brief to handover: 4 weeks space planning, 2–4 weeks landlord and authority approvals, 16–18 weeks build and 2 weeks furnishing. Stone, veneer and made joinery take around eight weeks to arrive, so they are ordered against the signed plan while approvals run.
- Space planning4 weeks
- Approvals2–4 weeks
- Build16–18 weeks
- Furnish2 weeks
Two delivered floors, stage by stage: IMI at One Za’abeel, 5,000 sqft, ran 4 + 4 + 18 + 2 = 28 weeks; Opus by Omniyat, 6,200 sqft, is contracted on 4 + 2 + 16 + 2 = 24 weeks and is in its final weeks before handover.
An office fitout in Dubai starts at AED 350 per sqft for shell-to-occupied — partitions, ceilings, flooring, MEP alterations and joinery. Turnkey, with FF&E, IT, AV, automation and appliances included, runs AED 600–850 per sqft. Our last two executive floors landed at AED 726 and AED 840.
Approvals come before the works.
No fitout work starts on site until the drawings are approved. In a Dubai office that means the landlord’s approval against the building’s fitout guide, the authority permit from DDA or Dubai Municipality depending on where the building sits, and Dubai Civil Defence for fire and life safety. We prepare all three from the design drawings, inside the programme.
- Landlord: the building’s fitout guide, working hours, deposit and the drawings it wants to see.
- Authority permit: DDA or Dubai Municipality, by location; free zones such as DMCC, DIFC and JAFZA run their own process.
- Dubai Civil Defence: sprinklers, alarms and fire separation adjusted to the new partitions.
- Completion: inspections and the certificates the landlord needs before you move in.
Approvals, step by step, for an office floor: office fitout in Dubai →
On site: the fitout contractor and the fitout engineer.
A fitout contractor builds the approved design and is responsible for the site: trades, programme, quality and safety. The fitout engineer is the person on that floor every day, reading the drawings against what is being built, sequencing the trades and checking each stage before the next one closes over it.
- Planning: checks the floor against the Cat A or shell drawings and flags what the design must work around.
- Approvals: supplies the site information the submissions need.
- Build: coordinates the trades day by day, inspects each stage, and tracks progress against the programme.
- Handover: runs the snag list, tests and the handover file.
At Fajr one team runs the project from brief to handover: the gate plan, procurement of long-lead items, cost against the itemised quotation, inspections on site and the handover snag list. If you are comparing interior fitout contractors in Dubai, the checks are on that page.
 Film · Fajr HQ
Set out from the drawing.
The layout marked on the slab and checked with a laser before a partition goes up.
 Film · On site
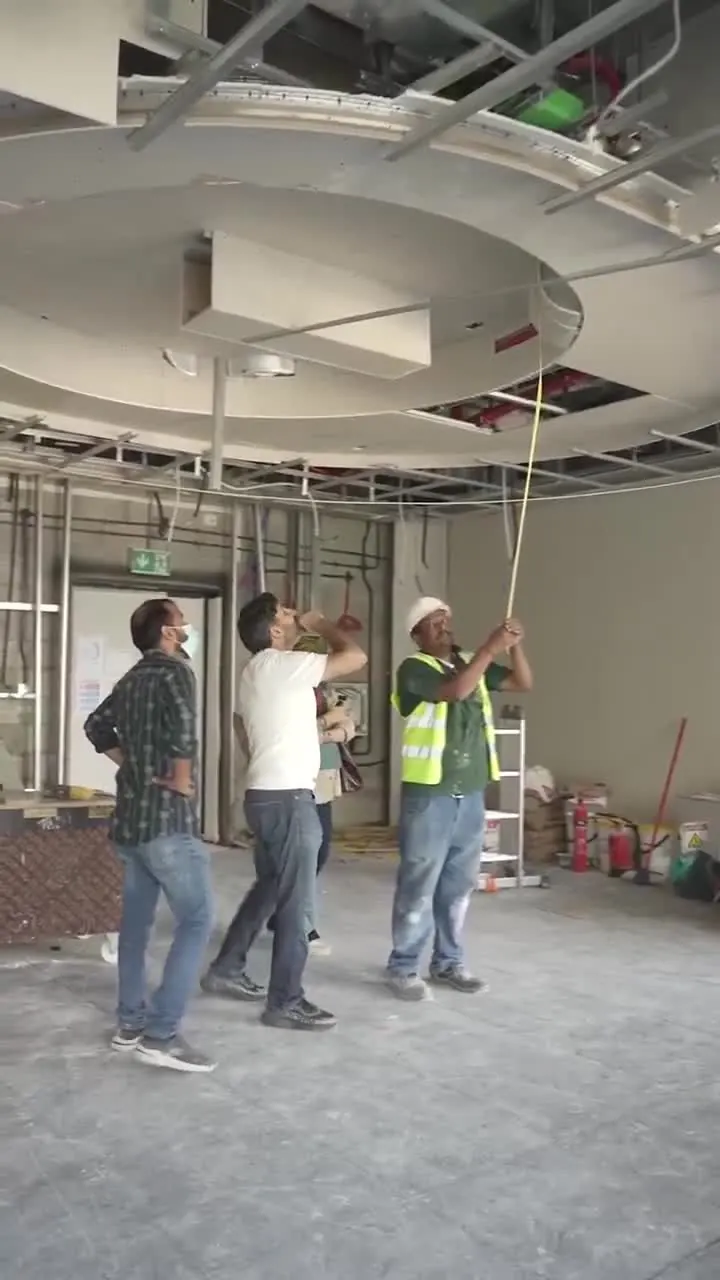
Trades on a live floor.
Services, ceilings and partitions running in sequence on an office floor in Dubai.
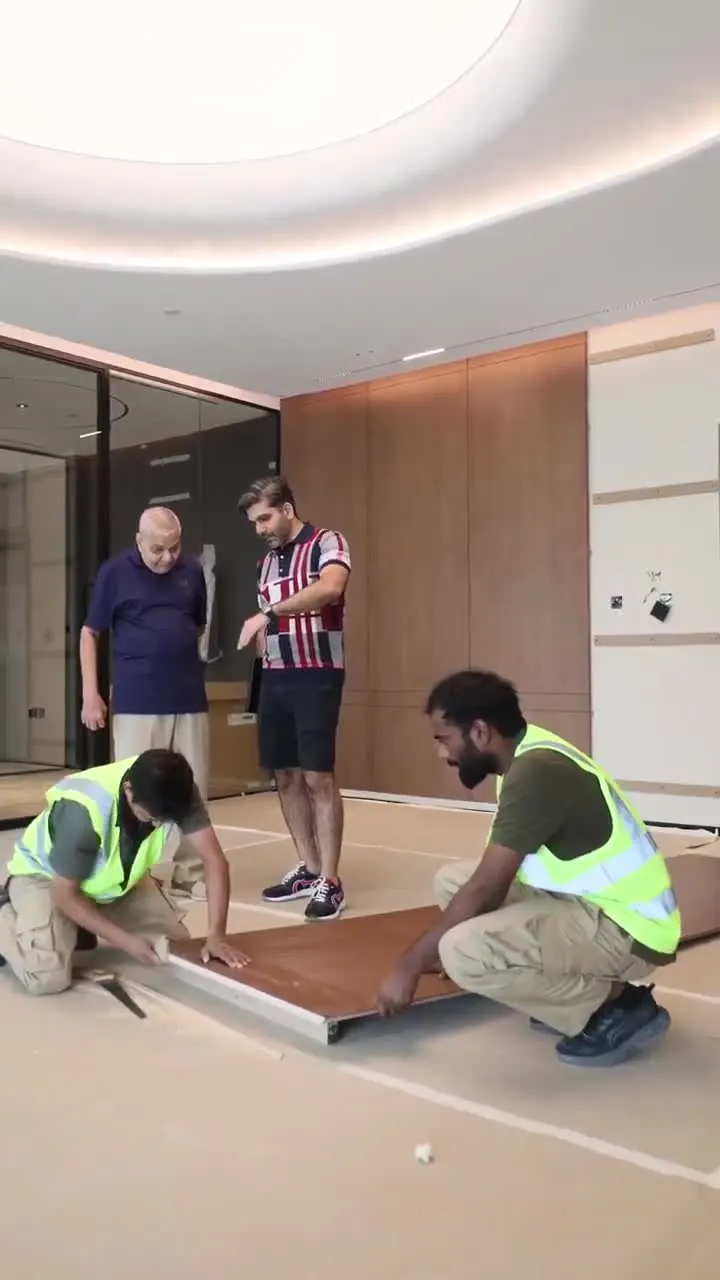 Film · Opus Tower
Joinery arrives last.
Made joinery installed at Opus Tower once the surfaces around it are finished.
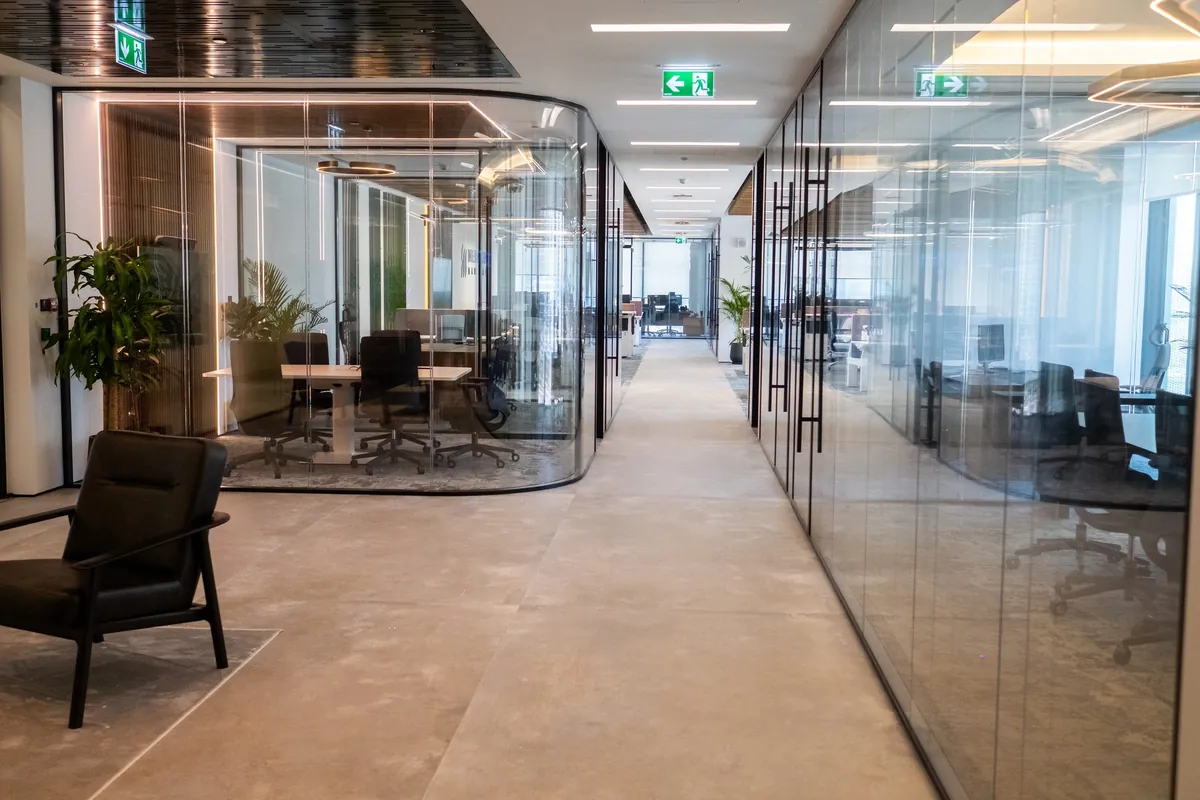
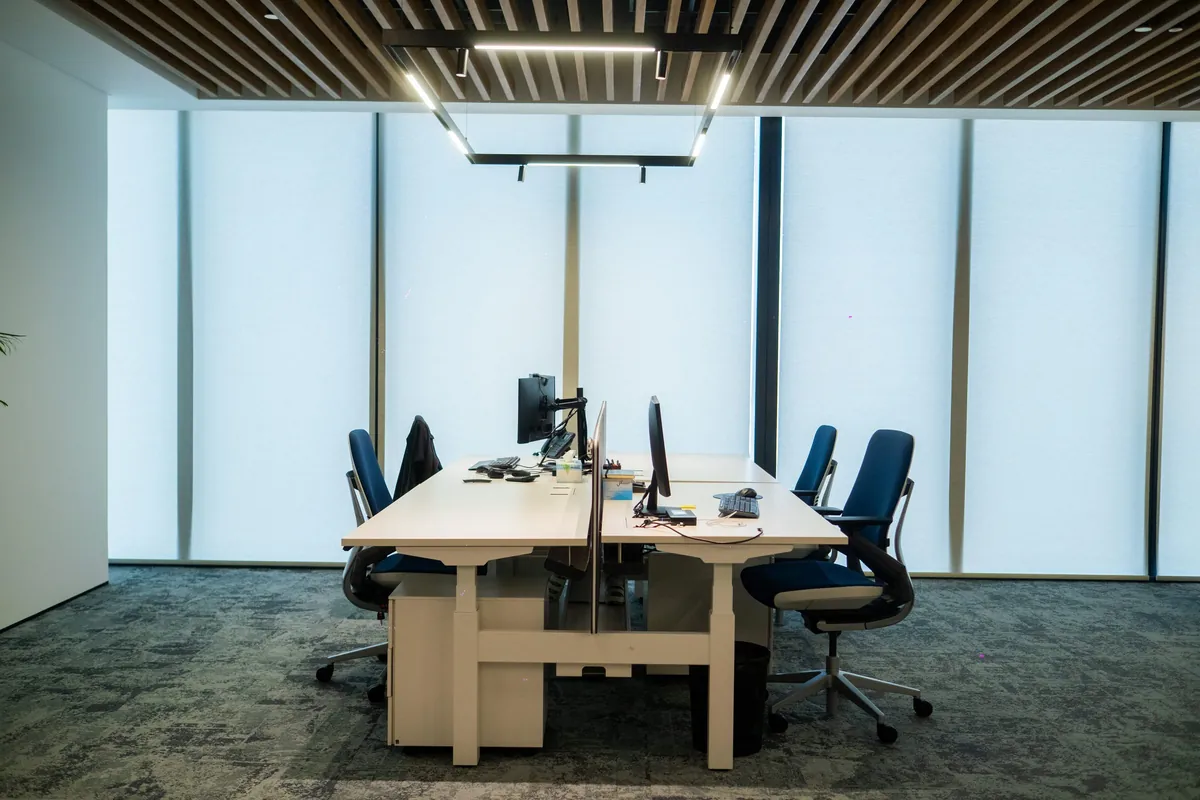
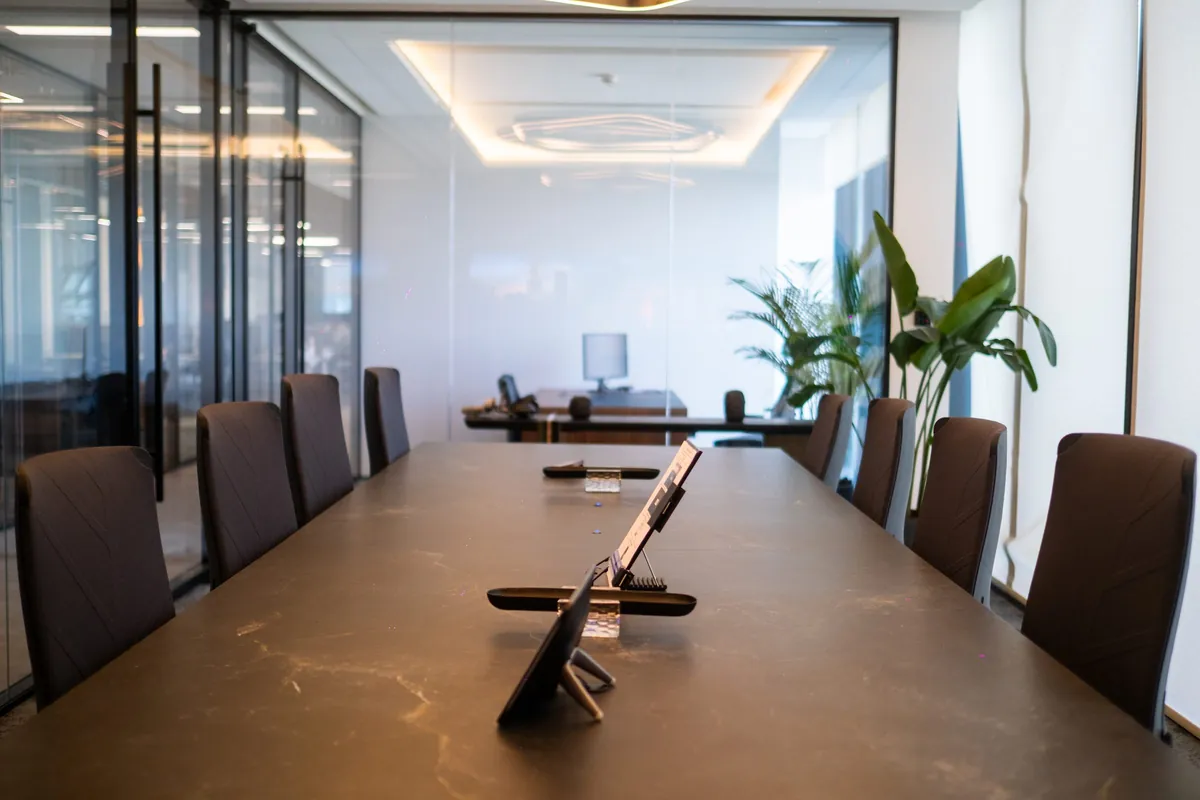
What the floor looks like at handover.
Handover is the end of the snag list, not the end of the build: every room is checked against the drawings, services are tested, and the handover file records what was installed and how to maintain it. These photographs are IMI at One Za’abeel after handover.
Fitout vs renovation.
Fitout starts from a shell or Cat A floor and makes it usable. Renovation changes an interior that is already finished and in use, so it starts with a survey of what stays, what is reworked and what is replaced. Office renovation in Dubai →
Fitout construction — questions.
01What is fitout in construction?
Fitout is the construction work done inside a building’s shell and core to make it usable: partitions, ceilings, flooring, MEP alterations, joinery and finishes, then furniture. The developer builds the structure and main services; the fitout makes the floor work for one occupier.
02What do fitout works include?
Fitout works include partitions, ceilings, flooring, MEP alterations and joinery, and on a turnkey fitout the furniture, IT, AV, automation and appliances too. On site they run in order: set-out, services, partitions, ceilings, finishes, joinery, then furniture and snagging.
03How long does an office fitout take in Dubai?
Our office programme is 6–7 months from brief to handover: 4 weeks space planning, 2–4 weeks landlord and authority approvals, 16–18 weeks build and 2 weeks furnishing. IMI at One Za’abeel ran 28 weeks from brief to handover.
04Do fitout works need approval in Dubai?
Yes. The landlord approves the drawings against the building’s fitout guide, the authority permit comes from DDA or Dubai Municipality depending on the location, and Dubai Civil Defence reviews fire and life safety. Work on site starts once those approvals are in.
05What does a fitout engineer do?
A fitout engineer runs the technical work on site: reading the drawings against what is built, sequencing the trades, inspecting each stage before it is closed over, tracking progress against the programme and running the snag list and handover file at the end.
06What does an interior fitout contractor do?
An interior fitout contractor builds the approved design inside a shell or Cat A floor and is responsible for the site: the trades, the programme, quality and safety, from set-out to the snag list and the handover file. On a design-and-build contract the same company also draws the floor and files the landlord, authority and Civil Defence approvals, so one team answers for the programme. What to check before you appoint one is on the interior fitout company page.