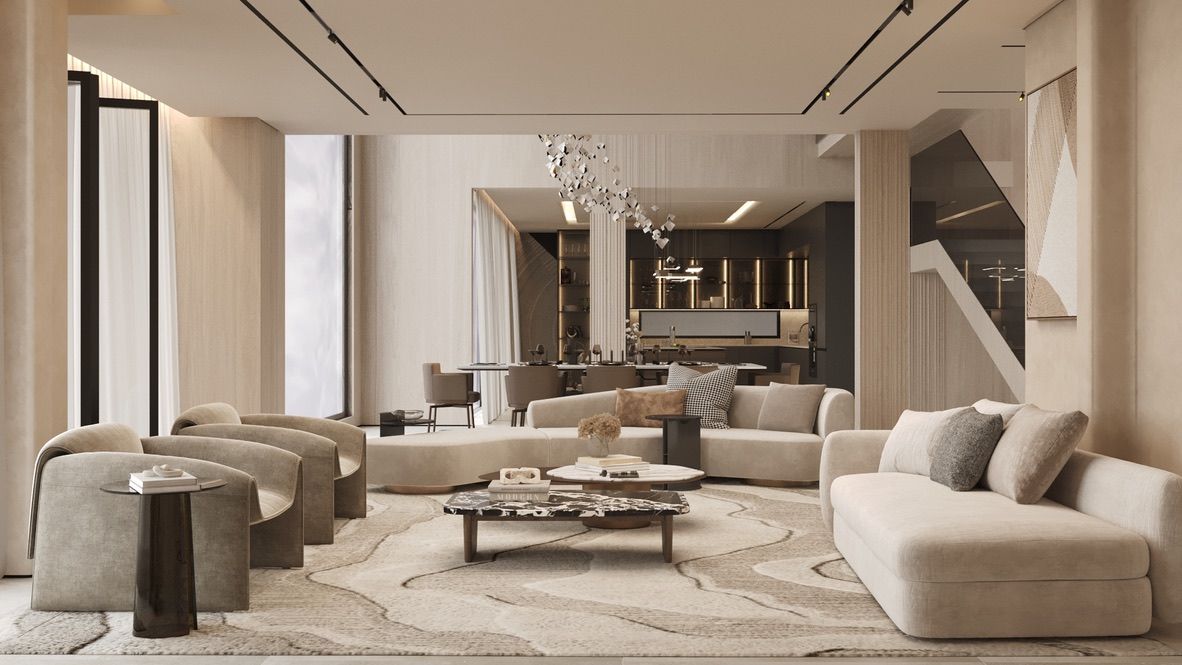
Residence / Design only
Jumeirah Islands, Cluster 7, Villa 14.
Cluster 7, Villa 14 is a Jumeirah Islands villa we designed: the concept, the drawings and the schedules, handed to the owner for build. The renders are below; the drawing set is being gathered.
Cluster 7, Villa 14 · Jumeirah Islands, Dubai
Project context
The villa, the community, the scope.
Villa 14 sits in Cluster 7, Jumeirah Islands. Our scope was design only: the planning brief, the concept, the technical drawing set and the schedules, for a contractor appointed by the owner. The drawings below carry their briefs until supplied. Also in Jumeirah Islands: Cluster 39, Villa 1, renovated · Cluster 39, Villa 3, under construction · Cluster 49, Villa 13, demolition under way; and villa renovation in Jumeirah Islands →
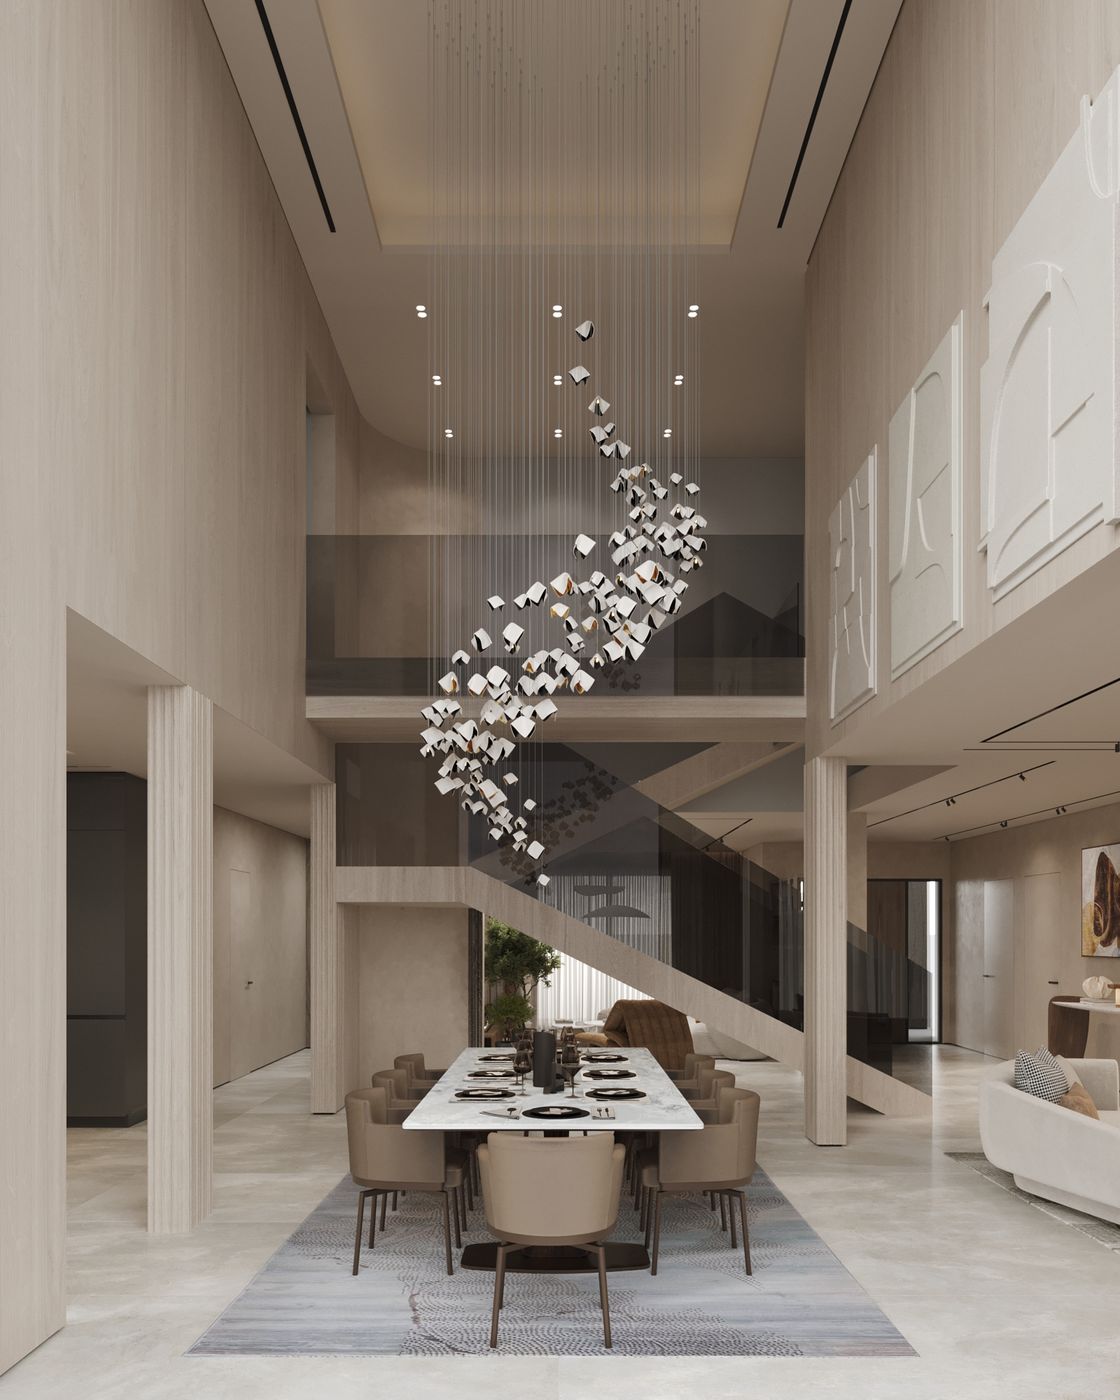
The villa
Cluster 7, Villa 14
Design only. Concept, drawings and schedules by Fajr; built by others.
Jumeirah Islands street view
The community
Jumeirah Islands
The master developer, the NOC route and what an owner needs before design starts.
Renovating in Jumeirah Islands →- Villa
- Cluster 7, Villa 14
- Community
- Jumeirah Islands
- Status
- Design only
- Owner
- Not named
The design
Cluster 7, Villa 14, as designed.
A design-only villa is shown the way it was handed over: room by room, as the renders the owner signed off. Each frame is a design visualisation and is labelled as one.
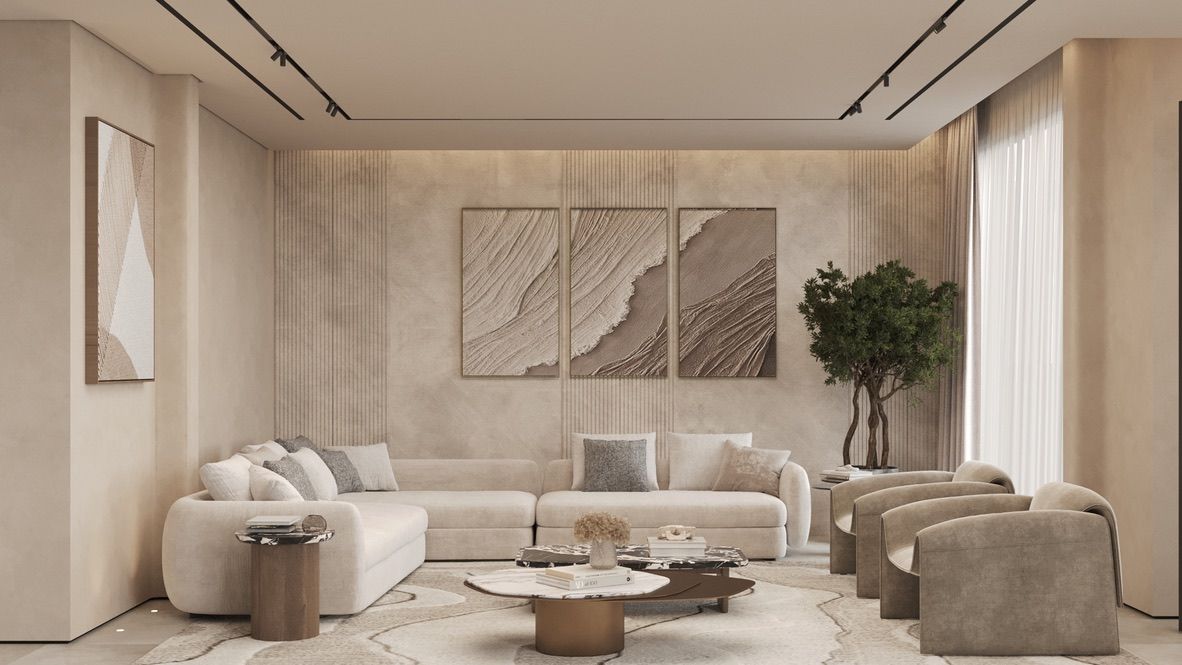
Living room — render 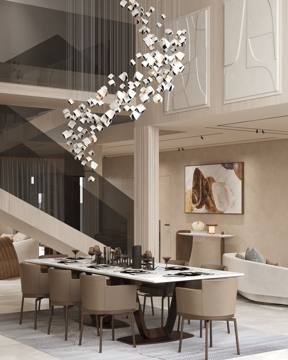
Dining — render 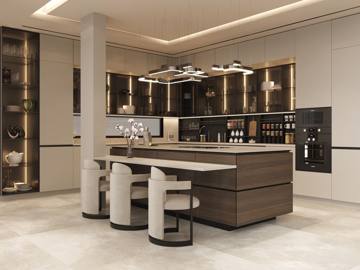
Kitchen — render 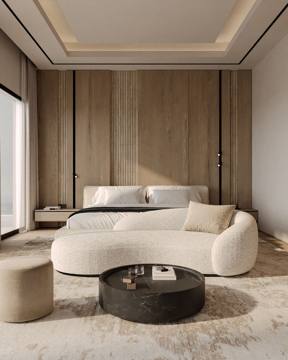
Principal bedroom — render 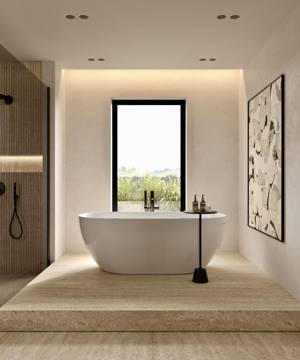
Bathroom — render 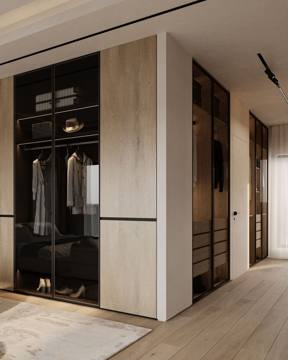
Walk-in wardrobe — render 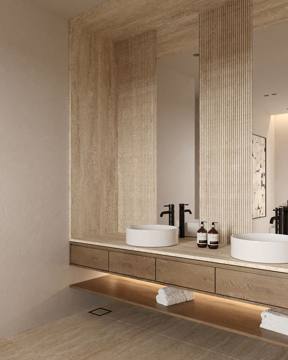
Vanity — render 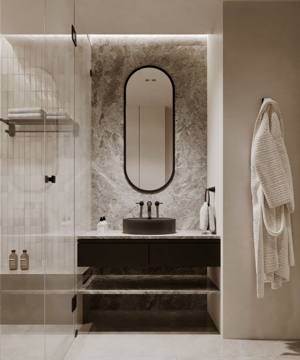
Powder room — render 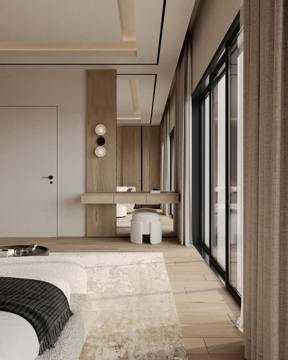
Dressing area — render 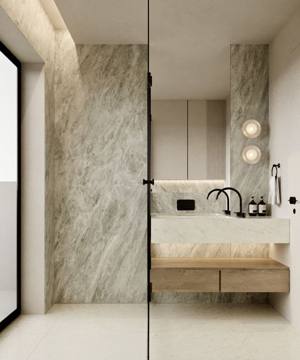
Shower — render
Design visualisations, labelled Render.
Villa interior designThe drawings
The set the contractor built from.
Design only ends with a drawing set a contractor can price and build from: plans, ceilings and lighting, elevations and joinery details, with the materials and FF&E schedules alongside.
Drawing brief — furniture plan, title block removed
Plans
Furniture and floor plans
Every room laid out and dimensioned.
Drawing brief — reflected ceiling plan, title block removed
Ceilings and lighting
Reflected ceiling plans
Ceiling levels, lighting and services coordinated.
Drawing brief — one joinery elevation, title block removed
Joinery
Elevations and joinery details
Wardrobes, media walls and kitchens drawn for manufacture.
ProgrammeThe design route
Programme · done in the right order
Ten weeks on this villa, ending in a set a contractor can build from.
Design only is a twelve-week route in our villa programme, sold on its own: 4 weeks planning, then 8 weeks design with approvals in parallel. On this villa it ran ten weeks. It ends with the full drawing set, the materials and FF&E schedules and the approval drawings, for a contractor the owner appoints.
- 01
Planning
4 weeksBrief, survey, scope and a budget band.
- 02
Concept
Within 8 weeksOne direction for space, material and light, agreed against the signed plan.
- 03
Technical set
Within 8 weeksDrawings, schedules and details a contractor can price and build from.
- 04
Approvals
In parallelThe community NOC and permit drawings, prepared alongside the design.
Our design-only route, shown for reference.
QuestionsScope, status, approvals
FAQs
Questions we get. Answered.
The questions homeowners ask most about Cluster 7, Villa 14: what we did, where it stands, what it needs from the community and how to start your own.
What did Fajr Interiors do at Cluster 7, Villa 14?
Design only: the planning brief, the concept, the technical drawing set and the materials and FF&E schedules, handed to the owner for a contractor to build.
Do you offer design without the build?
Yes. Design only is the first twelve weeks of our villa programme, sold on its own: 4 weeks planning, then 8 weeks design with approvals in parallel, ending in a set a contractor can price and build from.
What does a design-only commission include?
The planning brief, the concept, the materials and FF&E schedules, the technical drawing set and the approval drawings. The villa interior design page sets out each stage.
Can Fajr build a villa it has only designed?
Yes. Design and build keeps the same team through approvals, site and furnishing, so the people who drew each detail also build it. The owner chooses the route at the start.
What approvals does a Jumeirah Islands villa need?
Jumeirah Islands is a Nakheel community, so work starts with the Nakheel NOC before the authority permits. The Jumeirah Islands page sets out the route for owners.
Start in the right order
Your villa. Done in the right order.
Tell us the villa, the community and what you want it to become. We will map the scope, the approval route and the programme before detailed pricing.
Trade licence 648890 · Interior contracting, G+1 approved contractor (Dubai Municipality) · Registered with Emaar, Nakheel, DDA, Trakhees, Dubai Civil Defence · DMCC, DIFC and JAFZA free zones