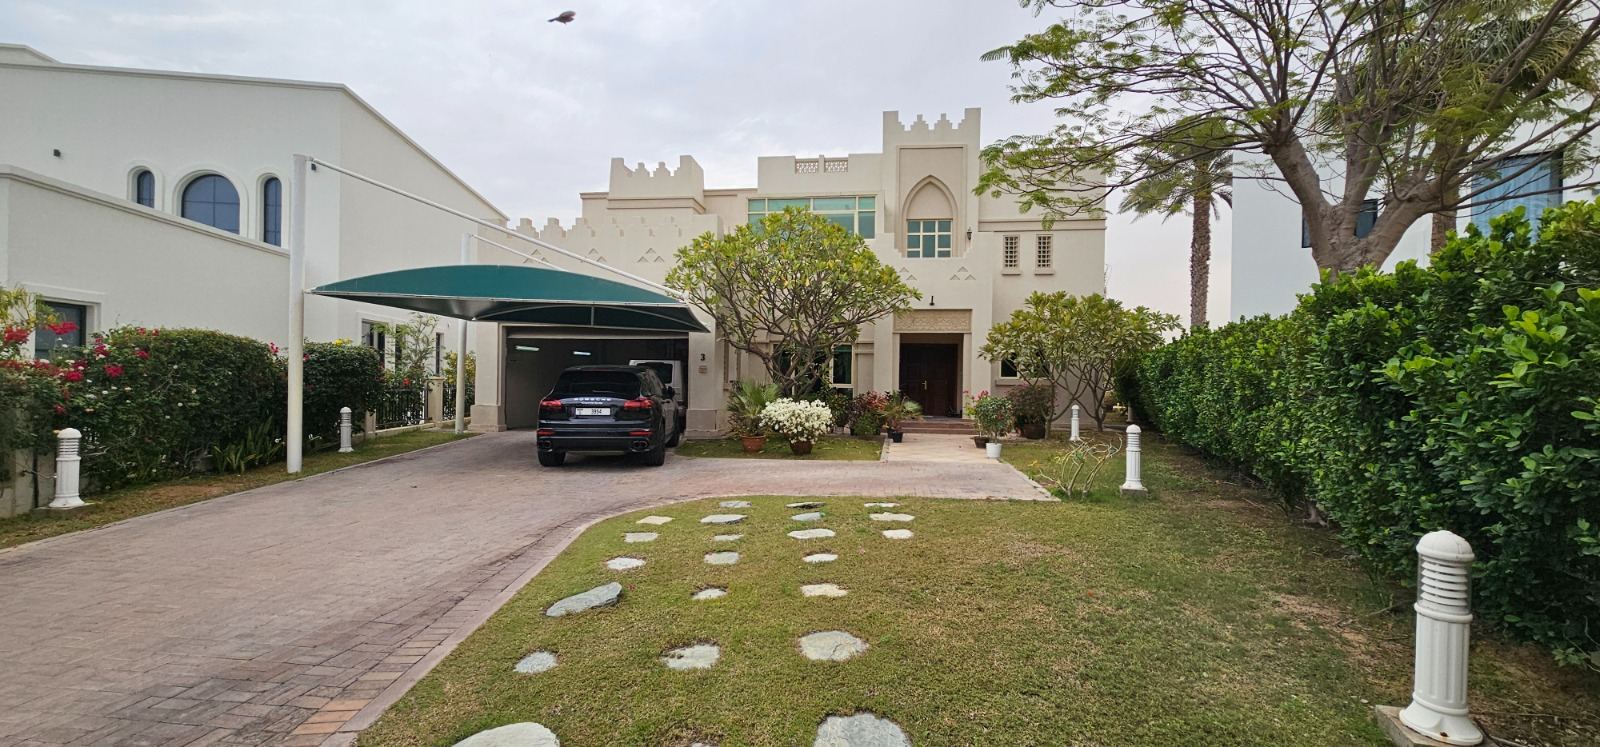
Residence / Jumeirah Islands
Jumeirah Islands, Cluster 39, Villa 3.
Cluster 39, Villa 3 is a Jumeirah Islands villa we designed and took through construction, recorded in 3D renders, plans, site photographs and videos, and the owner’s visits on site. There are no completion photographs.
Cluster 39, Villa 3 · Jumeirah Islands, Dubai
Project context
The villa, the community, the scope.
Villa 3 sits in Cluster 39, Jumeirah Islands, the same cluster as Villa 1, the renovation on our Jumeirah Islands project page. Its record is the design and the build: renders, plans, construction photographs and videos, and the owner’s visits to site. Completion photographs will follow. Also in Jumeirah Islands: Cluster 39, Villa 1, renovated · Cluster 49, Villa 13, demolition under way · Cluster 7, Villa 14, design only; and villa renovation in Jumeirah Islands →
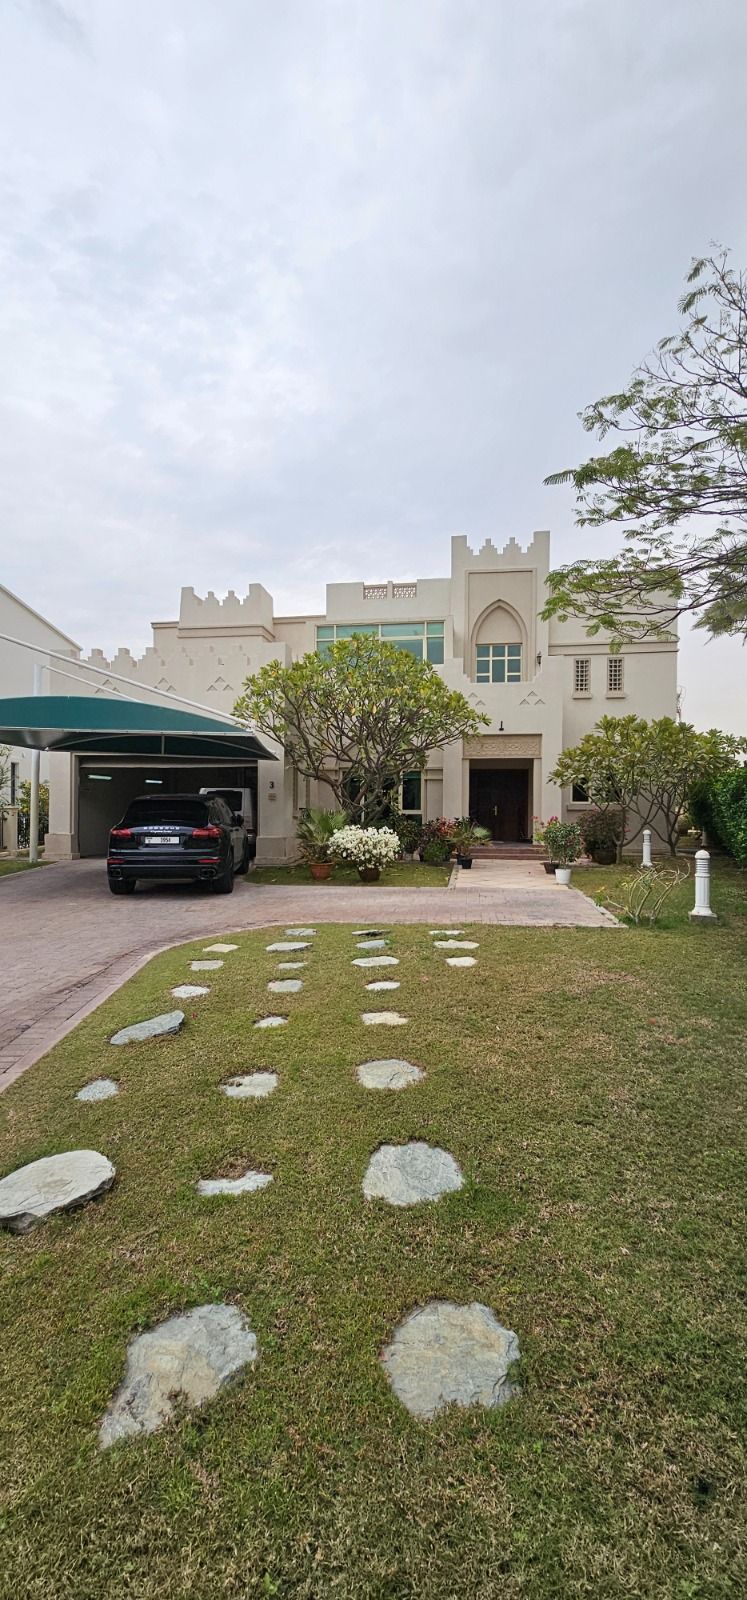
The villa
Cluster 39, Villa 3
Designed by Fajr and taken into construction. Recorded in renders, plans and on site.
The community
Jumeirah Islands
The master developer, the NOC route and what an owner needs before design starts.
Renovating in Jumeirah Islands →- Villa
- Cluster 39, Villa 3
- Community
- Jumeirah Islands
- Status
- Designed by Fajr, taken into construction
- Owner
- Not named
The design
Cluster 39, Villa 3, as designed.
The villa as designed, room by room: two design options for the ground floor (living, dining and kitchen), the home office, the principal bedroom, bedrooms 1, 2 and 4, and the bedroom 2 bathroom. 106 design renders, each labelled as one; filter them by room. The build is recorded in the site videos below.
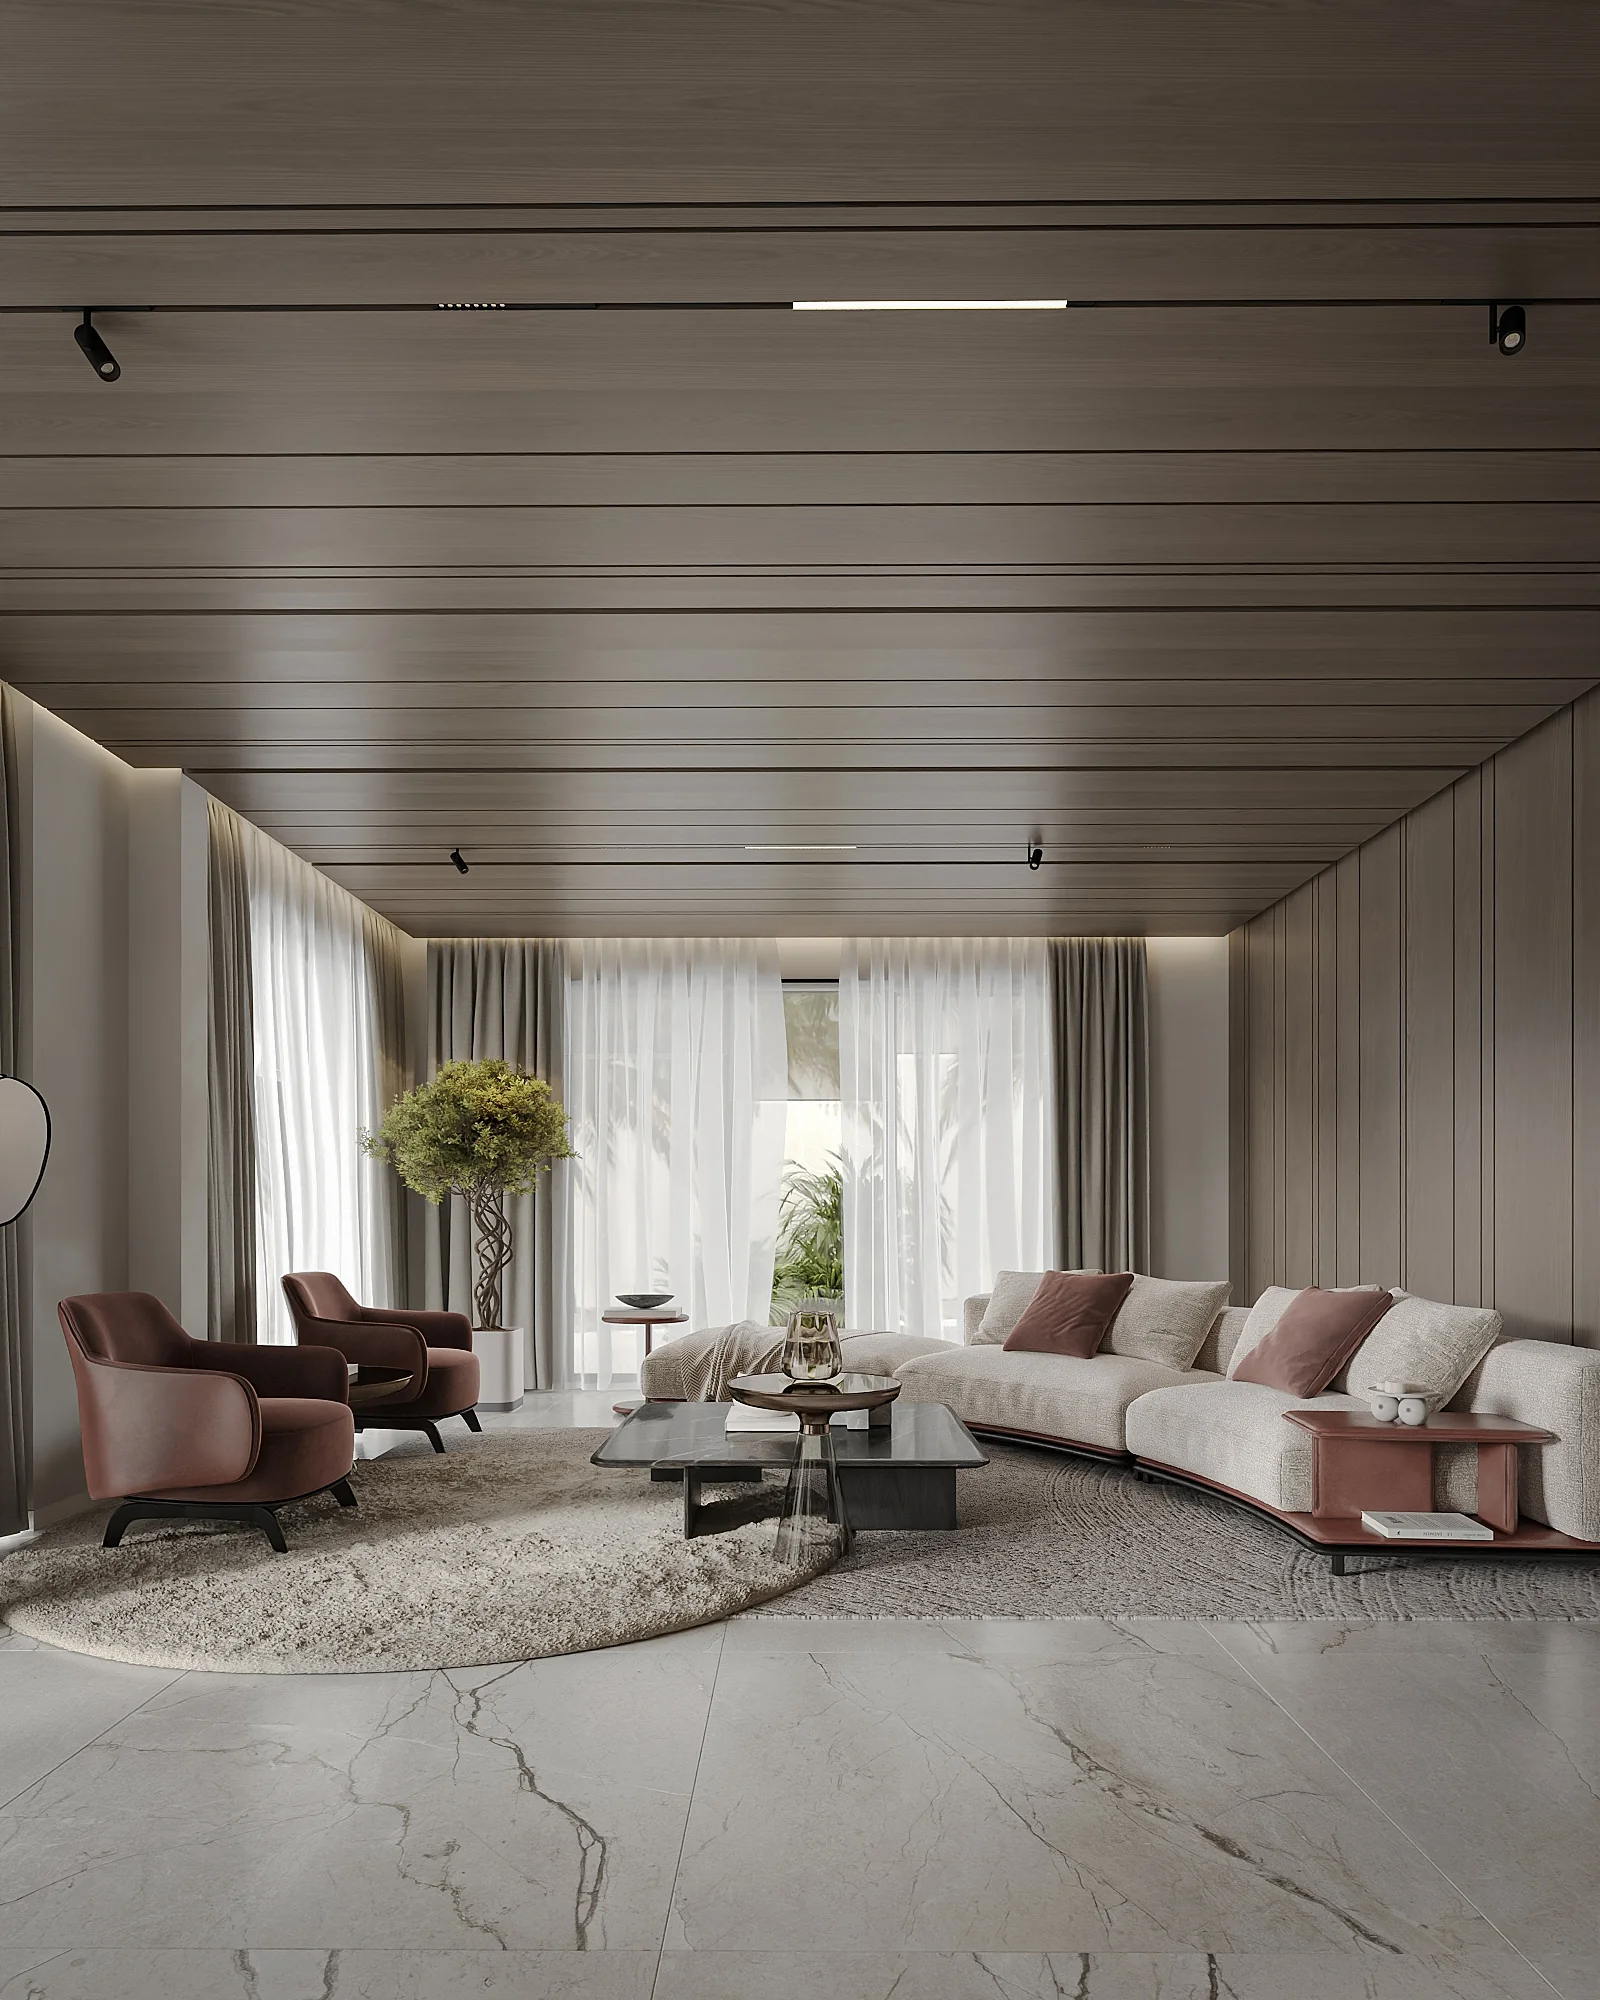
Living room — render 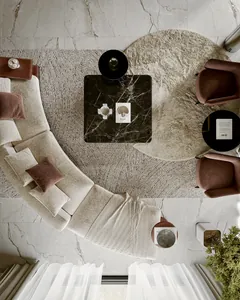
Living room from above — render 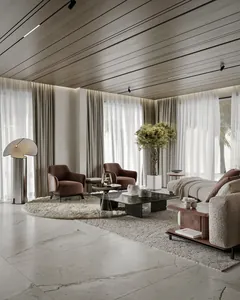
Living room, wide — render 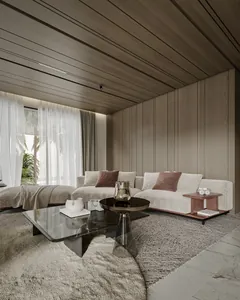
Living room sofa — render 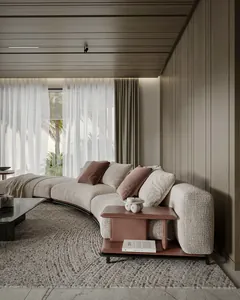
Lounge — render 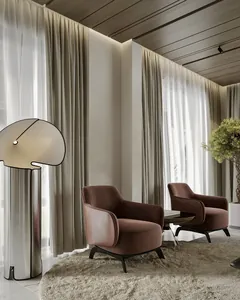
Living room armchairs — render 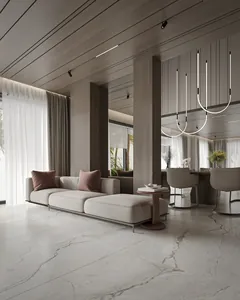
Lounge bench — render 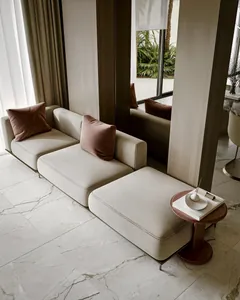
Lounge bench from above — render 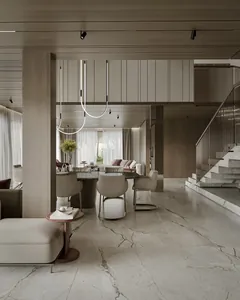
Stair and living — render 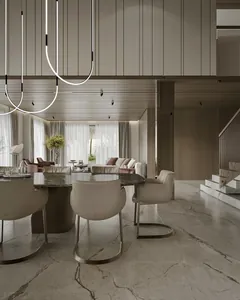
Dining — render 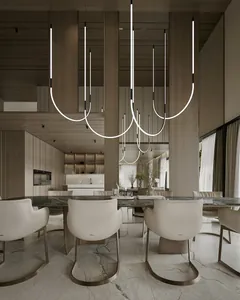
Dining and kitchen — render 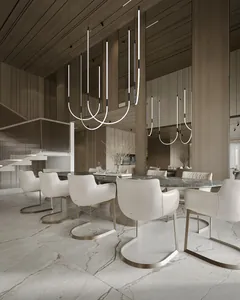
Dining, angled — render 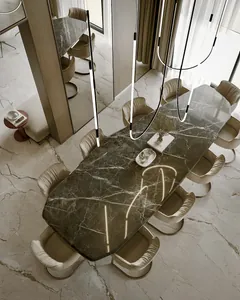
Dining from above — render 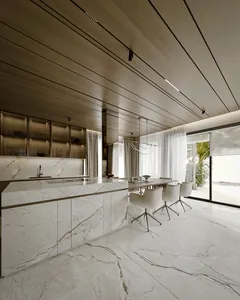
Kitchen — render 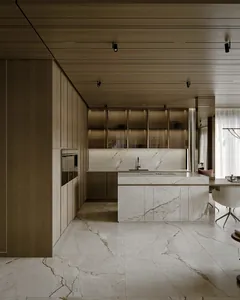
Kitchen front — render 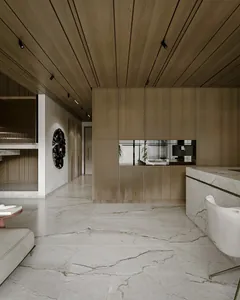
Kitchen units — render 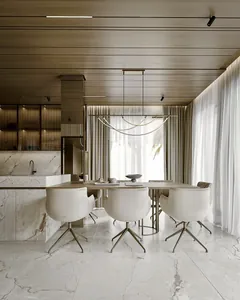
Breakfast table — render 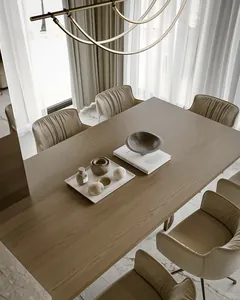
Breakfast table from above — render 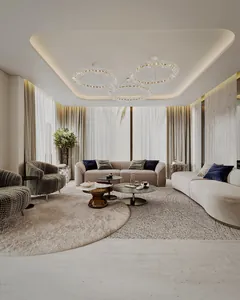
Formal living — render 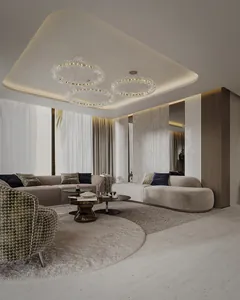
Formal living, angled — render 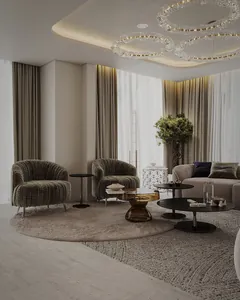
Formal living armchairs — render 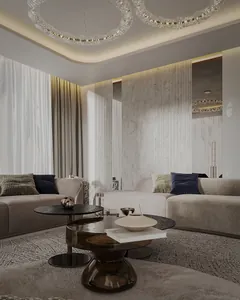
Coffee tables — render 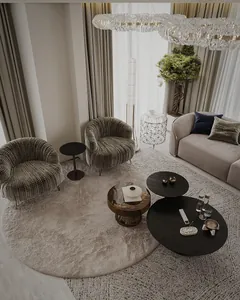
Formal living from above — render 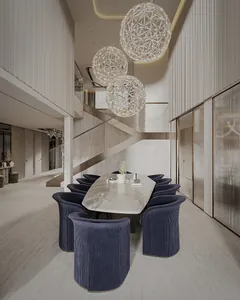
Dining — render 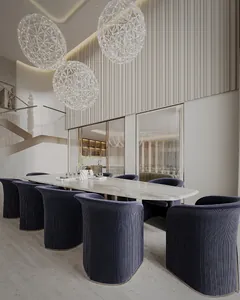
Dining, angled — render 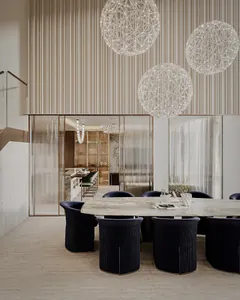
Dining to kitchen — render 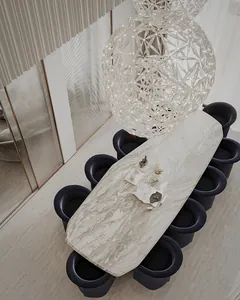
Dining from above — render 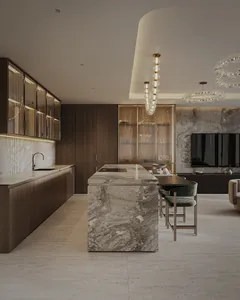
Kitchen — render 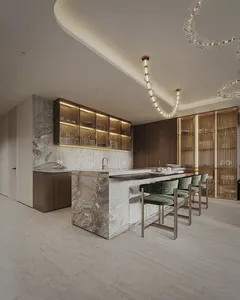
Kitchen island — render 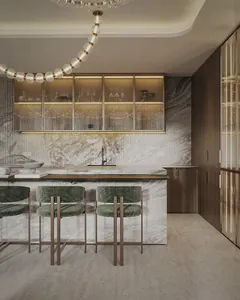
Kitchen front — render 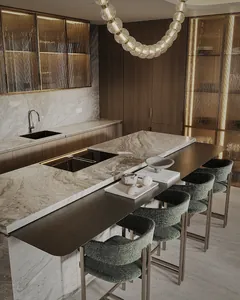
Kitchen island from above — render 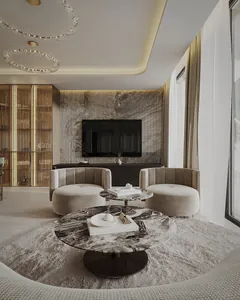
Family living — render 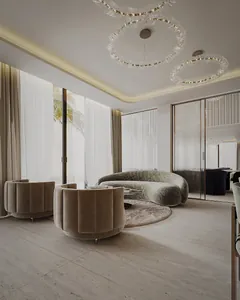
Family living, window — render 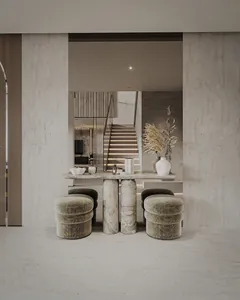
Hall console — render 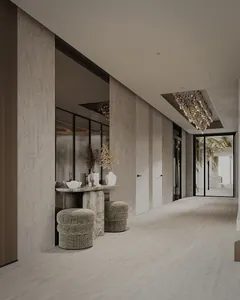
Hall — render 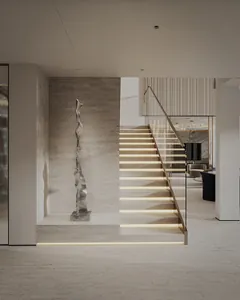
Stair — render 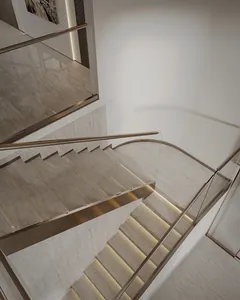
Stair from above — render 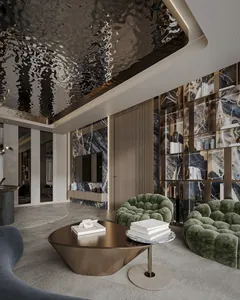
Home office — render 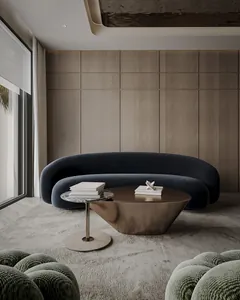
Home office sofa — render 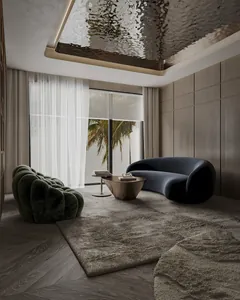
Home office lounge — render 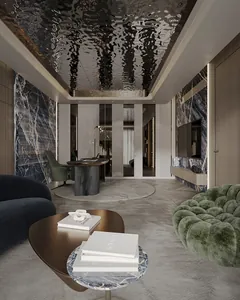
Home office, long view — render 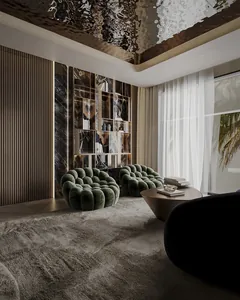
Home office armchairs — render 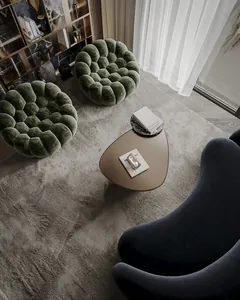
Home office from above — render 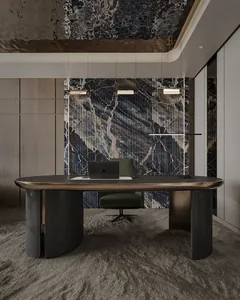
Home office desk — render 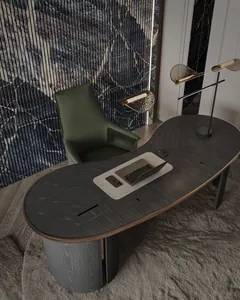
Desk from above — render 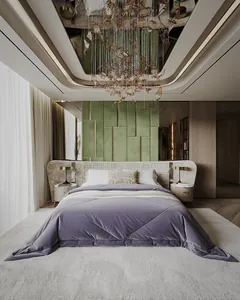
Principal bedroom — render 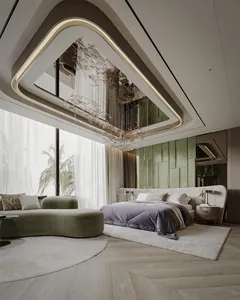
Principal bedroom, wide — render 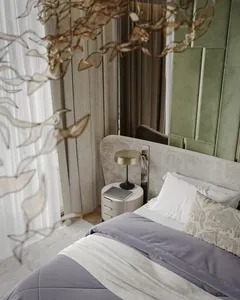
Bedside from above — render 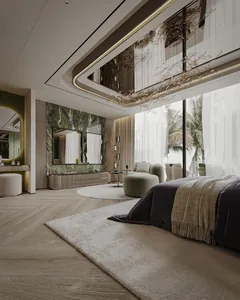
View from the bed — render 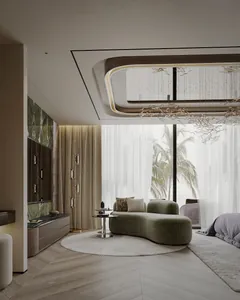
Sofa by the window — render 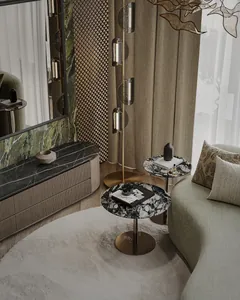
TV console from above — render 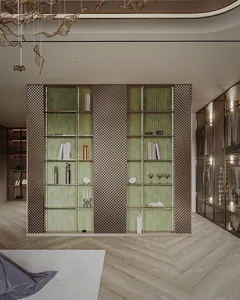
Bookcase — render 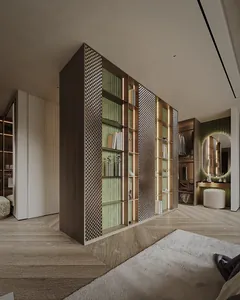
Bookcase, angled — render 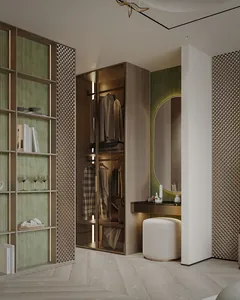
Bookcase end — render 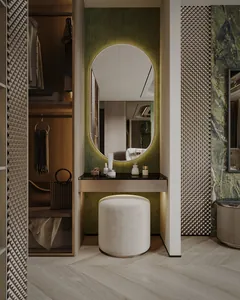
Vanity — render 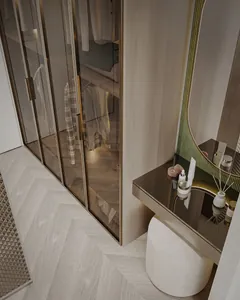
Vanity from above — render 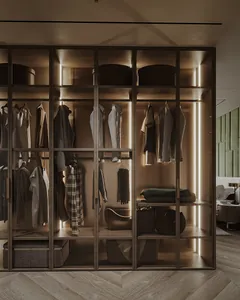
Wardrobes — render 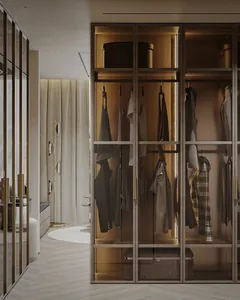
Wardrobes and sofa — render 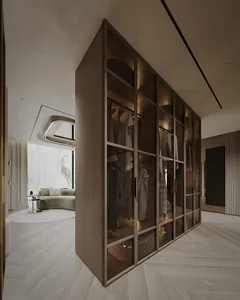
Wardrobe island — render 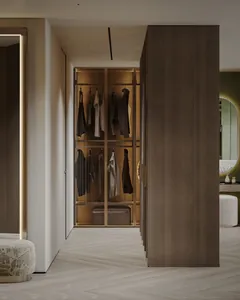
Wardrobe corridor — render 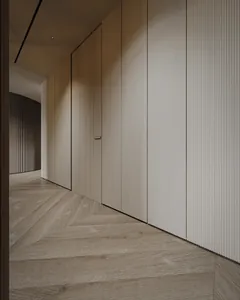
Corridor — render 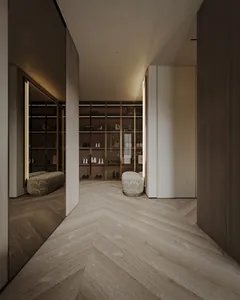
Dressing room — render 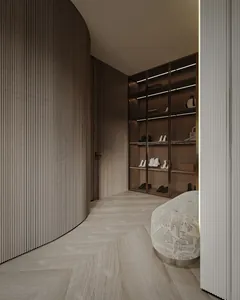
Dressing room wall — render 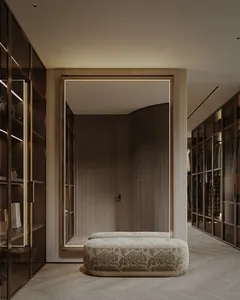
Dressing room mirror — render 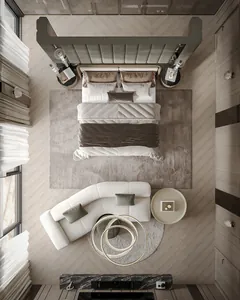
Bedroom 1 from above — render 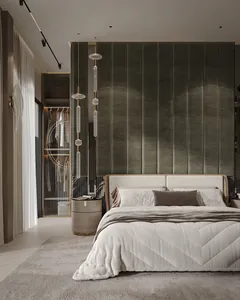
Bedroom 1 — render 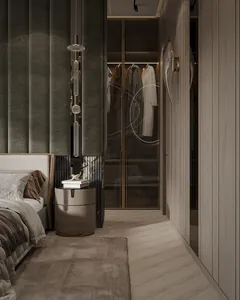
Bed, angled — render 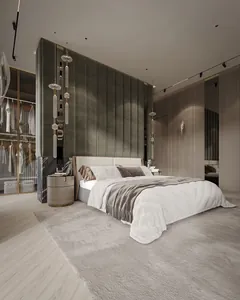
Bedroom 1, wide — render 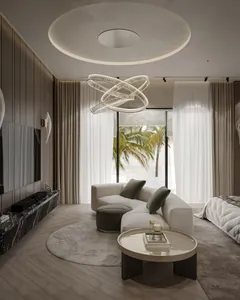
Sofa and chandelier — render 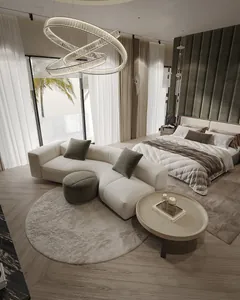
Sofa and bed from above — render 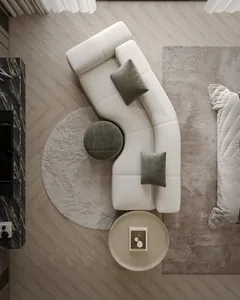
Sofa from above — render 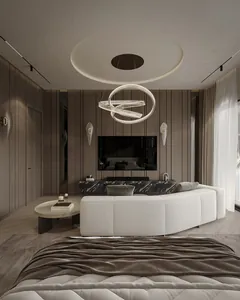
View from the bed — render 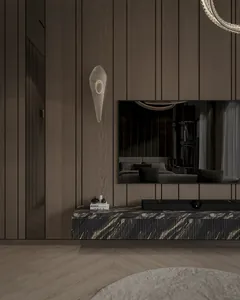
TV wall — render 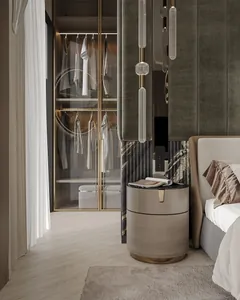
Bedside — render 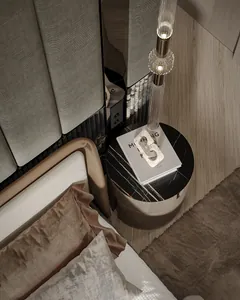
Bedside from above — render 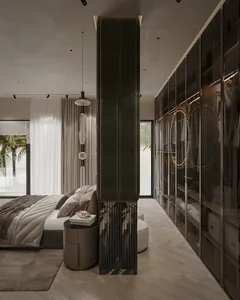
Bedside and wardrobe — render 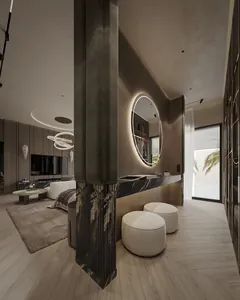
Headboard wall — render 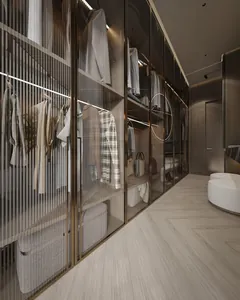
Wardrobes — render 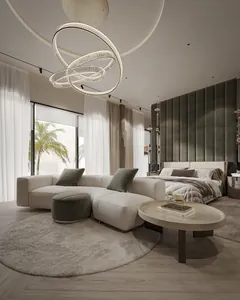
Dressing area — render 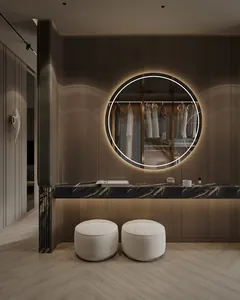
Vanity — render 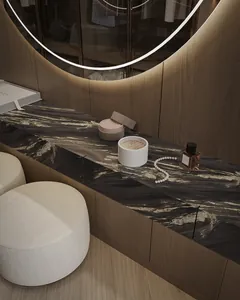
Vanity counter — render 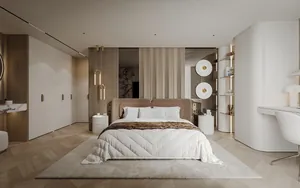
Bedroom 2 — render 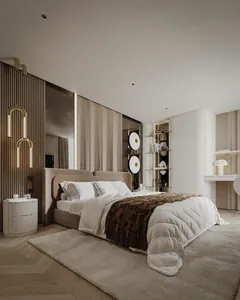
Bed, angled — render 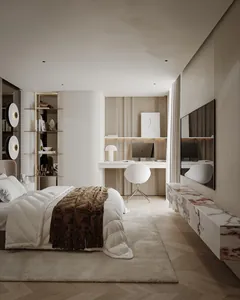
View from the bed — render 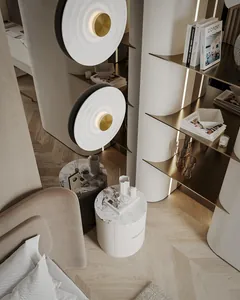
Bedside from above — render 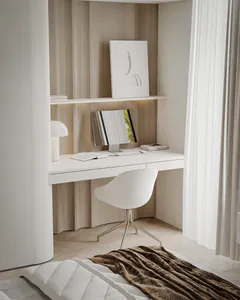
Desk nook — render 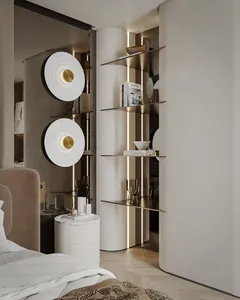
Shelving — render 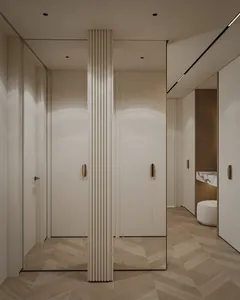
Entry — render 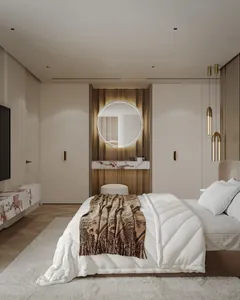
Vanity — render 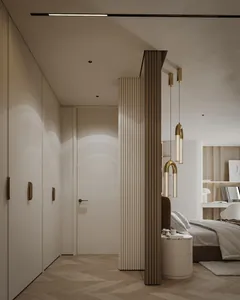
Wardrobe corridor — render 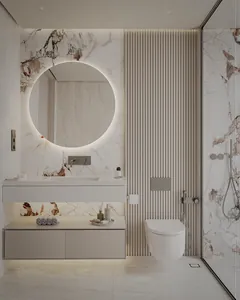
Bathroom — render 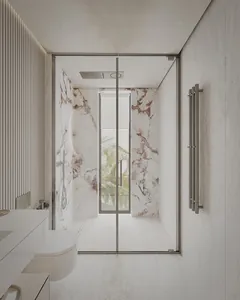
Shower — render 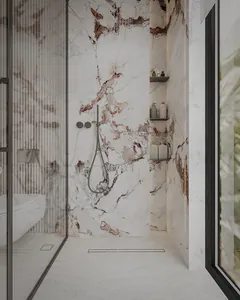
Inside the shower — render 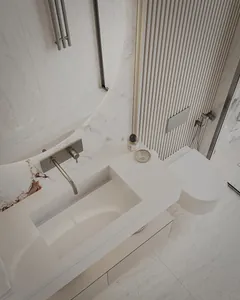
Basin from above — render 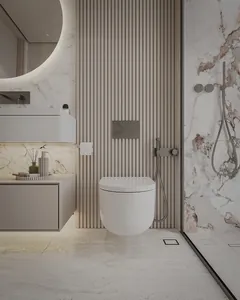
WC — render 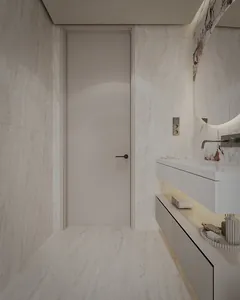
Bathroom door — render 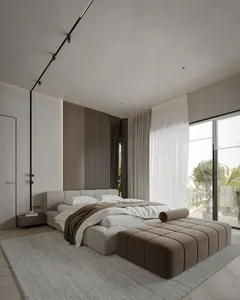
Bedroom 4 — render 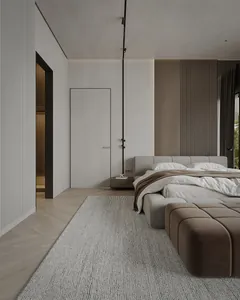
Bed and bench — render 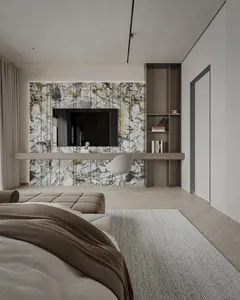
View from the bed — render 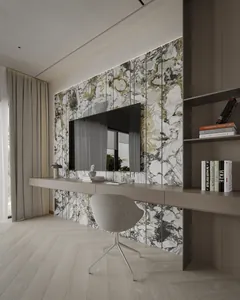
Desk and TV wall — render 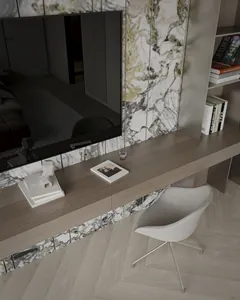
Desk from above — render 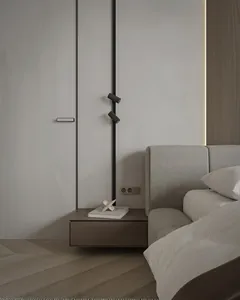
Bedside — render 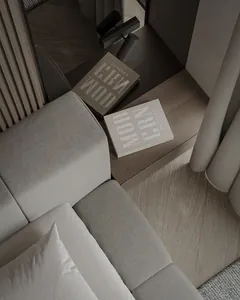
Bedside from above — render 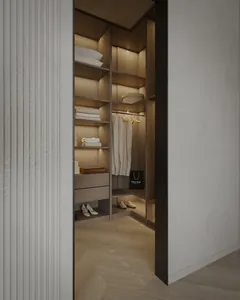
Walk-in wardrobe — render 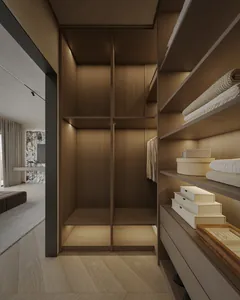
Inside the wardrobe — render 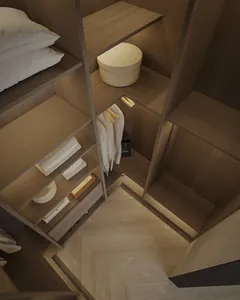
Wardrobe from above — render
Renders are design visualisations, labelled Render.
Jumeirah IslandsThe design, animatedAI animation of the renders, not footage of the villa
The plans
The plans behind the renders.
Every room on the renders is drawn first on plan. The site plan, the ground and first floor plans and the sections are what the team built from.
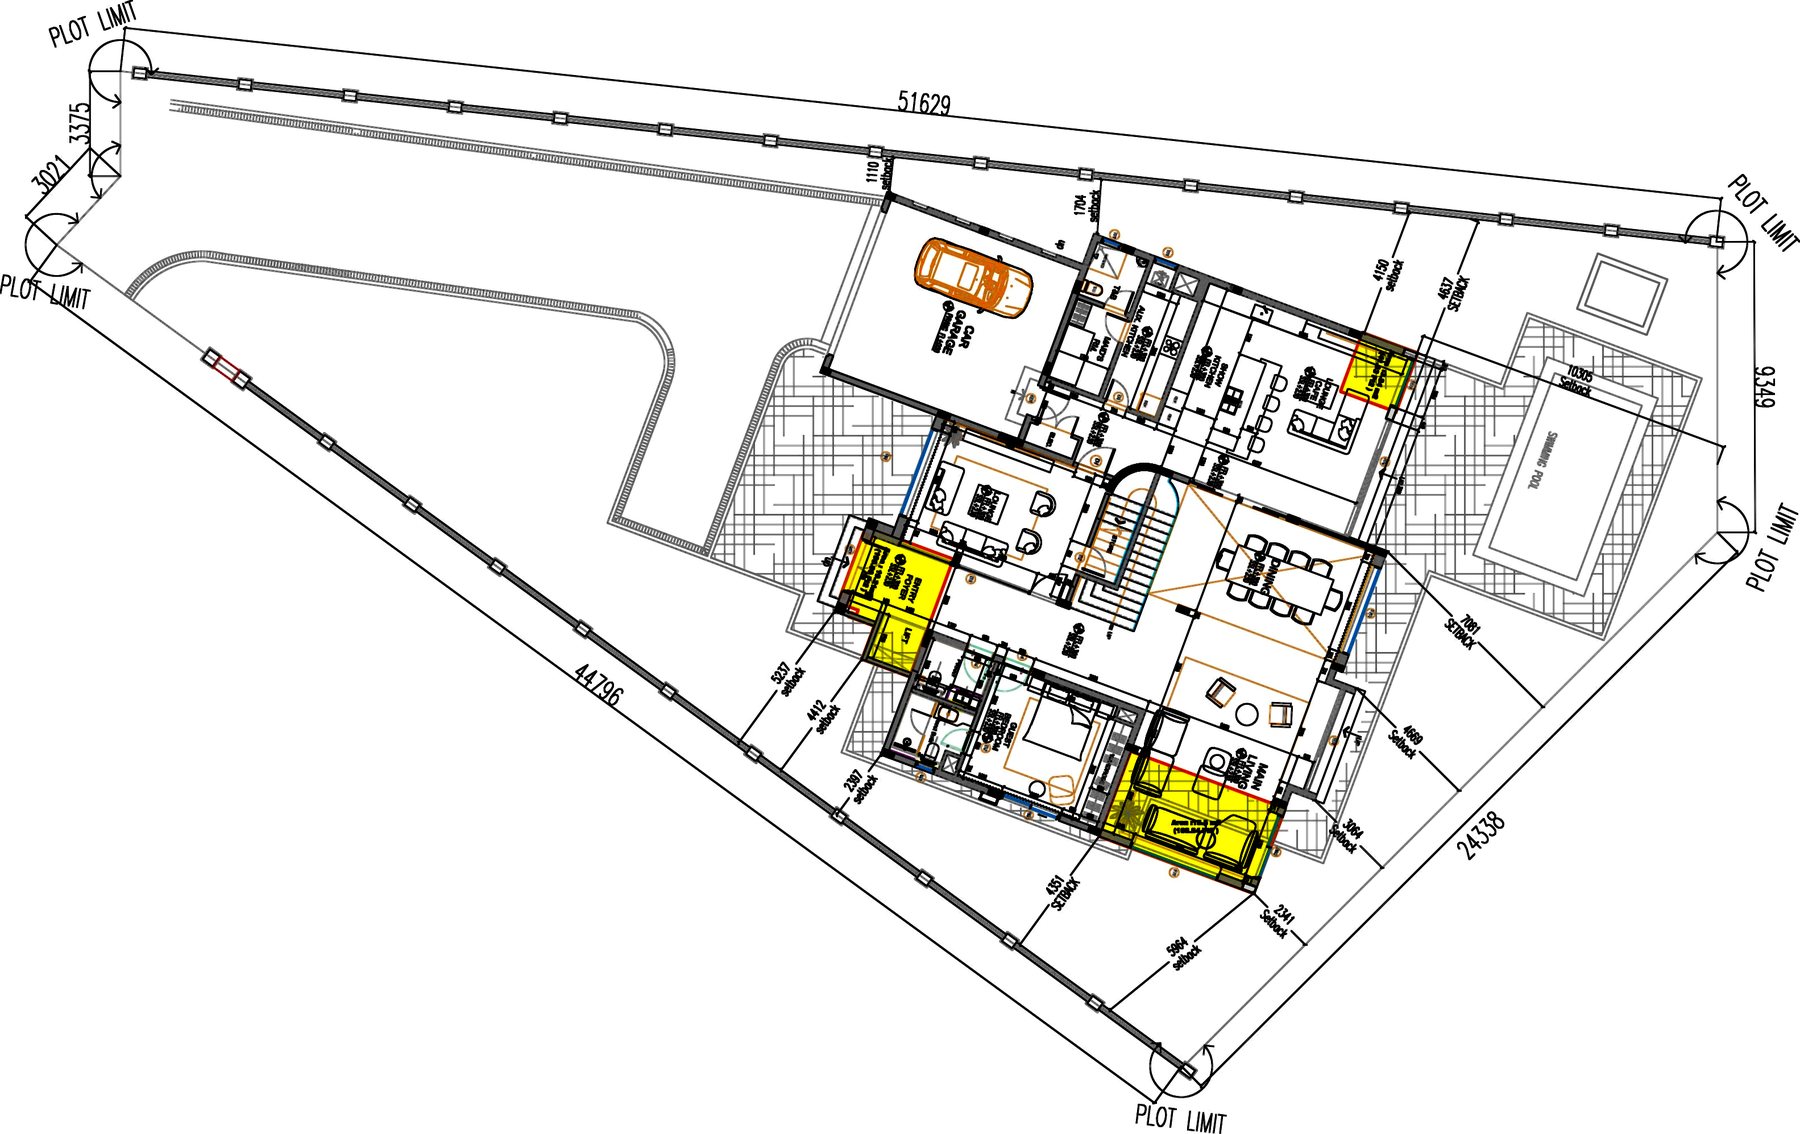
Site plan
Site and landscape
The plot, the pool and the garden, set out for build.
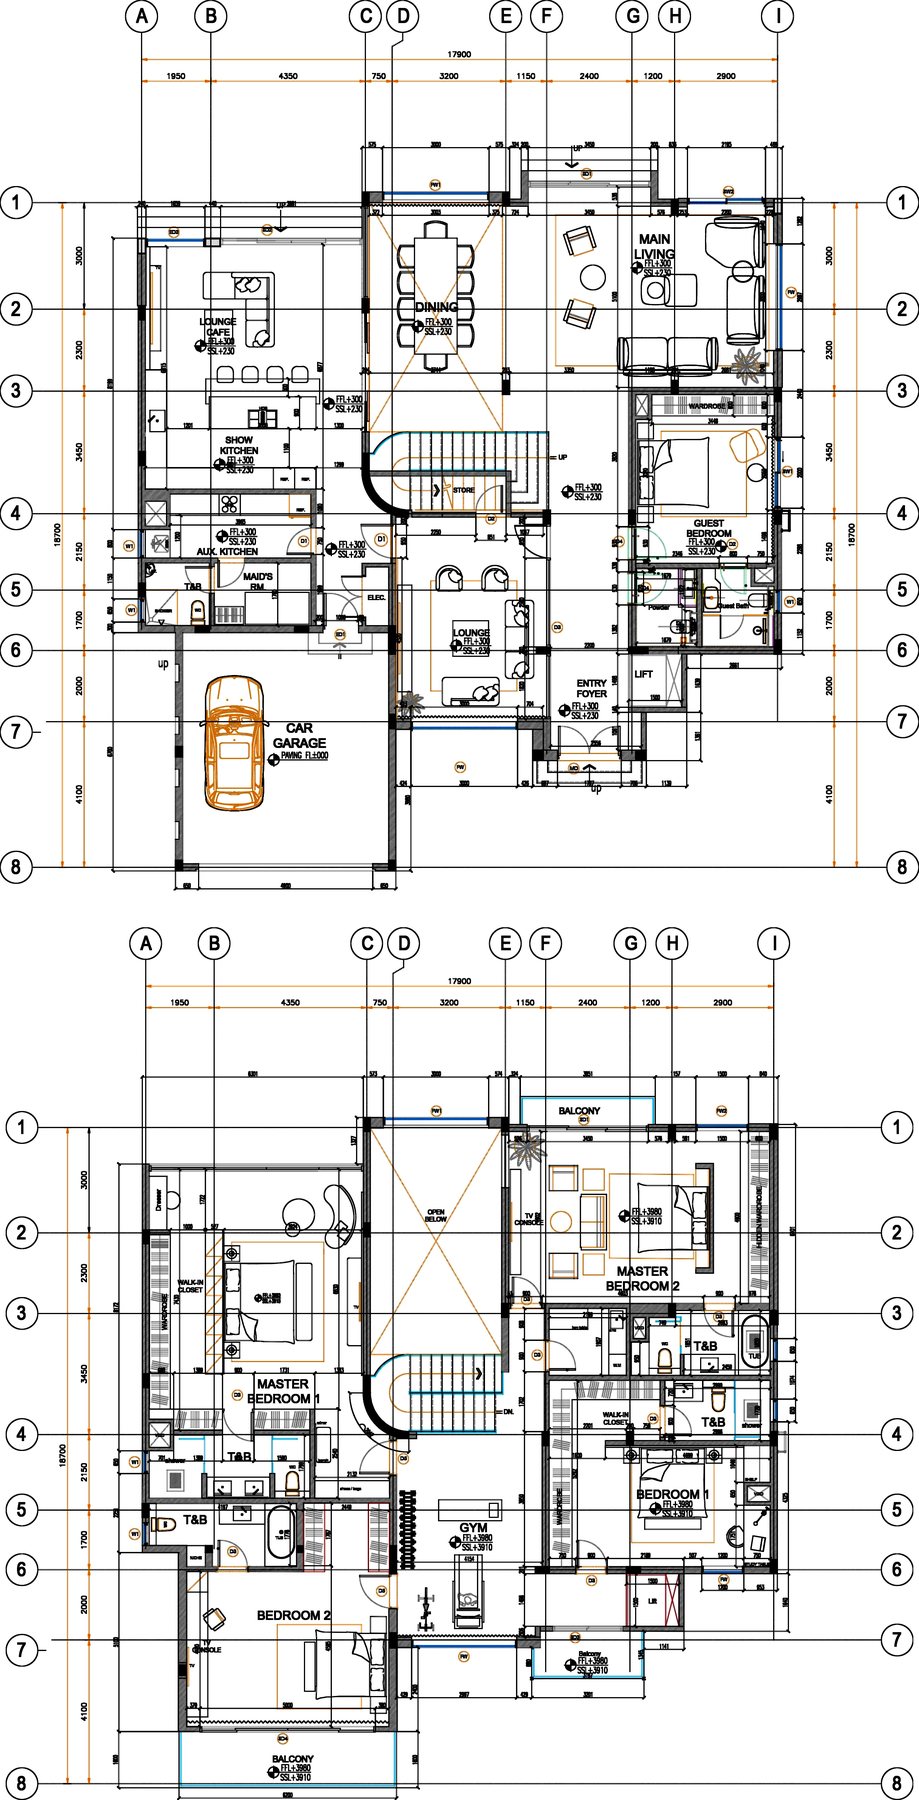
Floor plans
Ground and first floor
Rooms, walls and openings as built.
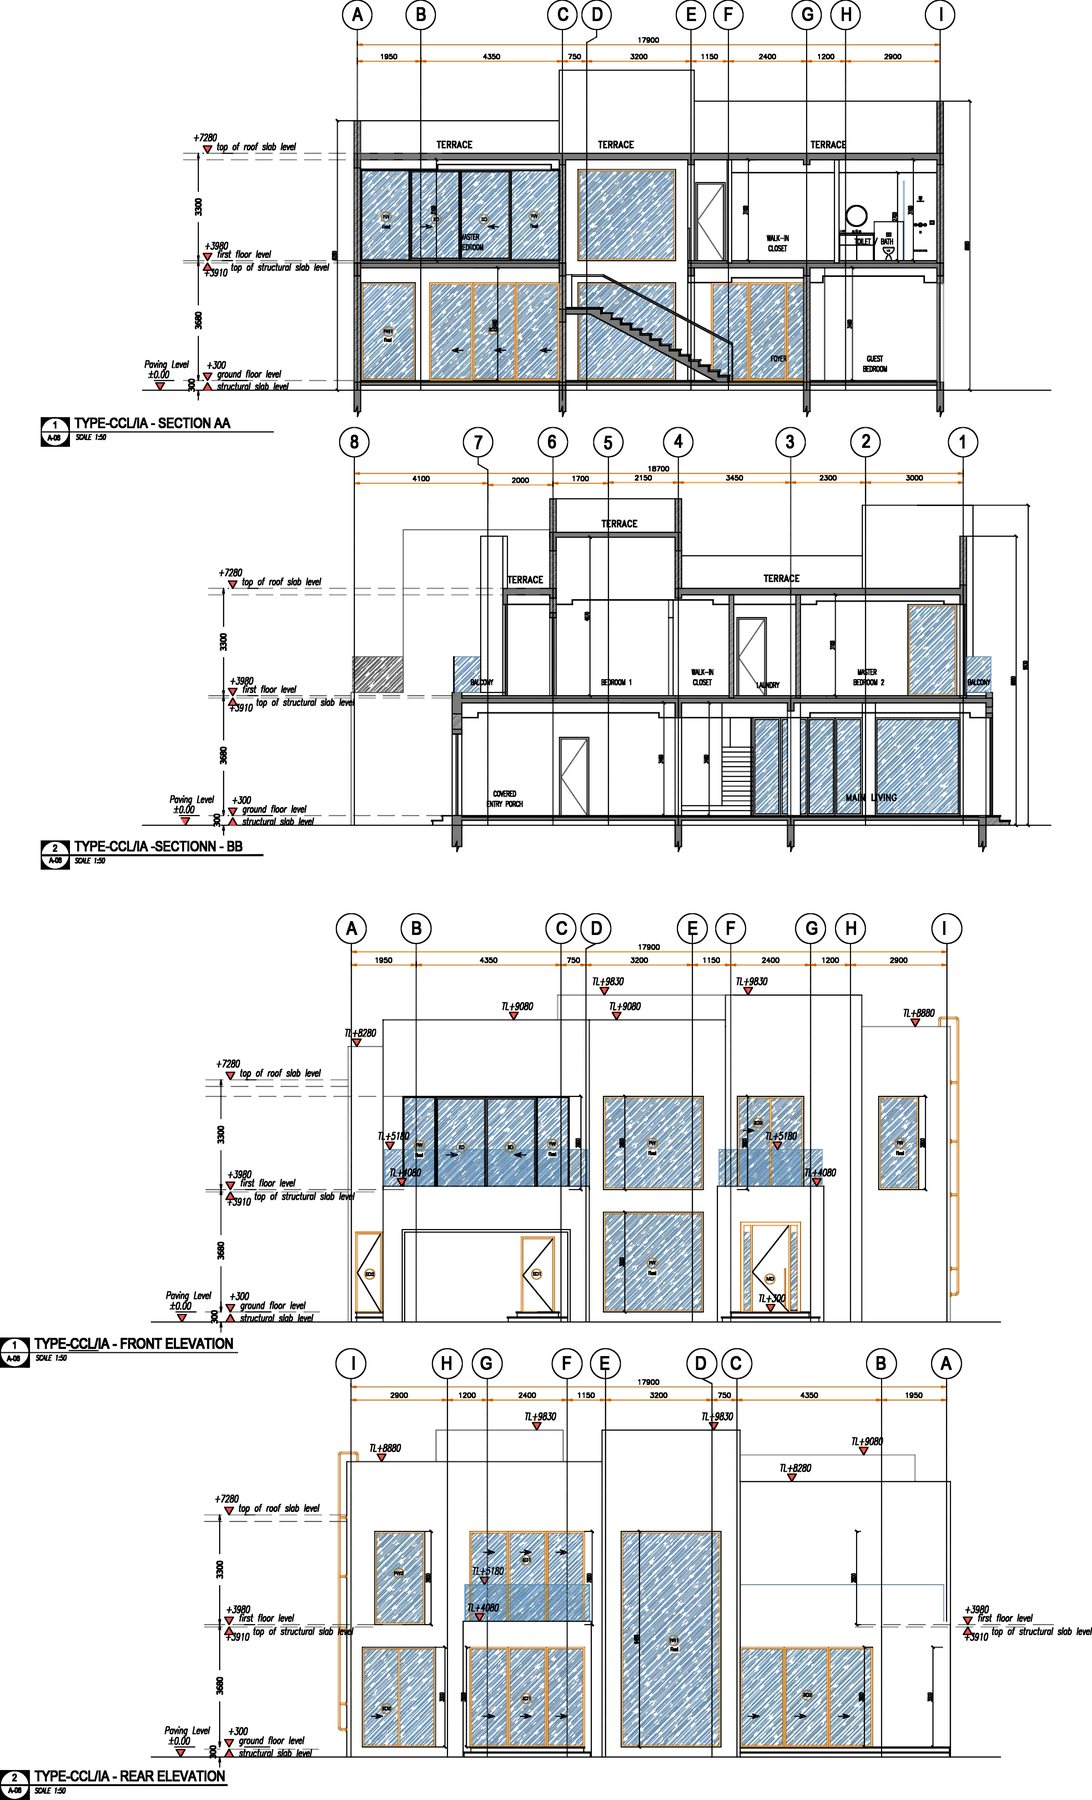
Sections
Sections and elevations
Heights, voids and the façade.
On site · Cluster 39
Under construction, with the team and the owner.
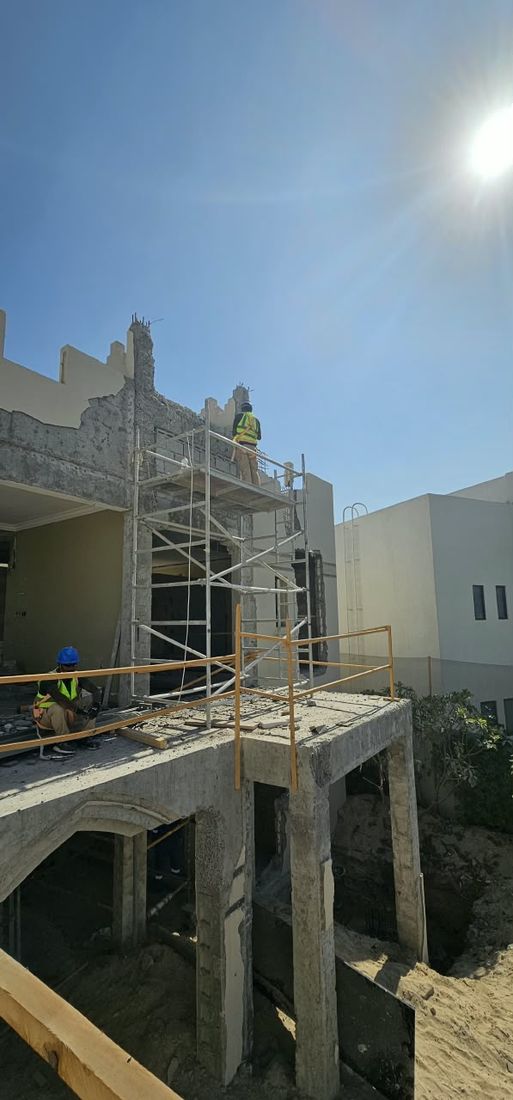
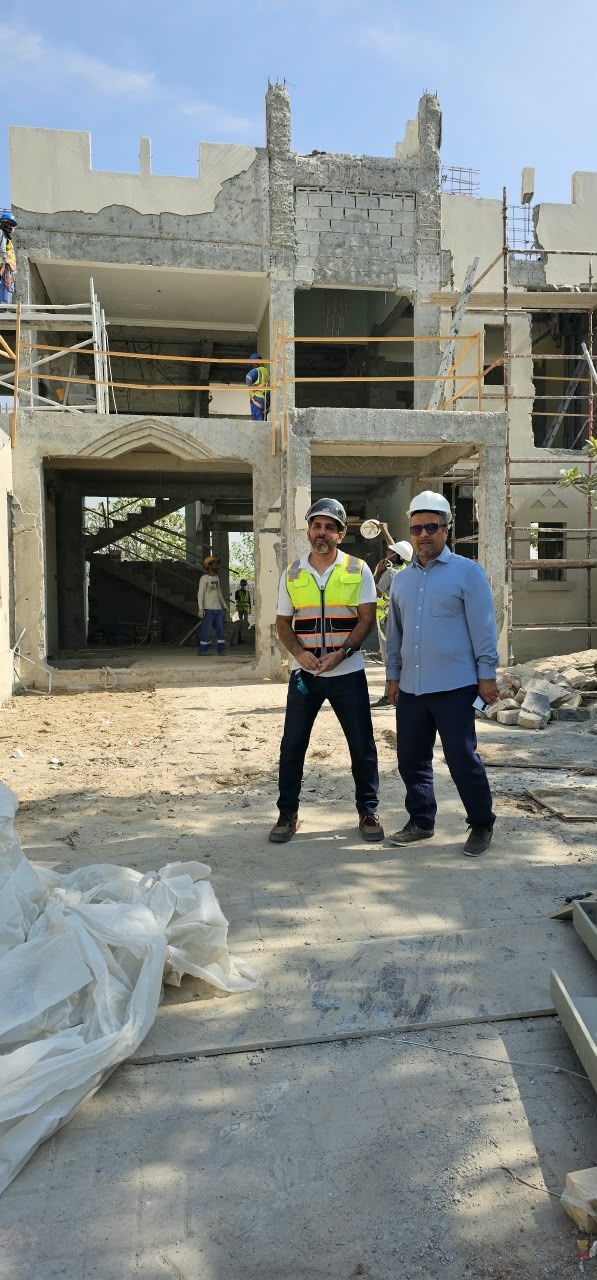
The build as it happened: the team at work on site, and the owner with us on site. There are no completion photographs; the design renders above and these site videos are the record of the project.
Villa tour · under construction
A walk round the build, explained on site.
Filmed during construction: a walk round Cluster 39, Villa 3, explaining how the work was done and how it is being done.
- 01The extensionsHow the villa is being extended.
- 02The new openingsWhere the walls are being opened up, and how.
- 03More floor area over the garageThe additional GFA being built up on top of the garage.
The buildSite photos and construction videos
ProgrammeThe order of work
Programme · done in the right order
Brief to handover, in the right order.
Our villa programme runs around 12 months from brief to handover: 4 weeks planning, 8 weeks design with approvals in parallel, 6–8 months build and 2 weeks handover. The stages below are that programme.
- 01
Planning
4 weeksSurvey, measured drawings and a signed scope, before design starts.
- 02
Design, approvals in parallel
8 weeksLayouts, specification, the community NOC and permits, run together rather than one after the other.
- 03
Build
6–8 monthsStrip-out, MEP, joinery and finishes, trade by trade, against a dated programme.
- 04
Handover
2 weeksSnagging, styling and the walkthrough. Around 12 months from brief to handover.
Our villa programme, shown for reference.
InvestmentHow a villa like this is priced
Investment
How a villa like this is priced.
For planning your own villa, our Estimate band runs AED 420–1,400 per sqft of built-up area, and our villa budgets start from AED 1M. Every villa is priced on its own scope.
Villa budgets
From AED 1MEstimate band: AED 420–1,400 per sqft of built-up area
A villa like this? Start with the community and the brief.
Bands for planning, not a quotation. Every villa is priced on its own scope.
QuestionsScope, status, approvals
FAQs
Questions we get. Answered.
The questions homeowners ask most about Cluster 39, Villa 3: what we did, where it stands, what it needs from the community and how to start your own.
What did Fajr Interiors do at Cluster 39, Villa 3?
We designed the villa and took it through construction. The project is recorded in 3D renders, plans, construction photographs and videos, and the owner’s visits to site.
Is Villa 3 finished?
This page shows the design and the construction record: the renders, the plans and the videos from site. There are no completion photographs.
How is Villa 3 related to Villa 1?
Both are in Cluster 39, Jumeirah Islands. Villa 1 is the renovation on our Jumeirah Islands project page, with its full photo shoot, film and walkthrough.
What approvals does a Jumeirah Islands villa need?
Jumeirah Islands is a Nakheel community, so work starts with the Nakheel NOC before the authority permits. The Jumeirah Islands page sets out the route for owners.
How long does a villa project like this take?
Our villa programme runs around 12 months from brief to handover: 4 weeks planning, 8 weeks design with the community NOC and permits in parallel, 6–8 months build and 2 weeks handover.
How much does a villa like this cost?
This project’s value is not published. For planning your own villa, our Estimate band runs AED 420–1,400 per sqft of built-up area, and our villa budgets start from AED 1M. Every villa is priced on its own scope.
What happens after handover?
Snagging, styling and the walkthrough come before the keys. After that, our contracts carry a 12-month defects liability period from handover.
Start in the right order
Your villa. Done in the right order.
Tell us the villa, the community and what you want it to become. We will map the scope, the approval route and the programme before detailed pricing.
Trade licence 648890 · Interior contracting, G+1 approved contractor (Dubai Municipality) · Registered with Emaar, Nakheel, DDA, Trakhees, Dubai Civil Defence · DMCC, DIFC and JAFZA free zones