Residence / Dubai Hills
Villa 47 Fairways, Dubai Hills.
Villa 47 Fairways is a full villa interior design and build in Dubai Hills: 10,000 sqft, delivered for its owner, Wyll, over 12 months, with a project value of AED 7M. Filmed at home in the finished villa, he put it in one line: “Best decision I made was to hire Fajr Interiors.”
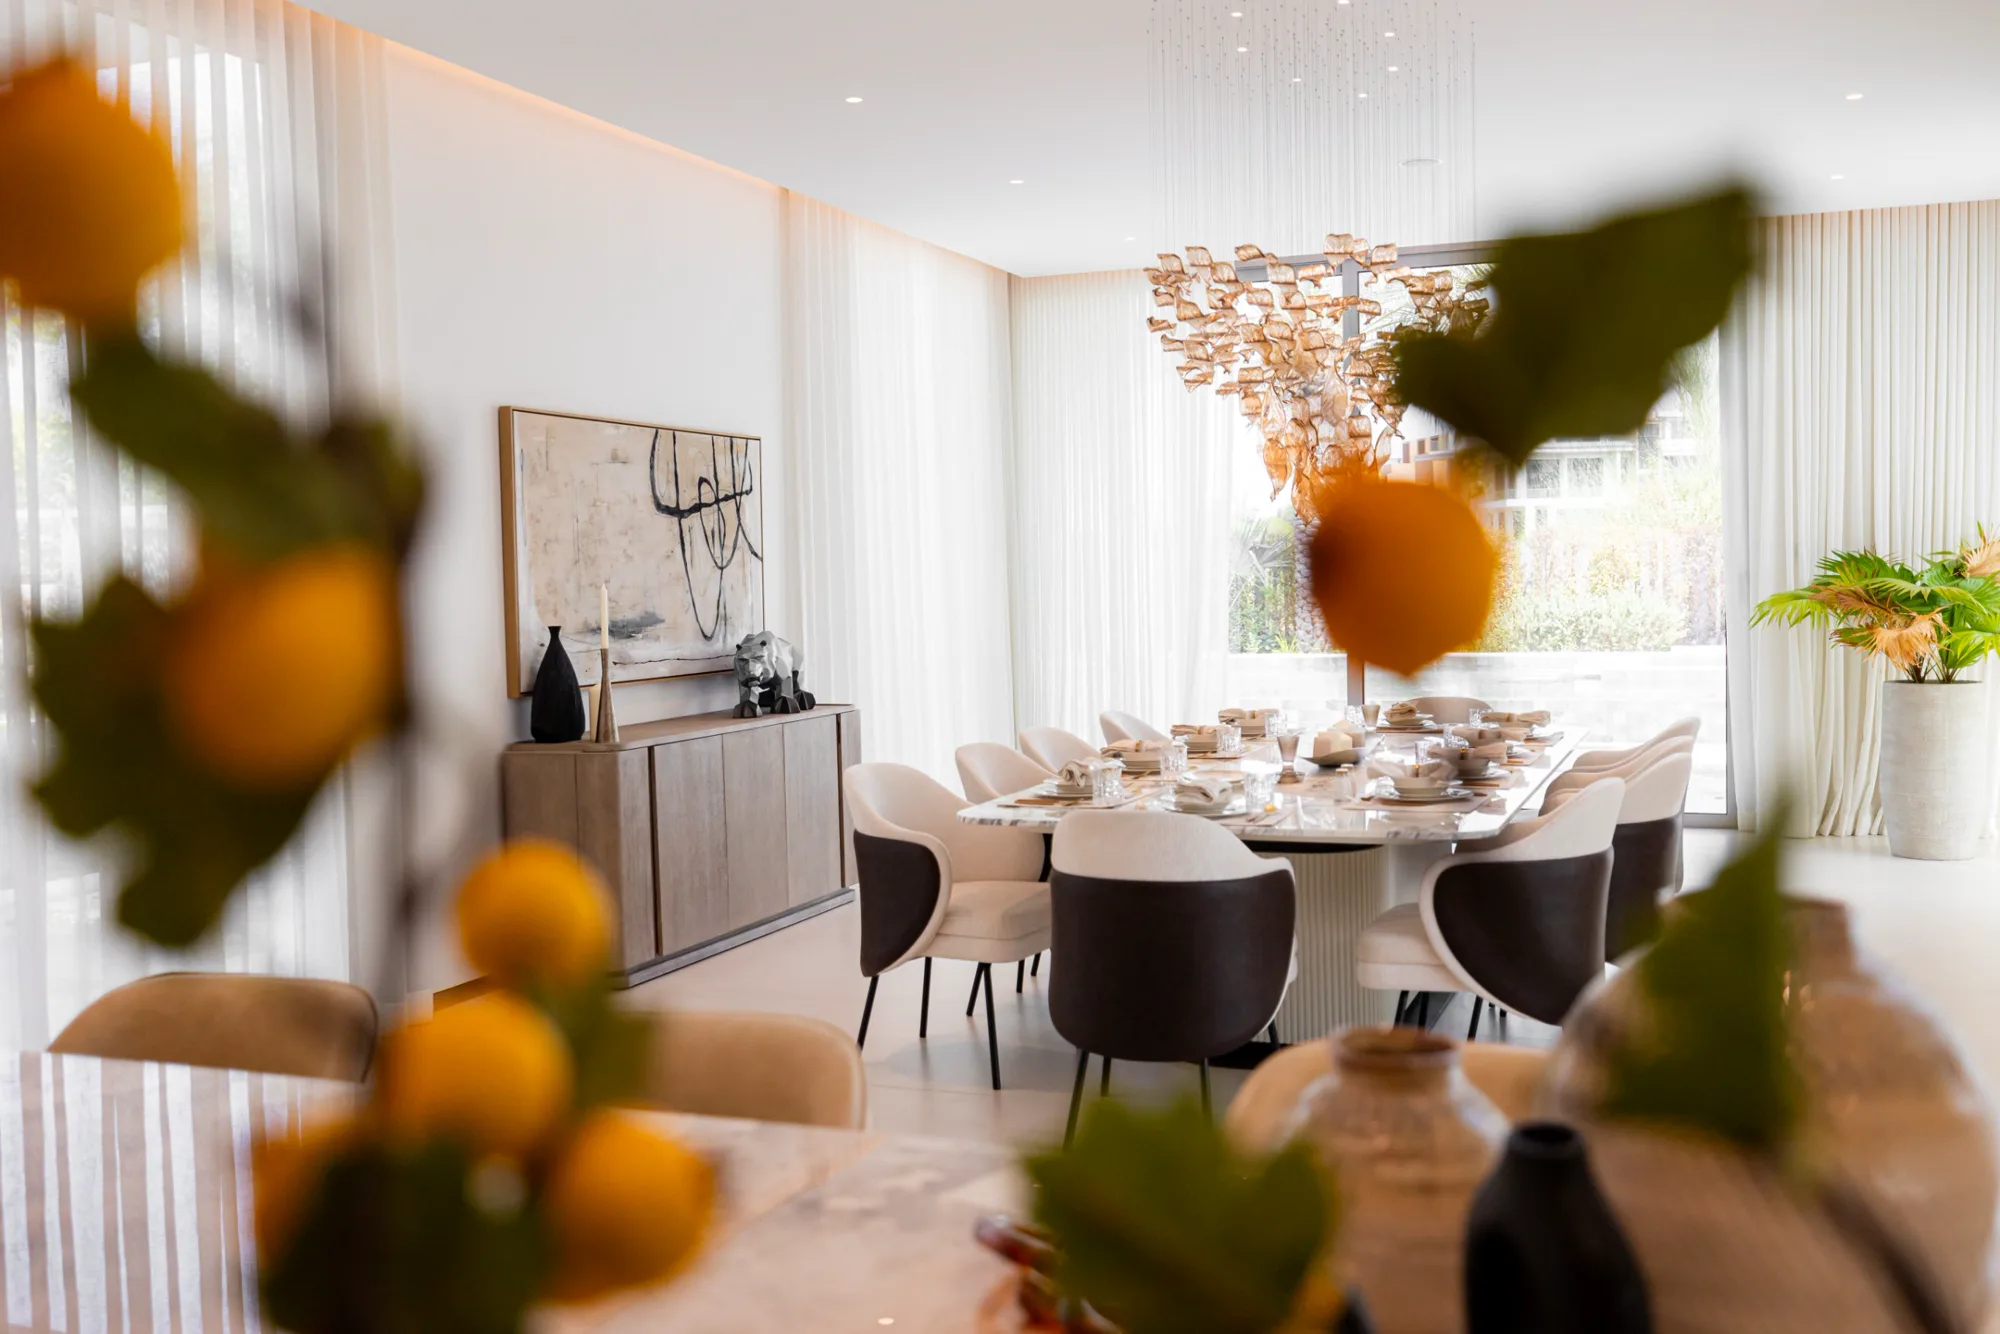
Pictured: the dining room · quote from the client film
Project context
The villa, the community, the owner.
Villa 47 sits in Fairways, Dubai Hills, a community with its own master developer, design rules and NOC route. The villa is 10,000 sqft, the work ran 12 months end to end, and the owner, Wyll, was filmed at home in the finished villa for his verdict on it.
The villa
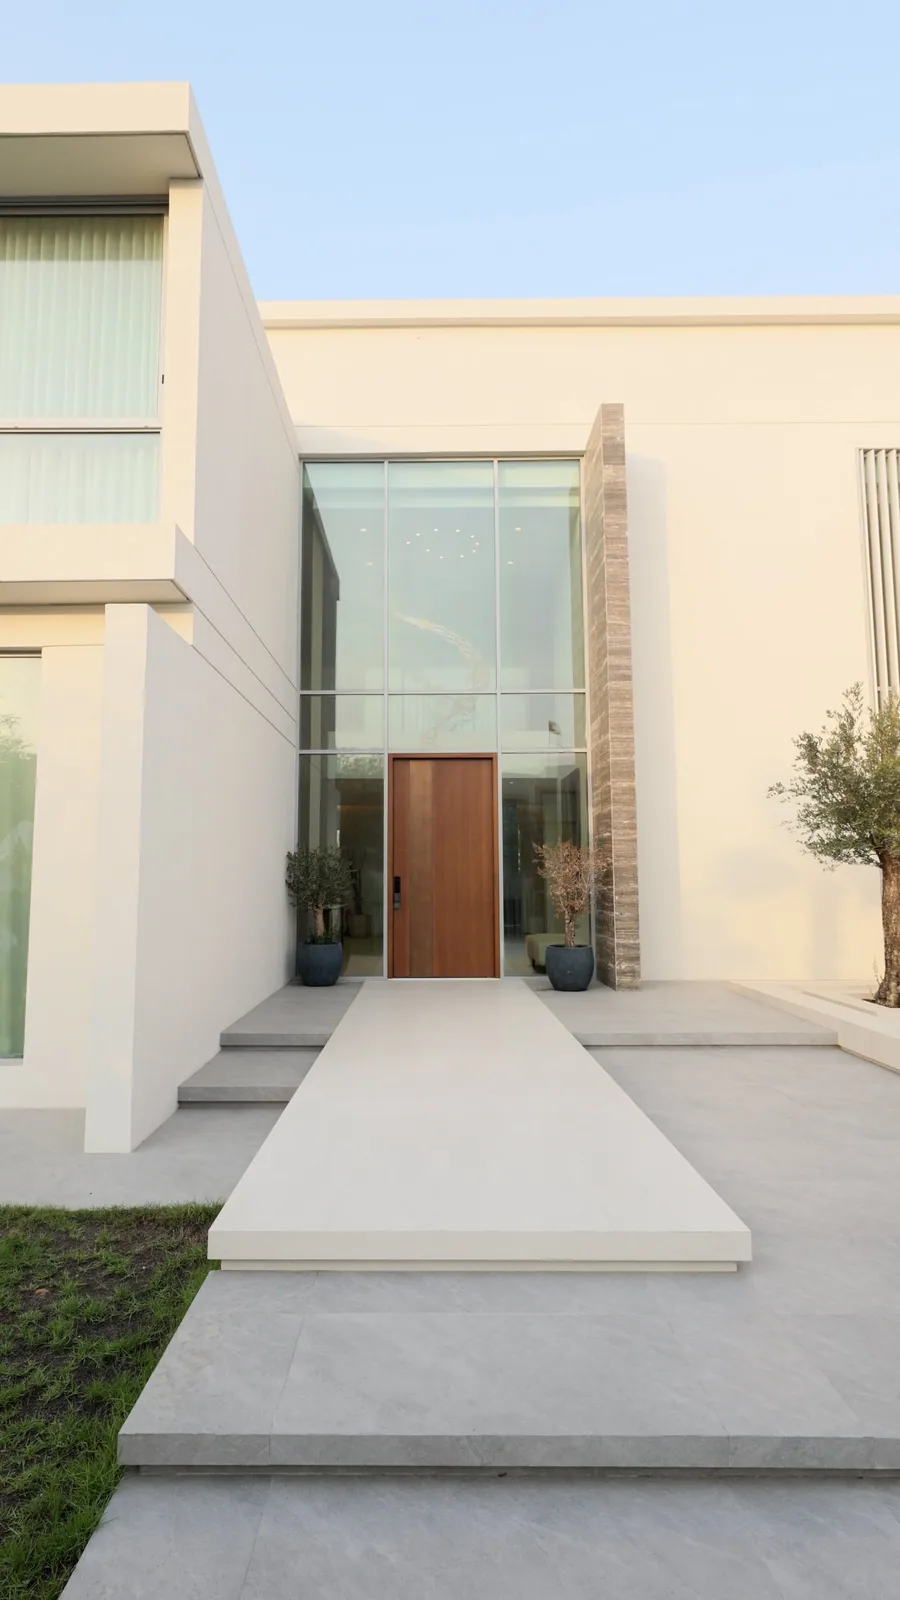
Villa 47 · Fairways
A 10,000 sqft villa in Dubai Hills, delivered over 12 months.
The community
Dubai Hills
The master developer, the NOC route and what an owner needs before design starts.
Renovating in Dubai Hills →- Villa
- Villa 47Fairways
- Community
- Dubai Hills
- Area
- 10,000 sqft
- Programme
- 12 monthsEnd to end
- Client
- WyllOwner
Client
Hear it from the owner.
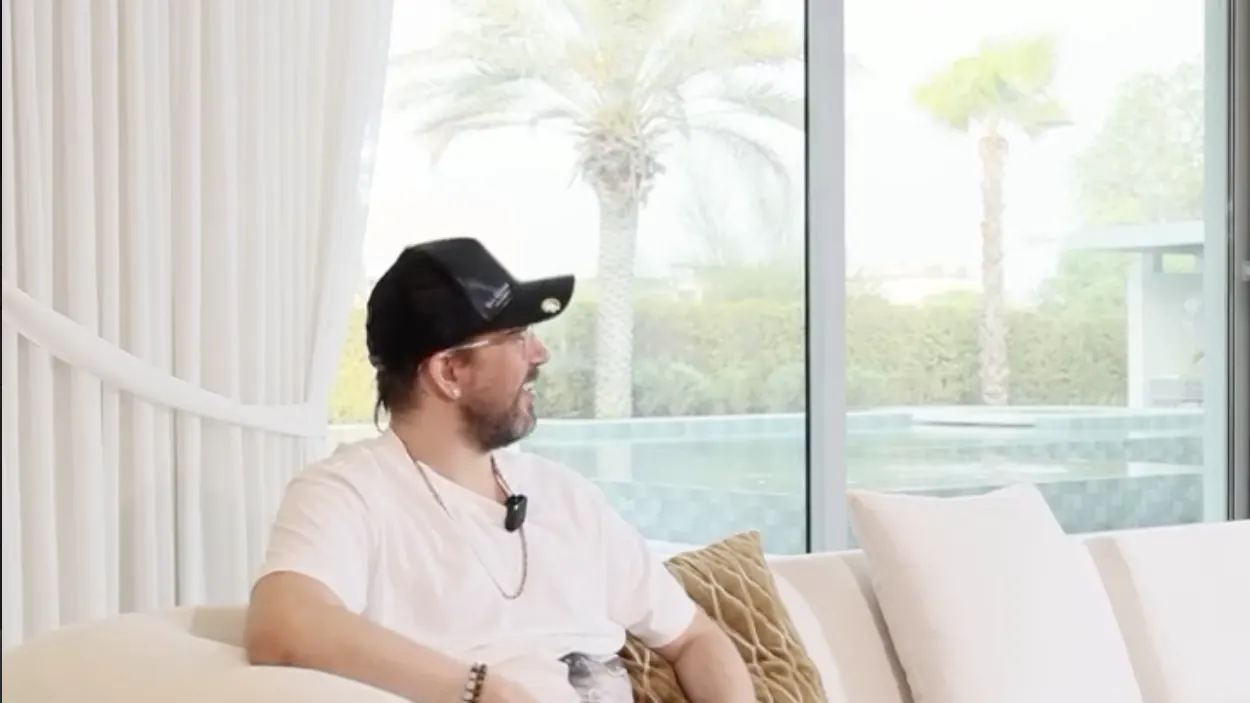
Wyll owns Villa 47 in Fairways, Dubai Hills. Filmed at home in the finished villa, by the window onto the pool, he summed up twelve months of work in a single line, and he cleared it to be published with his name, exactly as it stands below.
“Best decision I made was to hire Fajr Interiors.”
Design
Villa 47, designed in 3D first.
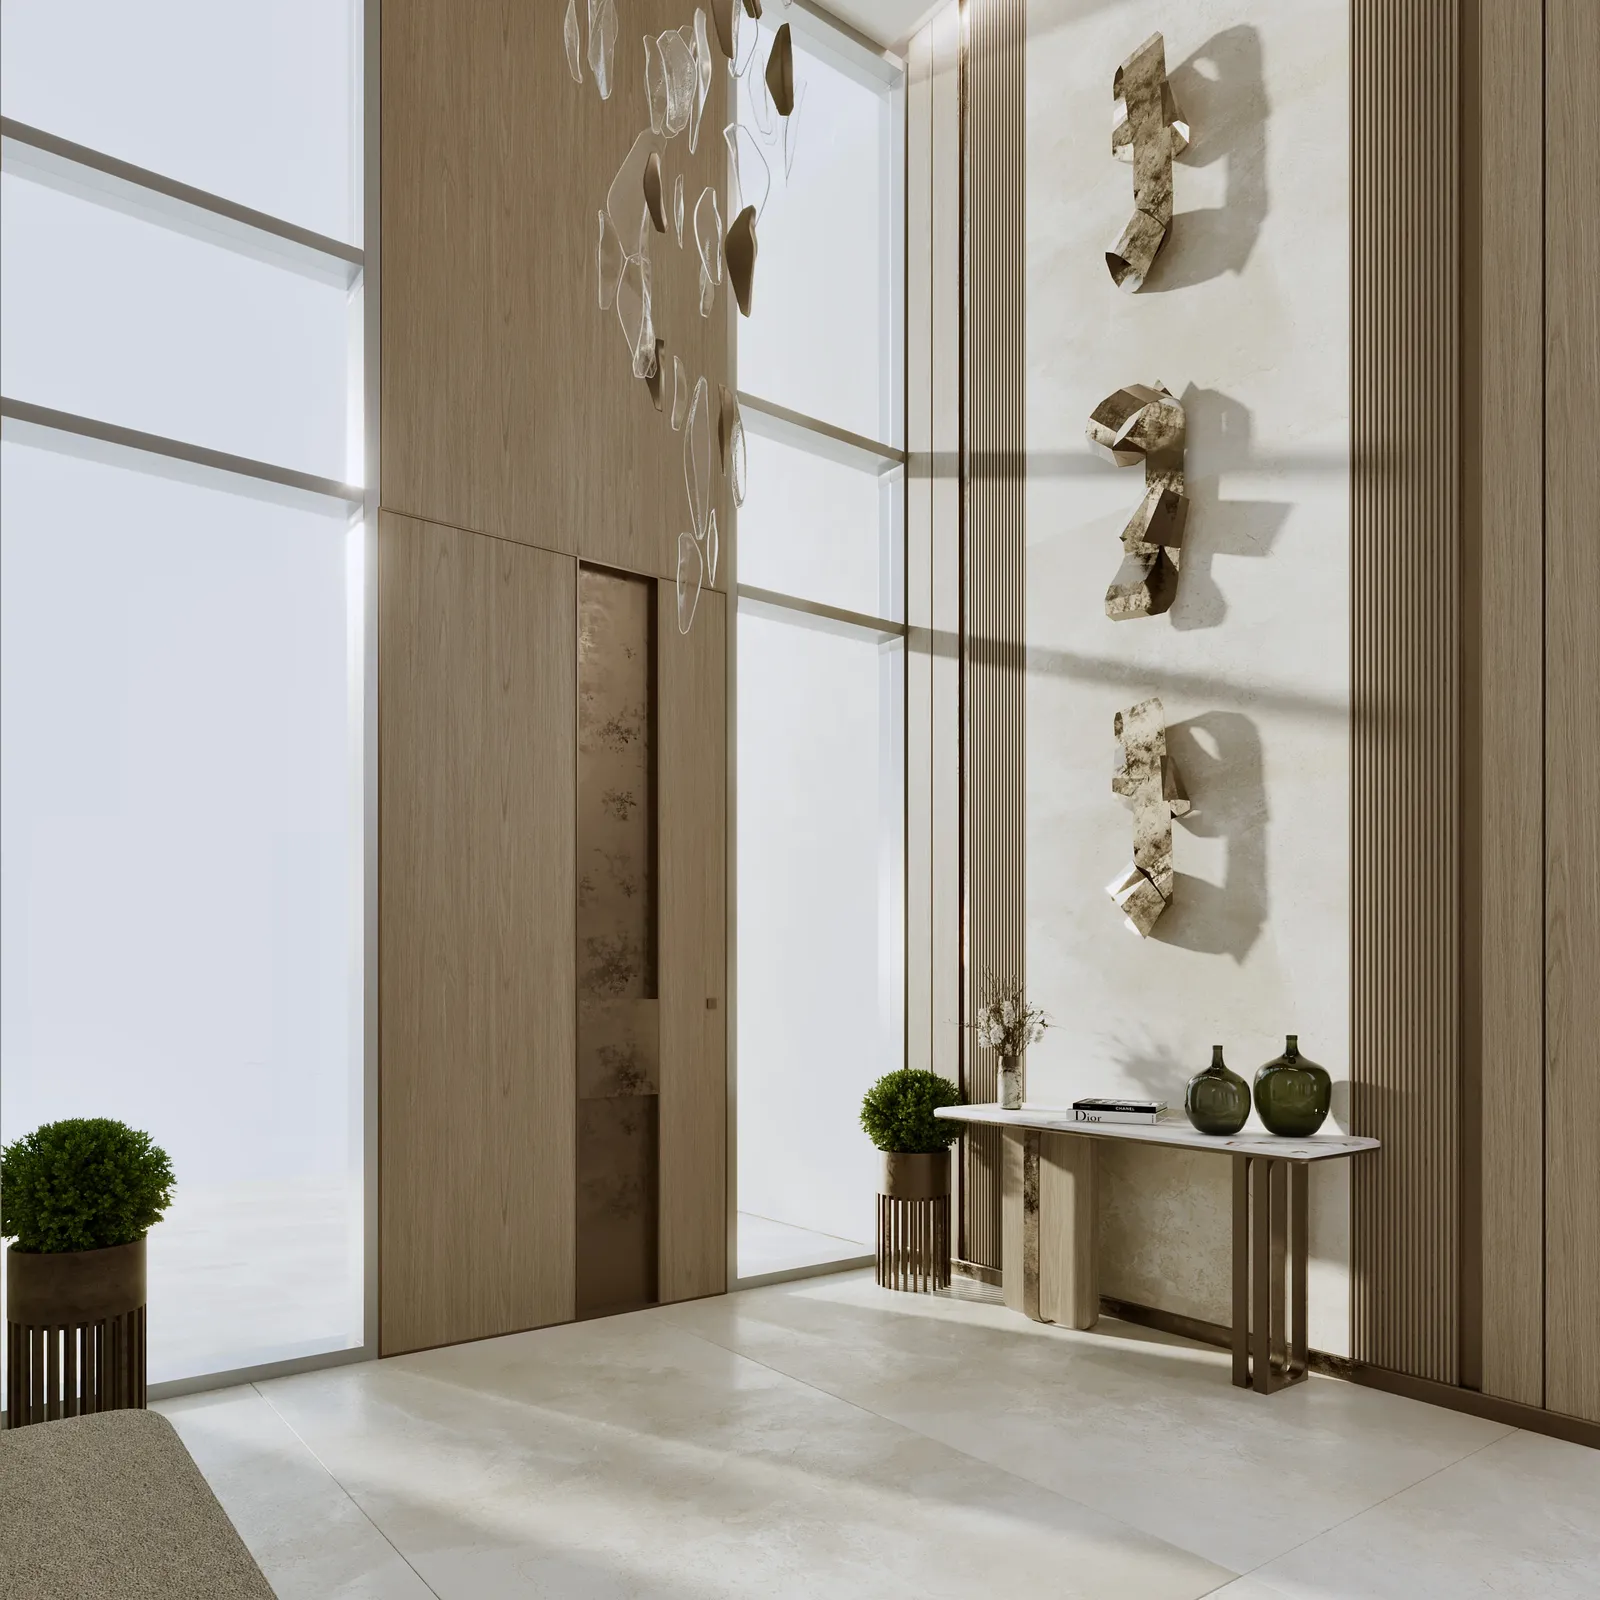
Every room was designed and rendered before the build began, from the entrance to the dressing rooms. Every image in this section is a render, labelled as one. The finished villa is photographed in the gallery below.
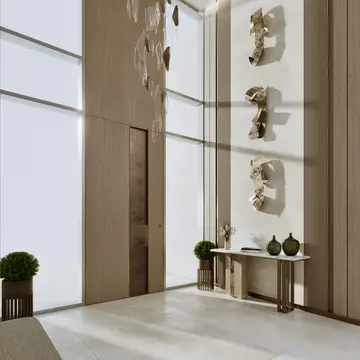
Entrance 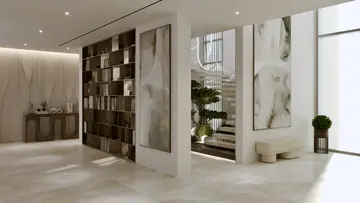
Entrance hall 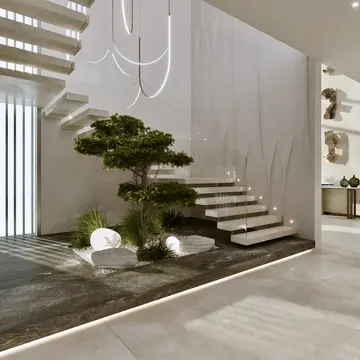
Stair and indoor garden 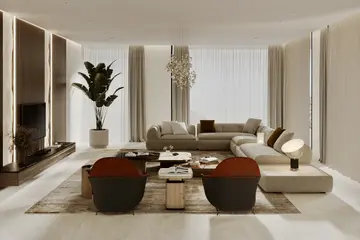
Living room 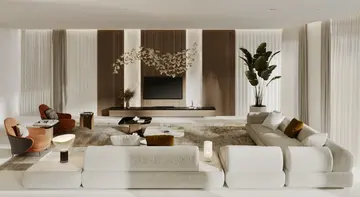
Media wall 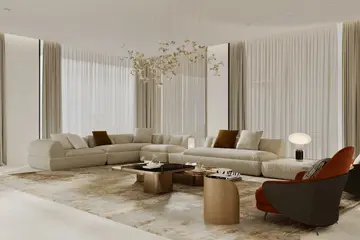
Living room, garden side 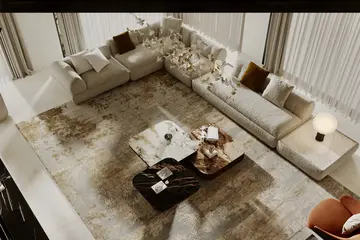
Living room from above 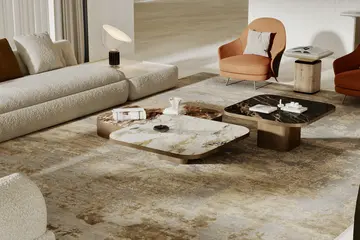
Stone coffee tables 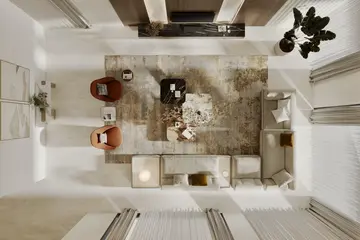
Living room, plan view 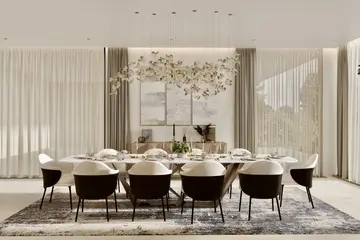
Dining room 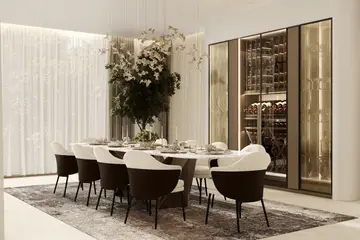
Dining room and wine wall 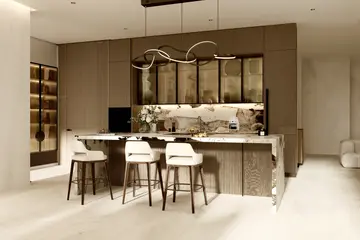
Kitchen 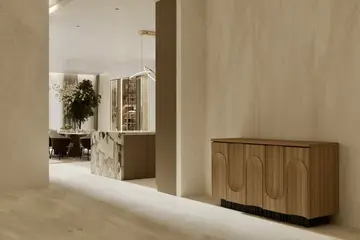
From the service side 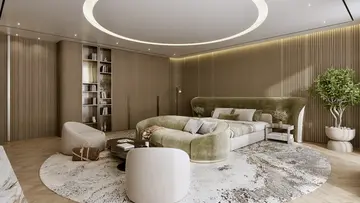
Principal bedroom 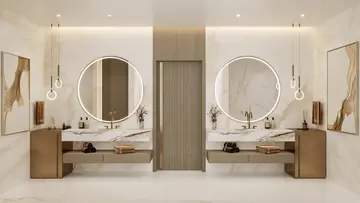
Principal bathroom, vanities 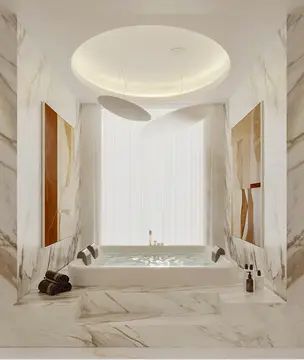
Principal bathroom, bath 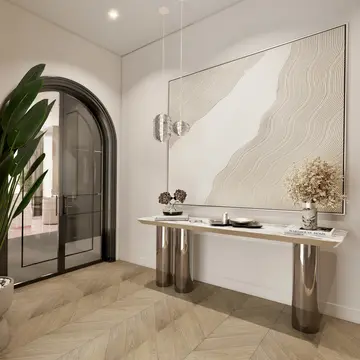
Dressing room entrance 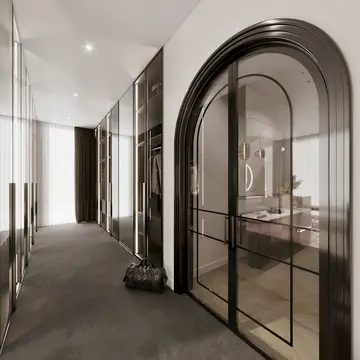
Dressing room 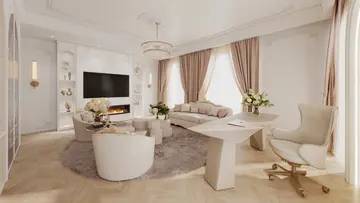
Home office
Renders, not photographs.
See the finished villaThe gallery
Villa 47, room by room.
A villa of 10,000 sqft is read room by room: the entrance and the stair, the living and dining spaces, the kitchen, the bedrooms, baths and dressing room, the study, and the terrace and pool. Filter the frames by space. Each one names the view it records — the angle, the light, the time of day — so the rooms read as one set.
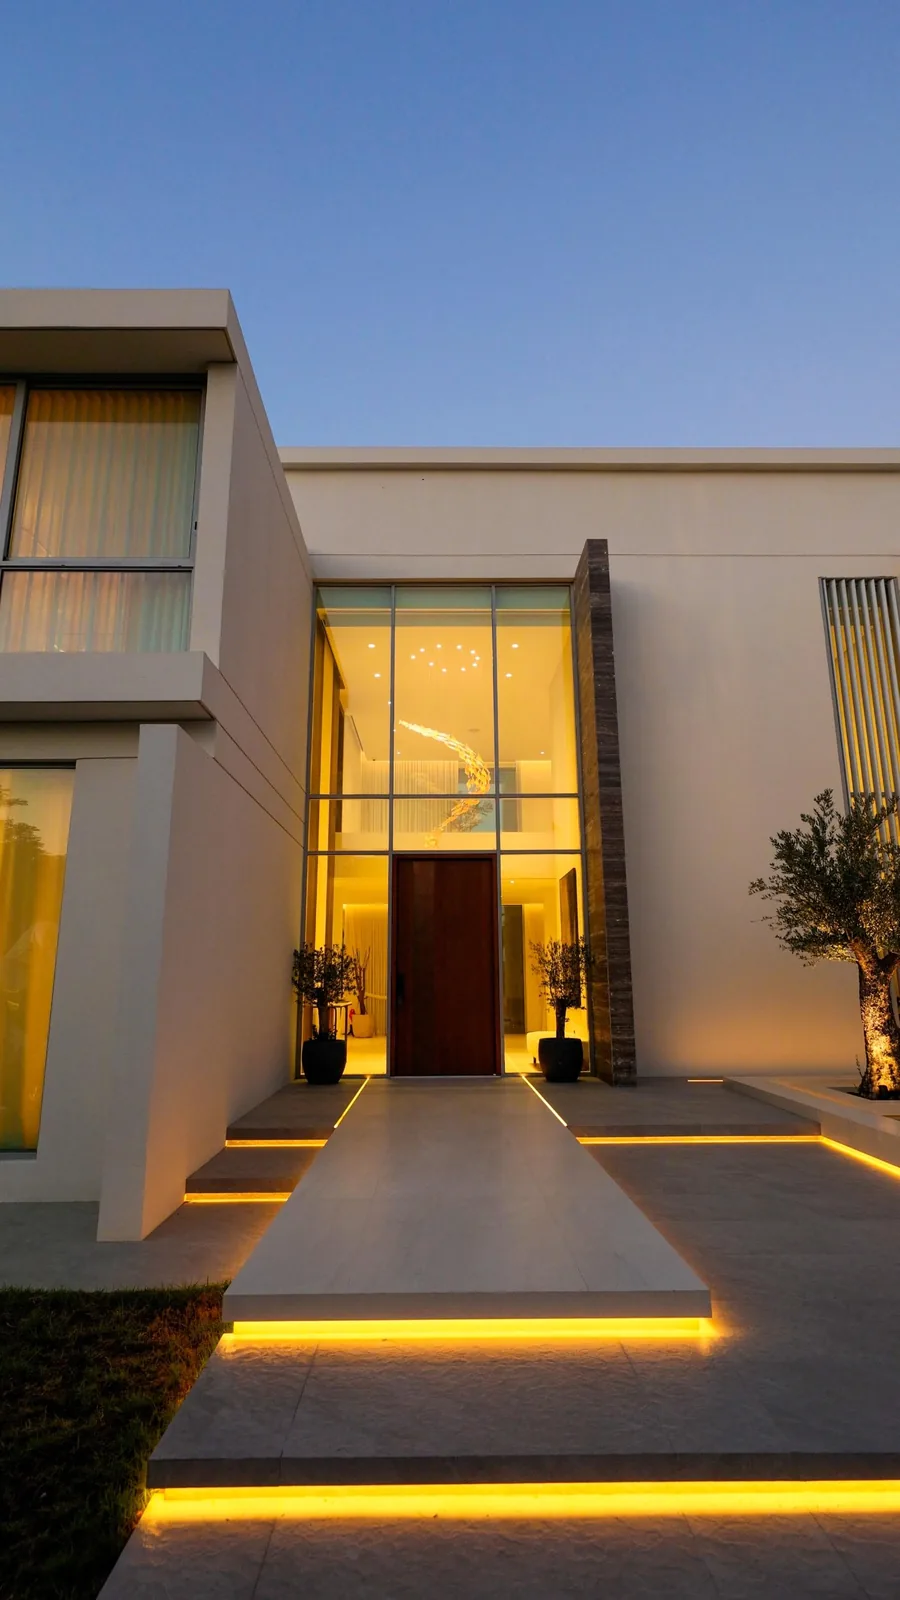
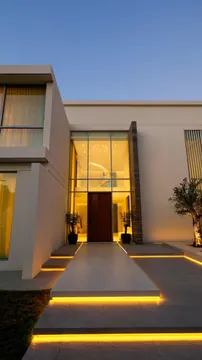
Front entrance at dusk 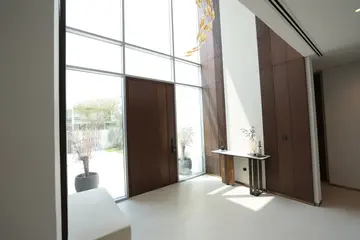
Front door 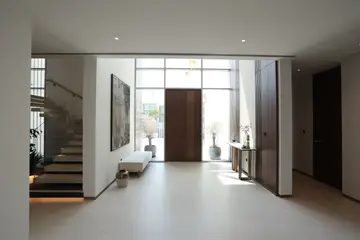
Entrance hall 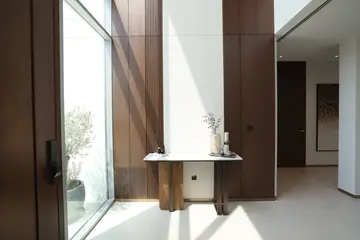
Entrance console 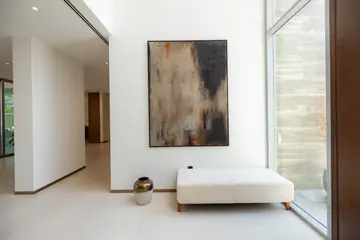
Entrance hall: bench and painting by the glass 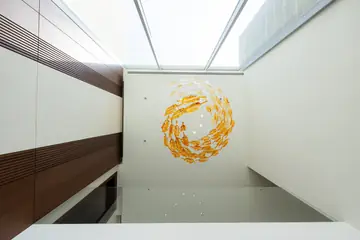
The entrance chandelier, from below 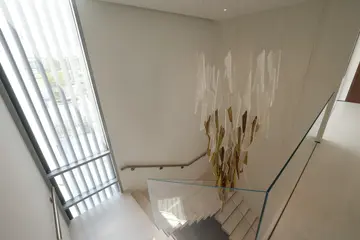
Stair void 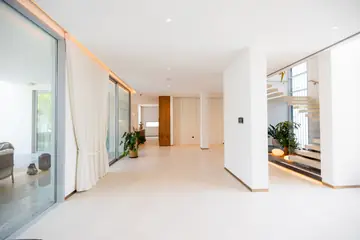
Hall along the glazing, the stair beyond 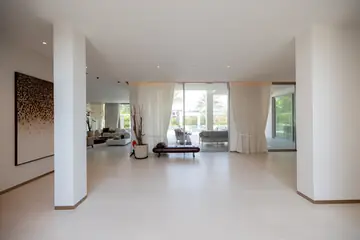
Hall, looking through to the terrace 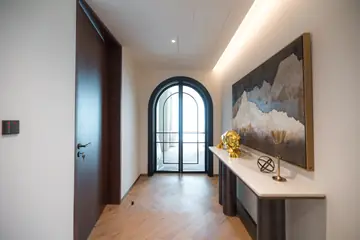
Landing toward the arched doors 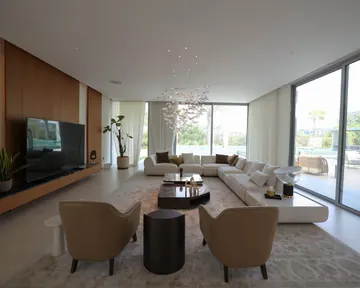
Living room 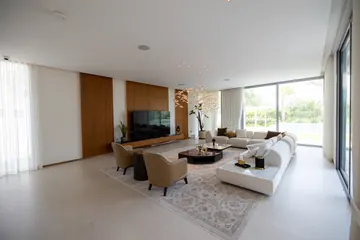
Living room, from the entrance side 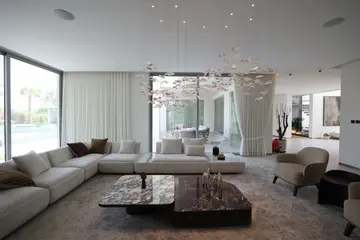
Living room seating 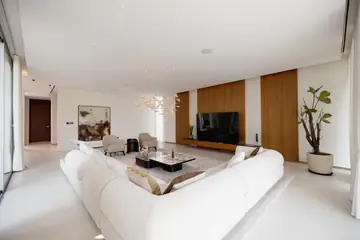
Living room, from behind the sofa 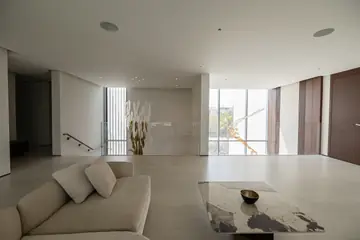
Lounge beside the stair void 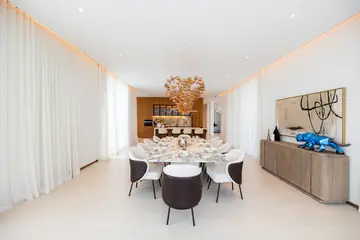
Dining room 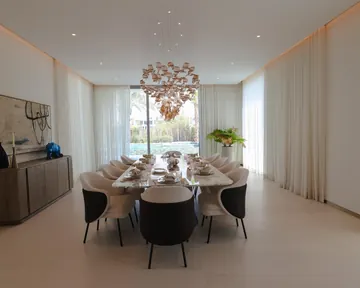
Dining room, toward the pool 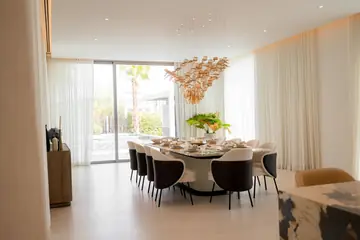
Dining room, from the side 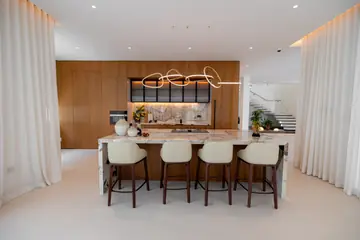
Kitchen 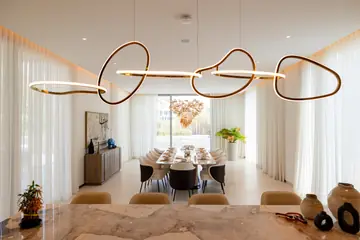
Island, looking to the dining room 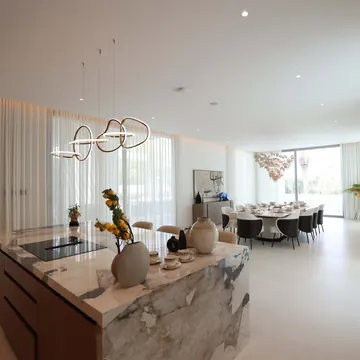
Marble island 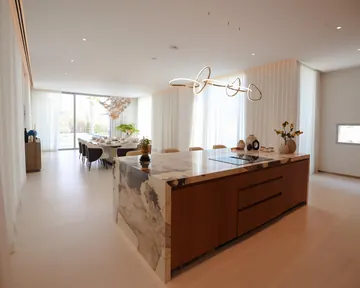
Kitchen island, from its end 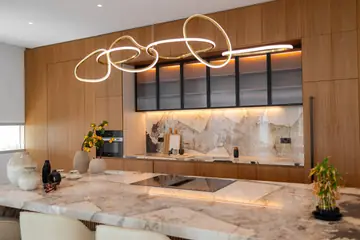
Kitchen wall: timber, fluted glass and the stone splashback 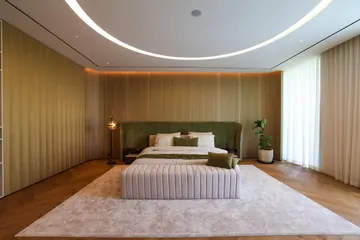
Principal bedroom 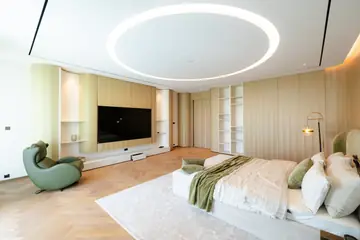
Principal bedroom, across to the media wall 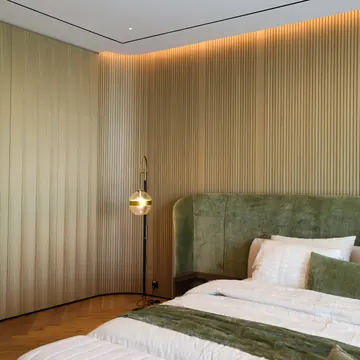
Principal bedroom: the headboard and fluted wall 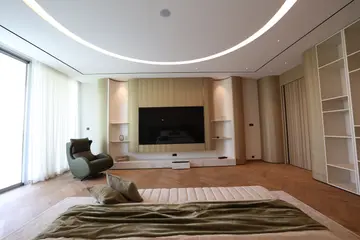
Principal bedroom, media wall 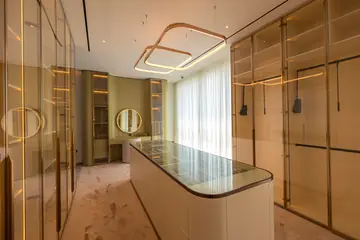
Dressing room, along the island 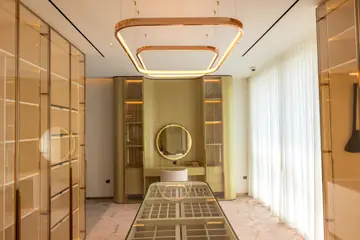
Dressing room: the vanity at the end 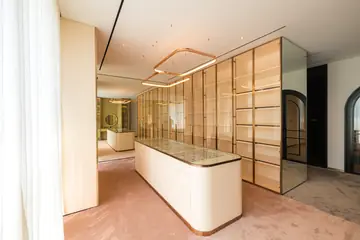
Dressing room: glass-fronted wardrobes 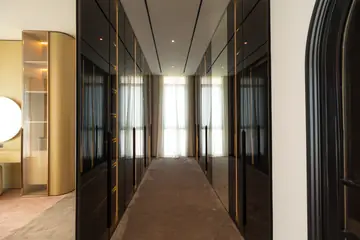
Dressing room: the smoked-glass run 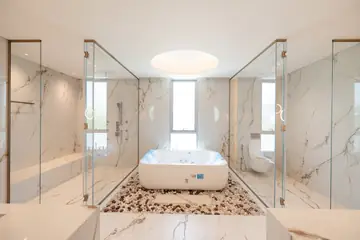
Bathroom 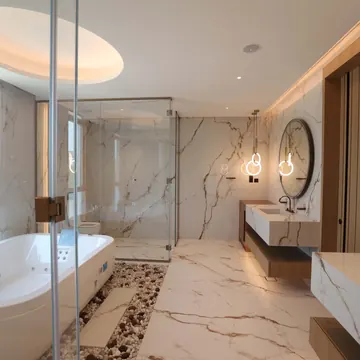
Principal bathroom, from the shower door 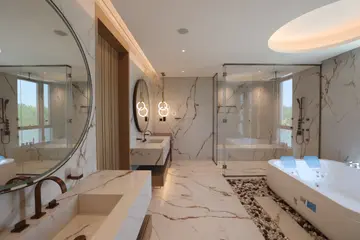
Principal bathroom, basin and bath 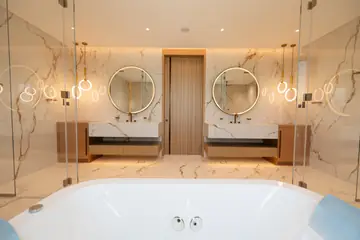
Principal bathroom: the twin vanities from the bath 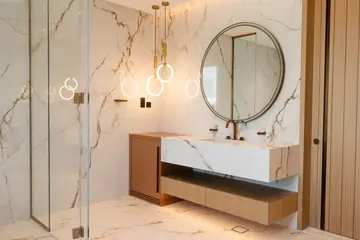
Principal bathroom: a vanity under the ring pendants 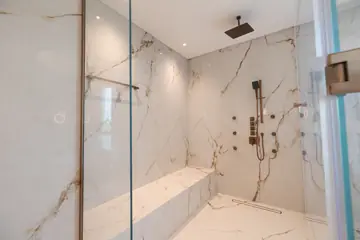
Principal bathroom: the walk-in shower 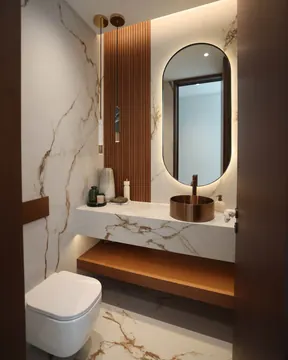
Powder room 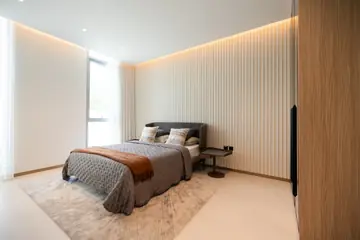
Bedroom with a fluted wall 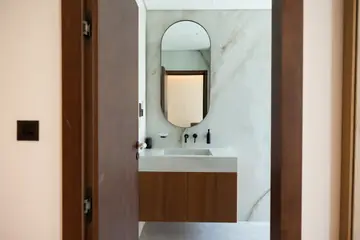
A bathroom, through its door 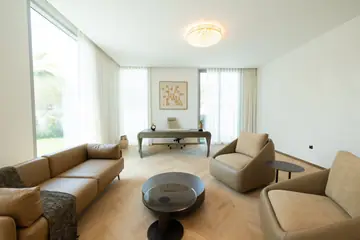
Study, desk at the far window 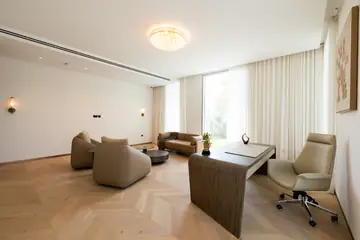
Study: desk and seating 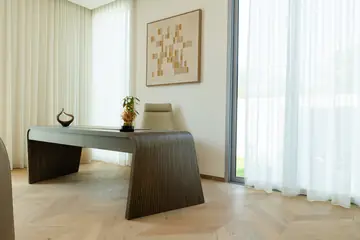
Study: the ribbed desk 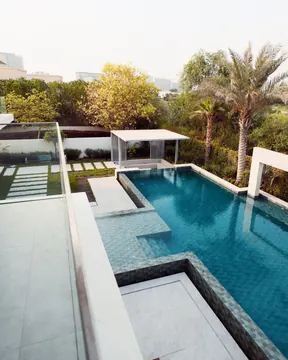
Terrace and pool
Filter by space.
Villa renovation in Dubai HillsRender to room
What was drawn is what was built.
Four views, each shown first as the design render and then as the finished room.
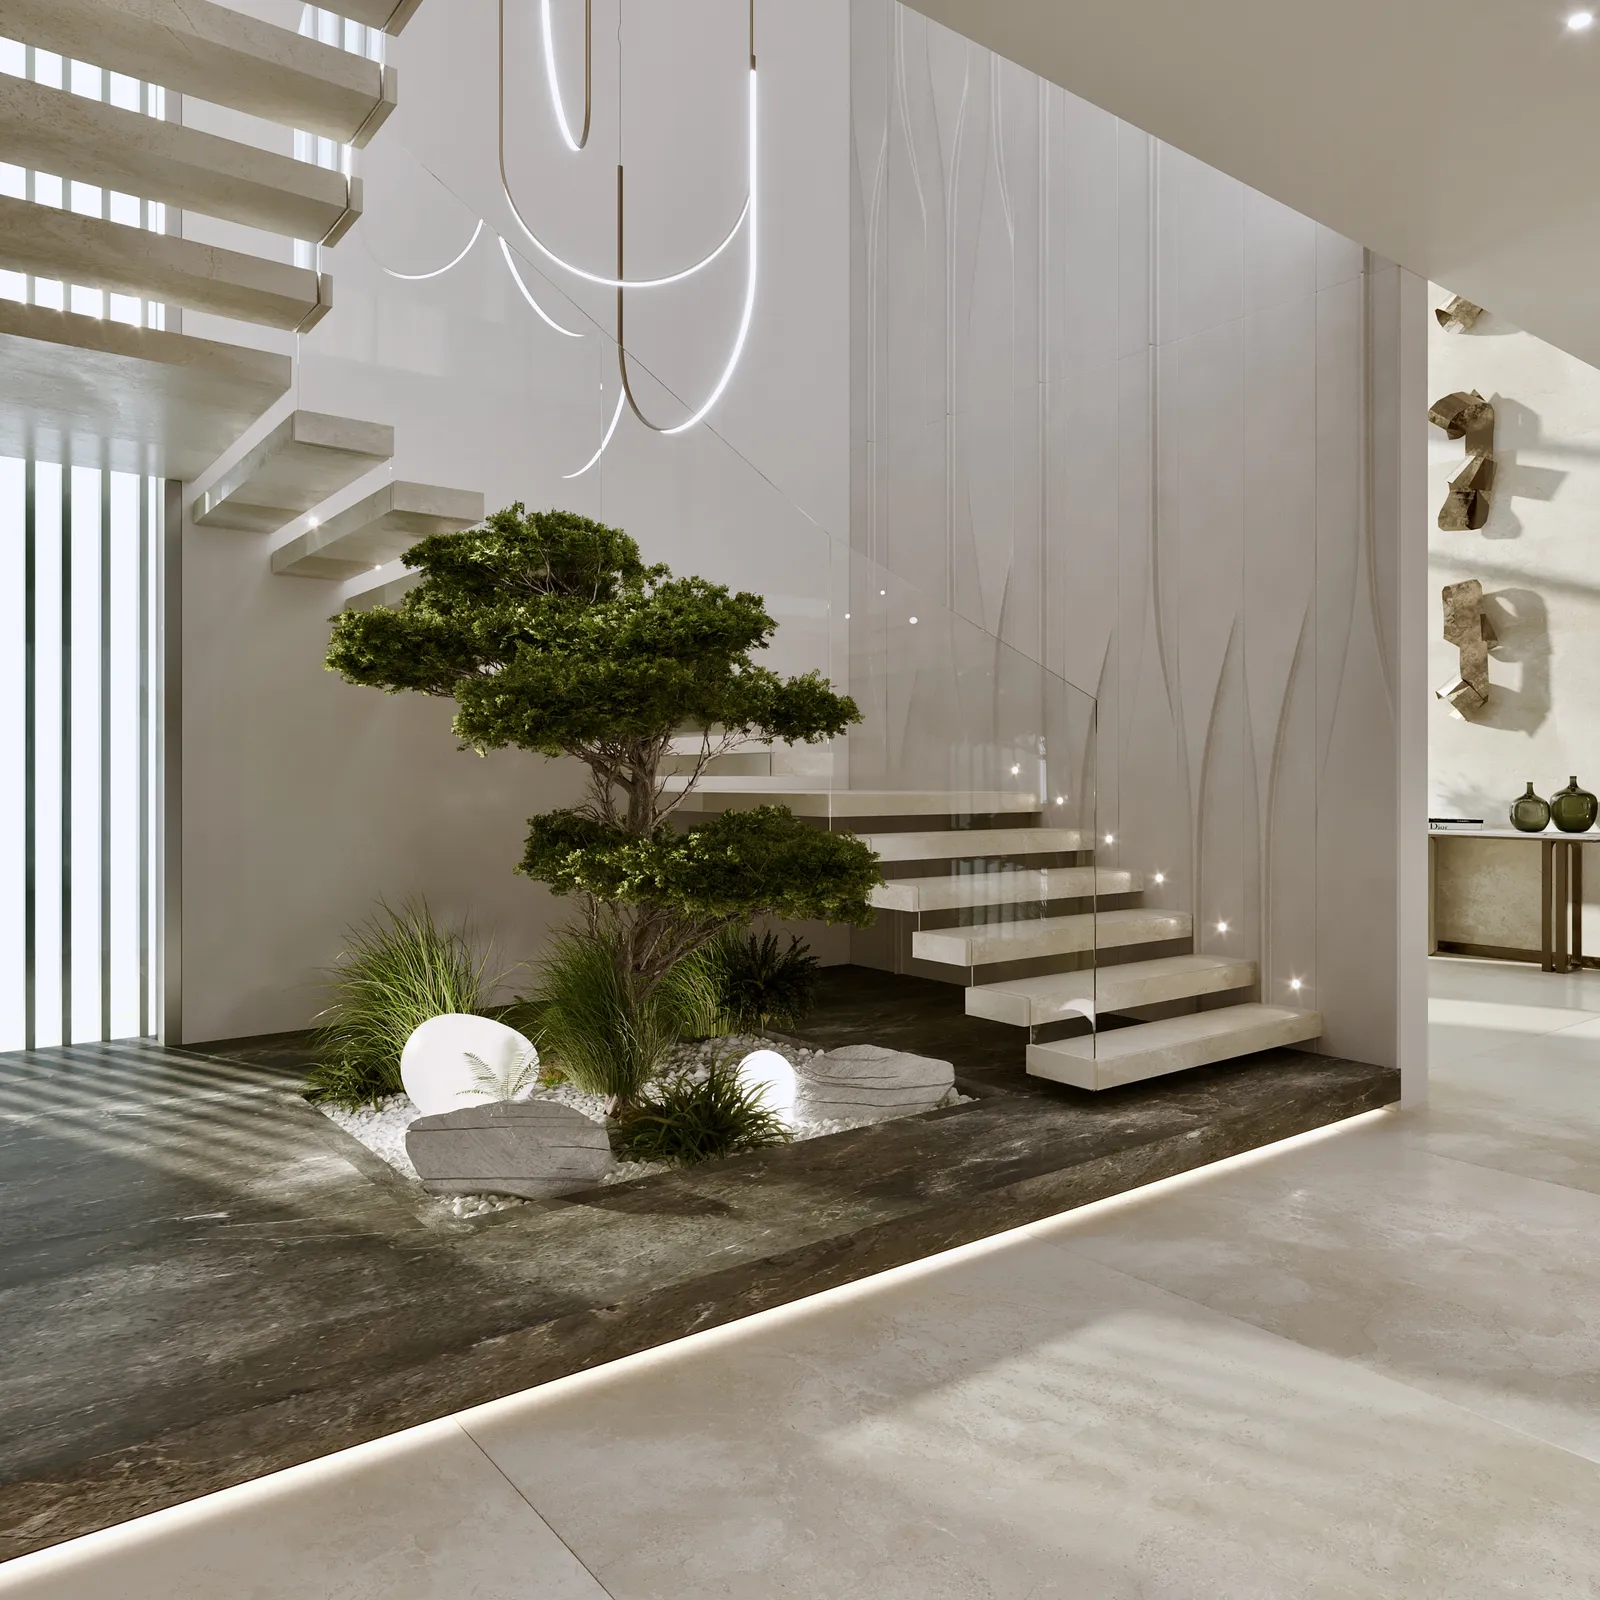
The stair and indoor garden
Render 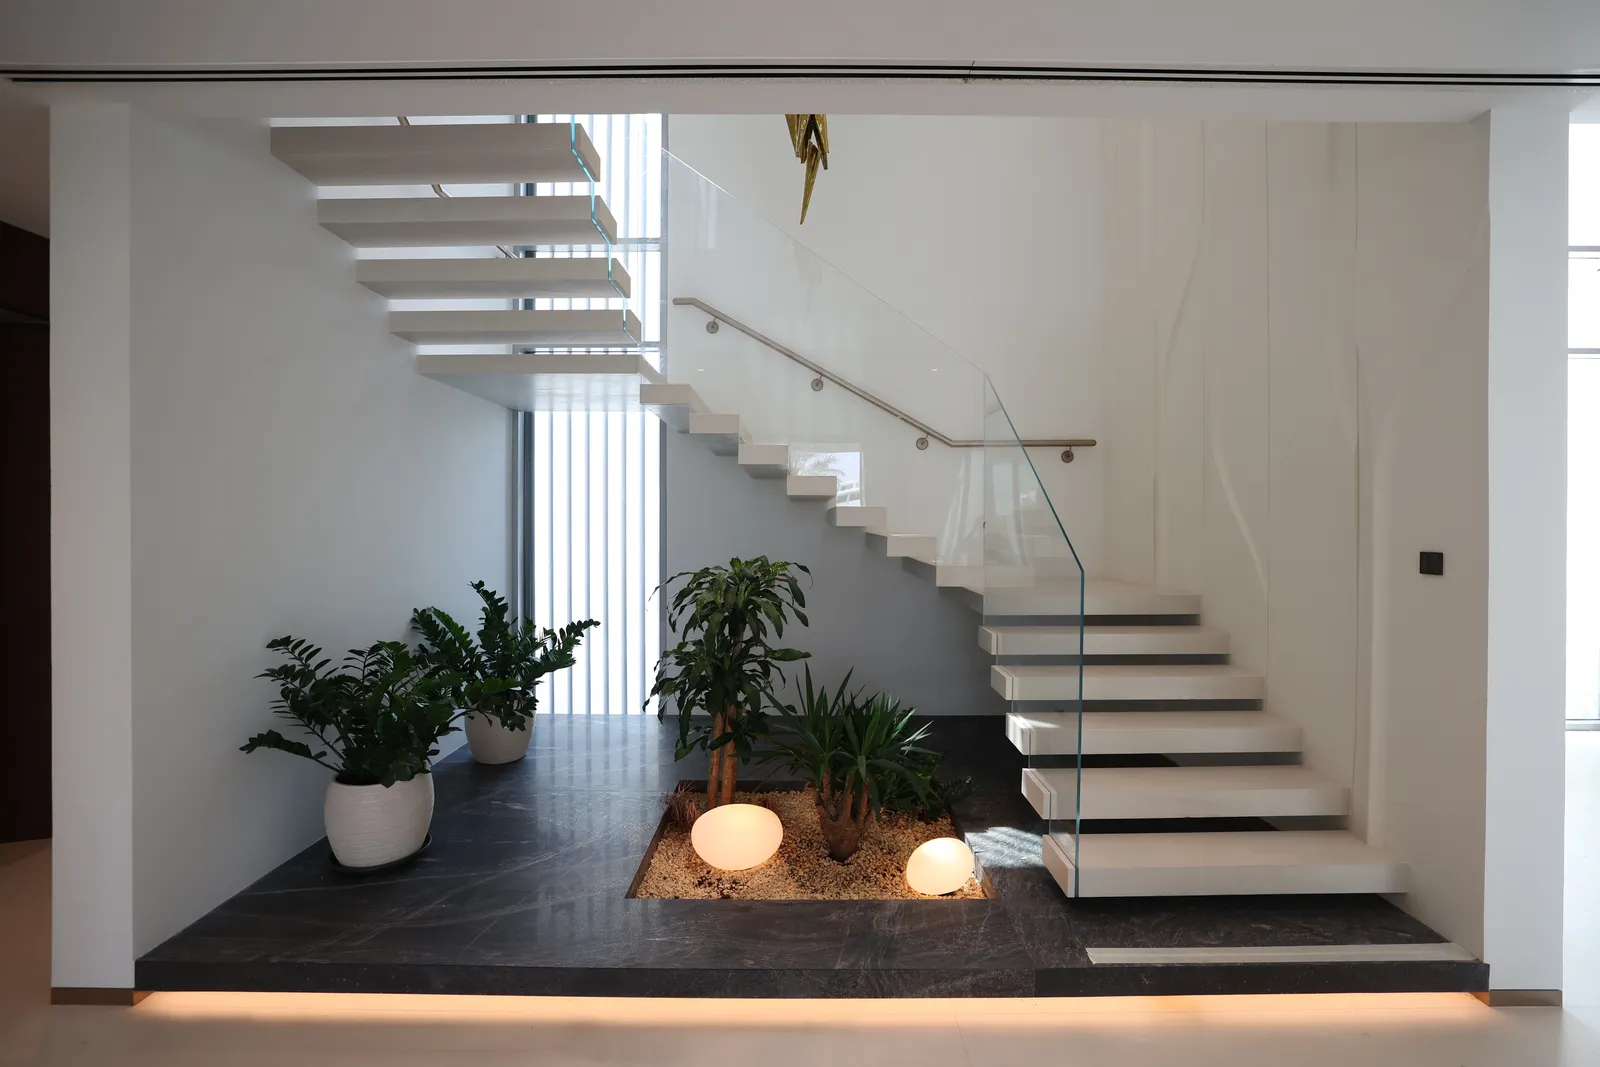
Photograph · finished Floating treads over a planted bed, lit from below.
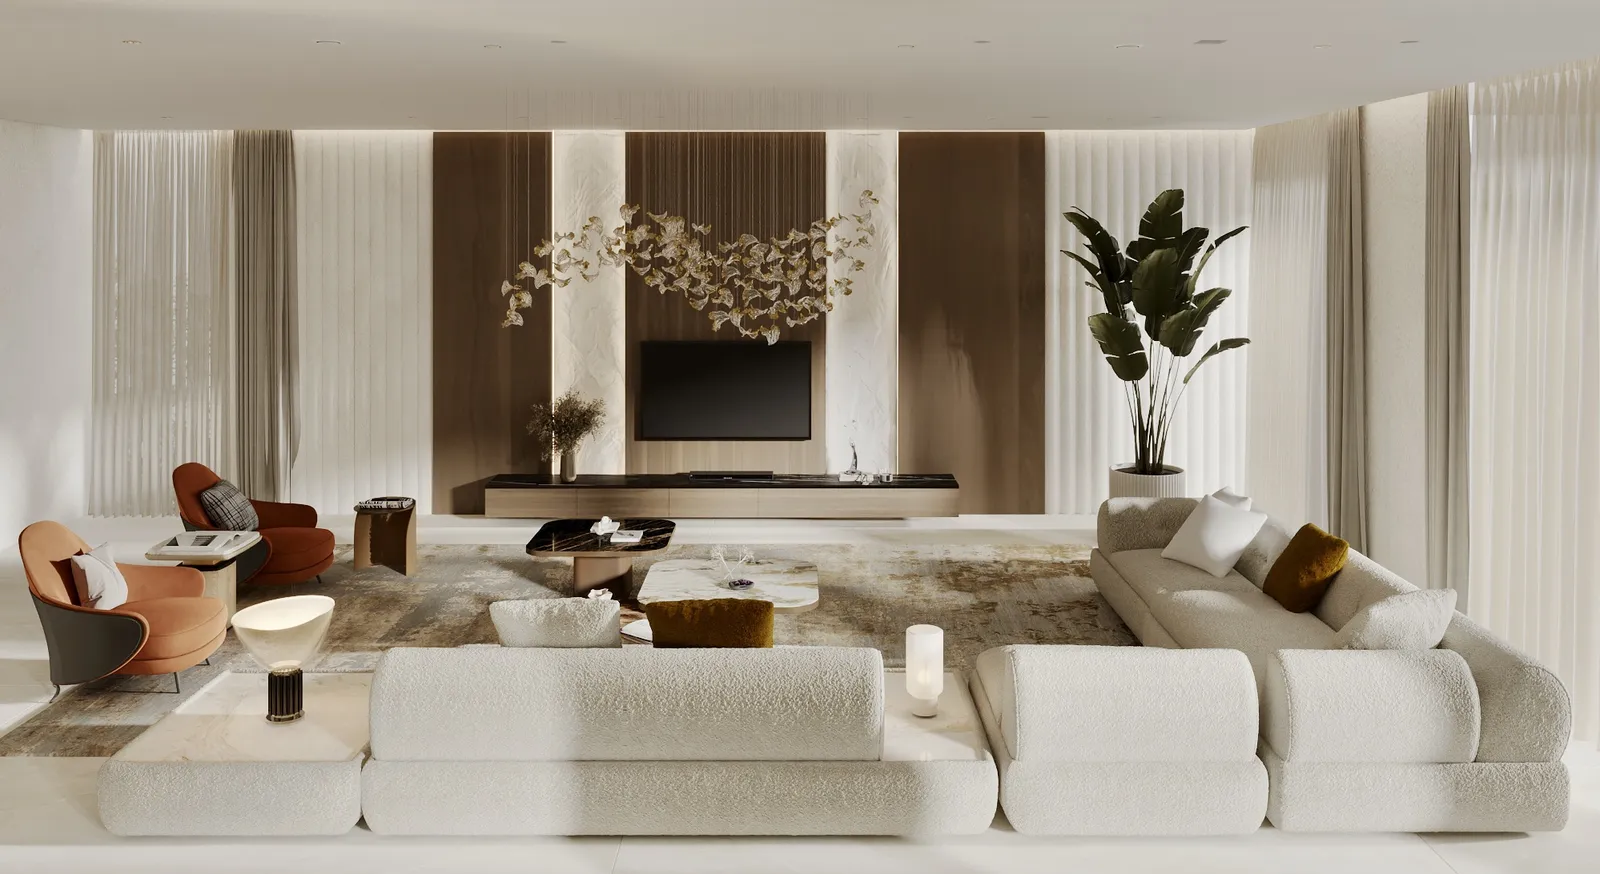
The media wall
Render 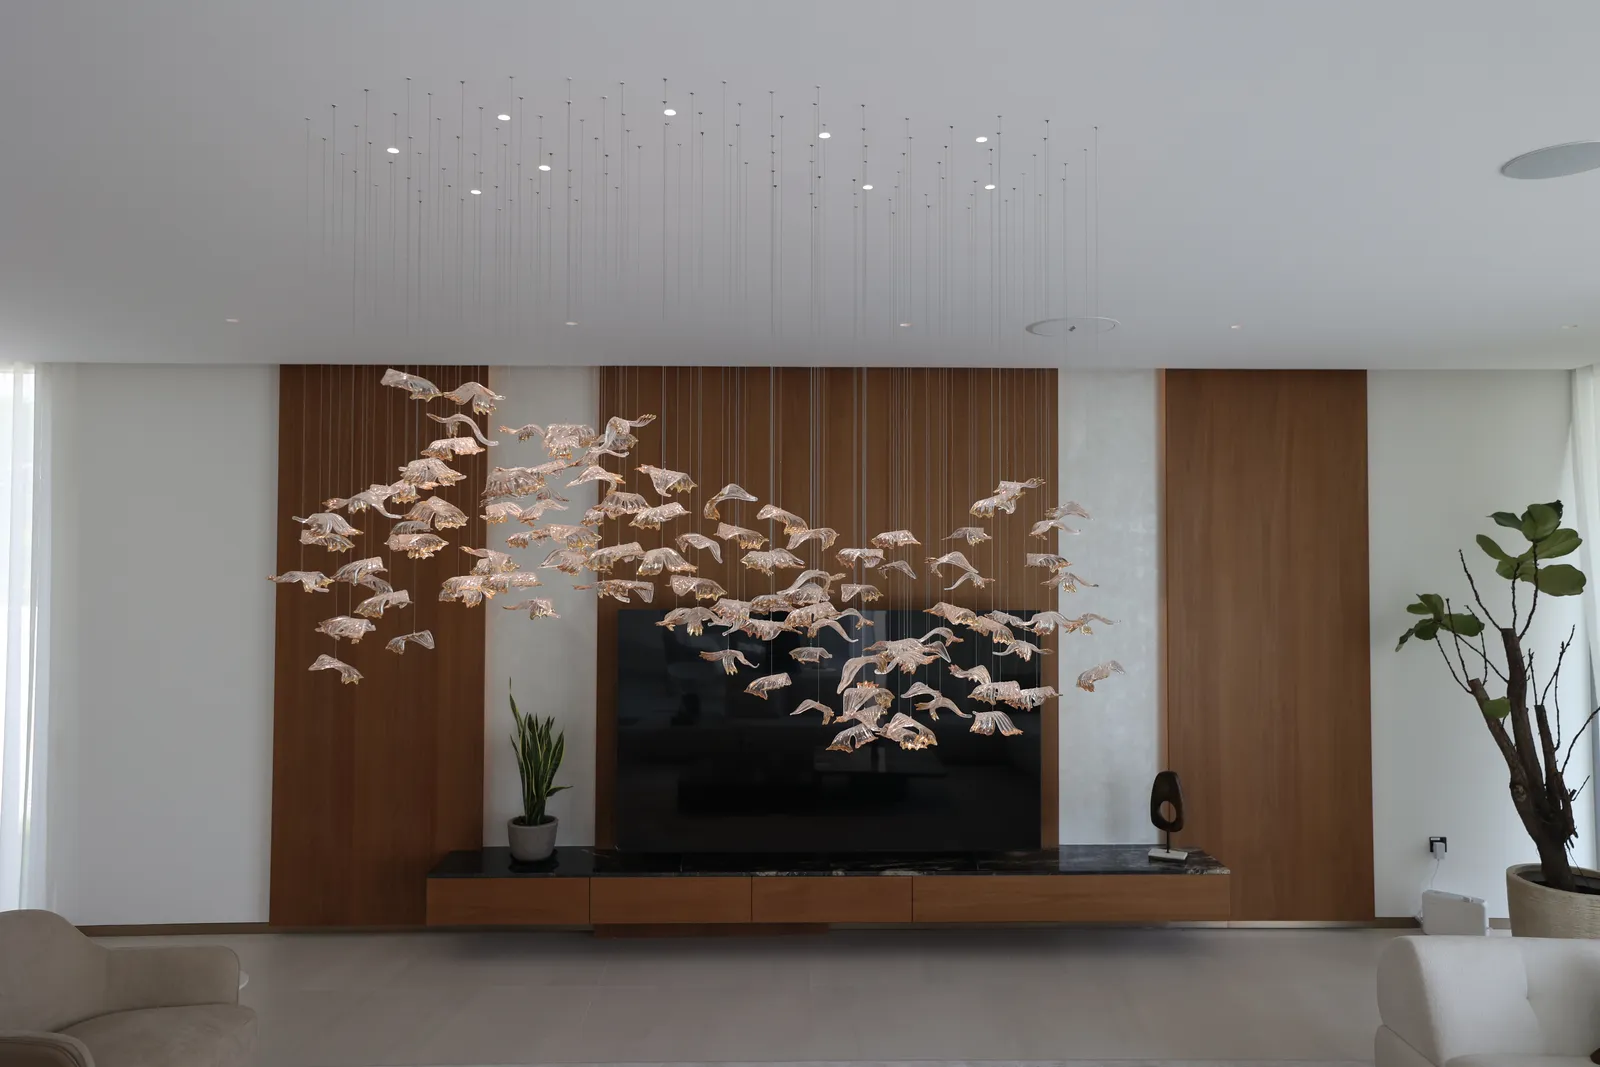
Photograph · finished Walnut panels behind the suspended petal installation.
The principal bathroom
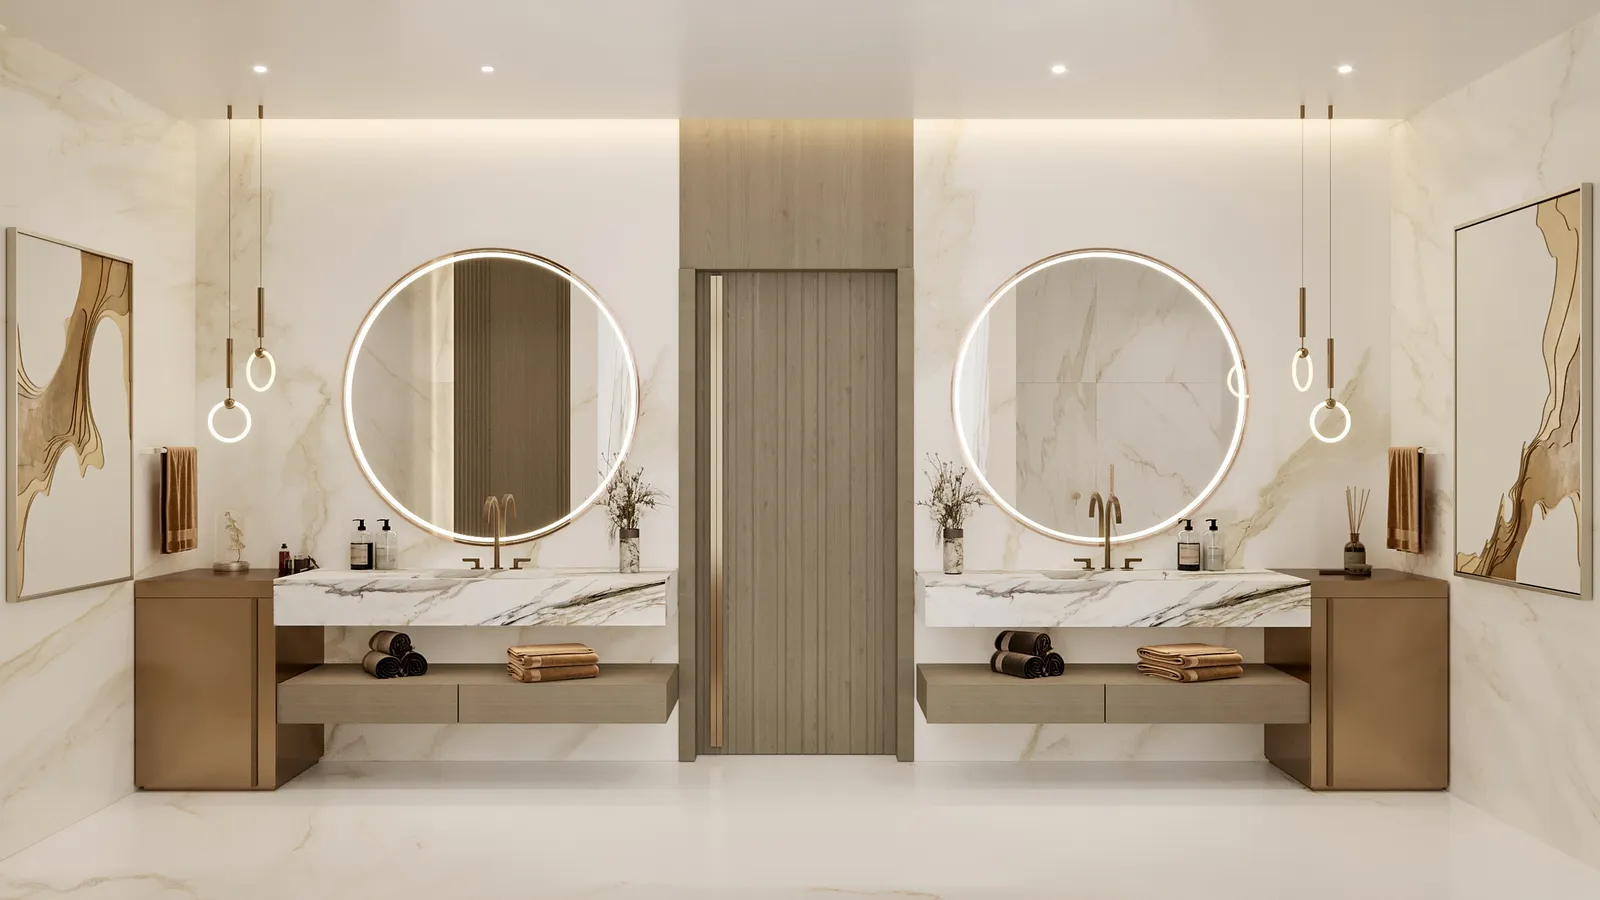
Render 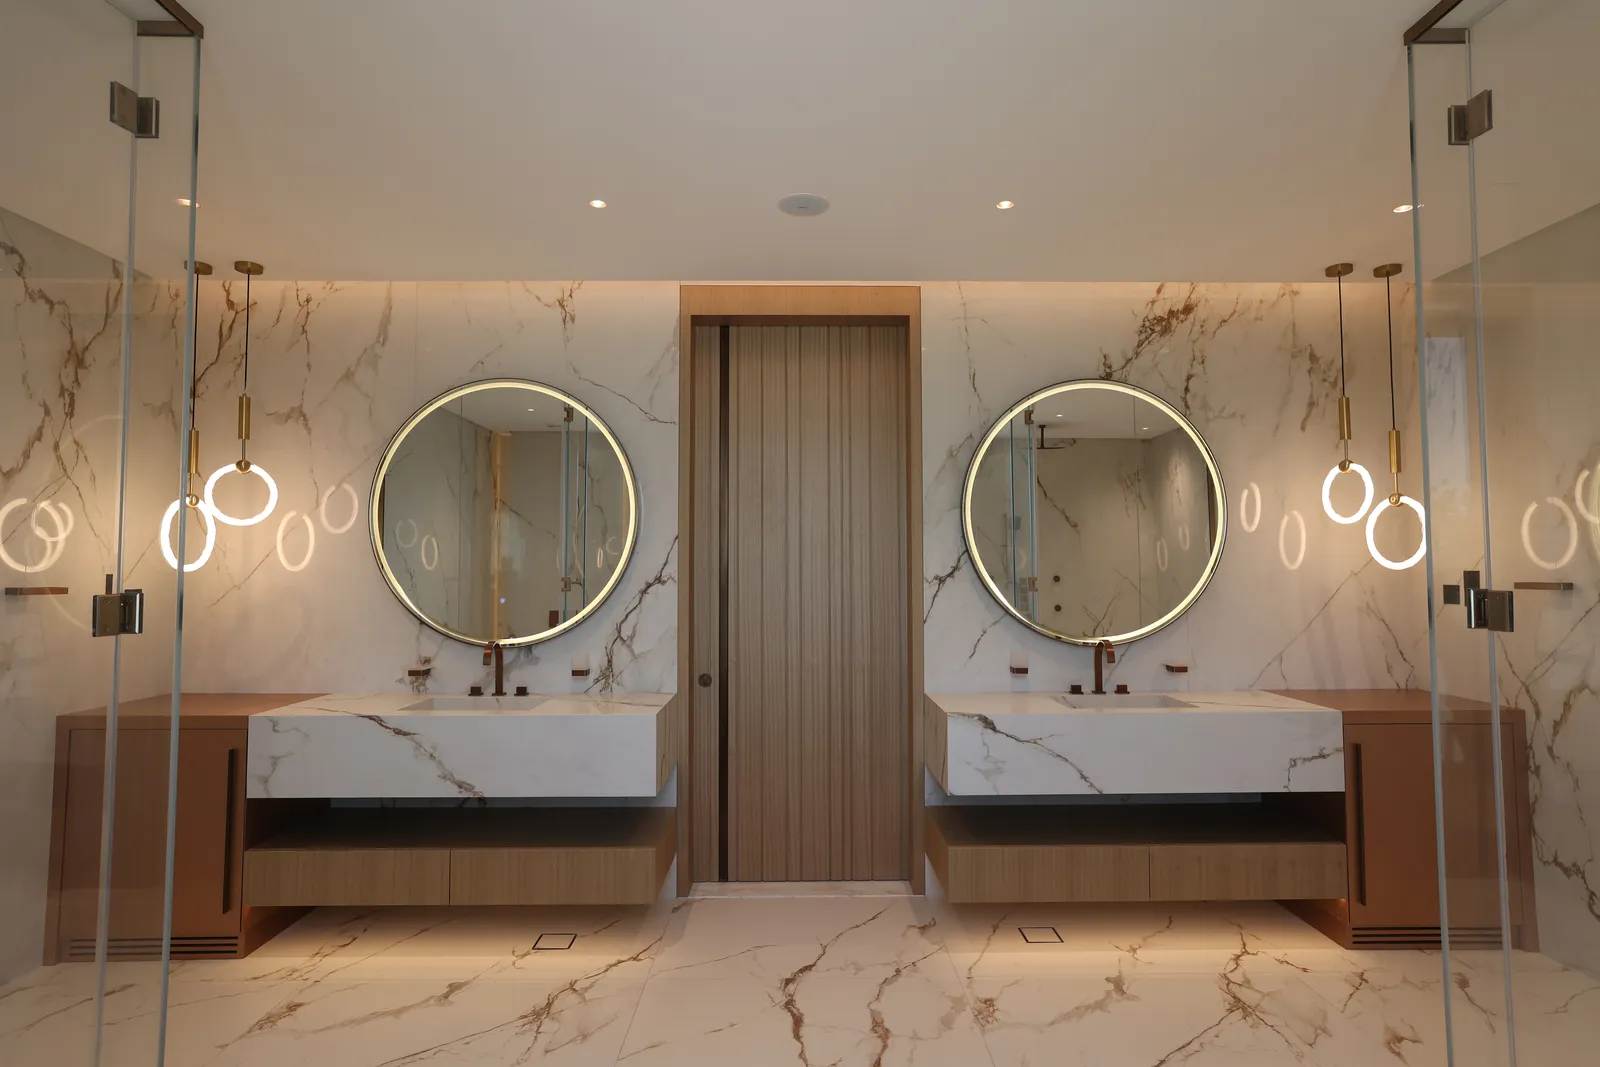
Photograph · finished Twin vanities, round lit mirrors and the timber door between them.
The principal bedroom
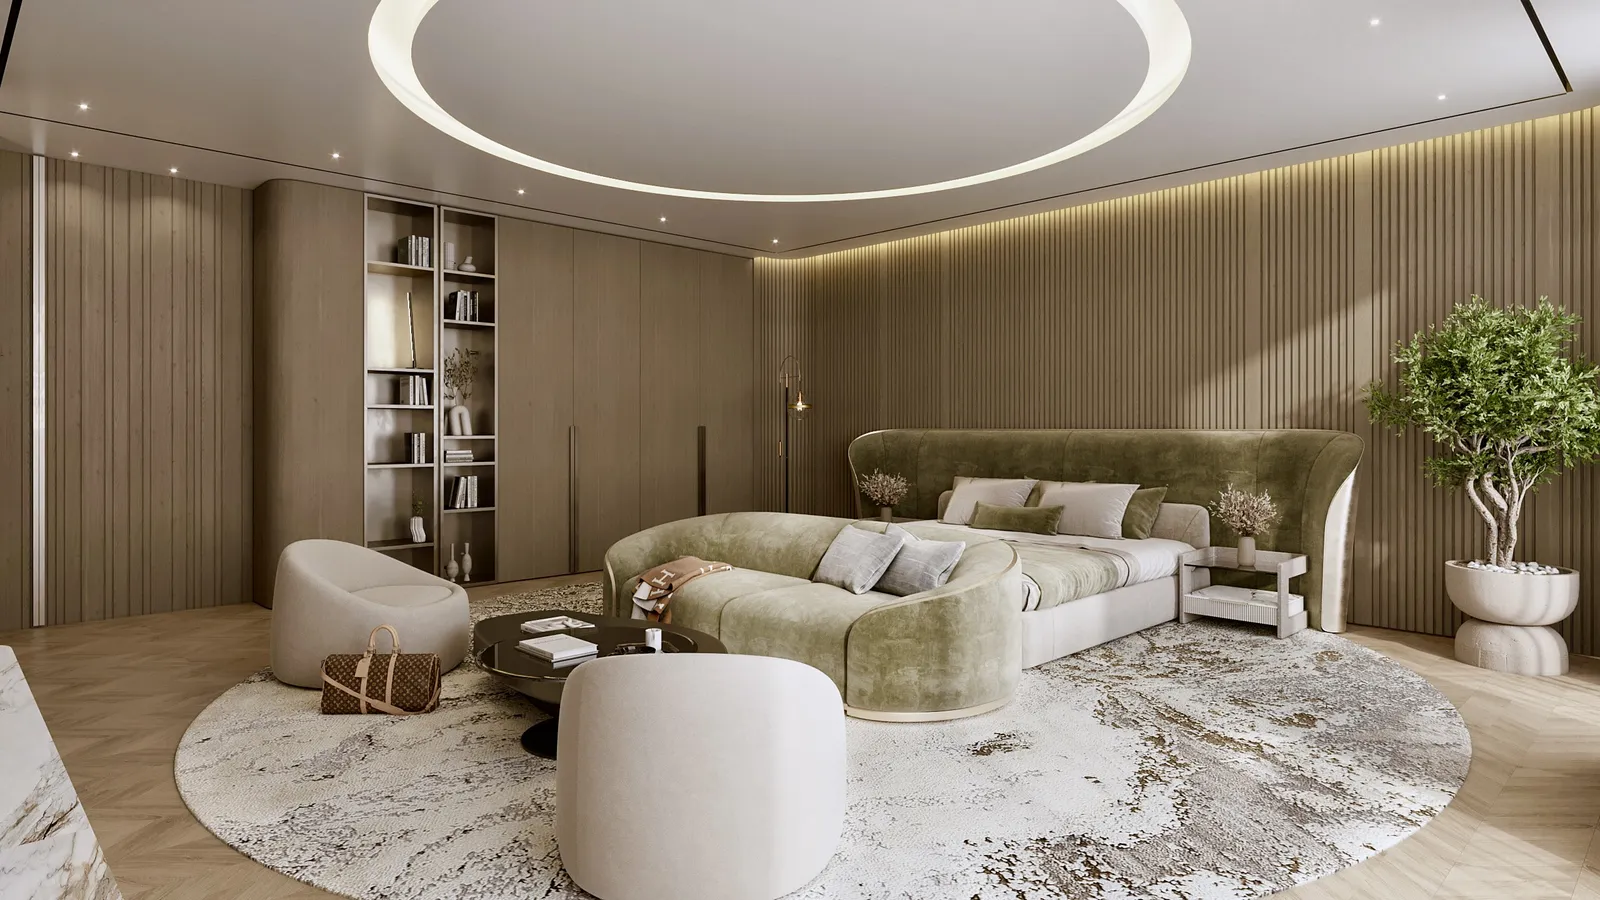
Render 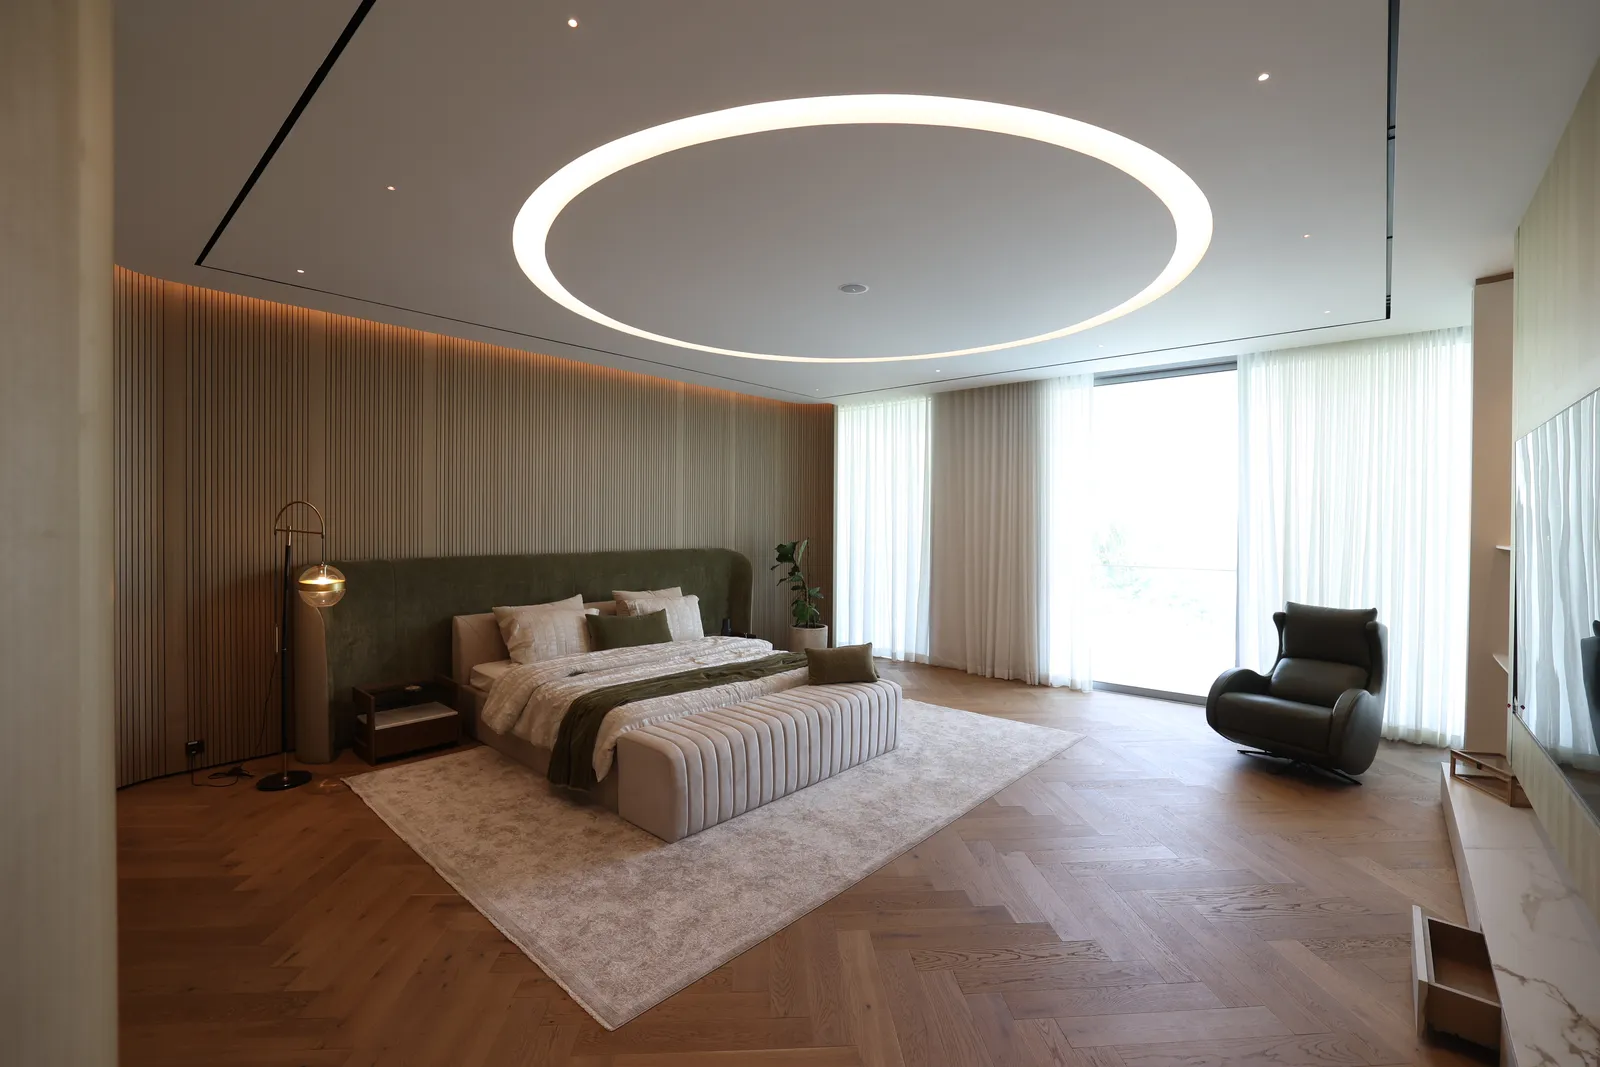
Photograph · finished The circular cove light over a herringbone floor.
Drawings
One room, drawn before it was built.
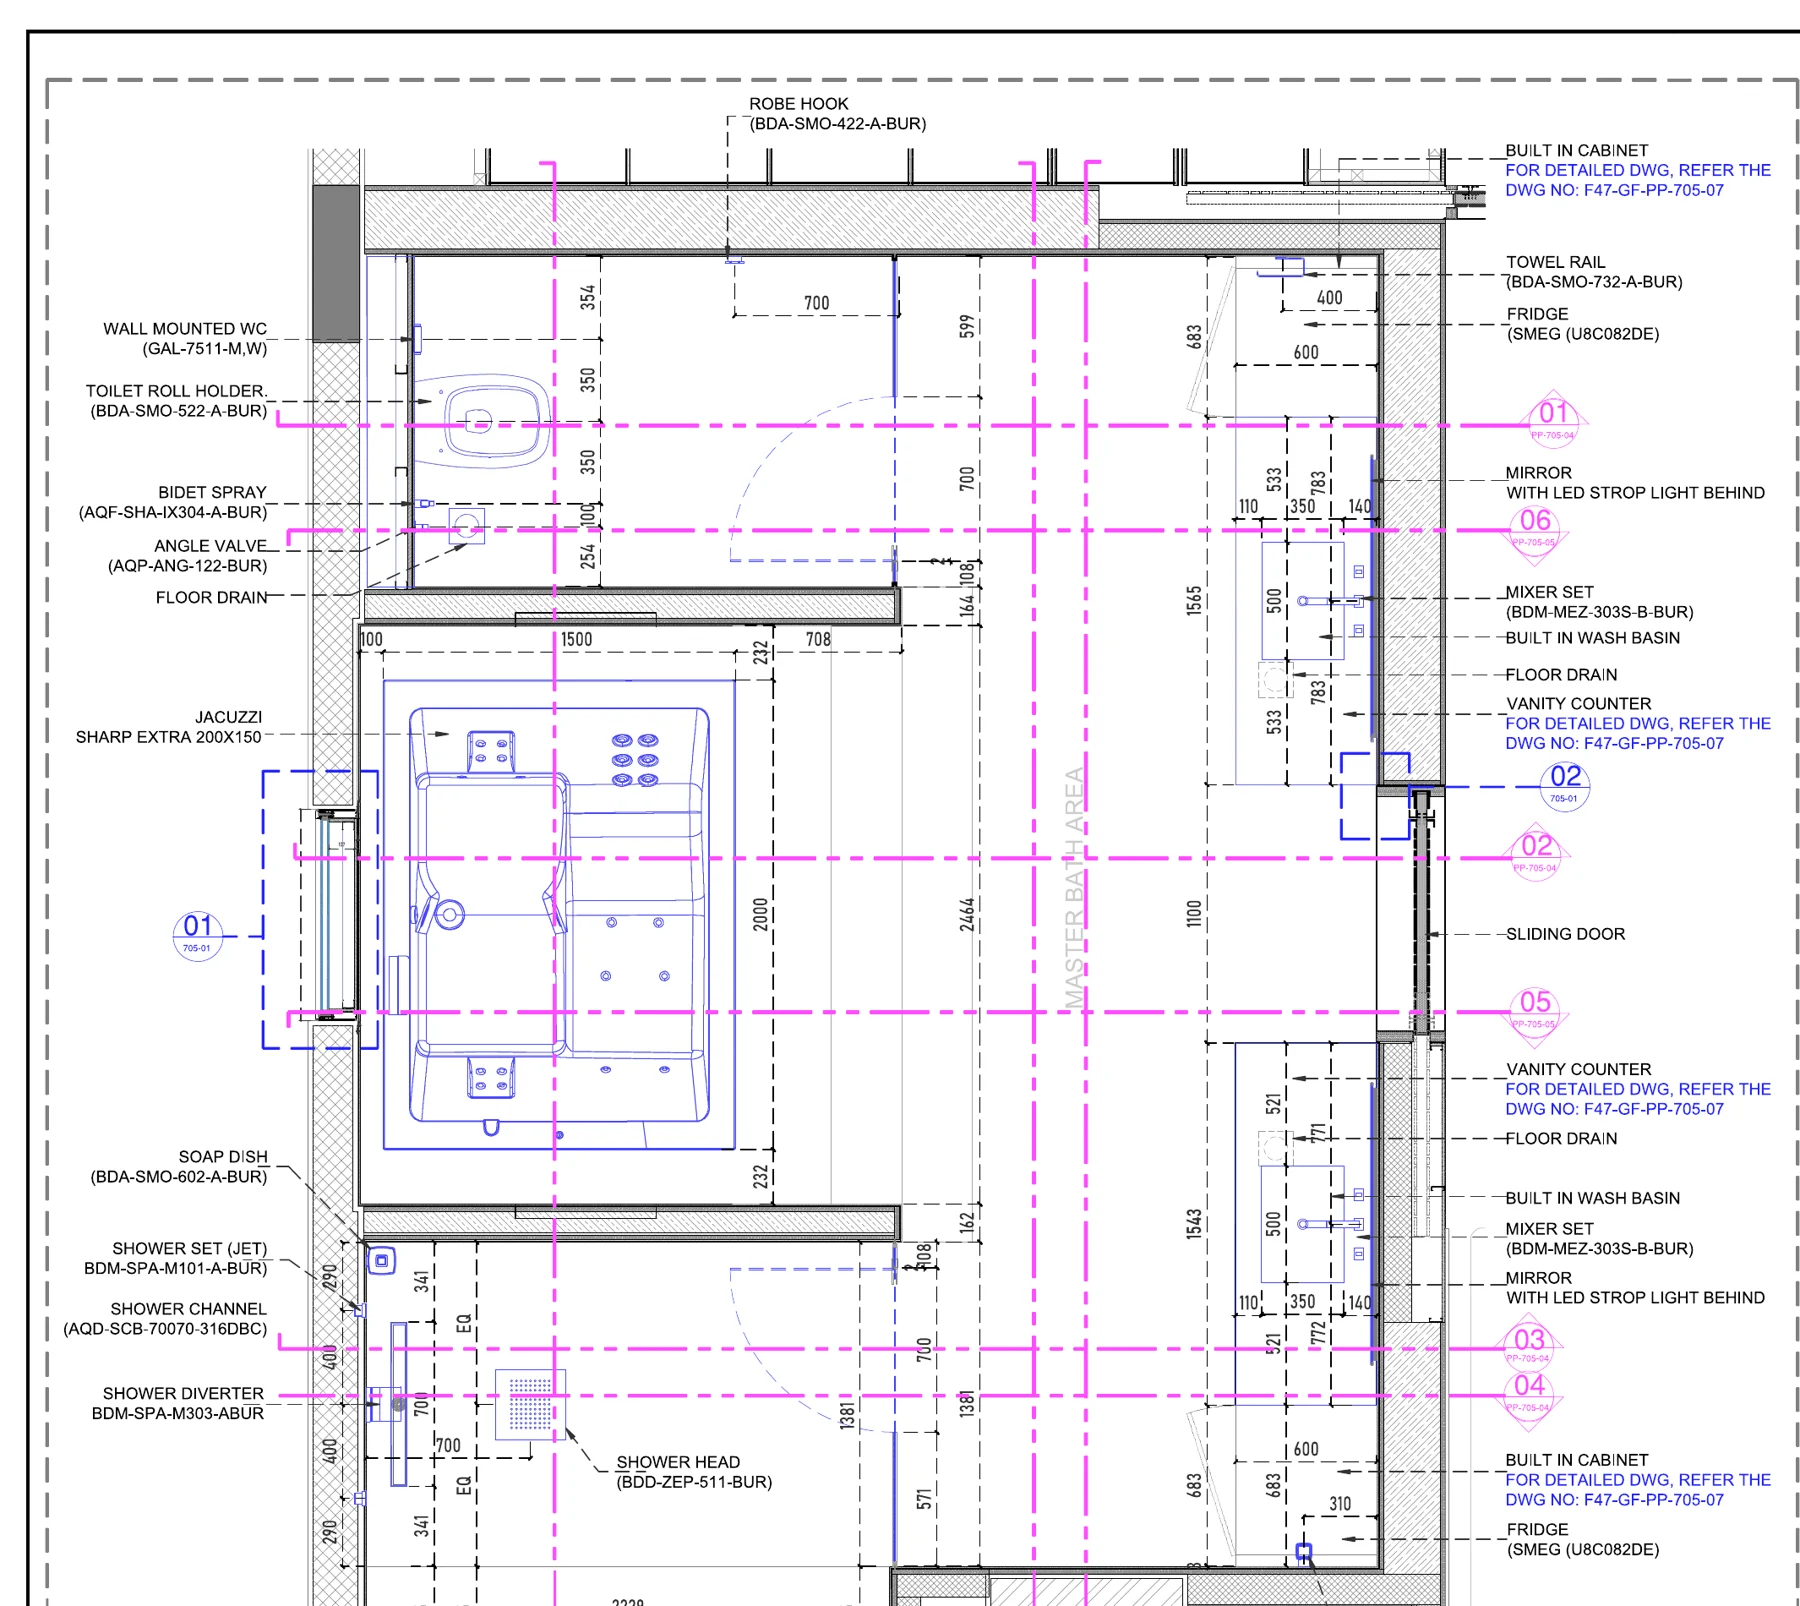
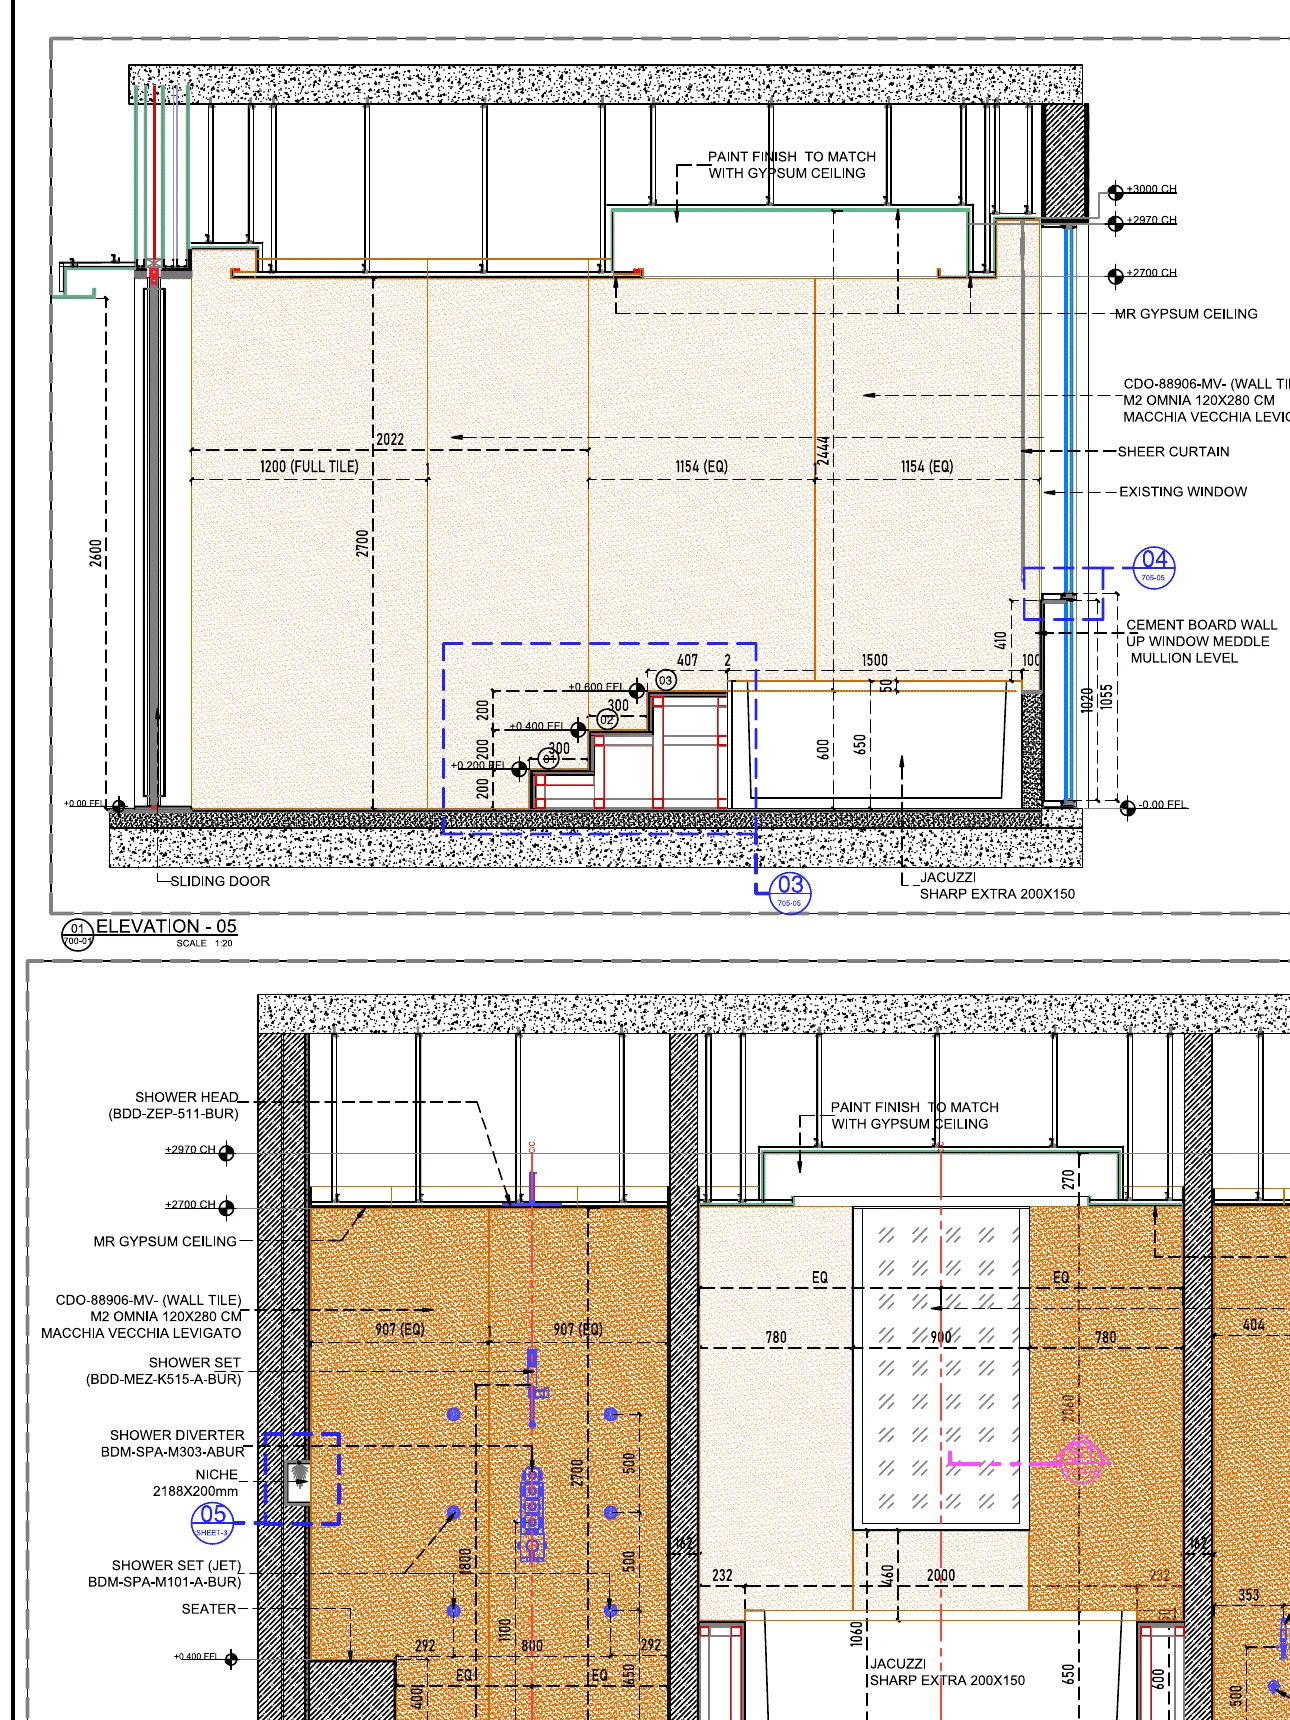
The principal bathroom from the technical set: the layout with every fitting placed and coded, and the wall elevations that set out the stone and tiling. The render and the finished room are above.
On site
The build, from the owner’s first visit.
Wyll bought the villa in Fairways and hired us to renovate it completely. These films follow the works: his first visit to the stripped villa in September 2024, the site walks and drawing reviews in November, the walkthrough with the 3D design in hand, and the exterior in April 2025 as the pool and pergolas went in. Frames from site close the section; set them beside the gallery to see the same rooms finished.
The walkthrough
Every room, held up against its render.
Mid-build, with the walls bare and the ceilings open, we walked the villa with the 3D design on a tablet and showed each room as it would be finished. Two bedrooms were joined into the principal suite; the kitchen wall was pushed out for a show kitchen with a service kitchen behind it. Pick a room to jump to it.
The build, in the order it happened.
4 Sep 2024
Owner · 0:27The owner’s first visitWyll, on the bare floors: “I wanted to renovate it completely, so I hired Fajr Interior Design.” The film cuts to the yard being dug and to the design renders. 15 Nov 2024
Site · 0:31Walking the floorsWith the site team, room by room: drawings taped to the walls, positions marked, the ceiling frames and the circular cove going up. 16 Nov 2024
Owner · 0:32The owner, mid-buildBy the pool: “We have follow-up every week. We receive WhatsApp messages with questions when they need more details.” 16 Nov 2024
Site · 0:34Drawings and samplesThe same day with the owner: the drawings pinned to the walls, finish samples spread on a table on site, then the garden. 3 Apr 2025
Site · 0:18The exterior takes shapeAround the villa in April: the new pool and spa shells, the pergolas, and the glass pool edge set in.
Frames from site
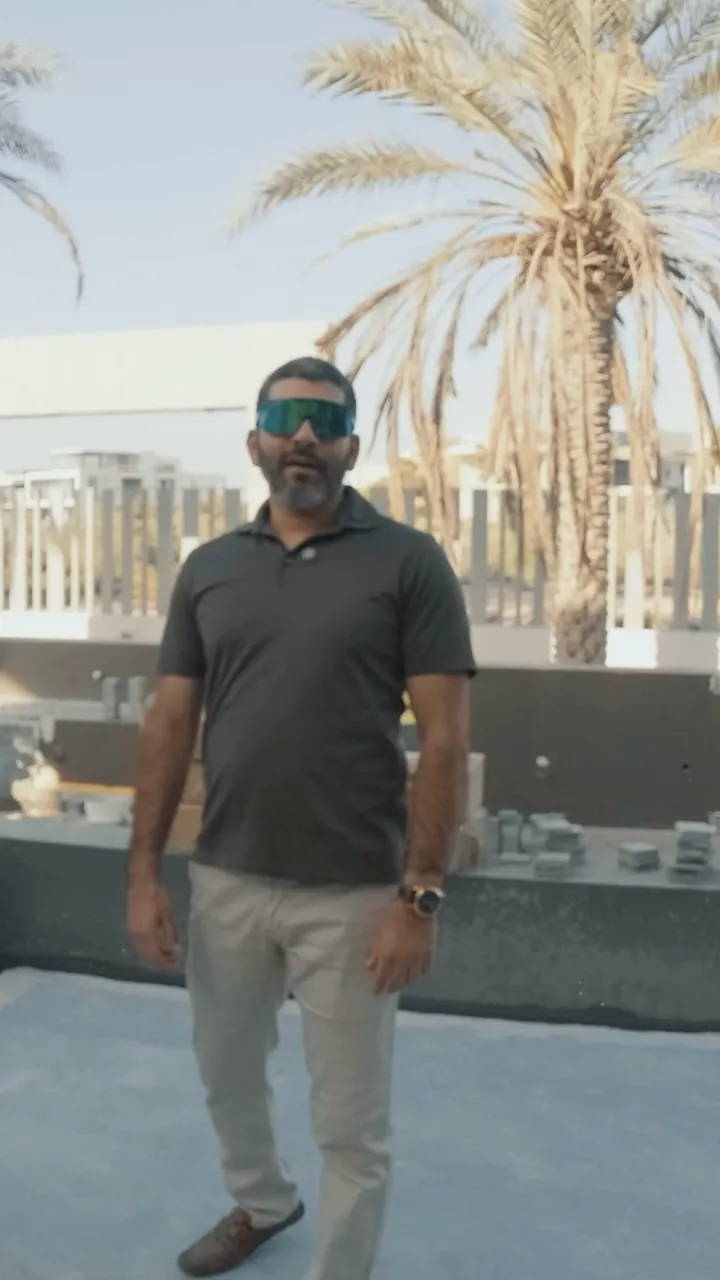
A site visit to the pool deck 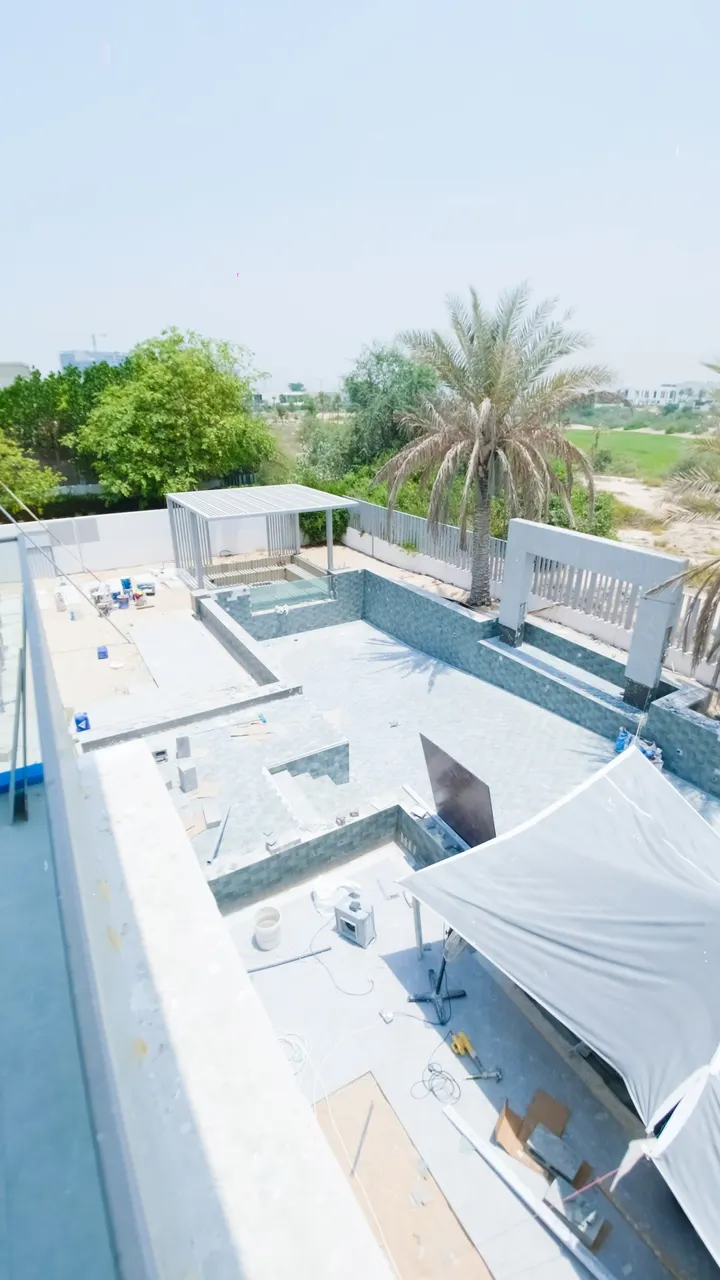
The pool and terrace from the upper floor 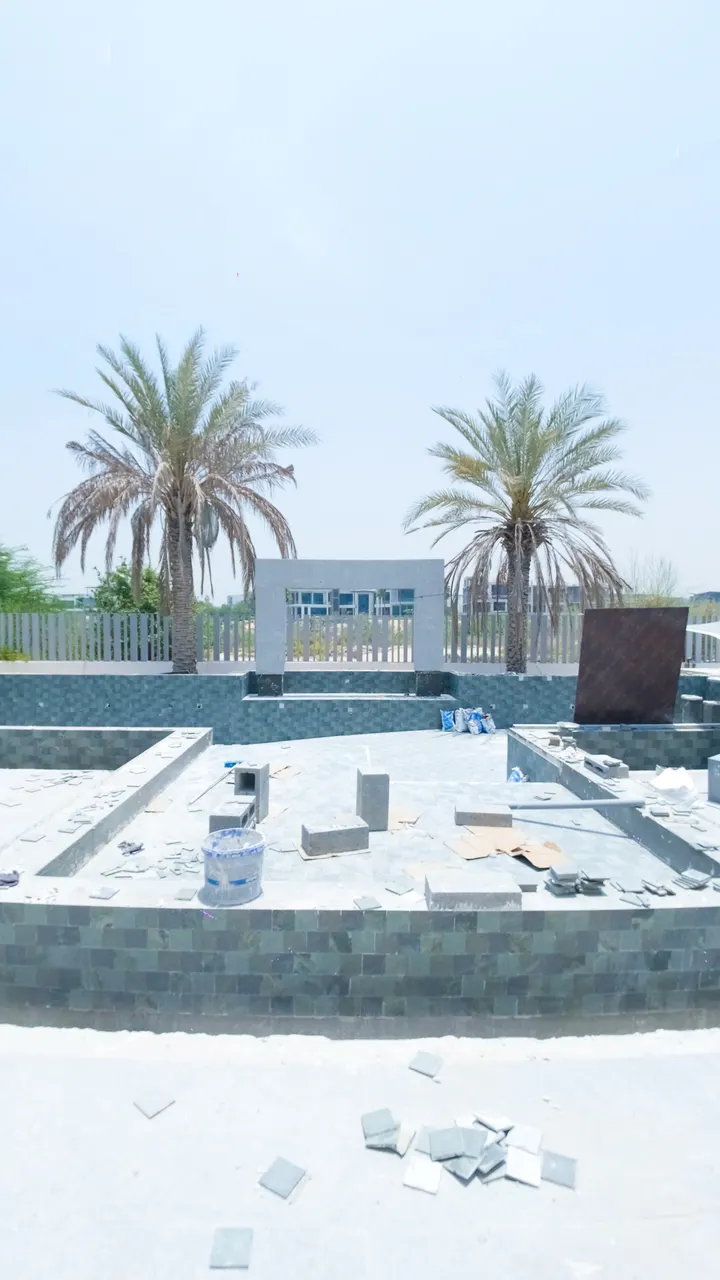
The pool shell, tiled 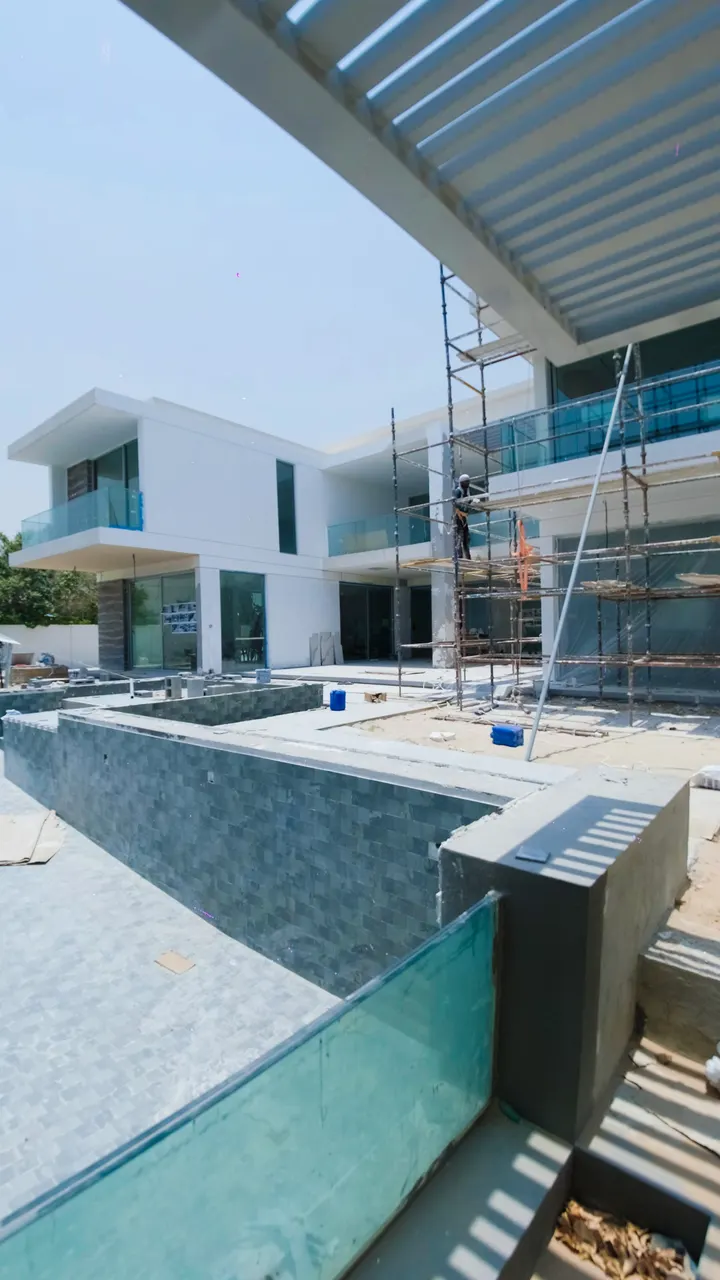
The pool’s glass edge, before the water 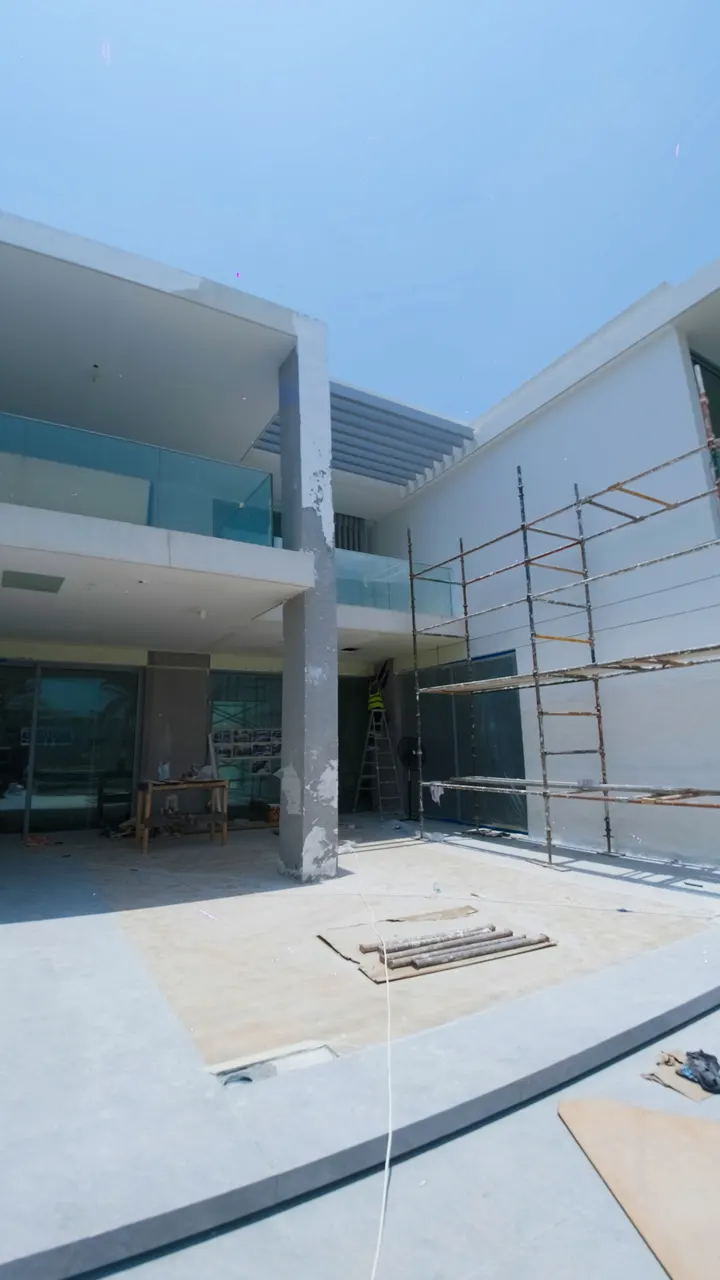
The rear façade, scaffolding still up 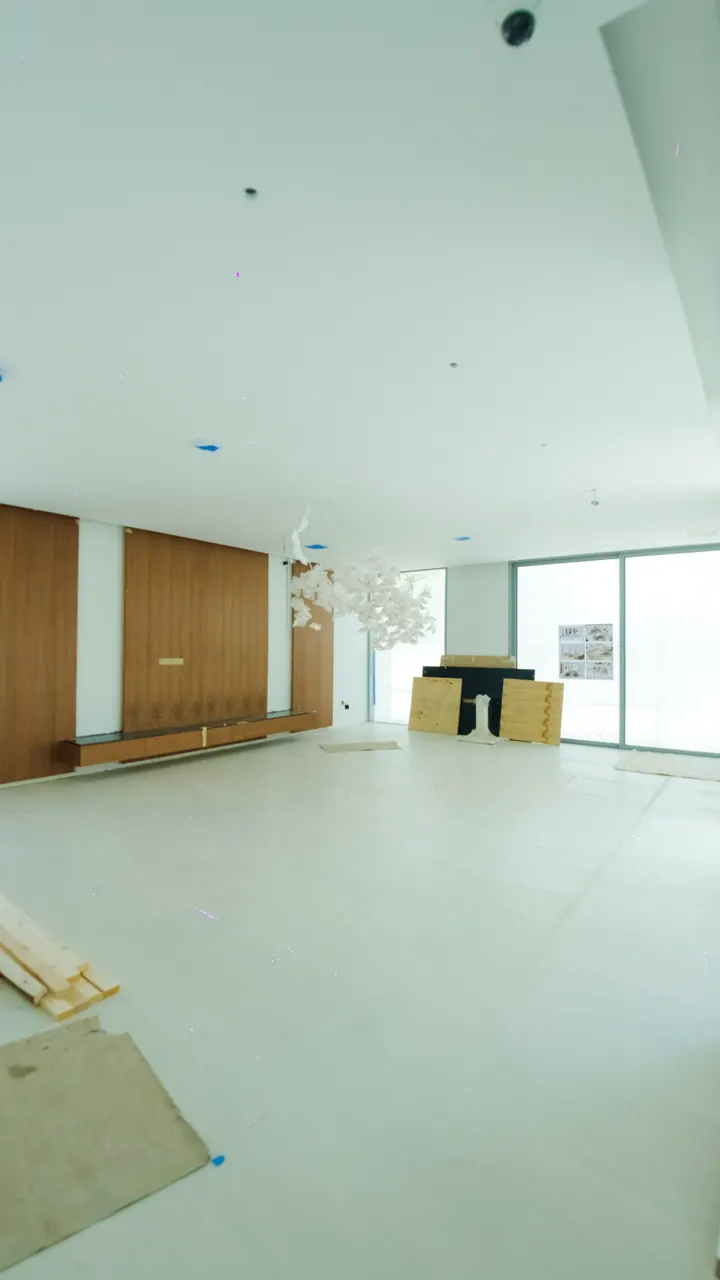
The living room, walnut panels in, floors protected 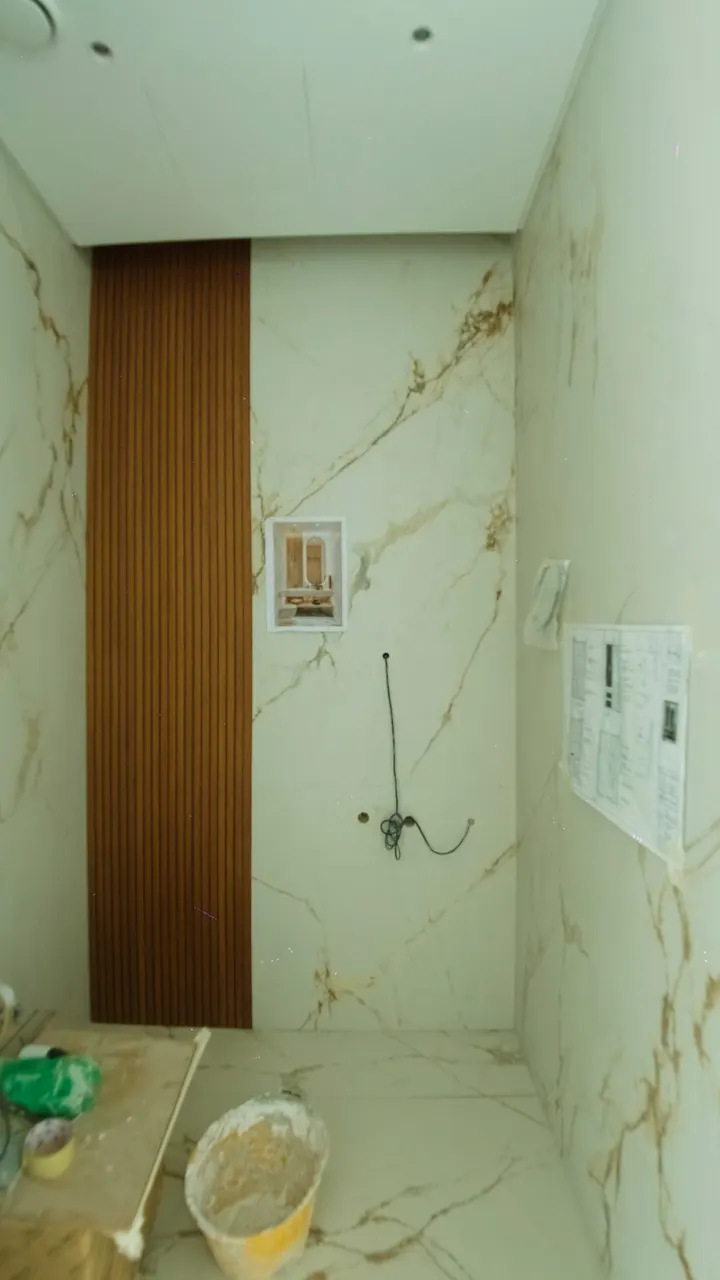
Marble walls going into a bathroom 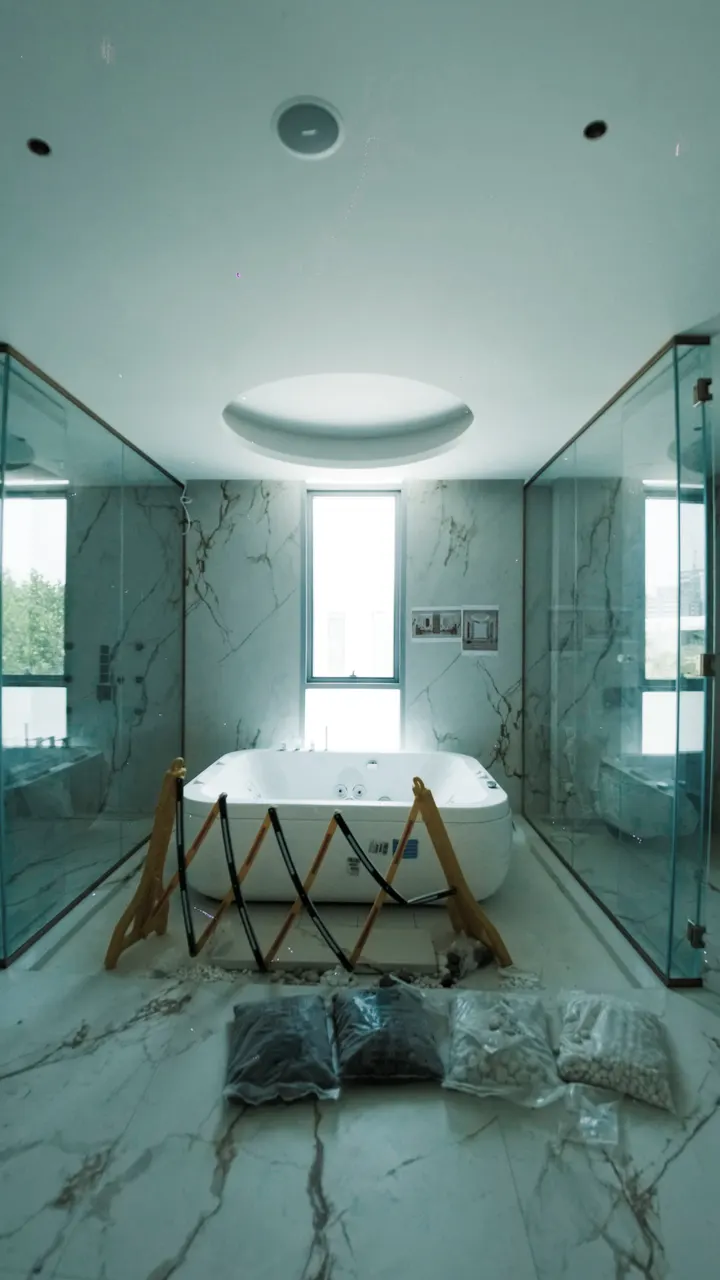
The principal bath: the tub set, the glass in 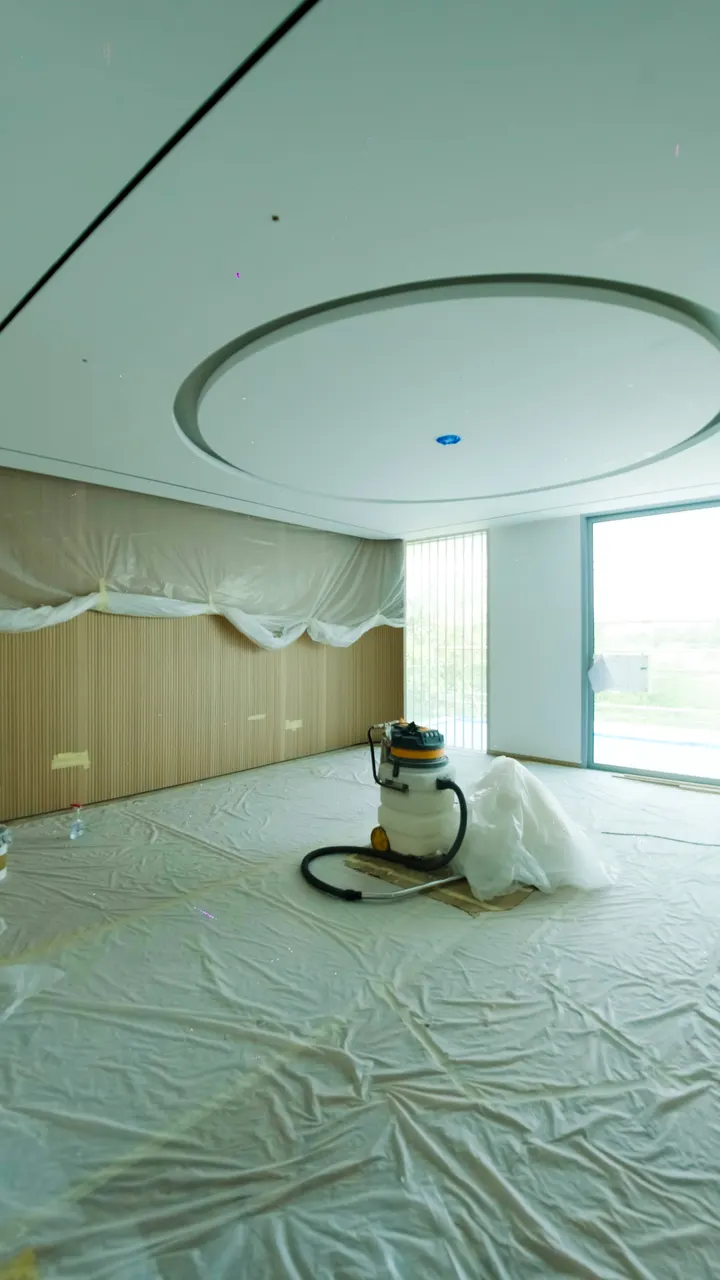
The principal suite: the cove ceiling cut, panels wrapped
Project films
Walk the villa. Then hear from its owner.
Three films from the finished villa. The villa tour walks from the front door through the finished rooms. At handover, Wyll walked the finished villa with our team, room by room. In his client film, he talks about how he chose a company for the work.
Hear from the owner
From our Instagram
The villa as we posted it, from 3D to keys.
Eight films we posted while the villa was designed and built, in the order they went up: the 3D design, the owner mid-build, the site, the materials and the finished kitchen. Each one plays here; each card shows the month it went up.
The design in 3DThe first look at the rooms, October 2024 Through the 3D framesThe design room by room, October 2024 Wyll, mid-buildThe owner on the progress so far, December 2024 Walking the villa in 3DThe whole design, before a wall was touched, January 2025 Raw progressThe villa on site, no filters, April 2025 From tile sample to poolChoosing the pool tile, then seeing it laid, May 2025 The palette, on siteWalnut, travertine and stone chosen on site, July 2025 The kitchenThe island, with a butler’s kitchen behind it, July 2026
ProgrammeTwelve months, in the right order
Programme · done in the right order
Twelve months, in the right order.
Villa 47 ran 12 months end to end, in line with our villa programme: around 12 months from brief to handover, with 4 weeks planning, 8 weeks design with approvals in parallel, 6–8 months build and 2 weeks handover. The stages below are that programme, not a dated split of this project.
Villa 47, end to end
planning
+ approvals in parallel
build
handover
- 01
Planning
4 weeksSurvey, measured drawings and a signed scope, before design starts.
- 02
Design, approvals in parallel
8 weeksLayouts, specification, the community NOC and permits, run together rather than one after the other.
- 03
Build
6–8 monthsStrip-out, MEP, joinery and finishes, trade by trade, against a dated programme.
- 04
Handover
2 weeksSnagging, styling and the walkthrough. Around 12 months from brief to handover.
Our villa programme, shown for reference: around 12 months from brief to handover. Villa 47’s own programme is published as its total, 12 months, in line with it.
InvestmentWhat it cost, and how villas are priced
Investment
What it cost, and how villas are priced.
Villa 47 had a project value of AED 7M, for a 10,000 sqft villa over 12 months. We publish no per-sqft rate for it. For planning your own villa, our Estimate band runs AED 420–1,400 per sqft of built-up area, and our villa budgets start from AED 1M.
Project value
AED 7MVilla 47 · 10,000 sqft · 12 months
Villa budgets
From AED 1MOur villa qualification. Estimate band: AED 420–1,400 per sqft of built-up area
A villa like this? Start with the community and the brief.
Villa 47’s figure, not a quotation. Every villa is priced on its own scope.
QuestionsSize, time, cost, approvals
FAQs
Questions we get. Answered.
The questions homeowners ask most about Villa 47 Fairways: how big it is, how long it took, what it cost, what the owner said and what a Dubai Hills renovation needs. Every answer uses verified project figures, and every price is stated with the scope it covers.
How big is Villa 47 Fairways?
Villa 47 Fairways is a 10,000 sqft villa in Fairways, Dubai Hills. We delivered it for its owner, Wyll, over 12 months end to end, with a project value of AED 7M. He has cleared both his name and his verdict on the project to be published.
How long did Villa 47 take?
Twelve months end to end, in line with our villa programme of around 12 months from brief to handover: 4 weeks planning, 8 weeks design with approvals in parallel, 6–8 months build and 2 weeks handover. The order of work stays the same at any size, from the survey to the keys.
What did Villa 47 cost?
The project value was AED 7M. We do not publish a per-sqft rate for Villa 47. For planning your own villa, our Estimate band runs AED 420–1,400 per sqft of built-up area, and our villa budgets start from AED 1M; every villa is priced on its own scope.
What did the owner say about the project?
Wyll, the owner, put it in one line: “Best decision I made was to hire Fajr Interiors.” He said it on film, at home in the finished villa in Fairways, Dubai Hills, and cleared it to be published with his name. It is one of two client testimonials we publish.
What approvals does a Dubai Hills villa renovation need?
Dubai Hills is an Emaar community, so a renovation starts with the Emaar NOC, then the DDA permit and, where the scope requires it, Dubai Civil Defence. We are registered with Emaar, the DDA and Dubai Civil Defence, and hold G+1 approved contractor status with Dubai Municipality. The Dubai Hills page sets out the route for owners.
Do you take on villas smaller than Villa 47?
Yes. Villa 47 is 10,000 sqft, but our villa work starts from budgets of AED 1M. Whether it is an upgrade, a remodel or an extension, the method is the same: survey, design, approvals and build, in that order, under one team.
Start in the right order
Your villa. Done in the right order.
Tell us the villa, the community and what you want it to become. We will map the scope, the approval route and the programme before detailed pricing.
Trade licence 648890 · Interior contracting, G+1 approved contractor (Dubai Municipality) · Registered with Emaar, Nakheel, DDA, Trakhees, Dubai Civil Defence · DMCC, DIFC and JAFZA free zones