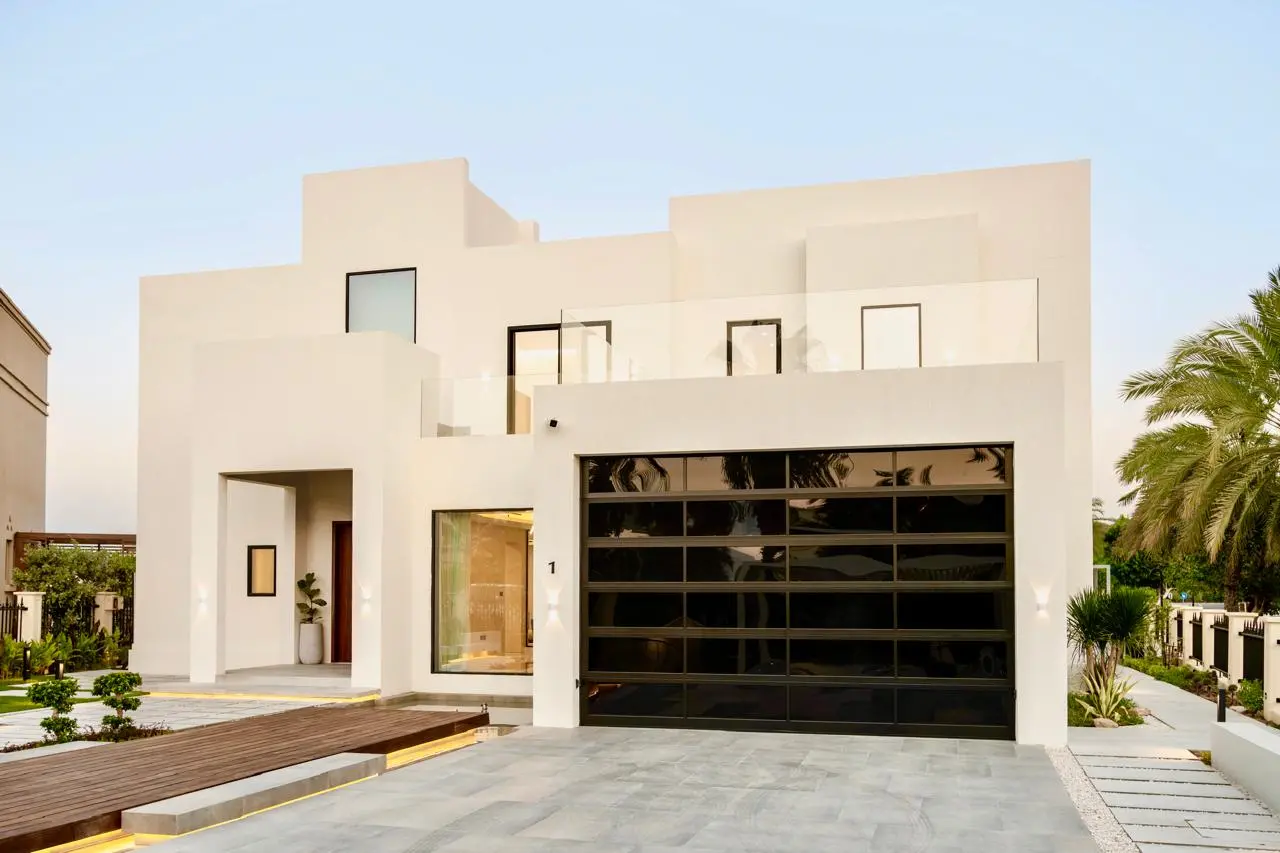
New villas, extensions and the rooms inside them.
Our architecture work is residential first: the villa itself, the way it sits on its plot, and the rooms, joinery and garden that go with it. Office floors are drawn by the same studio.
- New villasConcept, layouts, elevations, 3D design and the drawing set, for a villa on its own plot.
- ExtensionsAdded rooms and floor area on an existing villa, drawn once the structure has been checked.
- Remodels and new layoutsWalls moved, rooms joined or divided, and the plan redrawn around how the household lives.
- Interiors, joinery and landscapeThe same studio draws the interiors, the made joinery and the garden, so the house is designed as one piece.
- Office floorsSpace planning and test fits for a single floor or several. Office interior design →
What the drawing set holds.
A villa is approved, priced and built from its drawings, so the set is drawn to be used on site: measured, dimensioned and scheduled. A typical villa set carries these sheets.
- SurveyFor an existing villa, a measured as-built survey of the house as it stands, before anything is redrawn.
- Site planThe villa on its plot: setbacks, access, the garden, the pool and the terraces.
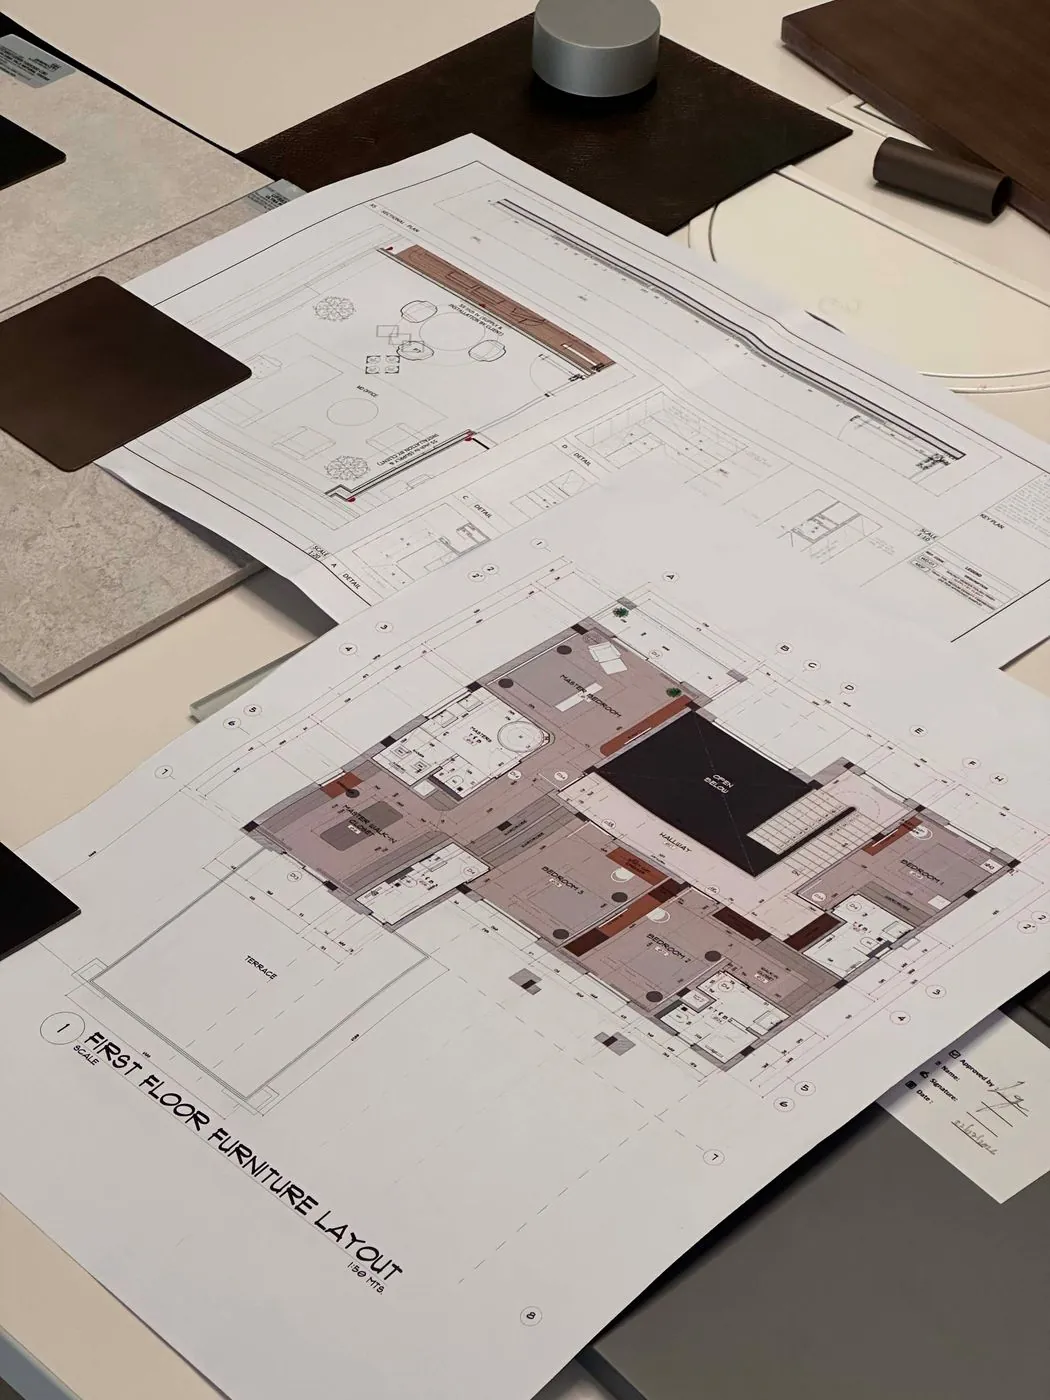
- Floor plansEvery level, with walls, doors, rooms and furniture laid out to scale.
- Elevations and sectionsThe outside of the villa, face by face, and cuts through it showing levels and heights.
- Ceiling plansCeiling levels, lighting and the services that sit above them.
- Joinery and detailsKitchens, wardrobes, wall panelling and stairs, drawn for the workshop.
- SchedulesFinishes, fittings and materials, room by room, so the price and the build follow the same list.
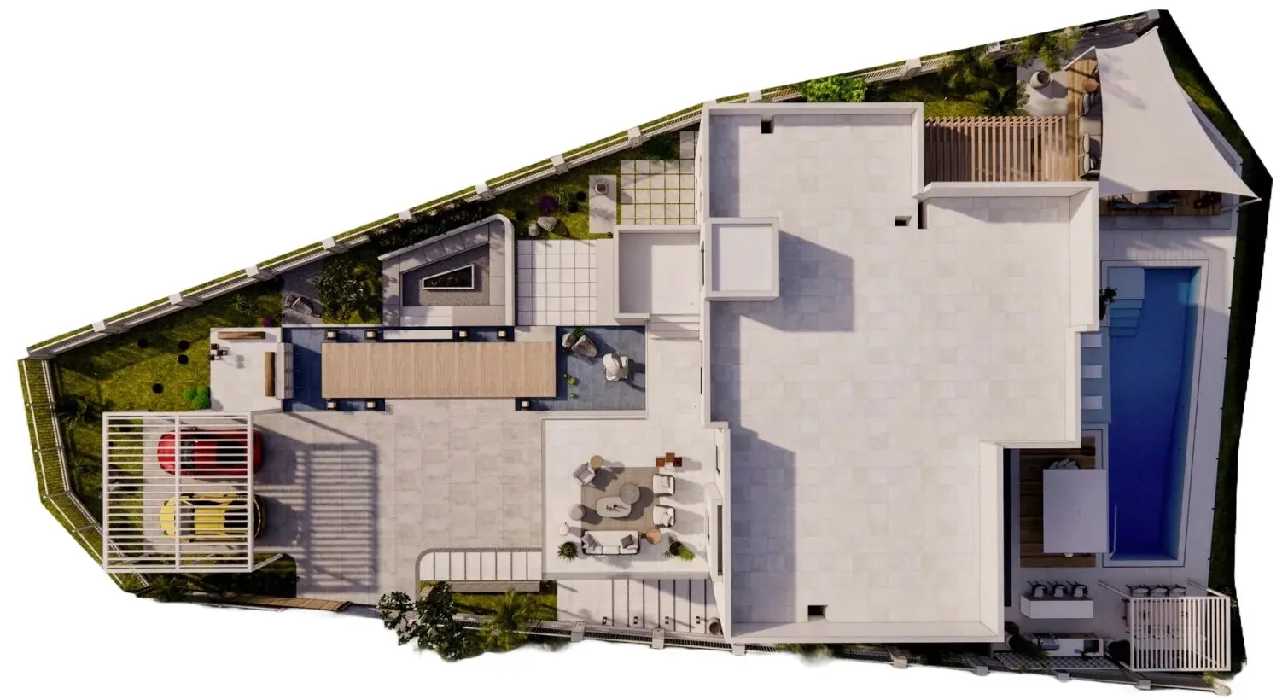
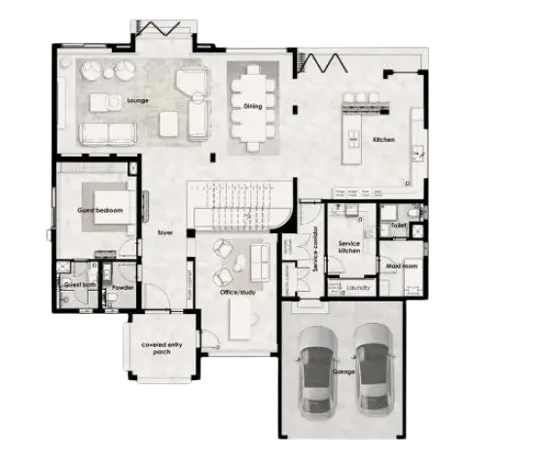
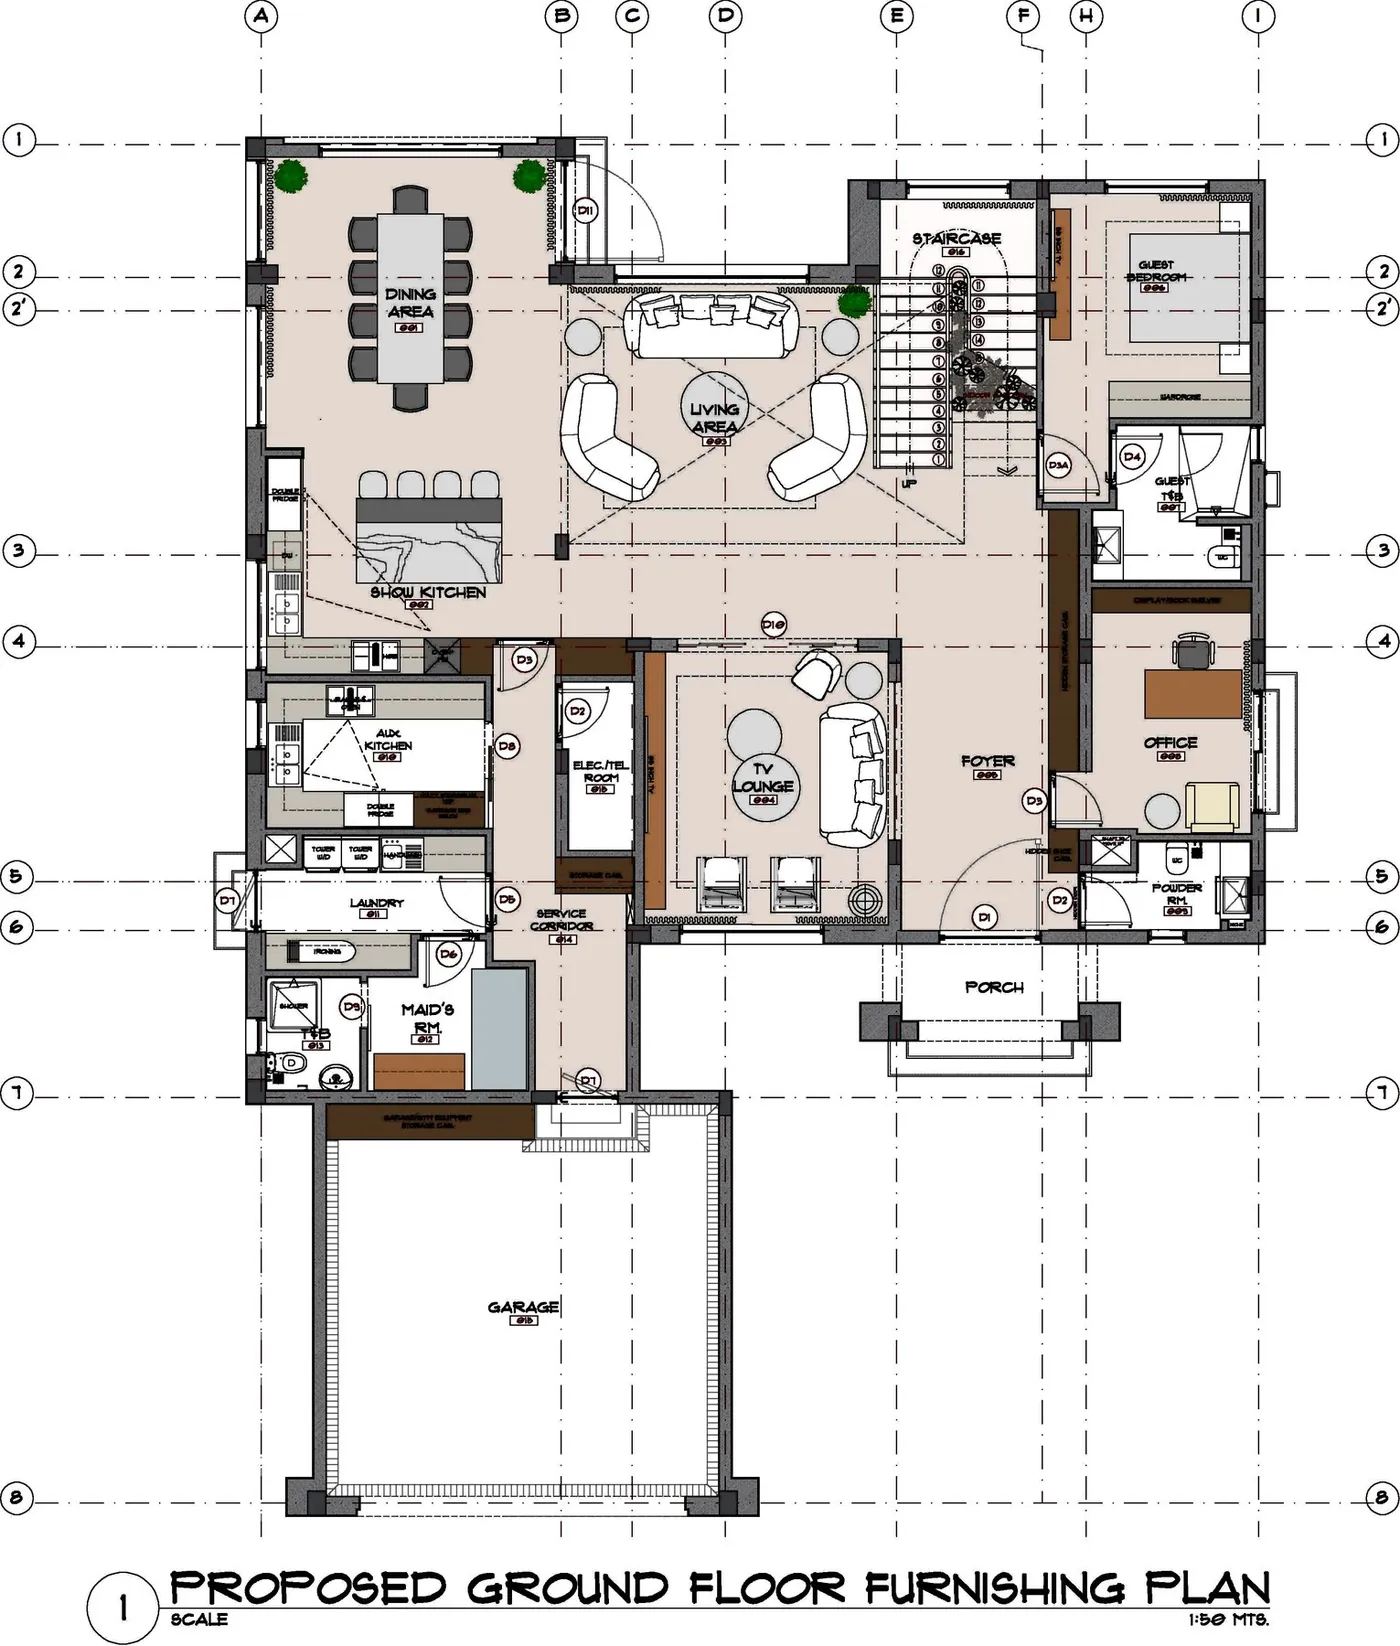
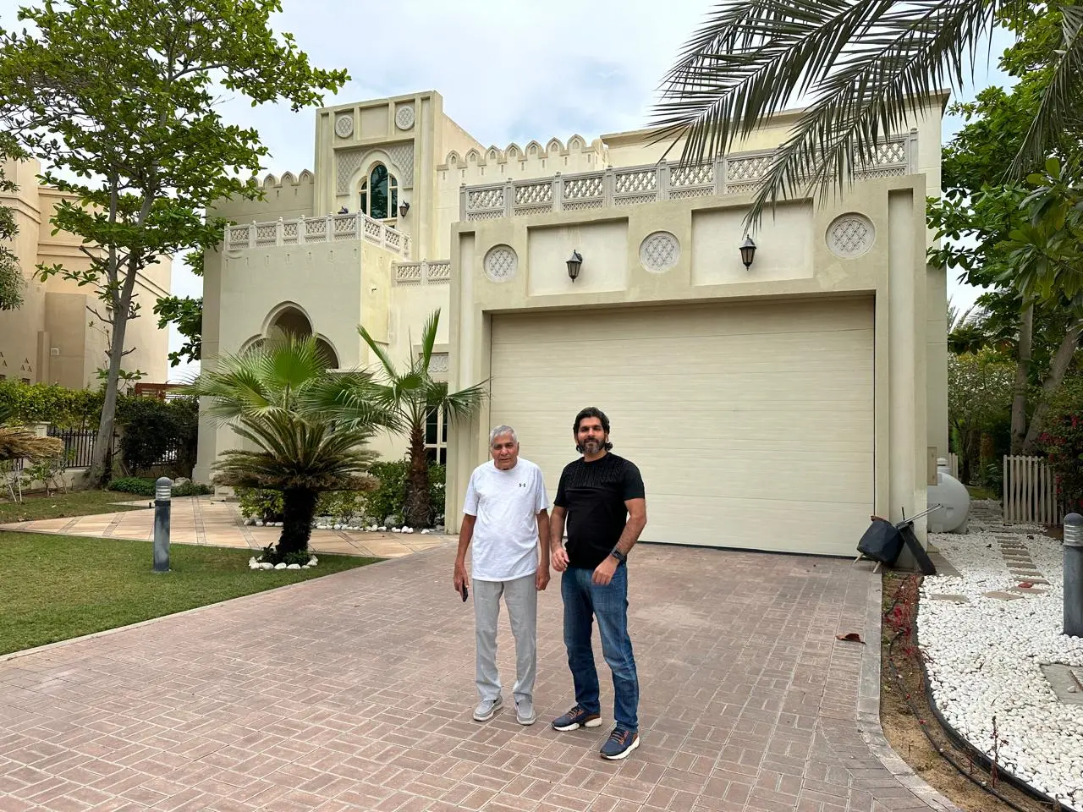
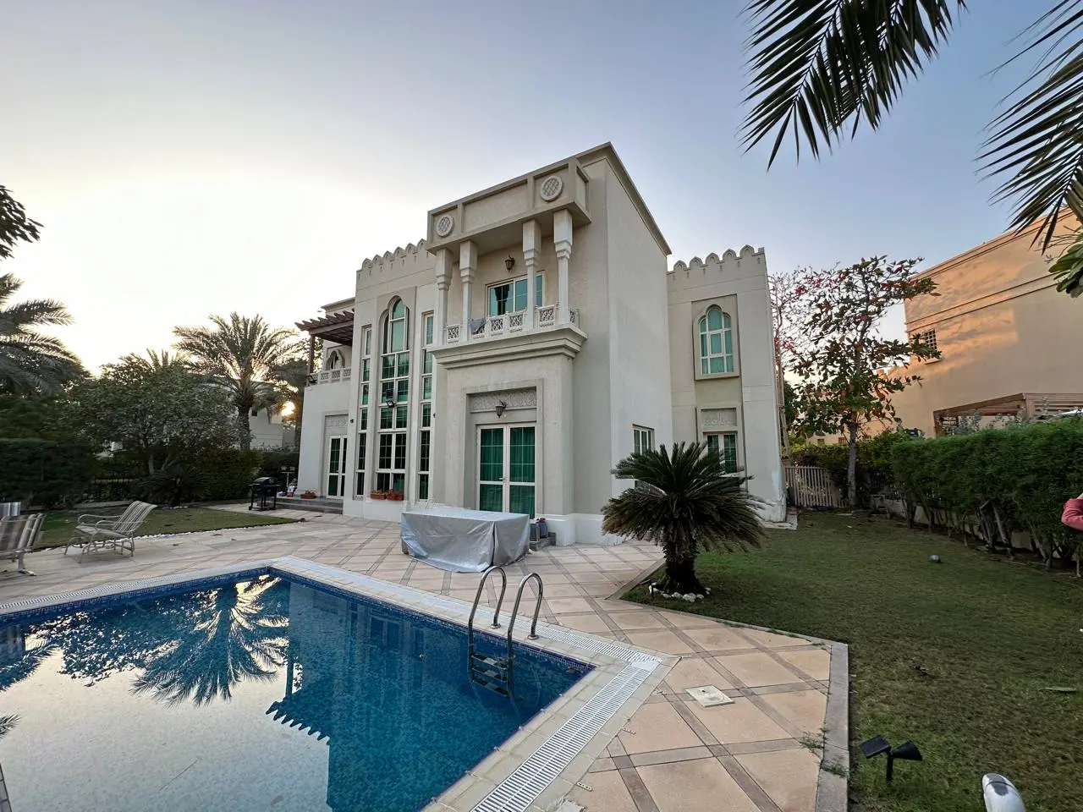
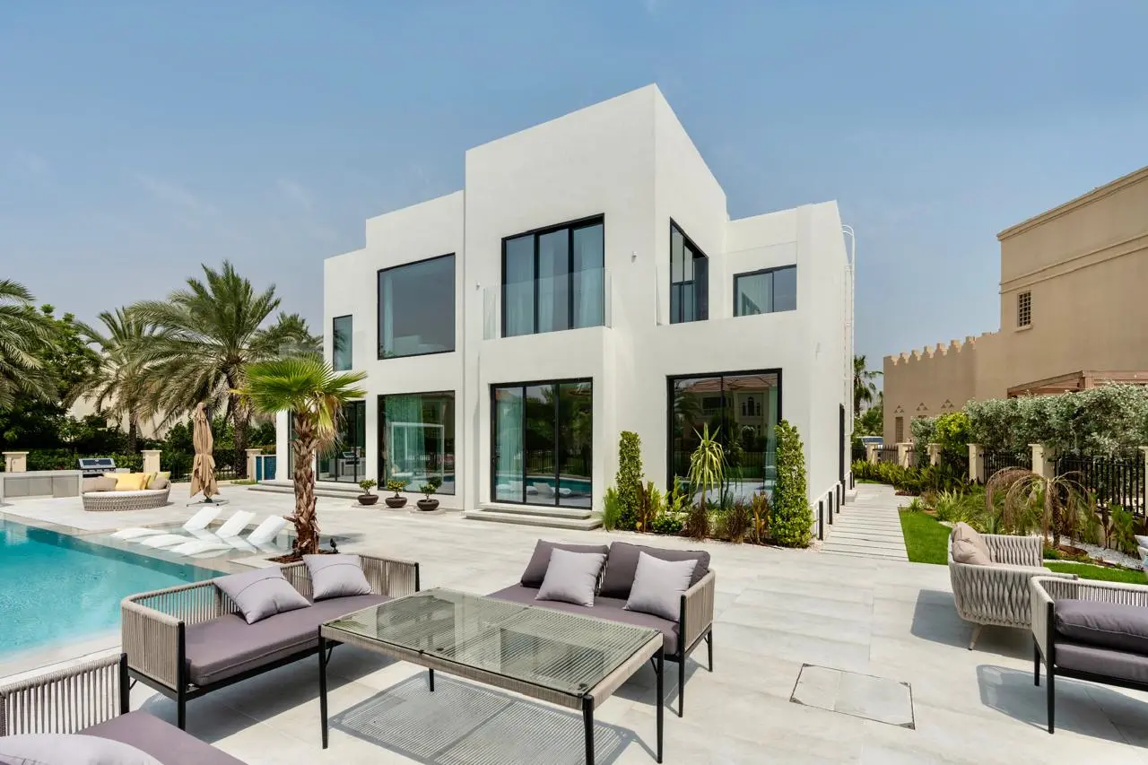
A Jumeirah Islands villa, redesigned and extended.
Cluster 39, Villa 1 was an old-school villa that the owners wanted contemporary and larger. Because the building was old, third-party inspections confirmed its structure before any extension was drawn. It went from four bedrooms to five, with two kitchens, a study and a 12 m overflow pool, approved by Nakheel and then Trakhees.
- Built-up area6,147 sqft on an 11,011 sqft plot
- BedroomsFour before, five after
- ApprovalsNakheel NOC, then the Trakhees permit
- Project costAED 4.82M, design, approvals, build and furniture
Approved before anything is built.
In a Dubai master community, the drawings go to the master developer first and then to the authority that issues the permit. The approvals run alongside design, so the drawings are ready for each submission as it falls due.
- Survey and briefThe plot, or the villa as it stands, measured and recorded, with the developer’s rules for that community.
- Community NOCThe master developer, such as Nakheel or Emaar, reviews the drawings and issues its no-objection certificate.
- Authority permitTrakhees, the DDA or Dubai Municipality, depending on the community, issues the permit to build. For a new villa, the application is made by the registered engineering consultant we appoint, from our drawings.
- Civil DefenceDubai Civil Defence reviews fire and life safety where the scope requires it.
- BuildWork on site starts with the permit in hand, never before.
We are registered with Emaar, Nakheel, Dubai Municipality (approved G+1 contractor, trade licence 648890), Dubai Civil Defence, Trakhees and the DDA. The NOC route for a renovation is set out in villa renovation NOC in Dubai →

Seen before it is built.
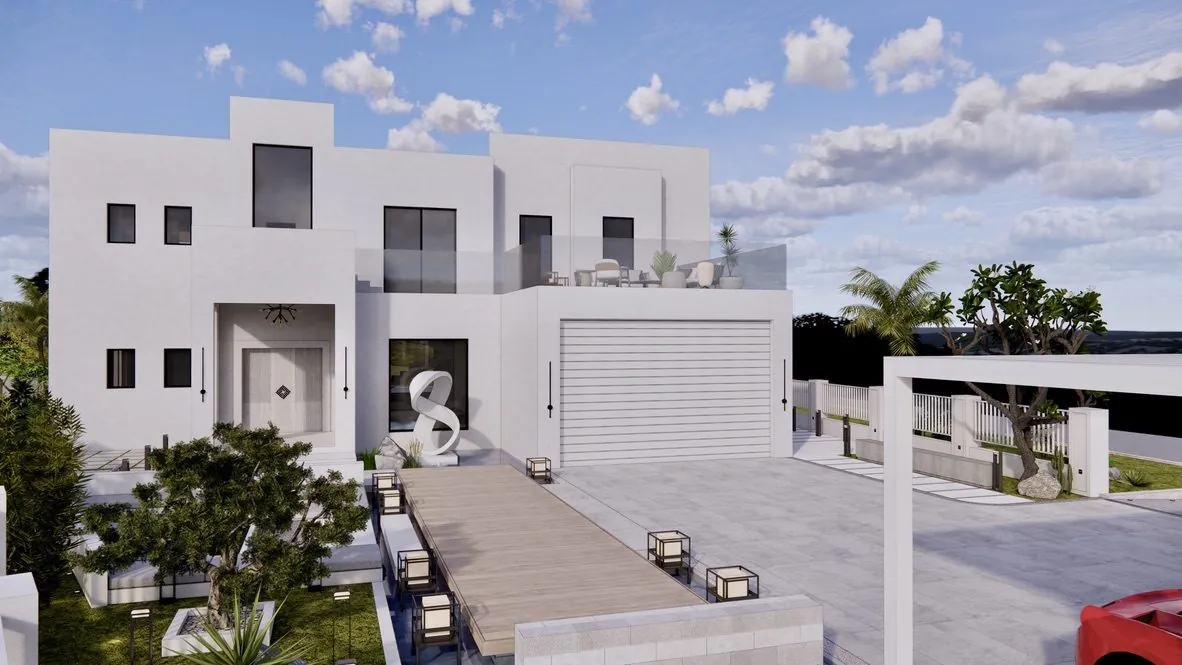
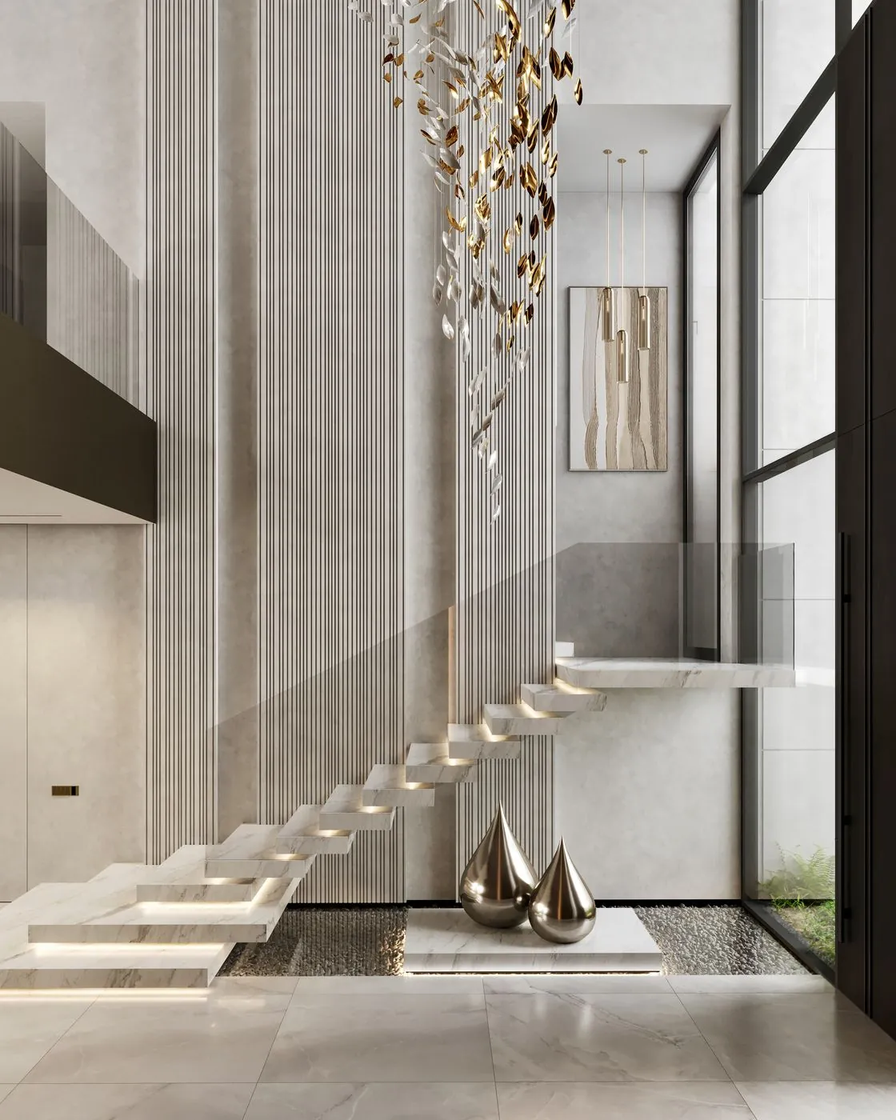
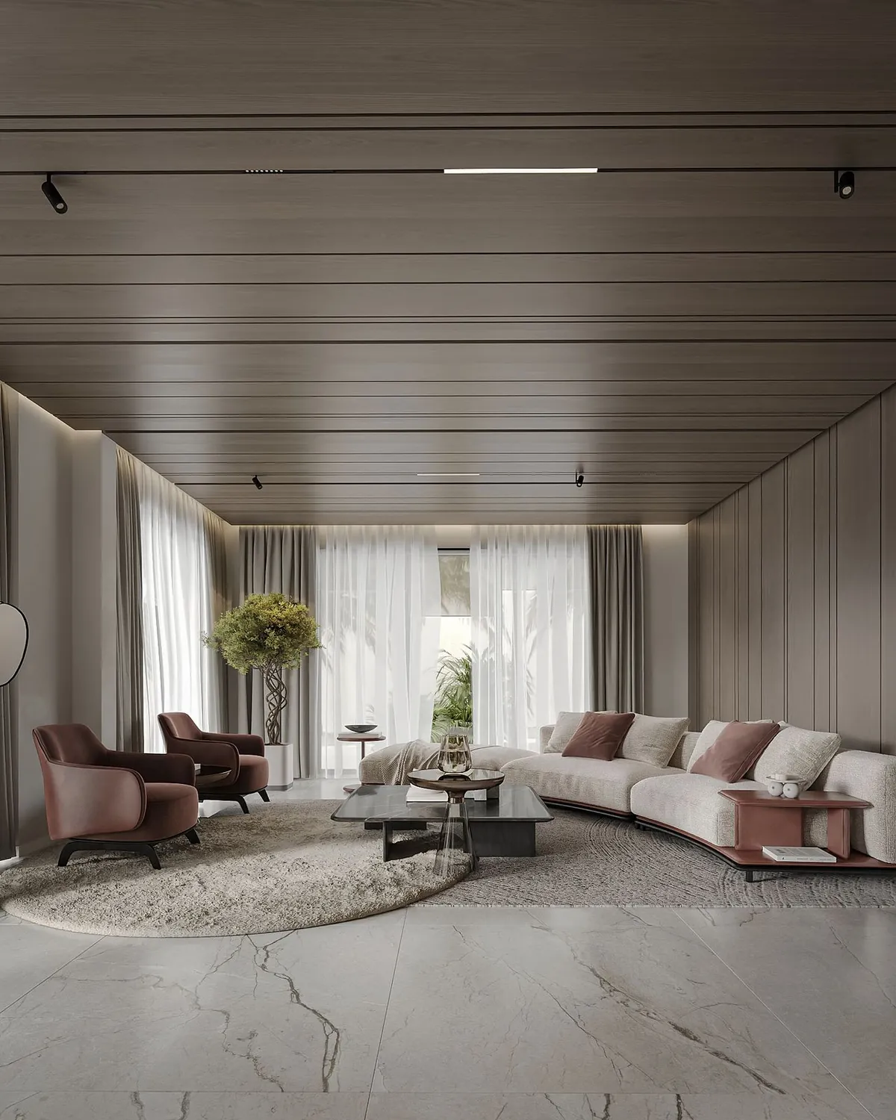
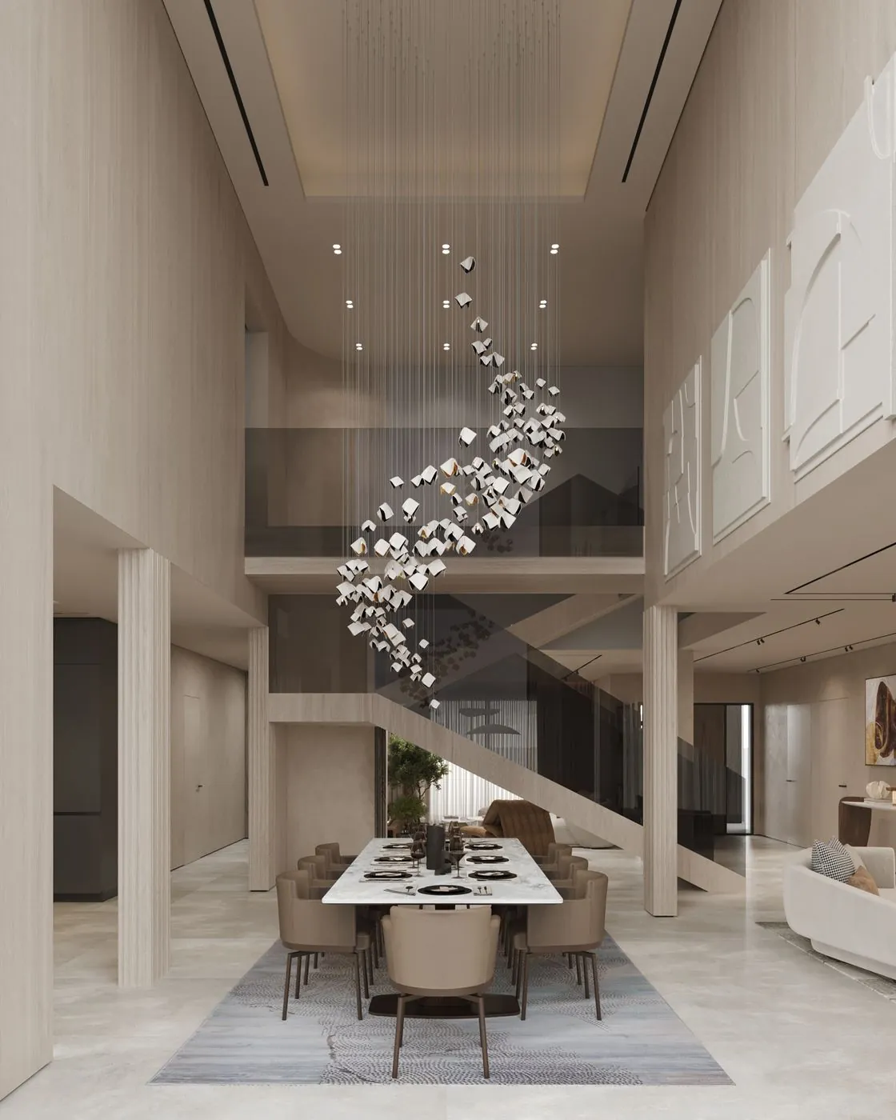
Every villa is modelled in 3D before the drawing set is finished, so the owner sees the rooms, the light and the materials while they can still change. These are renders from our villa projects.
The architects and designers.
The drawings come from our own studio in Al Barsha 1, not from an outside consultant.
- Adrian ArisconSenior architect
- Kishore MahendranArchitect
- Uzma AnisDesign director
- Zeeshan PatelManaging director
Choosing an architecture firm in Dubai.
For a villa, the useful questions are about who carries the project from the first drawing to the keys, and what you can see of their built work.
- Who draws, who files, who builds?One firm through design, approvals and build, or three handovers between three companies.
- Whose name is on the approvals?Ask who submits to the community and the authority, and under which registration.
- What is in the drawing set?Plans, elevations, sections, ceiling plans, joinery details and schedules, or a concept and a few renders.
- What have they built?Ask for completed villas with drawings, photographs and a cost, and a project you can visit.
- Who will be on site?The same people who drew the villa should be the ones checking it is built as drawn.
Questions we get. Answered.
What homeowners ask before they appoint an architect for a villa in Dubai.
01Does Fajr Interiors design new villas?
Yes. Our architects design new villas from concept to the full drawing set: layouts, elevations, sections, 3D design, joinery and schedules. We also redesign and extend existing villas.
02Can you extend an existing villa?
Yes. We check the structure first, then draw the extension and take it through the community NOC and the authority permit. Cluster 39, Villa 1 in Jumeirah Islands went from four bedrooms to five this way, approved by Nakheel and then Trakhees.
03Who are the best architecture firms in Dubai?
It depends on the project. For a villa, look for a firm that draws the whole set, files the approvals and can show completed villas with drawings, photographs and costs. Fajr Interiors has designed, approved and built villas in Dubai since 2011.
04Do you handle the approvals?
Yes. For renovations and extensions we prepare the drawings for the master developer’s NOC and the authority permit, and follow each submission through. For a new villa, the building permit is submitted by the registered engineering consultant we appoint, from our drawings. We are registered with Emaar, Nakheel, Dubai Municipality, Dubai Civil Defence, Trakhees and the DDA.
05Can you build what you design?
Yes. Fajr Interiors is a design and build company, so the studio that draws the villa also builds it, furnishes it and hands it over.
06How do we start?
With a first meeting, free, at our studio in Al Barsha 1 or by video. A site survey costs AED 2,500 and is credited against the design fee.