Guide · Kitchens

Kitchen mock-up: walk your kitchen before it is made.

A kitchen mock-up is the final kitchen design built full size in gypsum board, in the room it will go into, before anything is made. You walk around it and feel the space: the size of the island, the clearance and circulation around it, how the fridge opens and the room behind you while you work at the counter. A change at this stage is quick and cheap; the same change on a kitchen that has been made and installed is not.

Written for villa owners planning a new kitchen. Filmed at a Jumeirah Islands villa we renovated.

  • Updated
  • 4 min read
  • By Fajr Interiors

The idea

The kitchen, built full size before it is made.

Once the kitchen design is final, and before any of it is made, we build it full size in gypsum board in the room it will go into: the island, the runs and the tall units, where the drawings put them. Then we invite you to walk around it. A drawing and a render show what the kitchen will look like; the mock-up shows how it feels to stand in it and use it.

It sits between design and making: the drawings are final, the kitchen has not been made yet, and the room is there to stand in. That is the moment a change costs least.

What you check

What you check, standing in it.

The mock-up is built to the final drawings, so what you feel is what will be made. These are the things clients test with us, and the things a plan makes hard to judge.

What a mock-up lets you feelAt full size

What you check when you walk a kitchen mock-up
CheckWhat you are testing
The islandWhether its size suits the room, felt at full size rather than read off a plan.
Clearance and circulationThe space to walk around the island, and to move through the kitchen while it is in use.
The fridgeHow its doors open, and what they need around them.
Behind the counterThe room behind someone standing at the counter while they work.

Built to the final design drawings, in the room the kitchen goes into.

Why it pays

Change it in gypsum, not in the finished kitchen.

If the island feels too big, or the fridge door fights the walkway, the mock-up is where you find out. Moving a gypsum board is quick and cheap. Making the same change after the kitchen has been made and installed means remaking and refitting parts of it, so we settle the layout before anything goes into production.

If there are any changes, they are cheaper to make at the mock-up stage than after the kitchen is made and installed.

Fajr Interiors · on kitchens

On film

A kitchen mock-up at Jumeirah Islands.

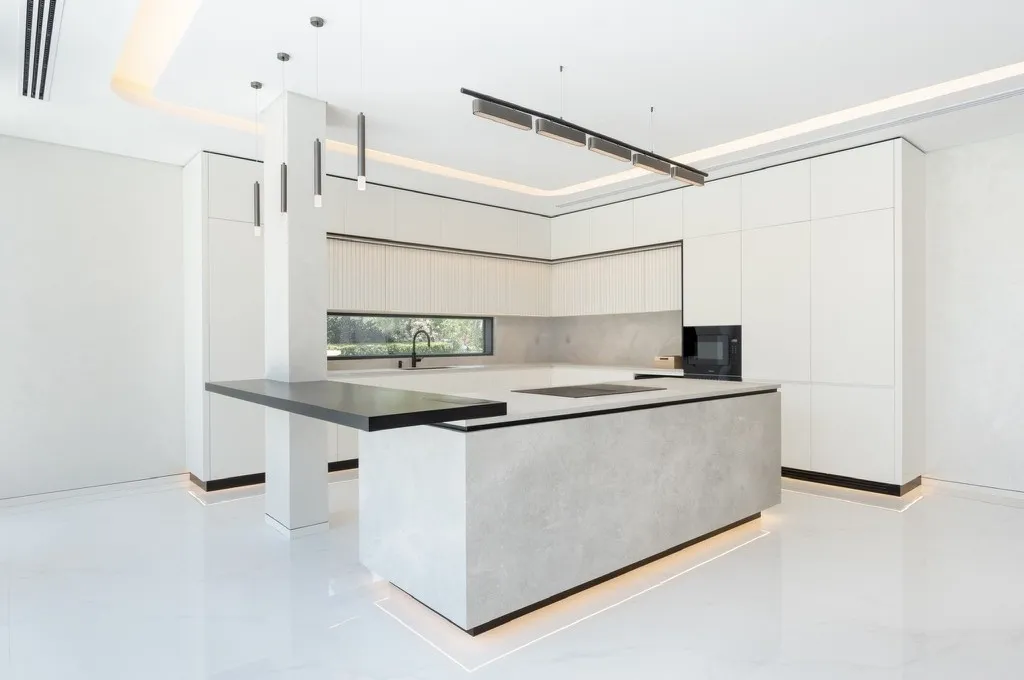
At Cluster 39, Villa 1 in Jumeirah Islands we built the kitchen in gypsum board and walked it with the client before it was made. The film shows the mock-up in the room; the photograph is the same kitchen as built.
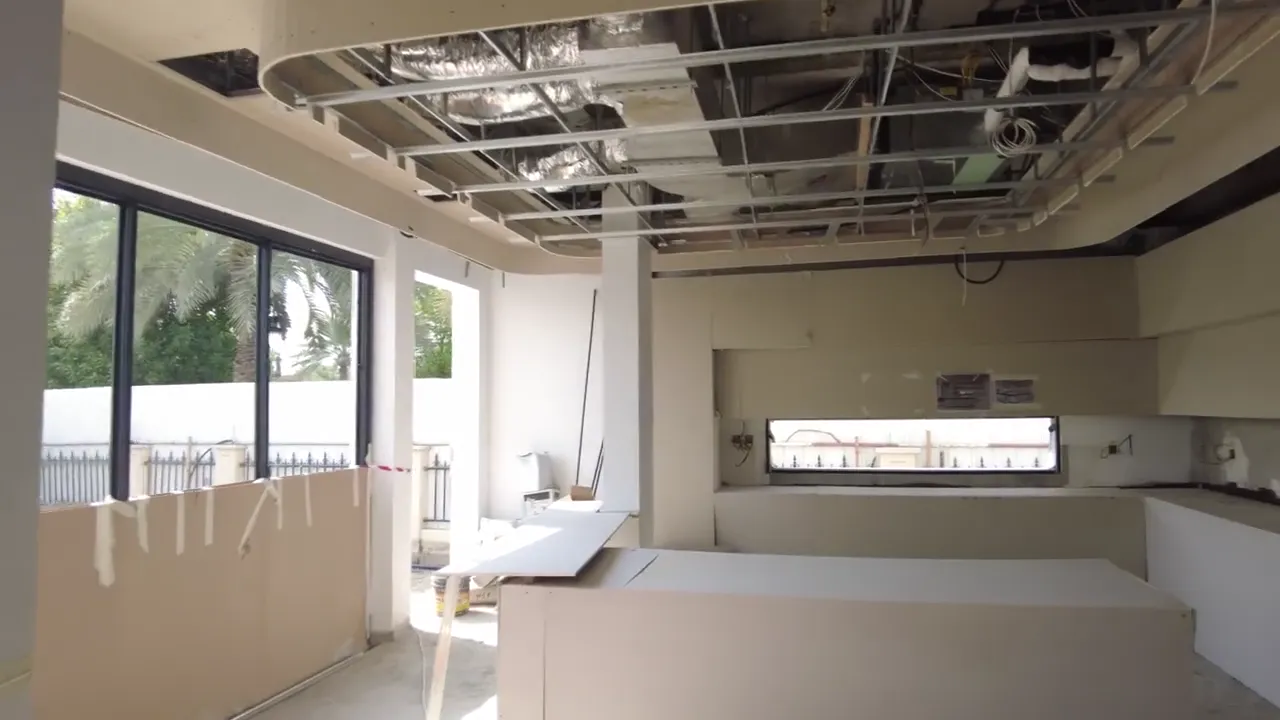
The kitchen mock-up in gypsum board at Cluster 39, Villa 1, Jumeirah Islands: the island and the back run, before the kitchen was madeYouTube
Kitchen mock-up · 2:03

The mock-up, walked through

The kitchen at Cluster 39, Villa 1, built full size in gypsum board before it was made, and walked with the client to check the island, the clearances and the fridge.
Watch on YouTube →

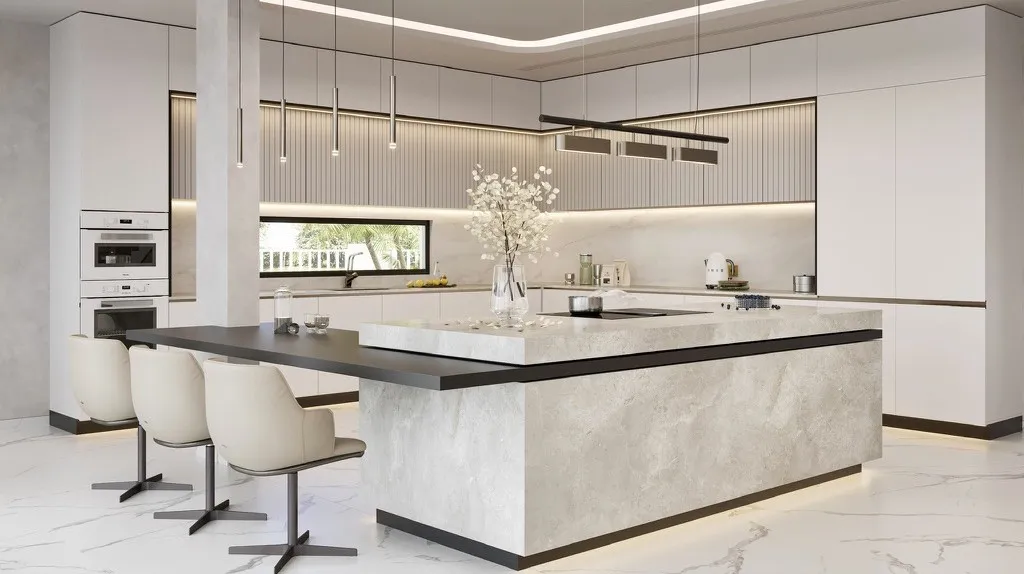
Photograph: the kitchen as built at Cluster 39, Villa 1, Jumeirah Islands, with the stone-clad island, dark counter, fluted panels and linear pendant
The same kitchen, as built

We invite the client to walk around the kitchen and feel the space before anything is made.

Fajr Interiors, Jumeirah Islands

Project
Cluster 39, Villa 1
Community
Jumeirah Islands
Mock-up
Gypsum board, full size
Film
2:03
Jumeirah Islands, Cluster 39 →

Kitchen mock-up FAQ

Questions about kitchen mock-ups.

What villa owners ask us before we build the mock-up.

01What is a kitchen mock-up?

A full-size model of the final kitchen design, built in gypsum board in the room where the kitchen will go. It shows the island, the runs and the tall units at their real size, so you can walk around them before anything is made.

02When is the mock-up built?

After the kitchen design is final and before the kitchen is made. You walk the mock-up with us, and anything you want to change goes back into the drawings first.

03What do you check in a mock-up?

The size of the island, the clearance and circulation around it, how the fridge opens, and the room behind someone standing at the counter while they work. These are hard to judge from a plan or a render, and easy to feel at full size.

04Why not decide from the drawings and renders?

Drawings and renders show what the kitchen will look like. The mock-up shows how it feels to stand in it, move around it and use it, which is where most of the changes people want come from.

05Why does it save money?

A change to a gypsum mock-up is quick and cheap. The same change once the kitchen has been made and installed means remaking and refitting parts of it.

Kitchen mock-ups · Dubai

Walk the kitchen before it is made.

Tell us about the kitchen you want. We design it, build the mock-up in your room, and settle the changes with you before anything is made.

Since 2011 · 50+ projects · Trade licence 648890 · G+1 approved contractor (DM)