FAJRINTERIORS

Villa interior design · Dubai

Villa interior design in Dubai, decided room by room.

Villa interior design in Dubai is the twelve weeks in which every room is decided before anything is built: 4 weeks planning, then 8 weeks design, with approvals in parallel. As a villa interior design company in Dubai, Fajr Interiors specifies finishes, joinery, lighting, services and FF&E room by room, and orders stone and joinery against an eight-week lead time. Our villa interior designers settle each room before anything is ordered.

Most of what a villa costs, and most of what goes wrong on site, is decided here, before demolition.

Design only · or design and buildVilla budgets from AED 1M
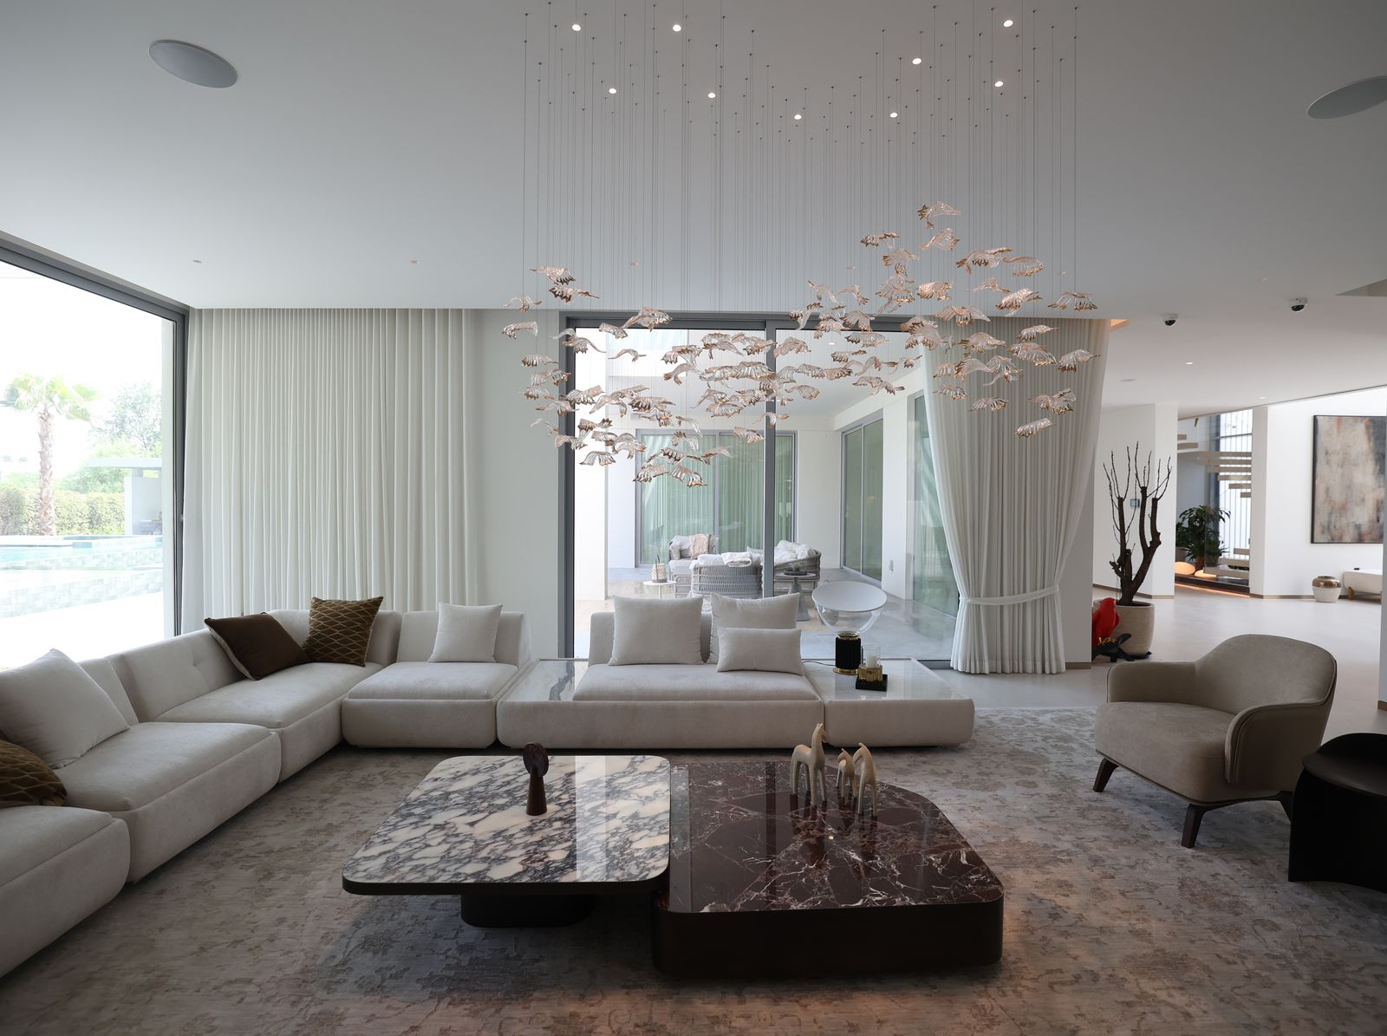
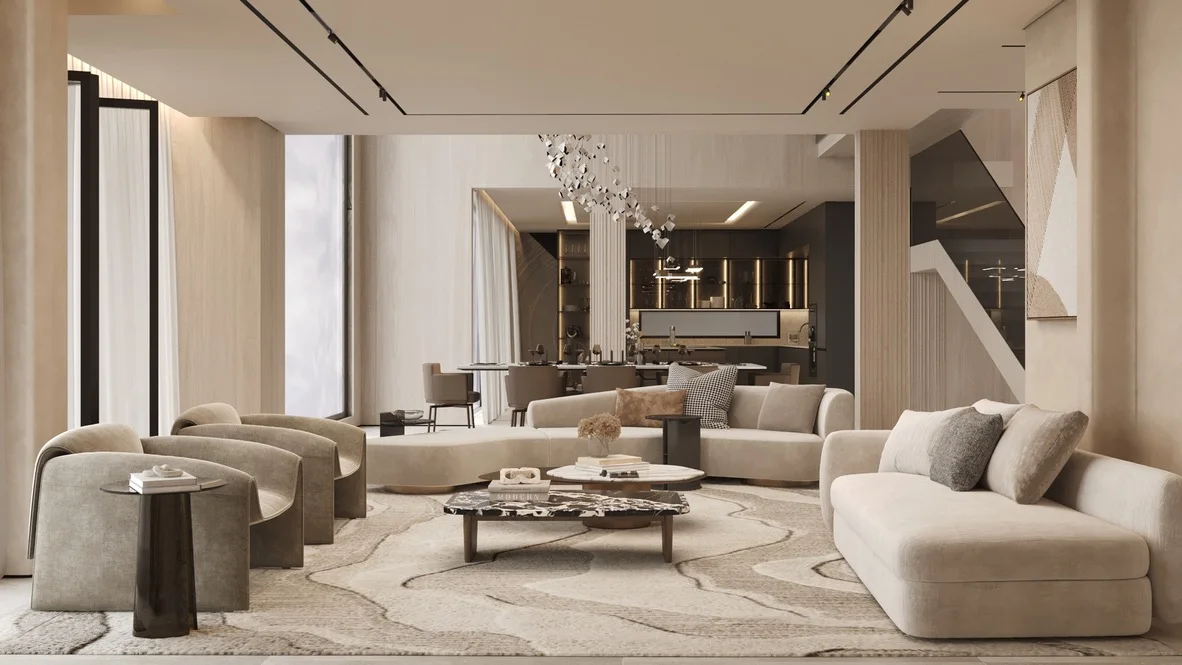
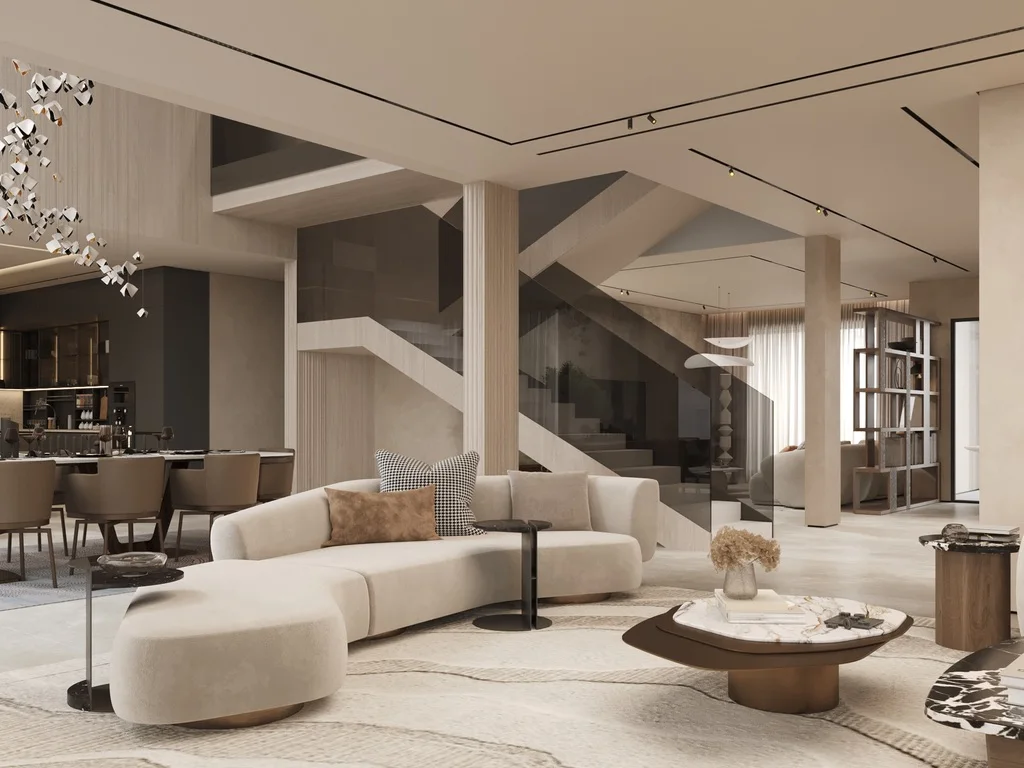
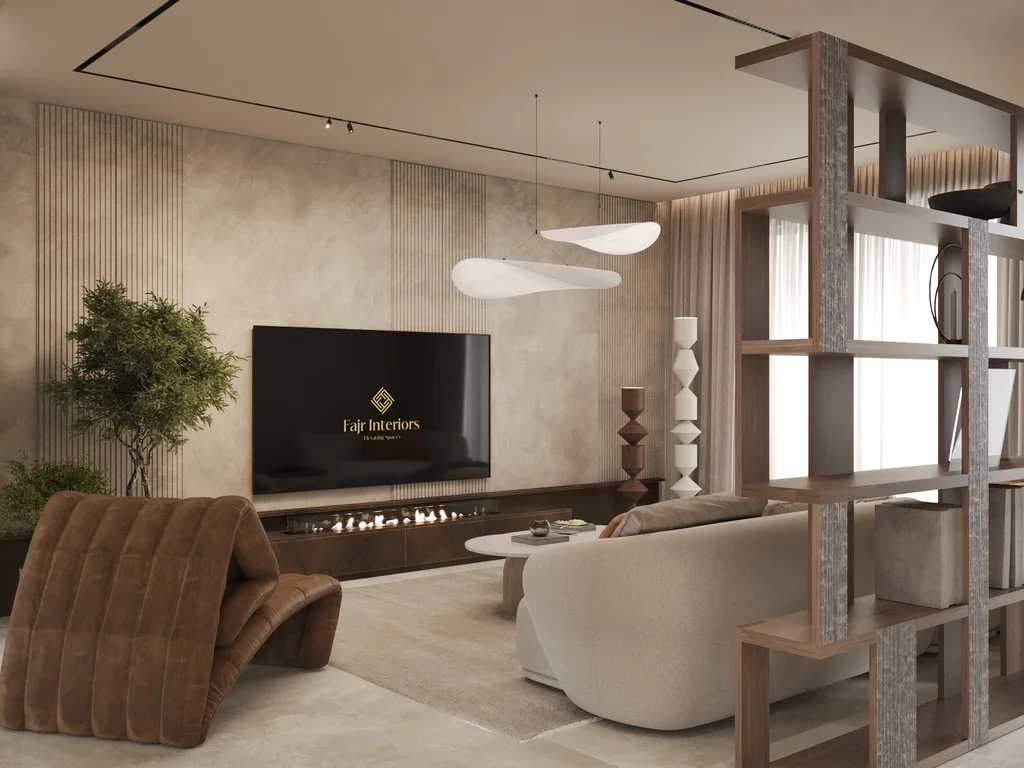
Villa living room with a low modular sofa, a marble coffee table, linen sheers and a leaf chandelier, delivered by Fajr Interiors, Dubai
  • Book-matched marble, from the bathroom photoSTMarble
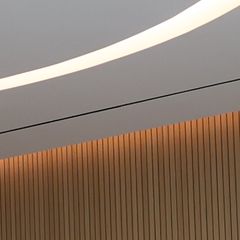
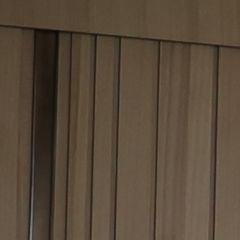
  • Fluted timber, from the principal suite photoVNTimber
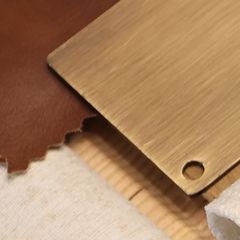
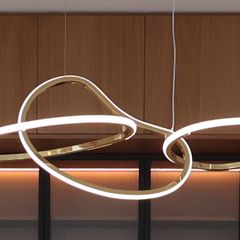
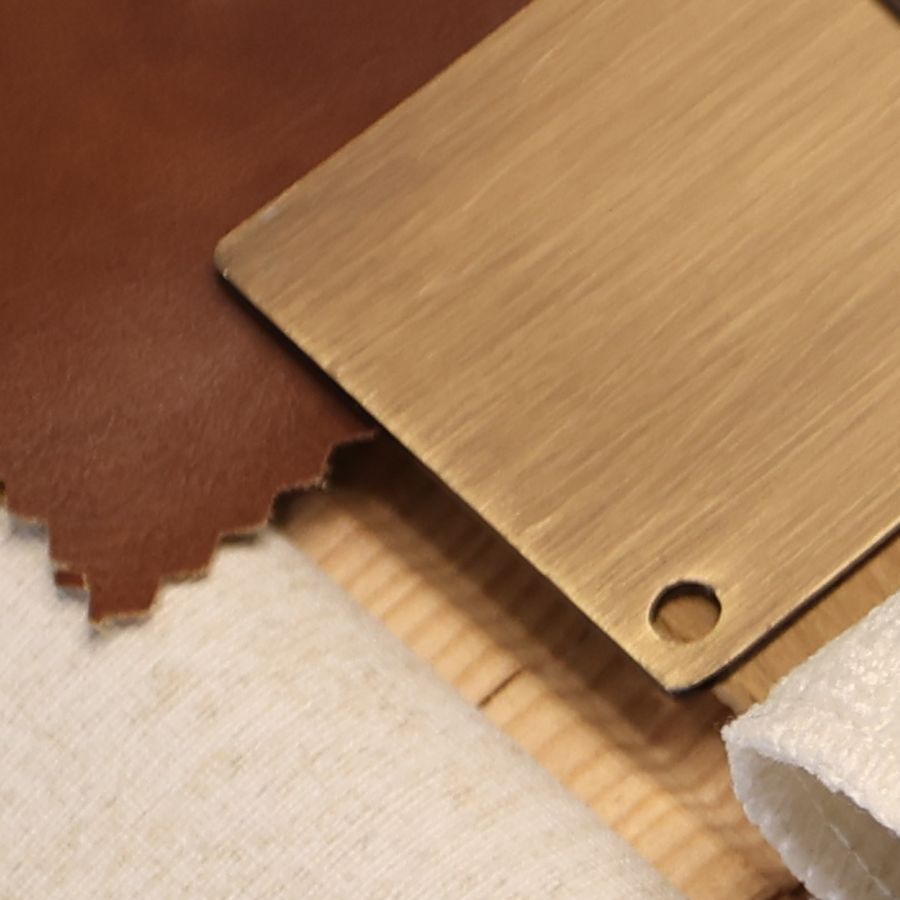
  • Brushed brass sample plate, from the studio sample boardMTBrass
  • Bouclé sample, from the studio sample boardFBBouclé
Living room · a delivered Fajr villa
DrawingVilla interior designFajr Interiors · Dubai · since 2011
Stage4 + 8 weeksPlanning, then design with approvals in parallel
Sheets6 roomsEach specified on its own sheet
Lead time~8 weeksStone, veneer and made joinery
DeliveredVilla 47 FairwaysDubai Hills · 10,000 sqft

The drawing register

Six deliverables. Each one closes a decision.

Villa interior design is finished when a contractor can price and build the house without interpretation; until then it is a picture. We draw six deliverables for every villa, in order, and each one closes a decision so the next can be drawn against it. The approval drawings come from the same set.

  1. 01

    Planning brief

    The villa surveyed as built, the brief agreed and the budget band set before anything is priced against it.

    ClosesWhat stays, what goes, and the budget band

    Planning · 4 weeks

  2. 02

    Concept

    Materials, lighting intent, joinery language and the look of each floor, decided against that band.

    ClosesThe look of every room

    Design

  3. 03

    Materials schedule

    Every finish named, sampled and placed on the programme with its lead time.

    ClosesWhat is ordered, and when

    Design

  4. 04

    FF&E schedule

    Loose furniture, decorative lighting, curtains, rugs and accessories, drawn on the same plans as the rooms.

    ClosesWhat the rooms are furnished with

    Design

  5. 05

    Technical set

    Construction drawings, MEP coordination and joinery detailed for manufacture.

    ClosesHow every room is built

    Design

  6. 06

    Approval drawings

    Prepared from the same set: DDA in Emaar communities, Trakhees in Nakheel communities, and Al Barari’s own NOC before DDA permits.

    ClosesPermission to start on site

    In parallel

The room sheet

Pick a room. See what gets decided, and when.

Every room in a villa is specified on its own sheet: finishes, joinery, lighting, services and FF&E. Each item is marked by when it locks, at concept or at the technical set, and the items that must be ordered against the eight-week lead time are flagged, so nothing is chosen after the site needs it.

Sheet 01 / 06

Entrance

Specification · no prices
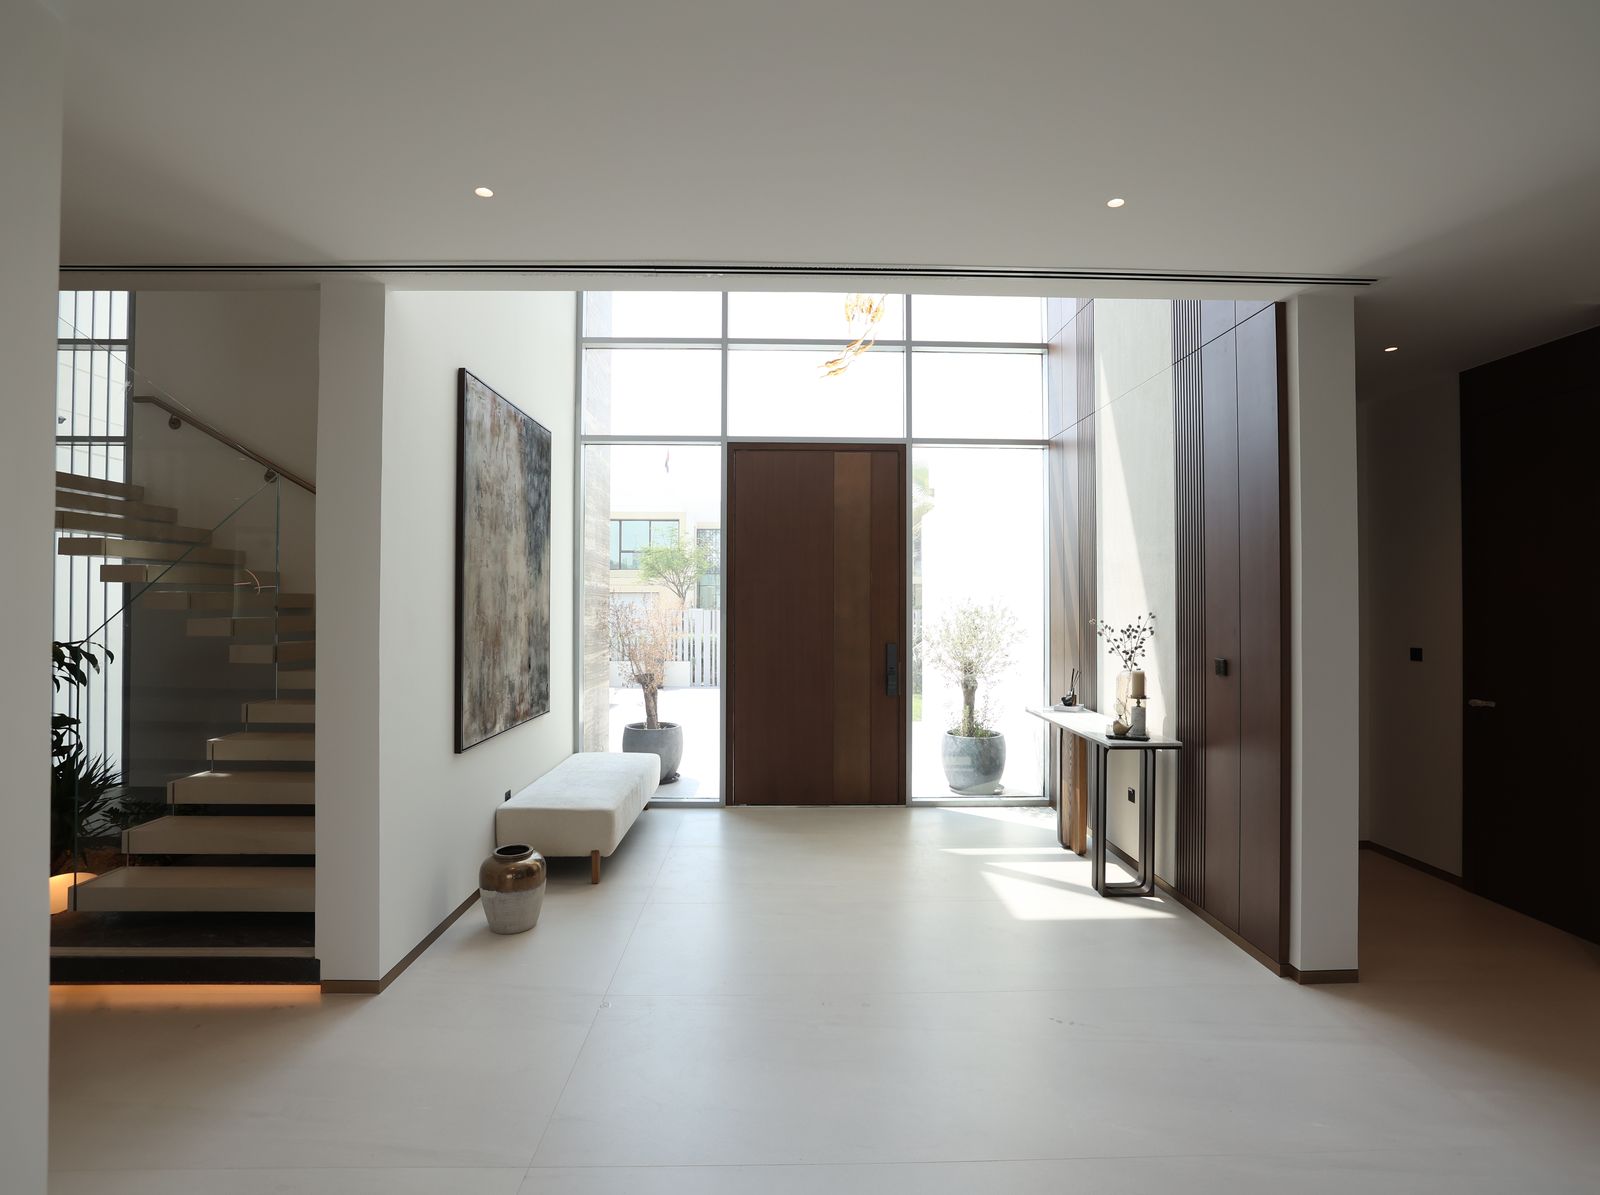
Double-height villa entrance with a pale stone floor, walnut panelling, a pivot front door and a floating stair, delivered by Fajr Interiors, Dubai01020304
  • Stone floor, from the entrance photoST-01Stone floor
  • Walnut panelling, from the entrance photoVN-02Walnut panelling
  • Pivot front door, from the entrance photoJN-03Pivot front door
  • Console and styling, from the entrance photoJN-04Console and styling

Finishes
Stone floor laid from the door inwards, panelling on the long wall, a skirting set flush.
Joinery
Shoe and coat storage, the console under the mirror and the linings of the front door.
Lighting
A chandelier centred on the door, wall washers on the panelling, a night scene on one switch.
Services
Intercom and access control, and supply grilles kept out of sight in the joinery.
FF&E
Console, round mirror, chandelier, runner and one piece of art for the first view.
Drawn on
Floor finishes plan, reflected ceiling plan, the entrance elevations and the joinery details.

Locks at concept

  • Floor stone and its direction
  • Chandelier position and drop
  • Panelling material

Locks at the technical set

  • Stone joint setting-out at the threshold
  • Chandelier fixing and ceiling reinforcement
  • Intercom and switch positions

Order against ~8 weeks

  • Floor stone slabs
  • Veneer panelling
  • Entrance joinery
Sheet 02 / 06

Living and media wall

Specification · no prices
Villa living room with a low modular sofa, a marble coffee table, linen sheers and a leaf chandelier, delivered by Fajr Interiors, Dubai05060708
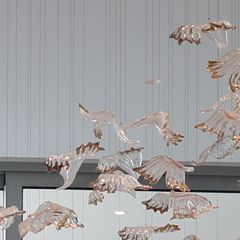
  • Leaf chandelier, from the living photoGL-05Leaf chandelier
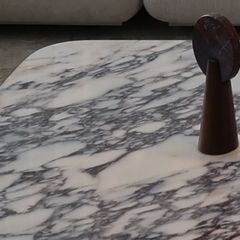
  • Marble coffee table, from the living photoST-06Marble coffee table
  • Sofa fabric, from the living photoFB-07Sofa fabric
  • Linen sheer, from the living photoFB-08Linen sheer
Finishes
A stone or veneer media wall, the floor carried through from the entrance.
Joinery
The media unit with hidden cable routes, and open shelving beside the screen.
Lighting
A cove along the ceiling, picture lights, and scenes for watching, reading and guests.
Services
Screen power and data, AV containment, ceiling speakers, curtain motors, one keypad.
FF&E
Sofas, armchairs, coffee and side tables, a rug sized to the seating, curtains and sheers.
Drawn on
Furniture plan, reflected ceiling plan, the media wall elevation and its AV and joinery details.

Locks at concept

  • Seating layout and screen size
  • Media wall material
  • Lighting scenes

Locks at the technical set

  • AV containment and back boxes
  • Curtain pockets and motor power
  • Cove detail and driver access

Order against ~8 weeks

  • Media wall stone or veneer
  • Media unit joinery
  • Shelving joinery
Sheet 03 / 06

Kitchen

Specification · no prices
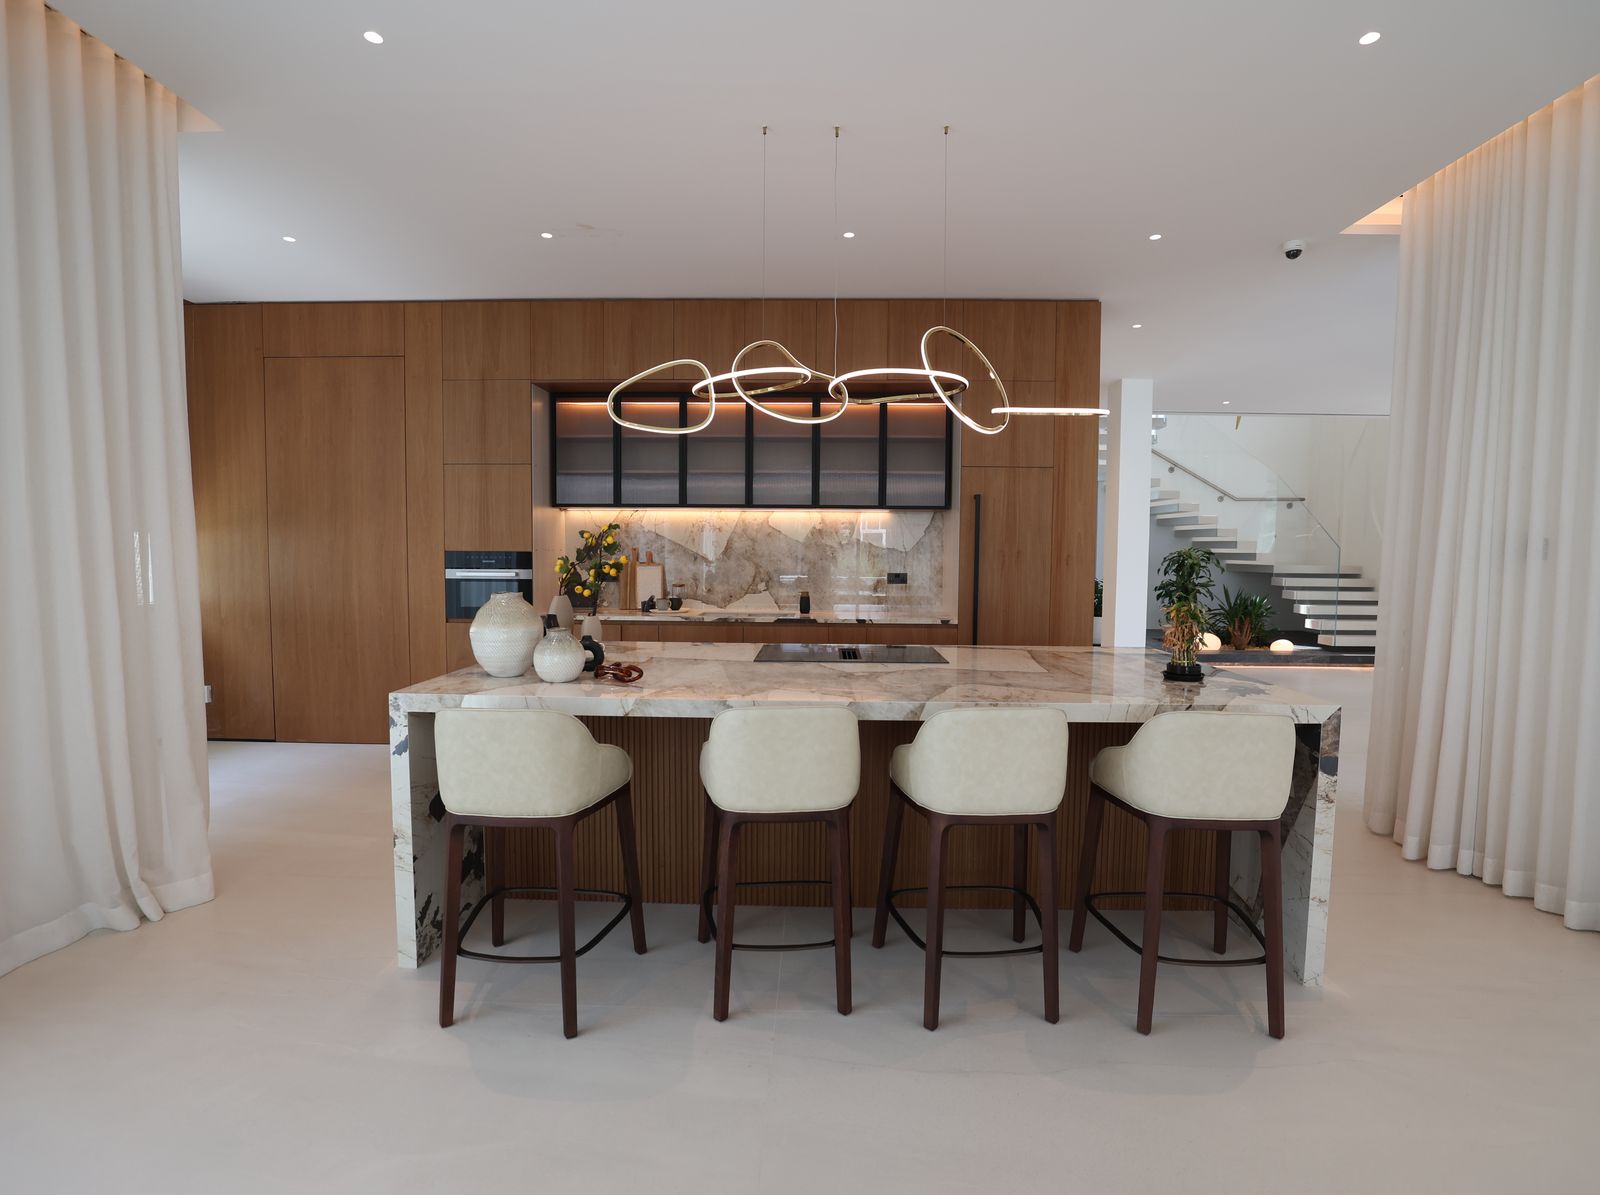
Villa kitchen with a marble island, walnut tall units, a ring pendant and leather bar stools, delivered by Fajr Interiors, Dubai09101112
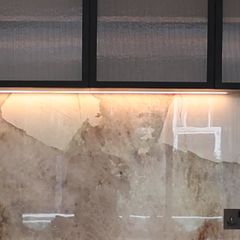
  • Marble splashback, from the kitchen photoST-09Marble splashback
  • Walnut tall units, from the kitchen photoVN-10Walnut tall units
  • Ring pendant, from the kitchen photoMT-11Ring pendant
  • Leather bar stool, from the kitchen photoFB-12Leather bar stool
Finishes
Stone worktops and splashback, a floor that takes water and traffic.
Joinery
Kitchen carcasses and fronts, the island, the pantry and every appliance housing.
Lighting
Task light under the wall units, pendants over the island, a low scene after dinner.
Services
Water and drainage to the sink and island, the extract route, power for each appliance.
FF&E
Bar stools, the appliance schedule by model number, and the dining set if the plan is open.
Drawn on
Kitchen layout, services setting-out, an elevation of every run and a section through the island.

Locks at concept

  • Island position and size
  • Appliance list
  • Worktop stone

Locks at the technical set

  • Drainage falls to the island
  • Extract duct route
  • Appliance cut-outs and housings

Order against ~8 weeks

  • Worktop and splashback stone
  • Kitchen joinery
  • Veneer for tall units
Sheet 04 / 06

Principal suite

Specification · no prices
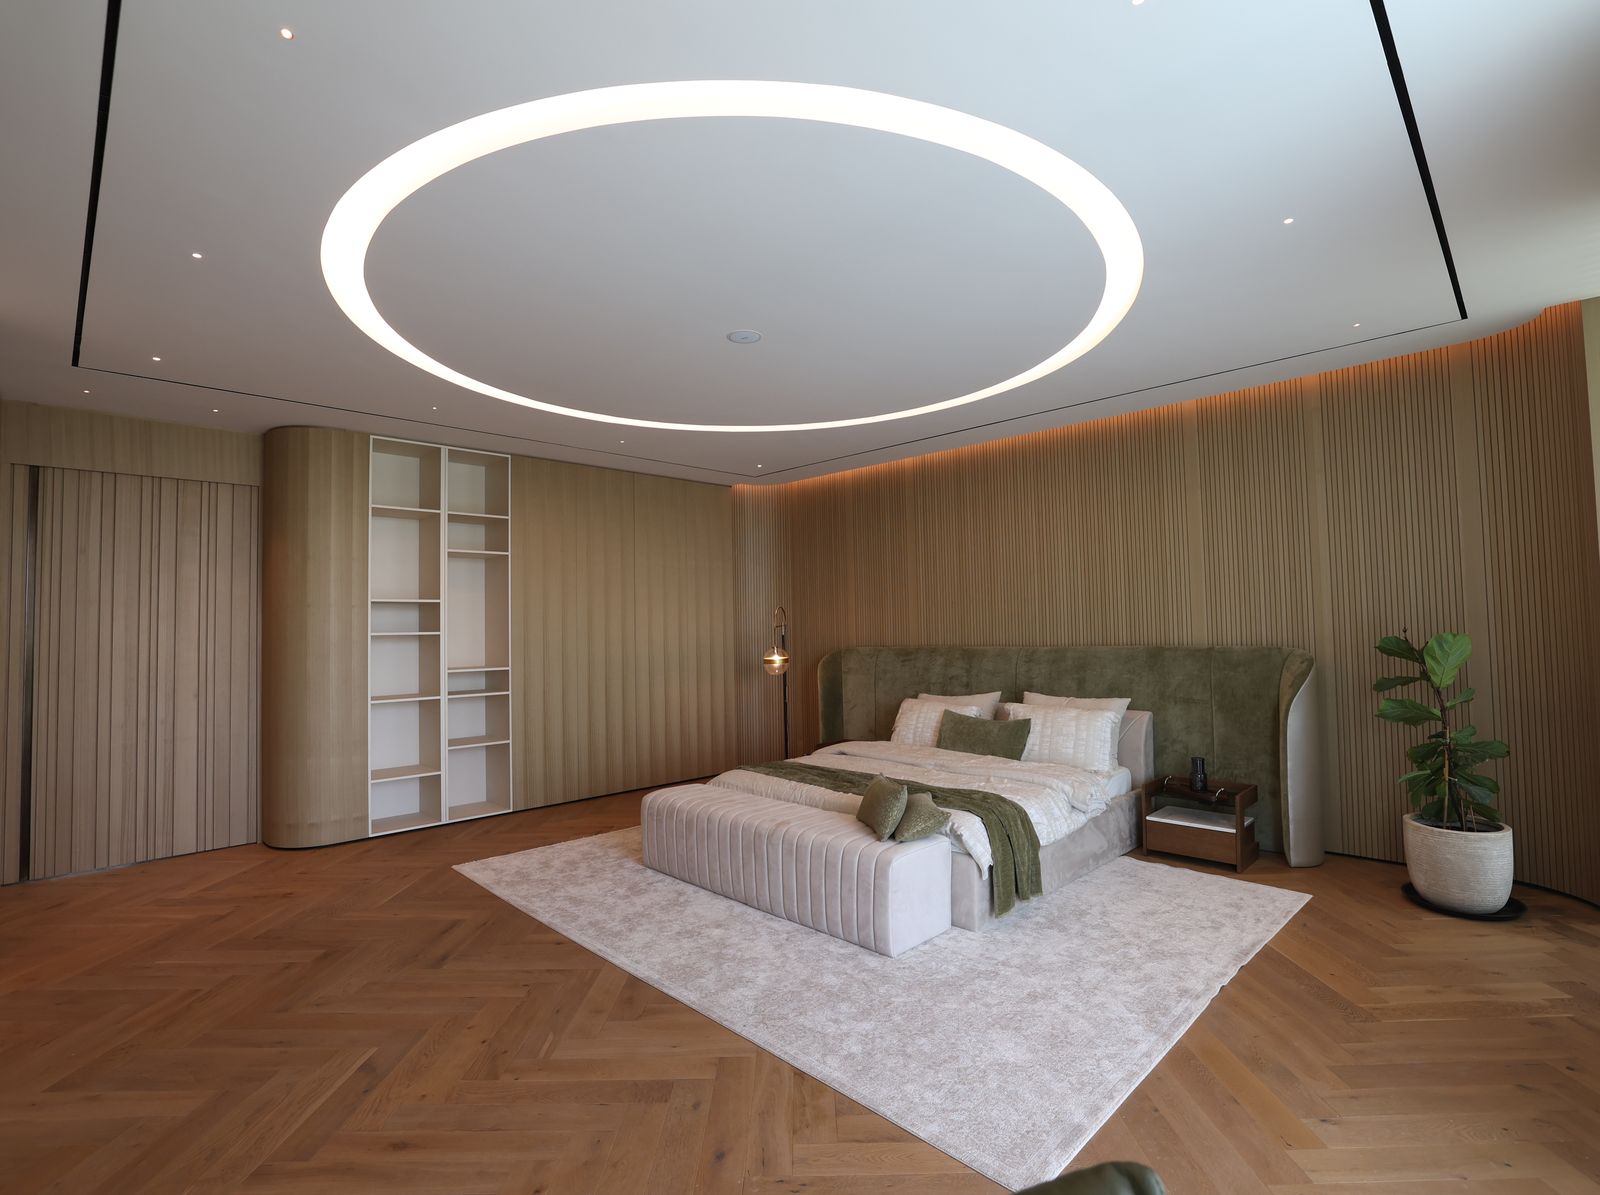
Principal bedroom with a fluted timber wall, an upholstered headboard, a herringbone oak floor and a lit ceiling ring, delivered by Fajr Interiors, Dubai13141516
  • Upholstered headboard, from the suite photoFB-13Upholstered headboard
  • Fluted timber wall, from the suite photoVN-14Fluted timber wall
  • Wardrobe joinery, from the suite photoJN-15Wardrobe joinery
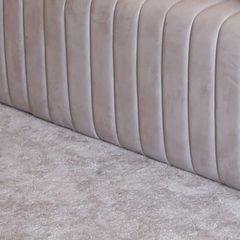
  • Bench and rug, from the suite photoFB-16Bench and rug
Finishes
Panelling on the bed wall, a softer floor underfoot, fabric where sound needs taking out.
Joinery
The walk-in wardrobe, the headboard wall and the dressing-room vanity.
Lighting
Reading lights at the bed, a cove, and a low night path to the bathroom.
Services
Blackout motors, its own cooling zone, switching and charging at each bedside.
FF&E
Bed, bedside tables, lounge chairs, a rug under the bed, blackout and sheer curtains.
Drawn on
Furniture plan, ceiling and lighting plan, the bed wall elevation and the wardrobe internals.

Locks at concept

  • Bed wall and orientation
  • Wardrobe length and layout
  • Headboard material

Locks at the technical set

  • Bedside switching positions
  • Curtain pockets and motors
  • Wardrobe internals for manufacture

Order against ~8 weeks

  • Wardrobe joinery
  • Headboard veneer panelling
  • Floor stone, if used
Sheet 05 / 06

Bathroom

Specification · no prices
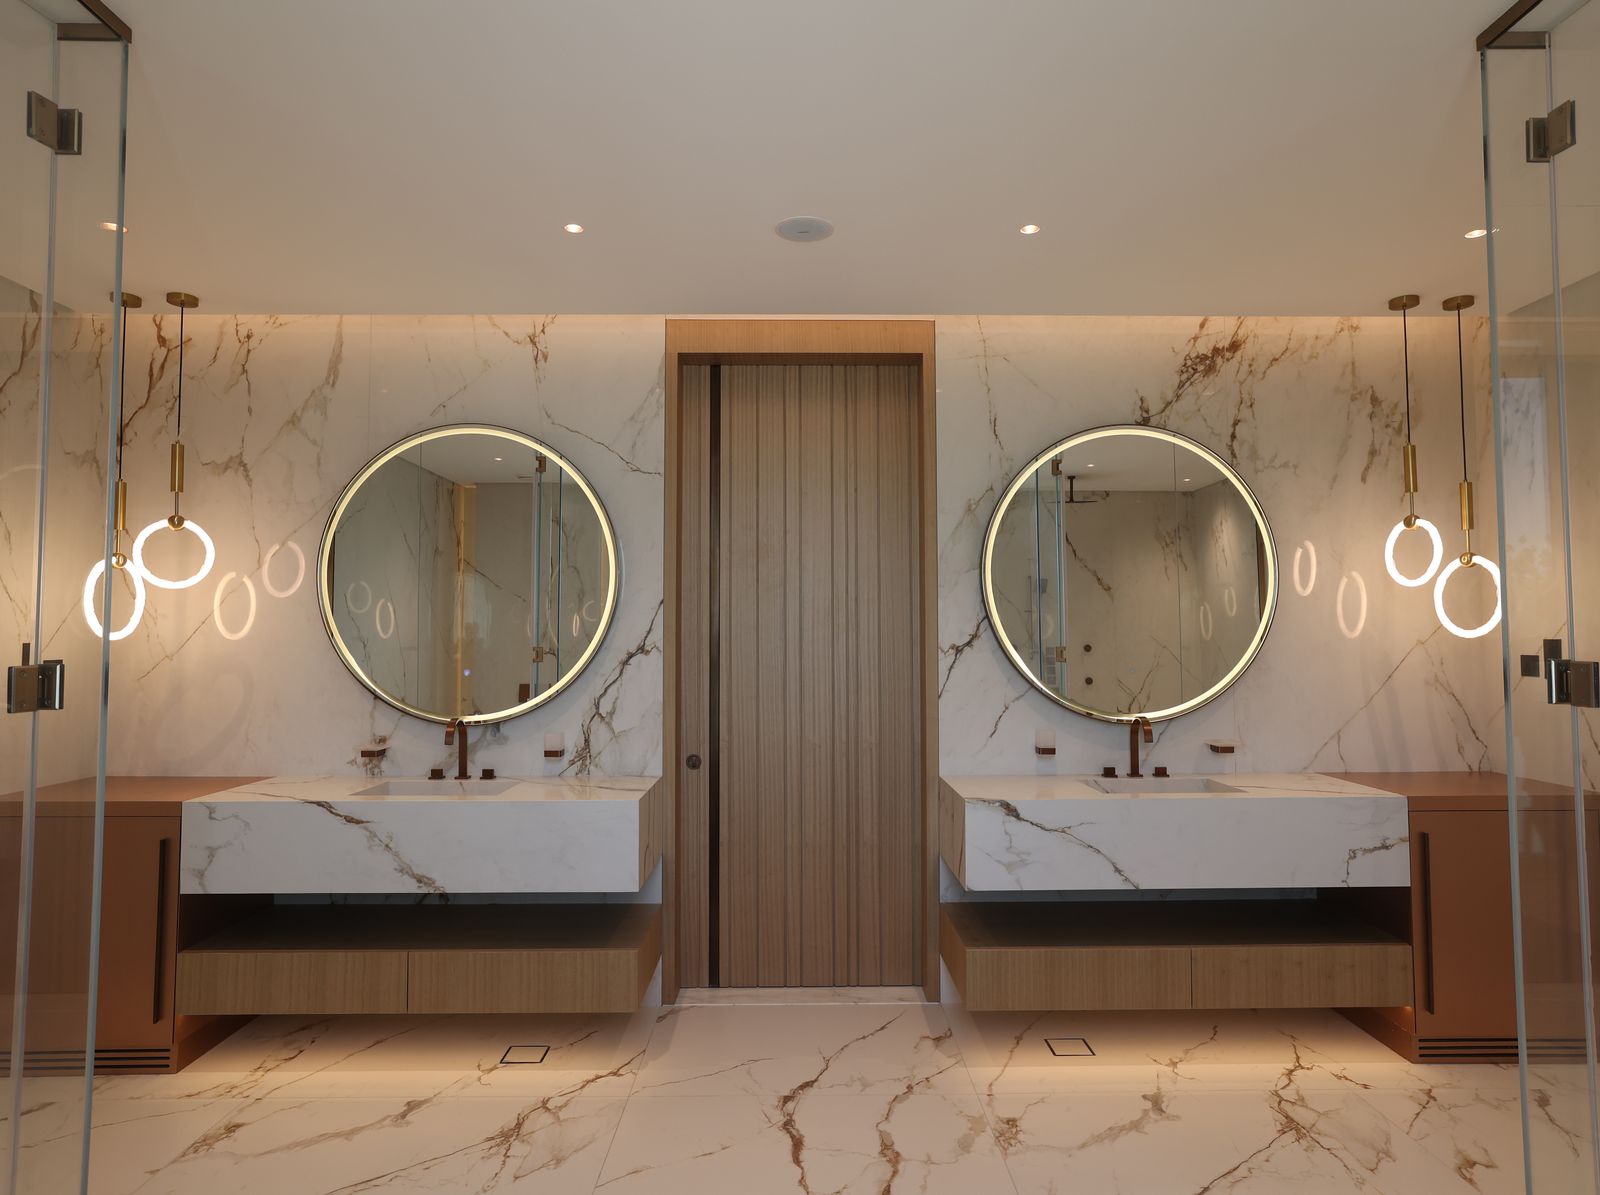
Principal bathroom with book-matched marble walls and floor, twin timber vanities, lit round mirrors and brass pendants, delivered by Fajr Interiors, Dubai17181920
  • Marble floor, from the bathroom photoST-17Marble floor
  • Book-matched marble wall, from the bathroom photoST-18Book-matched marble wall
  • Timber vanity, from the bathroom photoVN-19Timber vanity
  • Lit mirror, from the bathroom photoMT-20Lit mirror
Finishes
Stone on walls and floor, book-matched on the long wall, waterproofed beneath.
Joinery
Floating vanity units and a full-height panel between the basins.
Lighting
Light at the face from lit mirrors, niche lighting, a night light on a sensor.
Services
Drainage falls and positions, concealed cisterns and mixers, extract, a flood test.
FF&E
Sanitaryware and brassware by model and finish, accessories, towel rails.
Drawn on
Bathroom layout, stone setting-out, the waterproofing detail and an elevation of each wall.

Locks at concept

  • Where the WC, shower, bath and basins go
  • Stone selection
  • Brassware finish

Locks at the technical set

  • Tile and stone setting-out to drains and niches
  • Concealed valve positions
  • Waterproofing detail

Order against ~8 weeks

  • Wall and floor stone
  • Vanity joinery
  • Veneer panel
Sheet 06 / 06

Stair and void

Specification · no prices
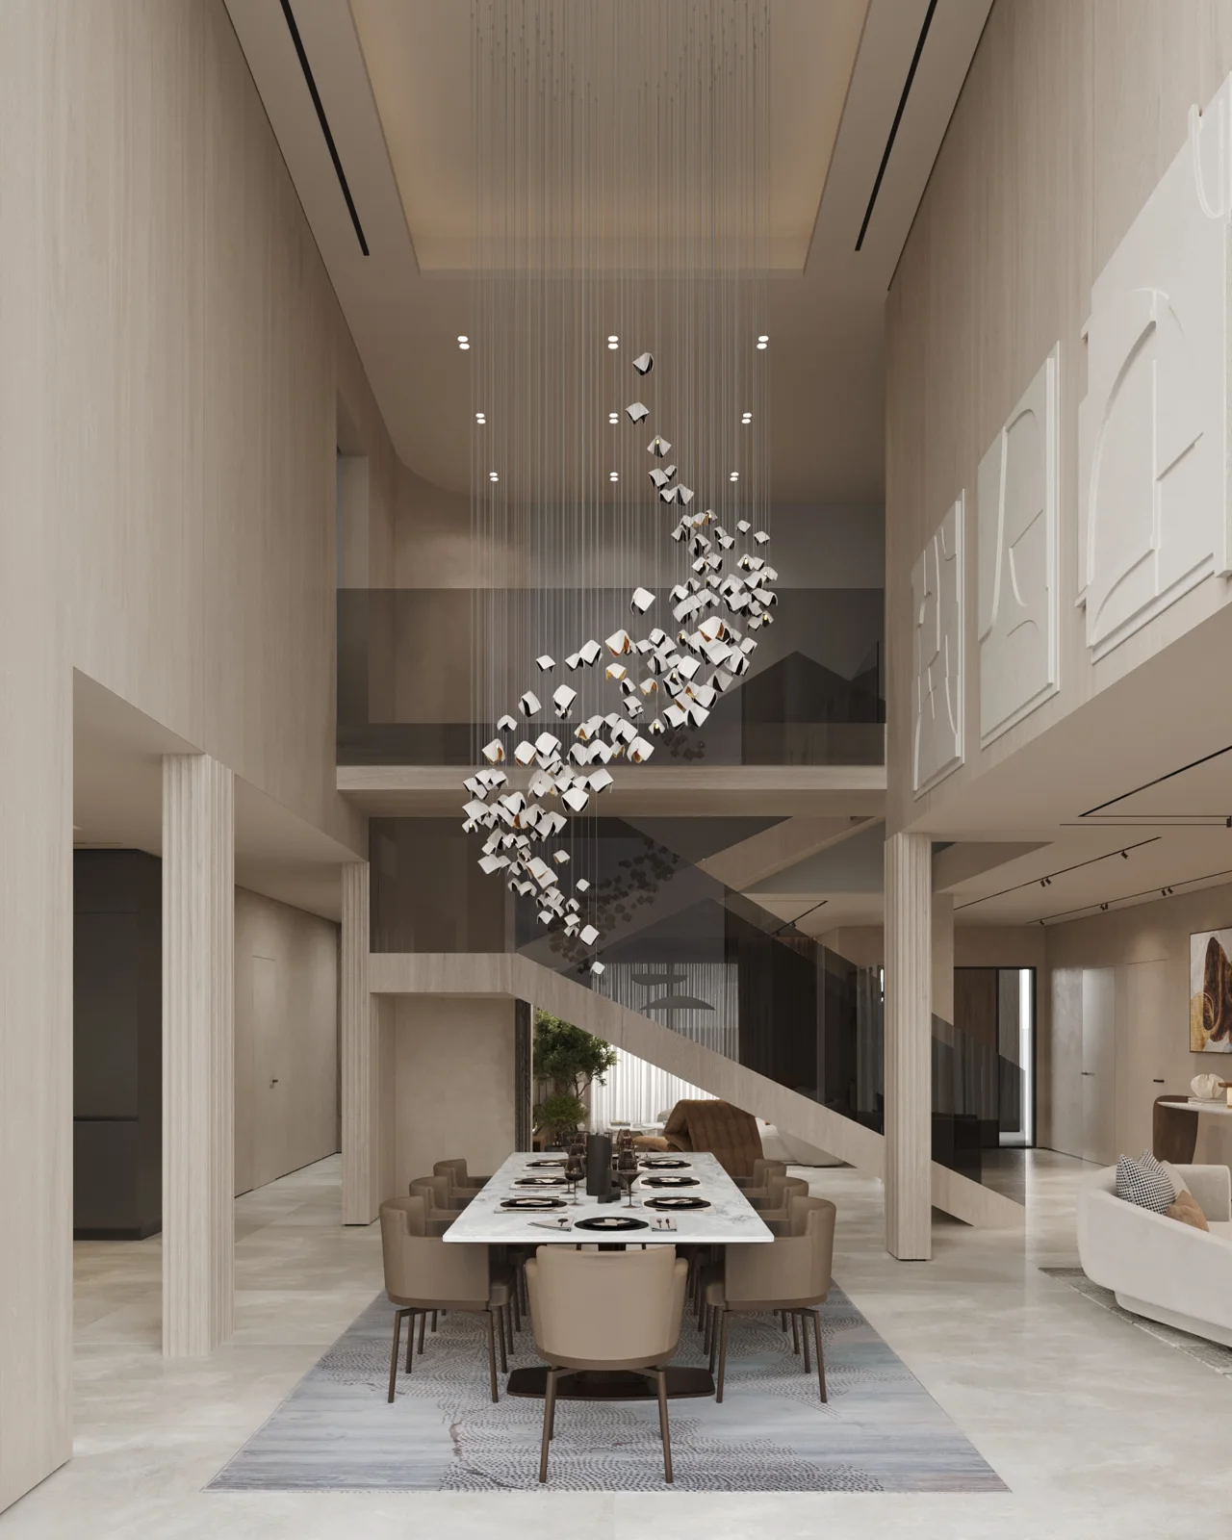
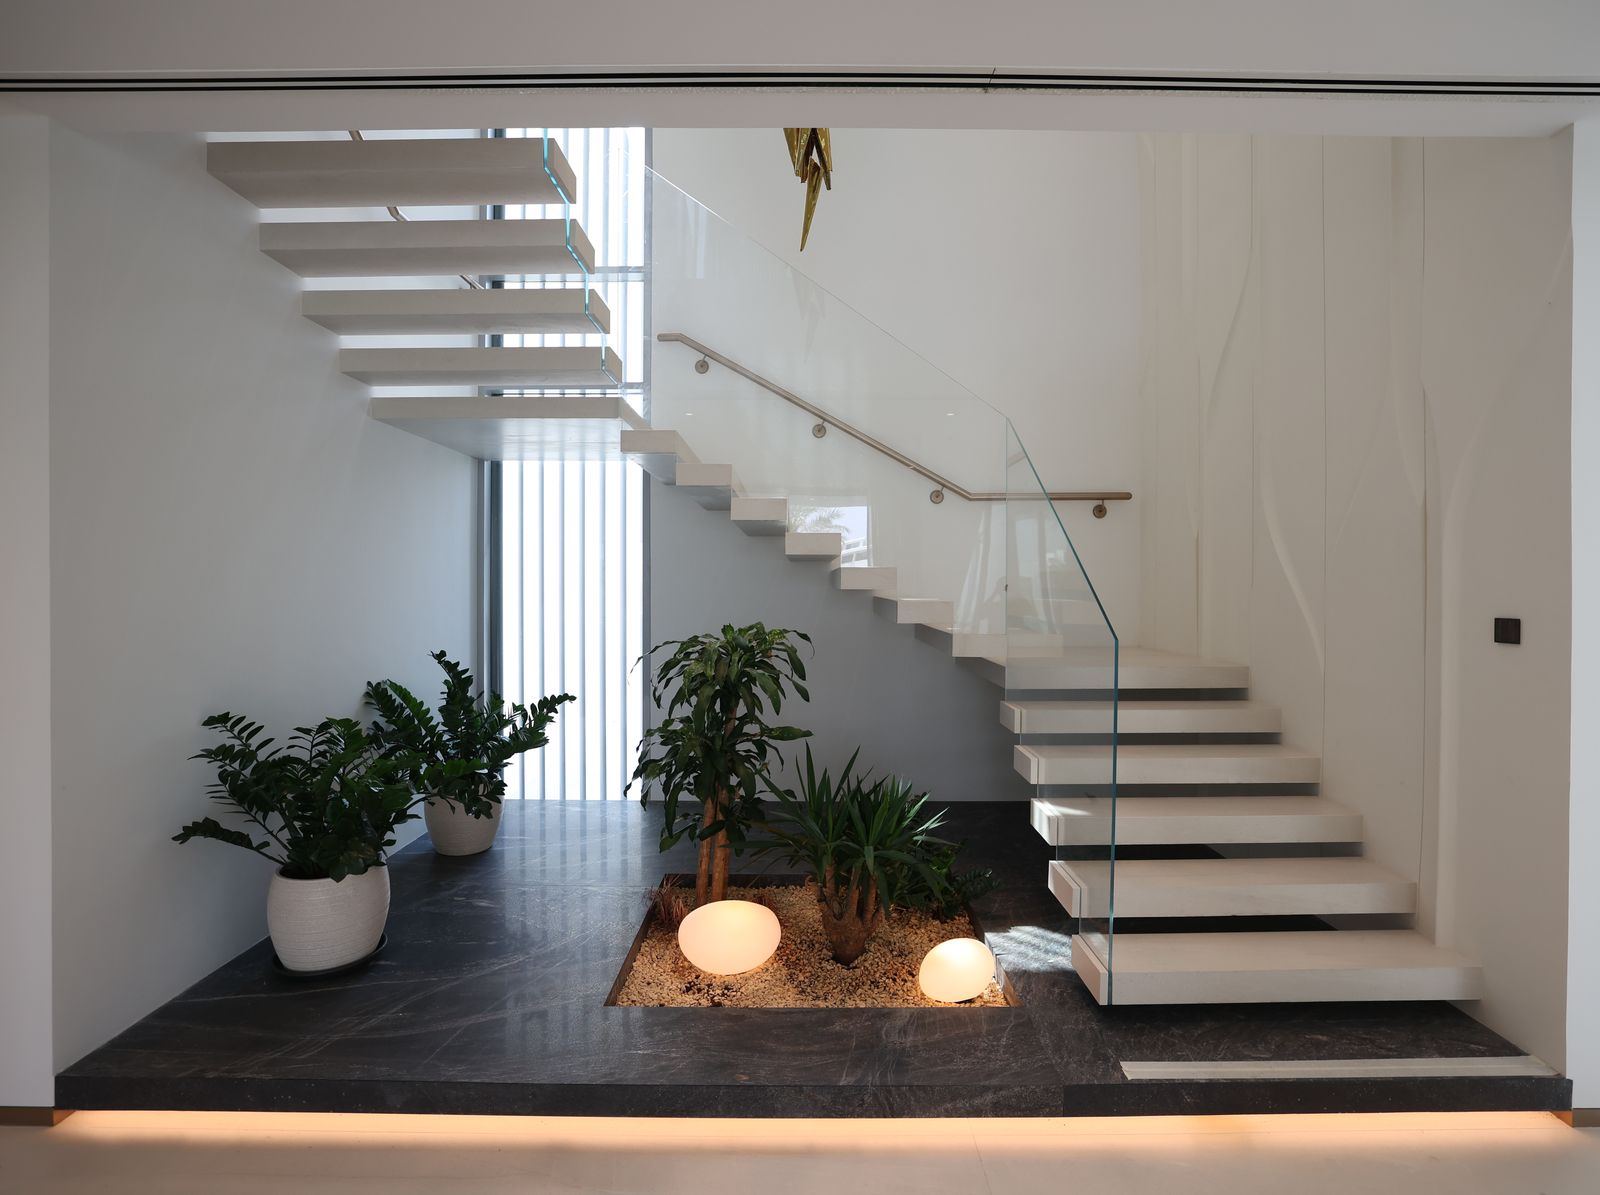
Floating stone stair with a glass balustrade over a planted void, delivered by Fajr Interiors, Dubai21222324
  • Floating stone treads, from the stair photoST-21Floating stone treads
  • Handrail on glass, from the stair photoVN-22Handrail on glass
  • Planted void, from the stair photoPL-23Planted void
  • Dark stone floor, from the stair photoST-24Dark stone floor
Finishes
Stone or timber treads, a glass or metal balustrade, a textured finish on the void wall.
Joinery
Tread and stringer cladding, the handrail, and seating or storage under the flight.
Lighting
Step lights in the wall, a long pendant into the void, a scene for the landing at night.
Services
Fixing and power for the pendant, access to reach it at height, drainage for any planting.
FF&E
The void pendant, planting, and art sized for a wall seen from two floors.
Drawn on
Stair plan and section, the balustrade detail and the void elevation with the pendant drop.

Locks at concept

  • Stair form and balustrade
  • Pendant drop into the void
  • Tread material

Locks at the technical set

  • Structural fixings for treads and balustrade
  • Pendant fixing and maintenance access
  • Step-light wiring

Order against ~8 weeks

  • Stone treads
  • Handrail and cladding joinery
Concept: the look, the layout and the material, signed with you Technical set: how it is built, fixed and serviced Ordered against the signed set, before site needs it

Materials, ordered against the plan

Samples approved in design. Orders placed before site.

Stone, timber veneer and made joinery each take around eight weeks to arrive in Dubai. So they are chosen as physical samples during design, approved against the signed plan and the concept visualisations, and ordered while approvals run. A material chosen after strip-out is a material the site waits for. Every finish is specified for Dubai’s climate: stone, timber, metal and fabric chosen to take the heat, the humidity and the sand.

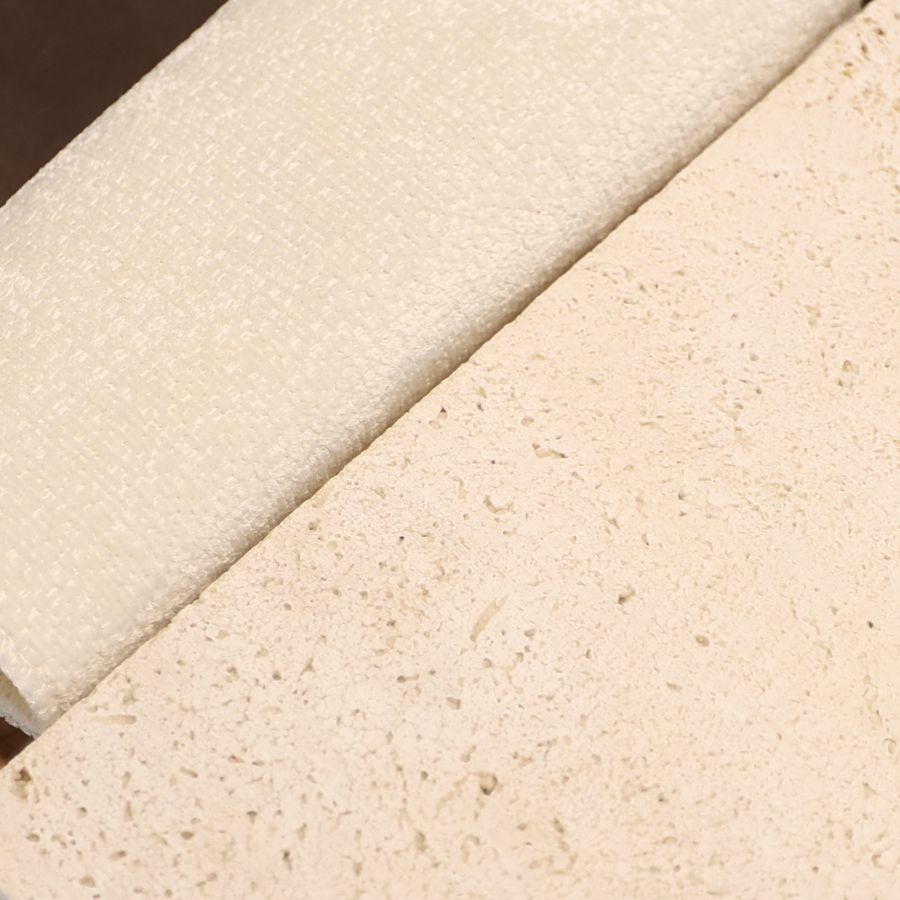
Travertine and stone samples on the studio table at Fajr InteriorsST

Lead time · ~8 weeks

Stone

Chosen as physical slabs, not from a brochure, and book-matched on the drawings before the kitchen and bathroom details close.

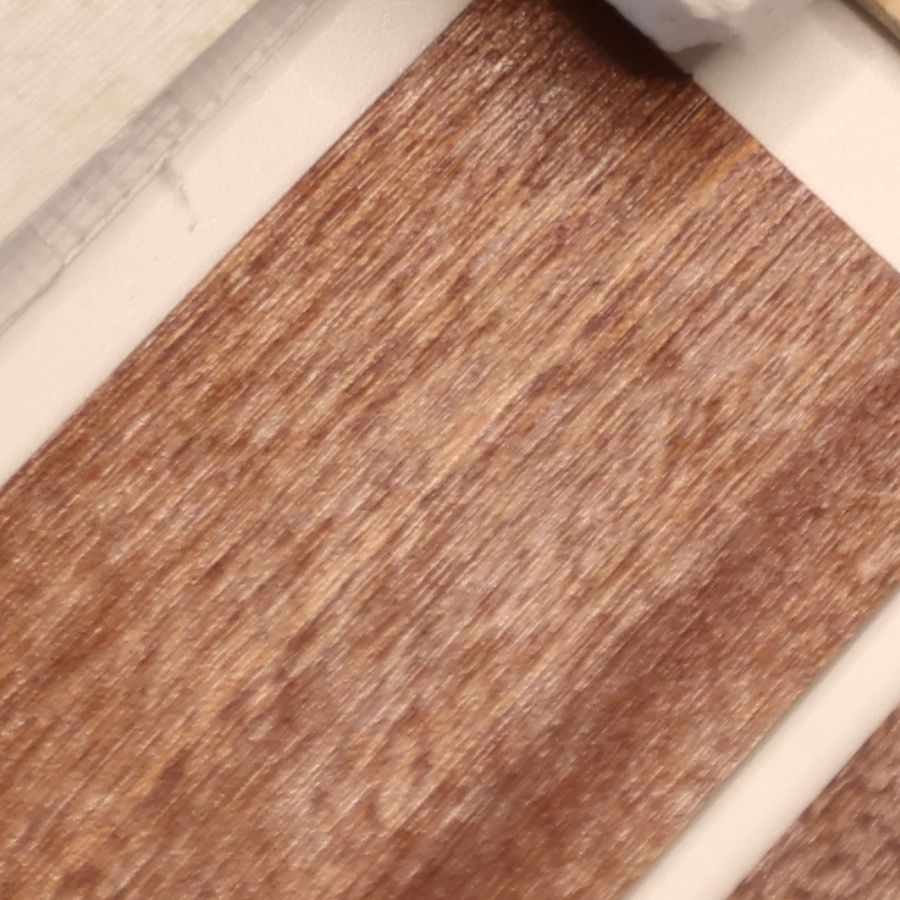
Timber veneer samples on the studio table at Fajr InteriorsVN

Lead time · ~8 weeks

Timber veneer

One veneer approved from a sample and matched across doors, panelling and joinery fronts, so a room reads as one timber.

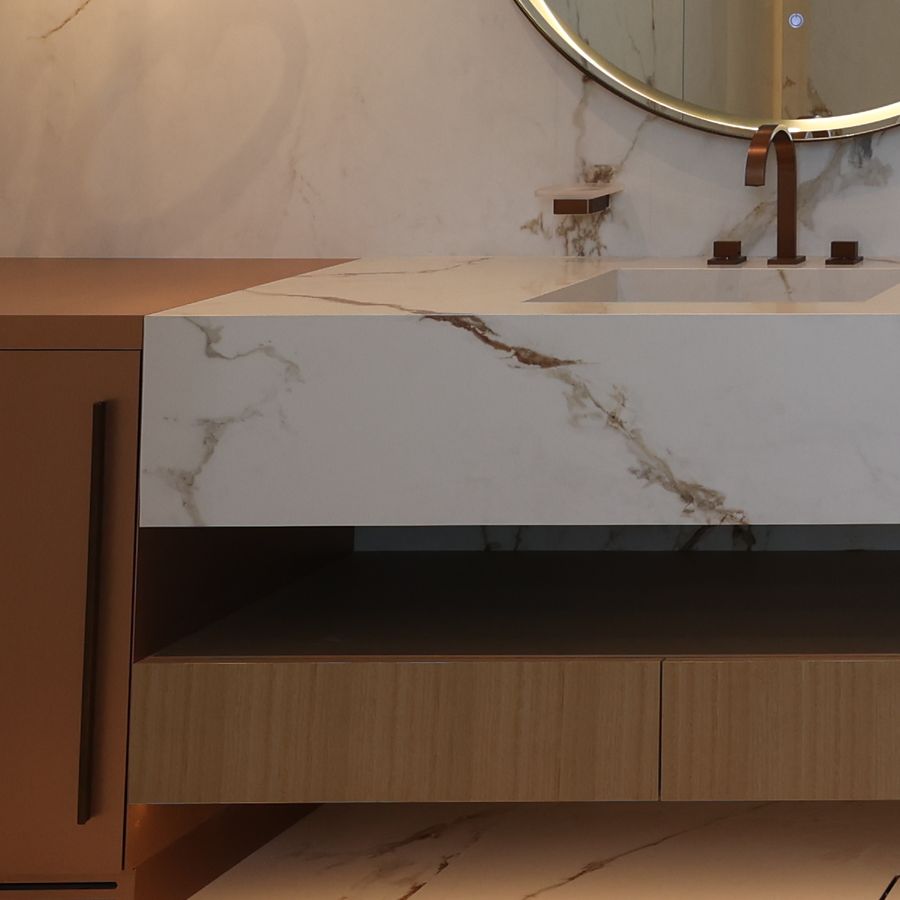
Timber vanity joinery under a marble top in a villa bathroom delivered by Fajr InteriorsJN

Lead time · ~8 weeks

Made joinery

Wardrobes, kitchens and panelling drawn to the measured villa and released for manufacture against the technical set.

Brushed brass and dark metal sample plates on the studio table at Fajr InteriorsMT

Sampled in design

Metal finishes

Brass and bronze approved as plates, then matched across taps, handles, trims and light fittings from different makers.

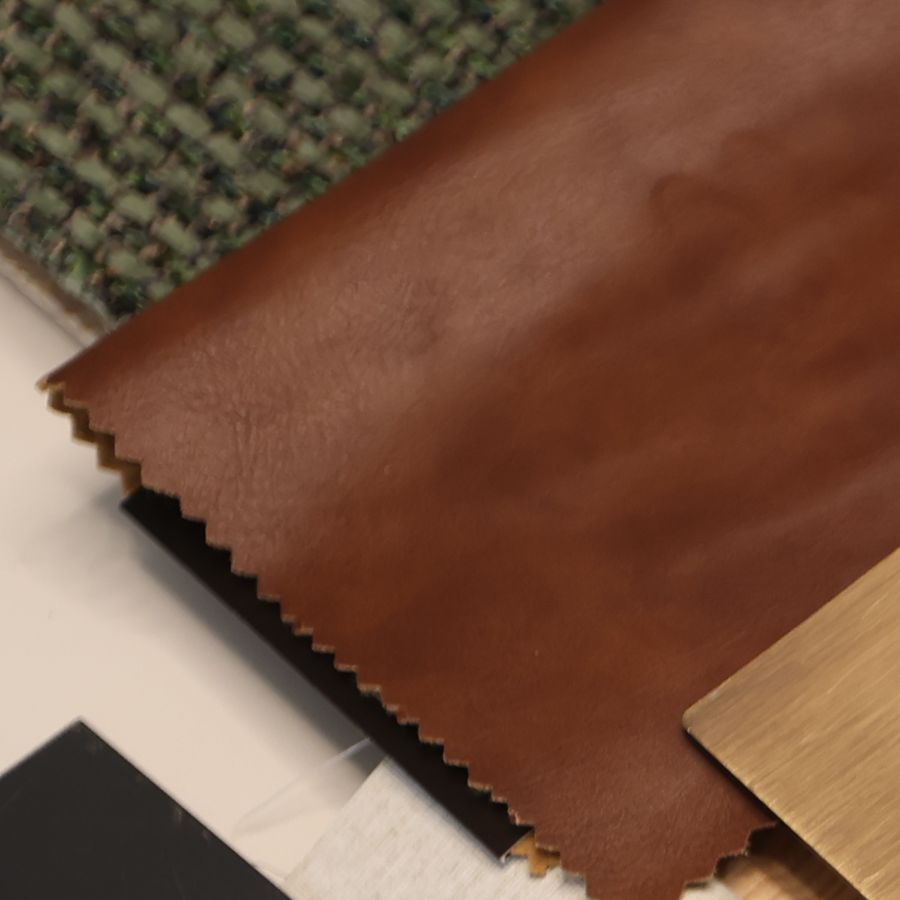
Leather, tweed and bouclé samples on the studio table at Fajr InteriorsFB

Sampled in design

Fabrics and leather

Bouclé, linen, wool and leather approved in daylight against the stone and timber, then written into the FF&E schedule.

Where the eight weeks sitInside design, not after it
  1. Plan signedThe layout is fixed
  2. Samples approvedAgainst the concept
  3. Order placed · ~8 weeksStone, veneer and joinery in production while approvals run
  4. On siteInstalled in sequence

FF&E, on the same drawings

Villa furniture design in Dubai, specified with the rooms.

Villa furniture design in Dubai starts here: FF&E is the furniture, fixtures and equipment a room is lived with, loose furniture, decorative lighting, curtains, rugs and accessories, and we design custom pieces, made to drawings, where nothing fits the plan. We specify it on the same drawings as the finishes and joinery, so a sofa is sized to its wall, a pendant has a fixing point and power, and a curtain has its pocket.

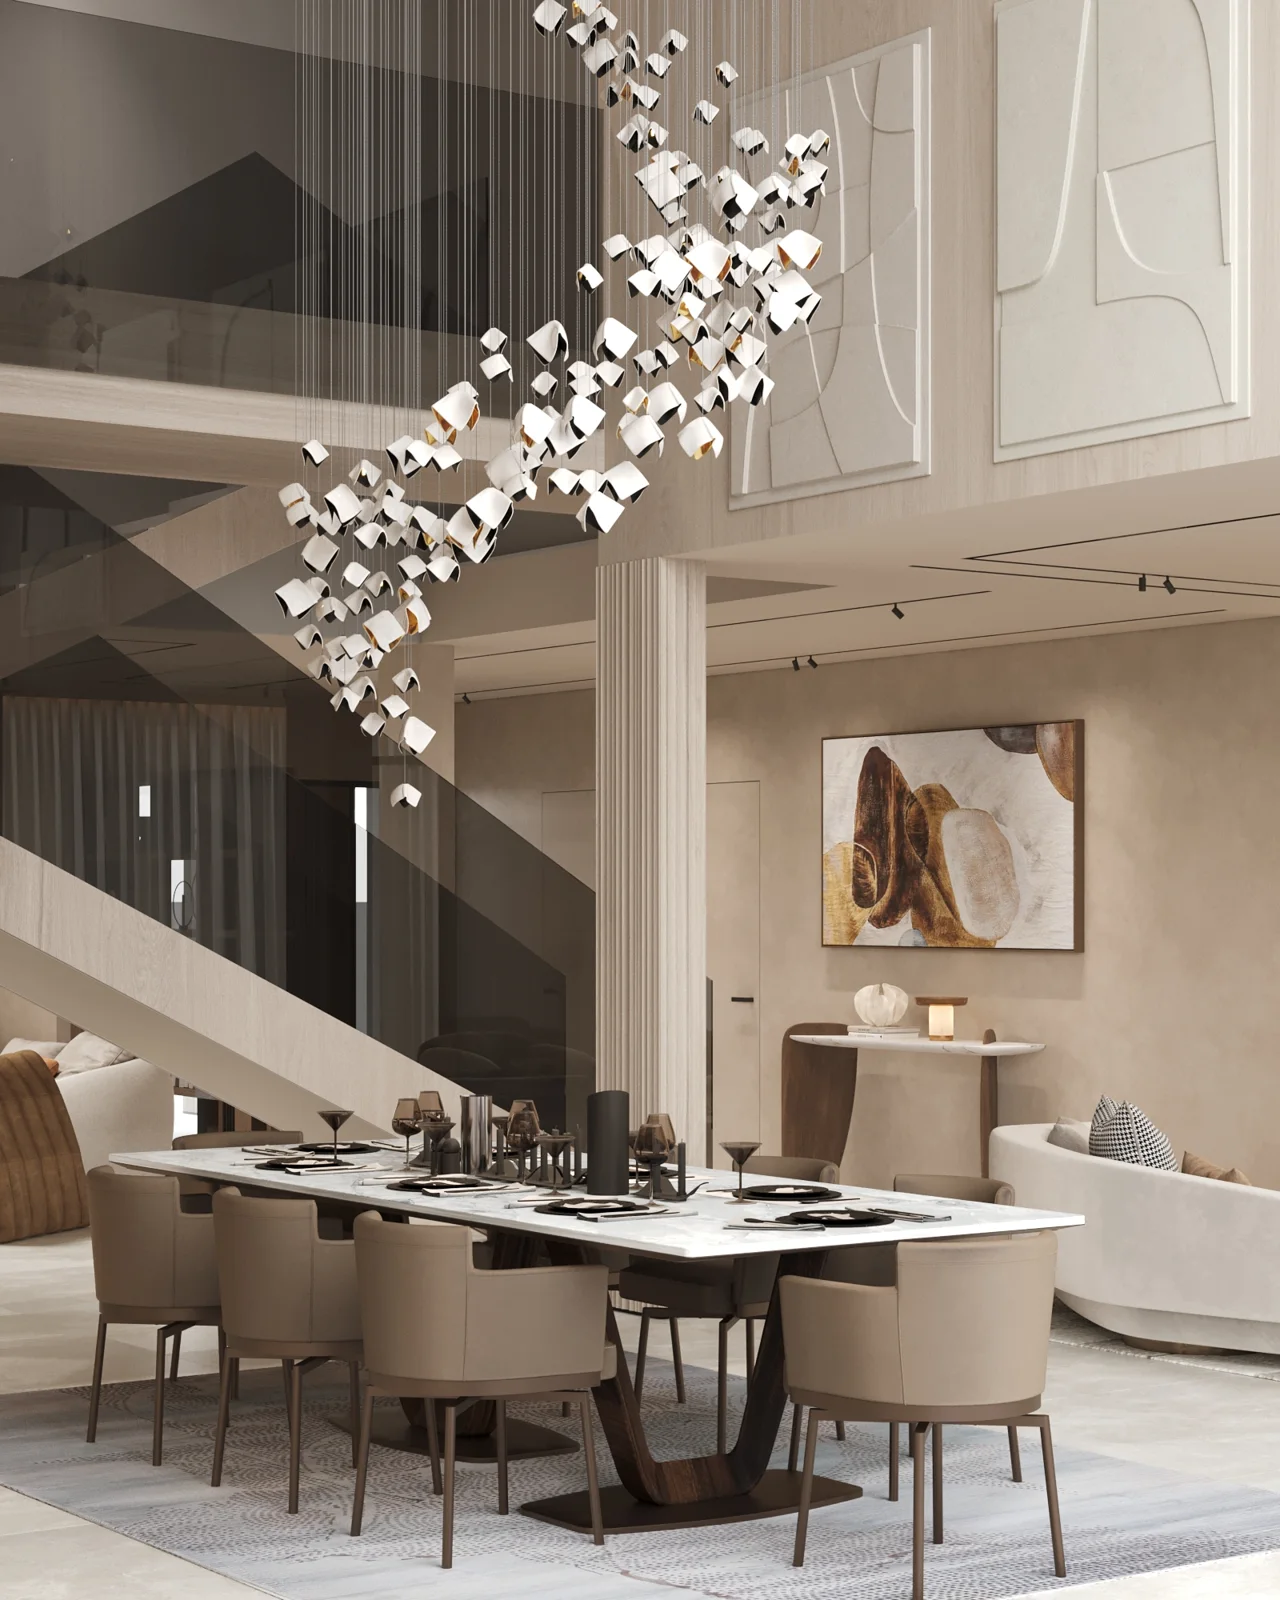
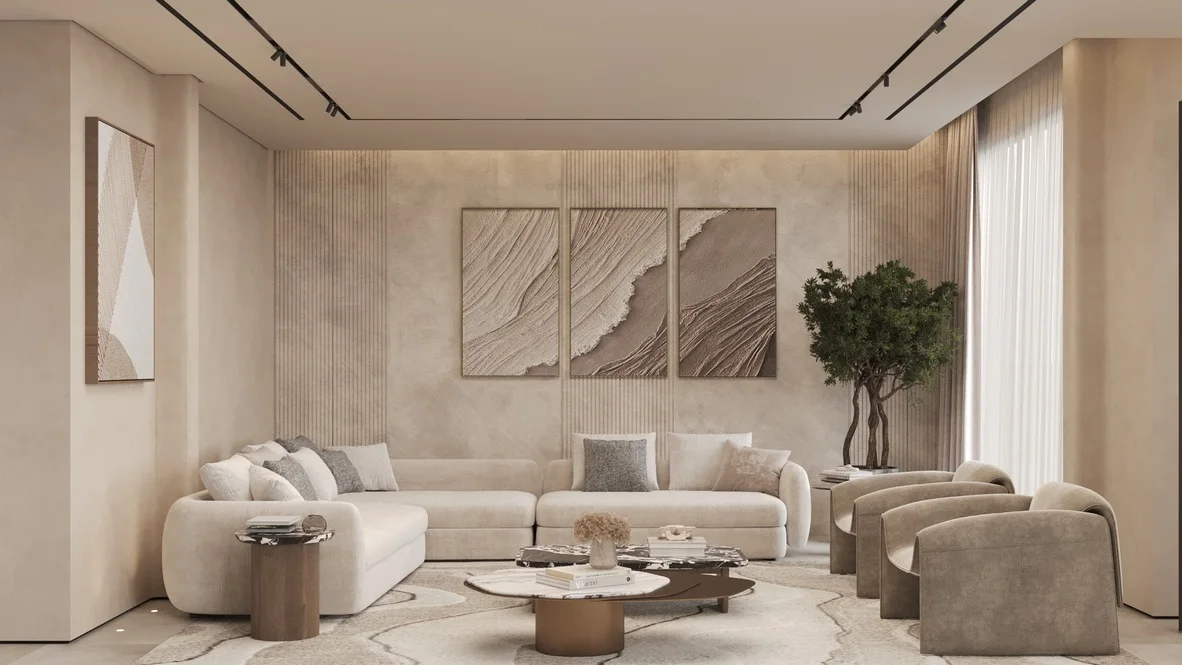
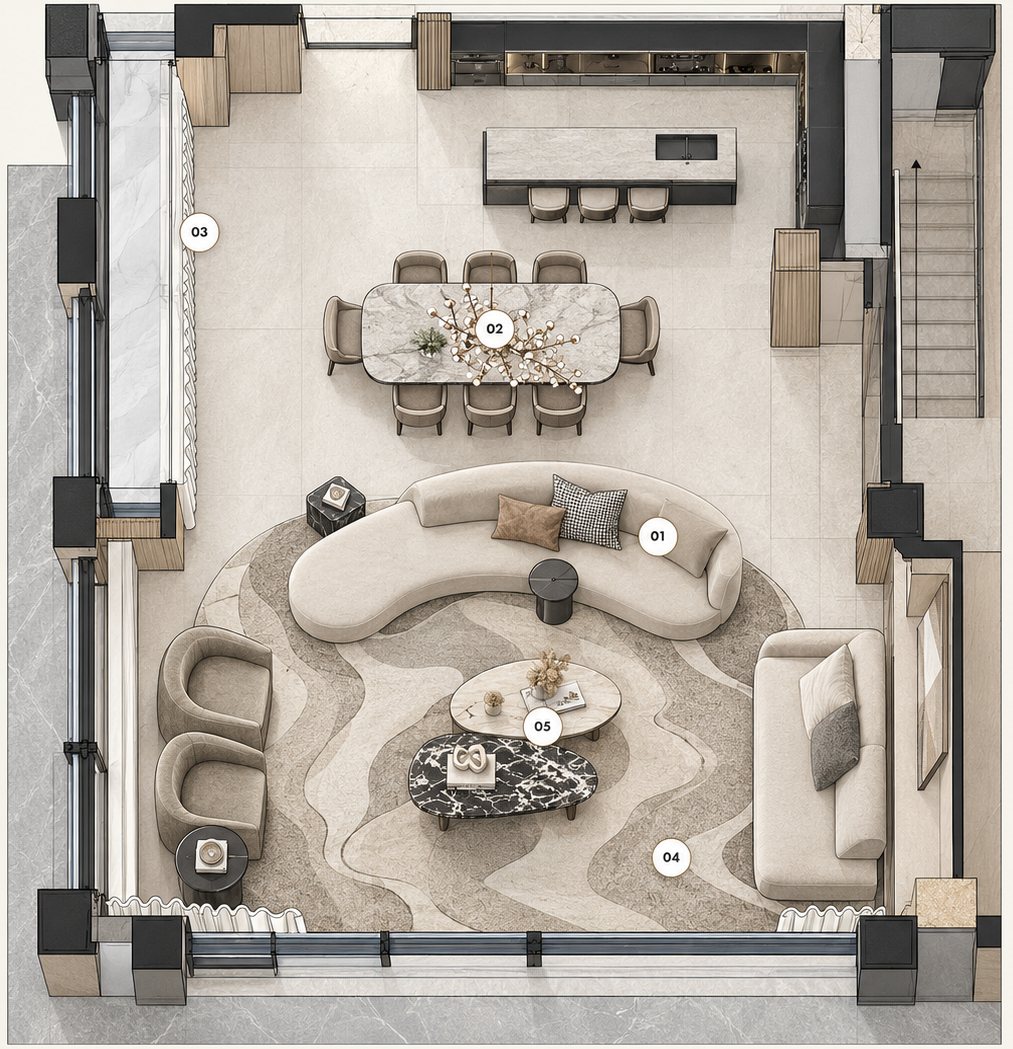
Render: villa living room with two sculpted lounge chairs, a curved sofa and a chaise around marble coffee tables, a wave-pattern rug, sheers, and a sculptural chandelier over the dining table beyond
The five schedule items, numbered in the room
Furniture plan of an open-plan living and dining room, each piece numbered to match the scheduleFurniture plan · line drawing
FF&E scheduleRoom by room
  1. FF-01

    Loose furniture

    Sized on the furniture plan against walls, windows and the routes through the room.

  2. FF-02

    Decorative lighting

    Placed on the lighting plan, so every pendant and lamp has a fixing point, a circuit and a switch.

  3. FF-03

    Curtains and blinds

    Pockets and motors drawn into the ceiling detail before the ceiling closes.

  4. FF-04

    Rugs

    Sized to the furniture layout rather than to a catalogue size.

  5. FF-05

    Accessories and styling
    Art, planting and objects listed room by room and placed at handover.

On design only, the schedule is yours to buy from. On design and build, the same team buys, installs and styles it before handover.

Cost

How design decides what a villa costs.

Most of a villa’s cost is decided in design, not on site: whether the house extends or stays inside its footprint, how many wet areas move, how much made joinery the rooms carry and how far the services have to reach. The build carries those decisions out; it rarely changes them.

Four decisions, four leversSettled on the drawings
  1. 01Extension or footprint

    Extending adds structure and a heavier approvals route; staying inside the footprint keeps both lighter.

    Settled atPlanning

  2. 02Wet areas

    Every kitchen or bathroom that moves drags drainage, waterproofing and services with it.

    Settled atConcept

  3. 03Joinery content

    Wardrobes, panelling, stairs and kitchens drawn for manufacture: the largest single lever on where the number lands.

    Settled atConcept, then technical set

  4. 04MEP reach

    How far cooling, power and drainage move from where the house has them today. Rarely visible in a concept, always in the price.

    Settled atTechnical set

For budgeting, villa renovation in Dubai runs AED 420–1,400 per sqft of built-up area, and we take on villa budgets from AED 1M. The four decisions above set where in that band a villa lands, which is why we price against drawings rather than a rate.

Eight choices, A or B

Each choice compares two options for the same part of the villa. B costs more in every pair; each card says why, what B adds and when the choice is locked.

Moves the budgeta lot

01Footprint

EXISTING FOOTPRINT

ARenovate within the existing footprint

EXISTINGNEW WING

BExtend the villa: new structure, with structural drawings for the developer NOC and DDA or Trakhees review. This moves the budget the most.

Why B costs moreB adds foundations, a structural design and its developer NOC and DDA or Trakhees review, all before the interior can start.

LockedAt planning, before concept

Moves the budgetnoticeably

02Flooring

1200 × 600

ALarge-format porcelain

BOOK-MATCHED SLABS

BNatural marble

Why B costs moreB adds the stone itself, chosen as physical slabs, then book-matching, more cutting waste, a slower lay and sealing.

LockedChosen at concept; slabs ordered against the 8-week window

Moves the budgeta little

03Ceilings

SHADOW GAPSLOT

AArchitectural: flat, shadow gap, slot

LAYERED · COFFERED · COVE-LITCOVE

BMulti-level designed: layered, coffered, cove-lit

Why B costs moreB adds framing and gypsum work at every level, a cove detail at each step and the lighting that sits in it.

LockedDecided at concept; detailed in the technical set

Moves the budgetnoticeably

04Lighting

RECESSED · LINEAR · CONCEALED

AArchitectural: recessed, linear, concealed

CHANDELIER · PENDANT · SCONCES

BDecorative: chandeliers, pendants, sconces

Why B costs moreB adds the fittings themselves, a fixing point and ceiling reinforcement for each, and a circuit for every piece.

LockedPositions fixed at concept; fittings on the FF&E schedule

Moves the budgetnoticeably

05Controls

ONE CIRCUIT PER SWITCH

AManual switches

SCENESCURTAINSCLIMATE

BHome automation: scenes, curtains, climate

Why B costs moreB adds control wiring back to a rack, keypads, curtain motors and the programming of every scene.

LockedDecided at concept; wired before the walls close

Moves the budgetnoticeably

06Pool

WATER BELOW THE COPINGSKIMMER

ASkimmer pool

WATER TO THE EDGEOVERFLOW EDGECATCHCHANNEL

BInfinity (overflow-edge) pool

Why B costs moreB adds an edge built dead level, a catch channel, a balance tank, more pumping and more waterproofing.

LockedAt planning, with the structure

Moves the budgetnoticeably

07Furniture

MADE LOCALLY, TO THE PLAN

ALocally made furniture

SHIPPEDORDERED TO THE MAKER’S LEAD TIME

BItalian designer furniture: longer lead times, shipping

Why B costs moreB adds the maker’s price, shipping and import to Dubai, and a longer wait, so pieces are ordered early in design.

LockedChosen on the FF&E schedule; ordered to each maker’s lead time

Moves the budgeta little

08Sanitaryware

MIRROR

AStandard sanitaryware

CONCEALED VALVE, SET BEFORE THE STONE

BDesigner or luxury sanitaryware

Why B costs moreB adds the price of the piece and, often, concealed valves and wall-hung fixings set before the stone goes on.

LockedChosen at concept; positions fixed in the technical set

Design only, or one contract

Two ways to commission the design.

Fajr sells villa design on its own or as the first stage of one design-and-build contract. Design only ends with the full drawing set, both schedules and the approval drawings, for a contractor you appoint. Design and build keeps the same team through approvals, site and furnishing, so the people who drew each detail also build it.

How to choose a villa interior designer in Dubai.

Ask to walk a finished villa, speak to its owner, see who draws the technical and approval set, and decide whether you want design only or design and build. Villa 47 Fairways in Dubai Hills, delivered for its owner Wyll, is the villa we show.

Villas are our core; apartments and penthouses are covered on apartment and penthouse interior design →

Route 01Design only
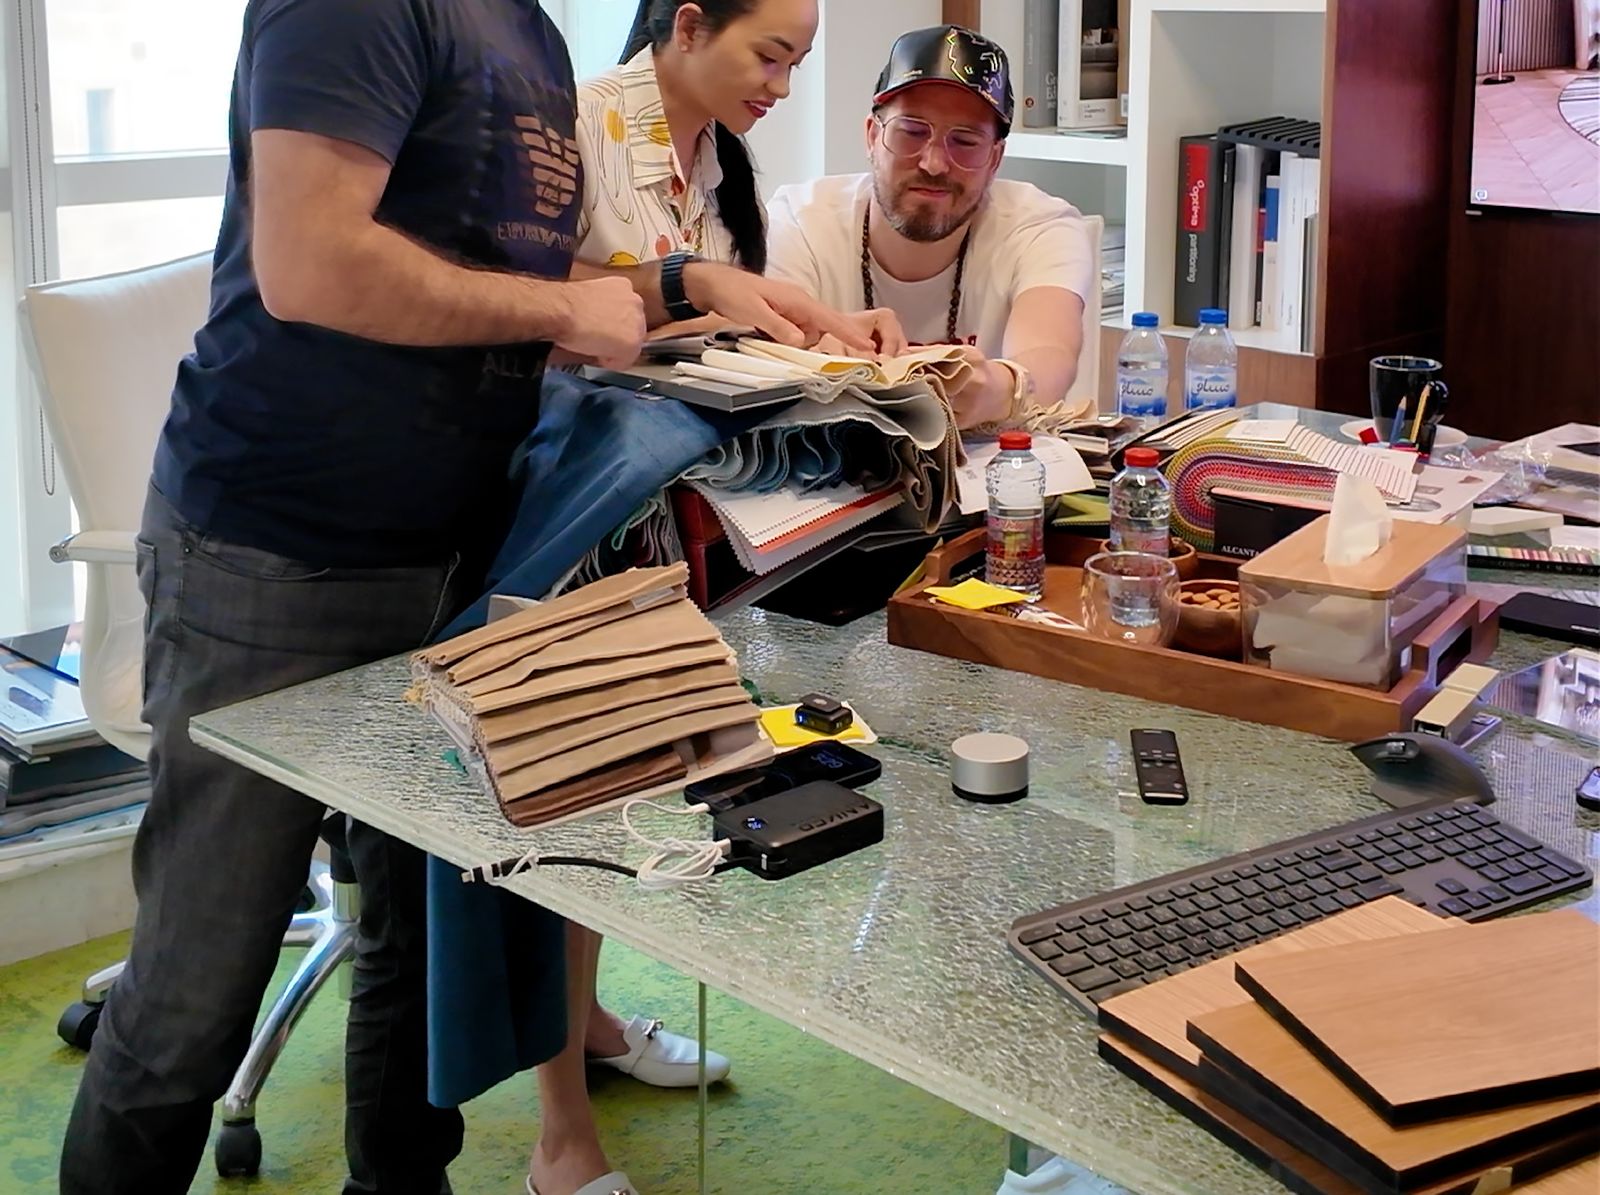
Fajr Interiors designers and a client going through veneer and fabric samples at the studio table, Dubai
Samples on the studio table

Design only

Twelve weeks, ending in a set a contractor can price and build from.

You receive
Planning brief, concept, materials and FF&E schedules, technical set, approval drawings
Who builds
A contractor you appoint
Programme
4 weeks planning, 8 weeks design, with approvals in parallel
Estimate project →
Route 02Design and build
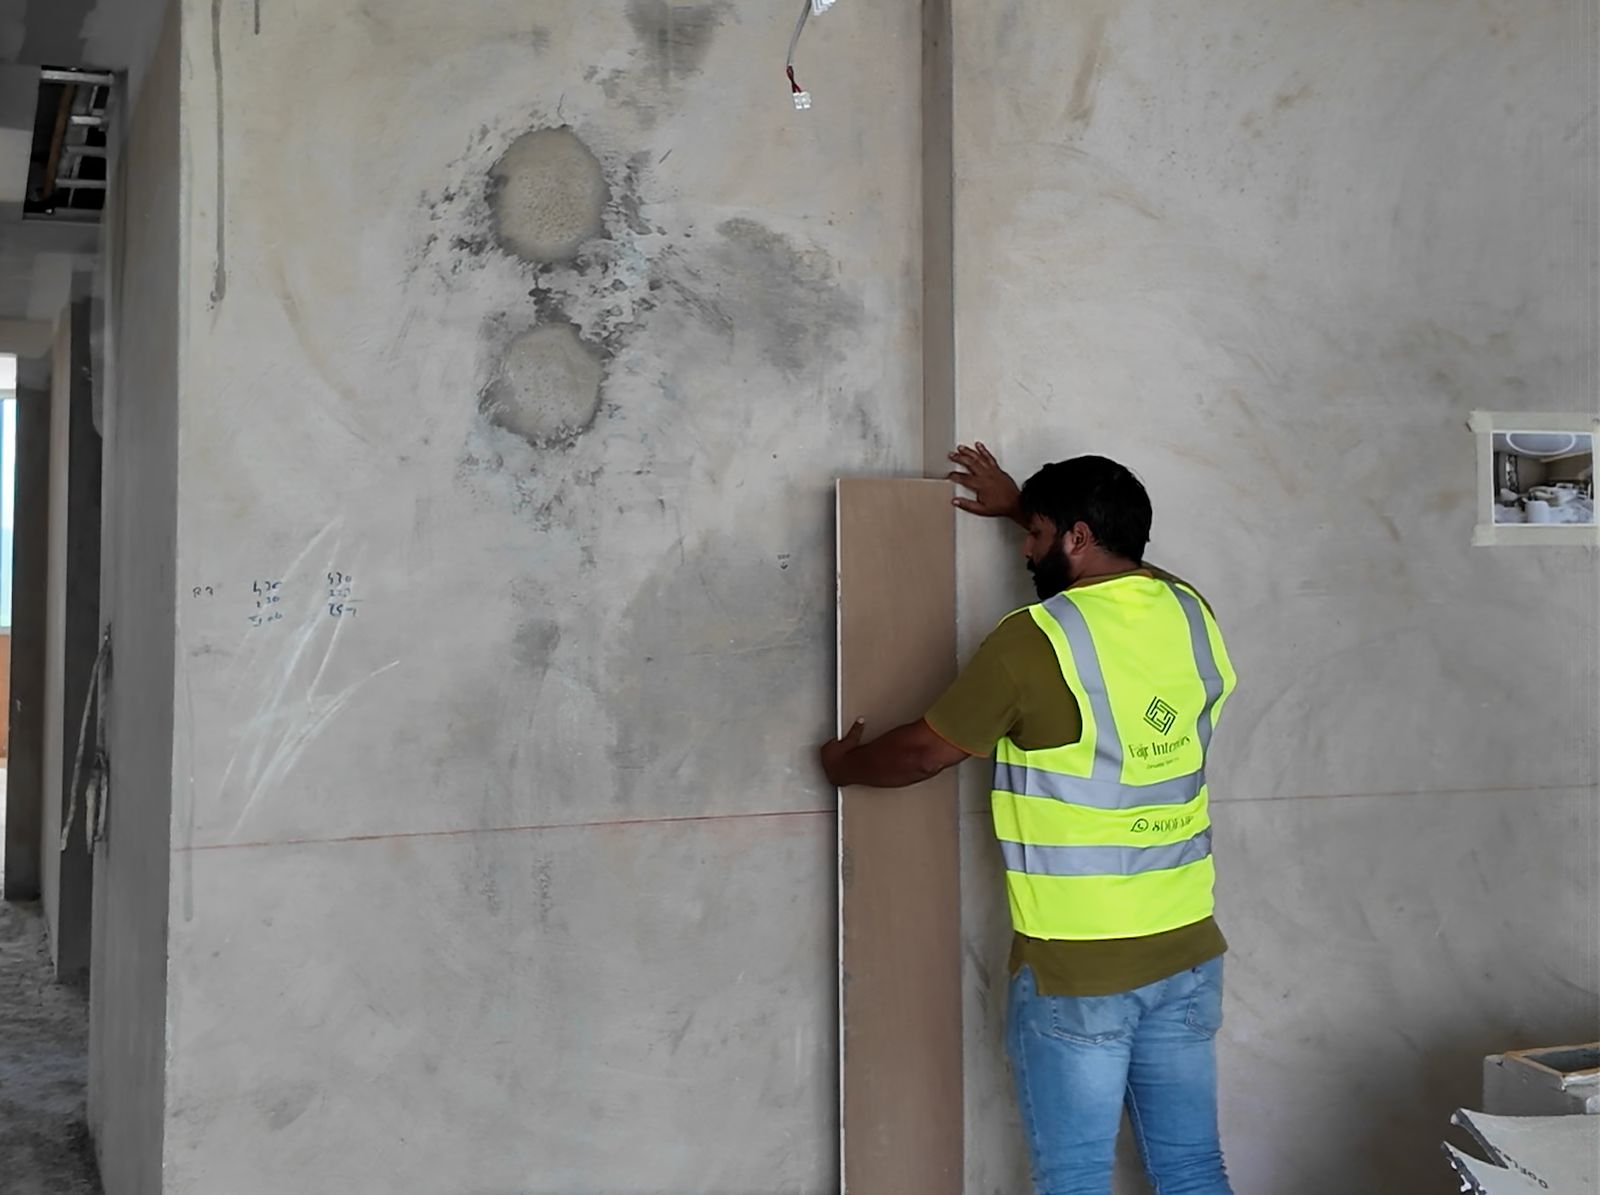
Fajr site installer fixing a wall panel during a villa fit-out, Dubai
On site · panels going in
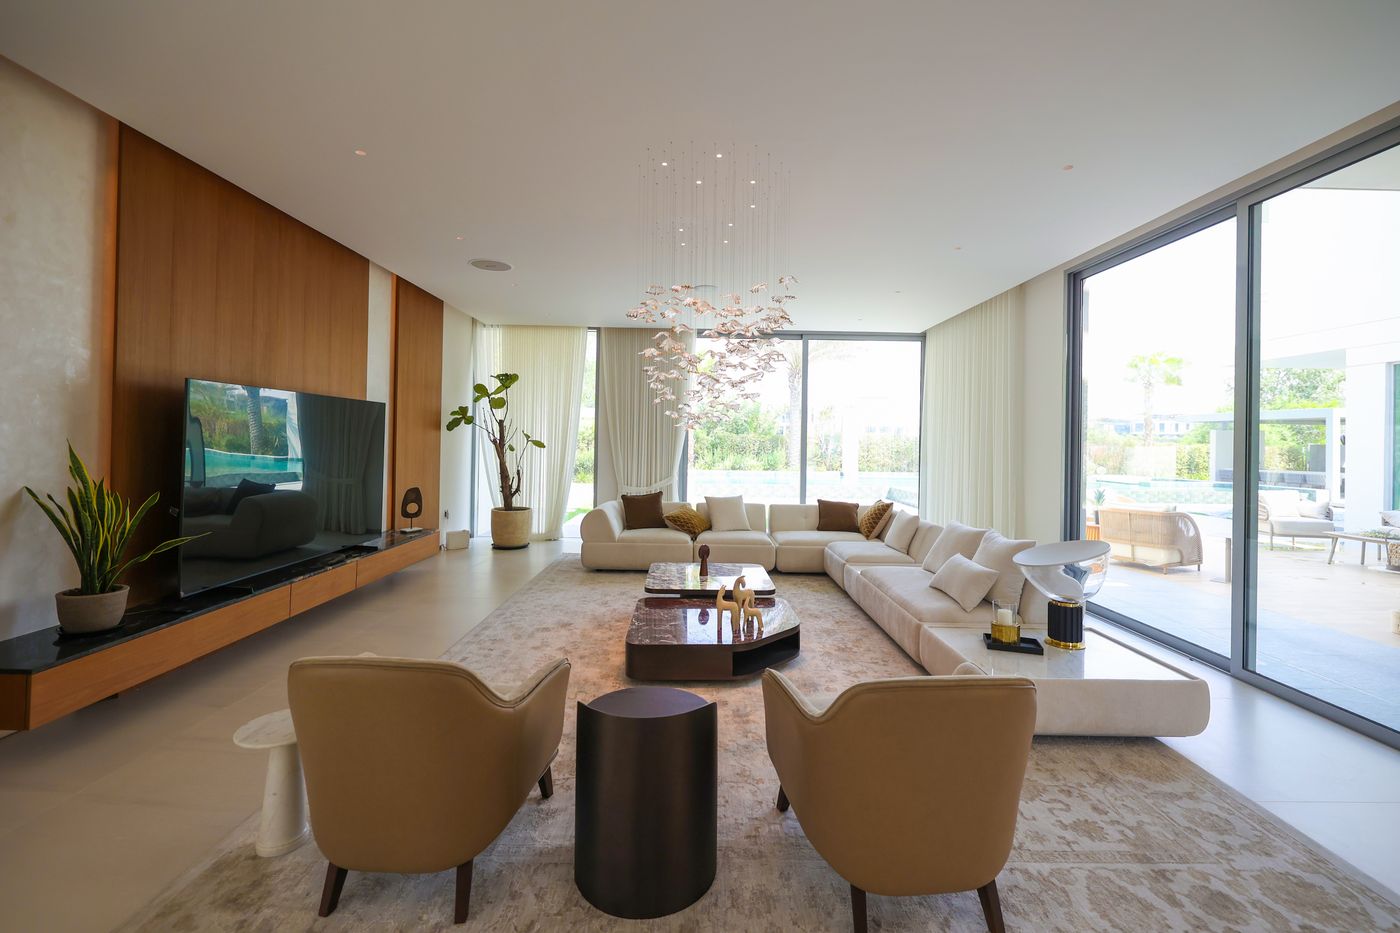
Villa 47 Fairways living room delivered by Fajr Interiors: a long sofa, timber media wall and garden glazing, Dubai Hills
Villa 47 Fairways, delivered

Design and build

One contract from the first survey to the styled handover.

You receive
Everything in route 01, then approvals, build, furnishing and handover by one team
Programme
Around 12 months from brief to handover
Budget
Villa budgets from AED 1M
Villa renovation in Dubai →

Proof

Villa 47 Fairways: one set of drawings, one contract.

Villa 47 Fairways in Dubai Hills was designed, approved, built and furnished by Fajr on one contract. The 10,000 sqft villa has a project value of AED 7M and ran 12 months from brief to handover, in line with the villa programme. Its owner, Wyll, puts the result in a single sentence.

Project sheetDelivered · design and build
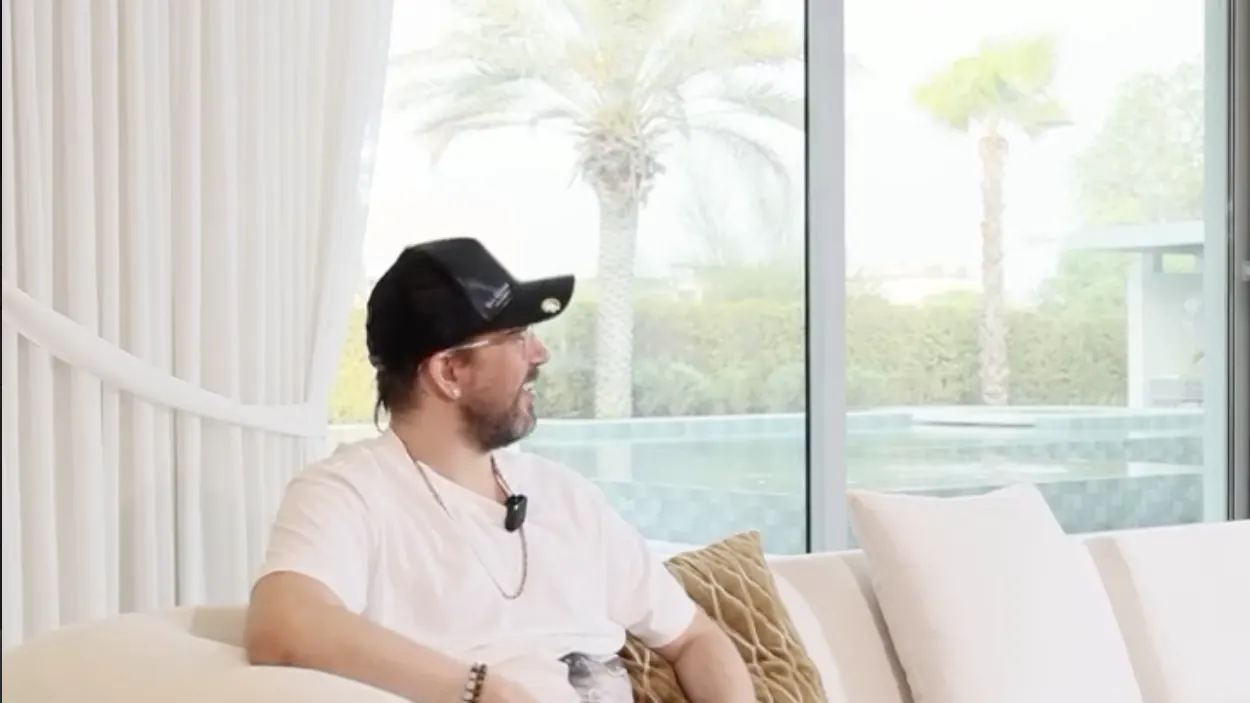
Wyll, owner of Villa 47 Fairways, on his sofa by the pool window, Dubai Hills
Wyll at home, Villa 47 Fairways, Dubai Hills
Community
Dubai Hills
Area
10,000 sqft
Value
AED 7M
Programme
12 months
Contract
Design and build
Approvals
DDA

“Best decision I made was to hire Fajr Interiors.”

Wyll, Fairways, Dubai Hills

Villa 47 Fairways, the project →

Design decisions, on film

Three decisions that cost a drawing now and a wall later.

Some design decisions look small until they are built: where the kitchen island sits, where the automation is wired and how a mirror is lit. In three short films we explain each one, and why it is fixed at design stage, before the walls close and moving it means opening them again.

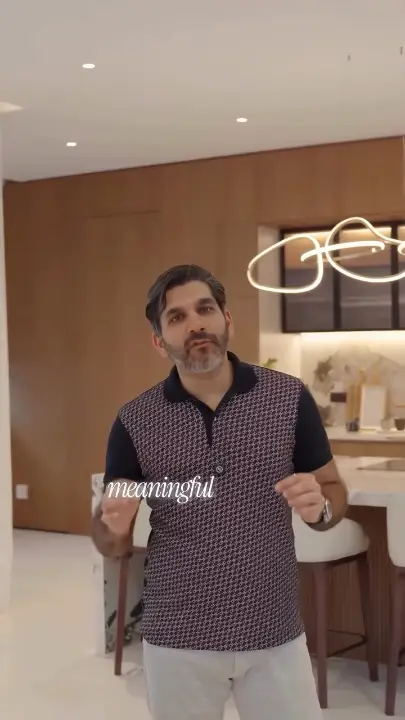
  • Fajr Interiors founder beside the island in a finished villa kitchen, Dubai

    Why the island sits thereRoom sheet 03 · Kitchen

  • Fajr Interiors founder explaining villa home automation, Dubai

    Wire it at design stageRoom sheet 02 · Living

  • Bathroom vanity mirror with integrated lighting, from a Fajr Interiors reelInstagram

    Light the face, not the floorRoom sheet 05 · Bathroom

The design stage

Twelve weeks, then the build.

The design stage is the first twelve weeks of a villa project: 4 weeks planning, then 8 weeks design, with approvals in parallel. The community NOC and authority submissions are prepared from the drawings as they are detailed, so the approval wait sits inside design rather than after it. We design villas in modern, classic, Arabic and Mediterranean styles, and the direction is agreed in the planning weeks, before any material is chosen.

Design stage · drawn to scaleWeeks 1–12

Planning4 weeks

Design8 weeks

ApprovalsIn parallel with design

4 weeks planning · 8 weeks design, with approvals in parallel · 6–8 months build · 2 weeks handover

Around 12 months from brief to handover.

The villa timeline, stage by stage →

Villa design FAQ

Asked before the first drawing.

Villa interior design FAQ — Dubai.

What owners ask before the design stage starts: what it includes, how long it takes, how it connects to the build and who deals with the community. Each answer is the short version of what we explain at the site survey.

01What does villa interior design include?

Six deliverables, in order: a planning brief from the survey, the concept, a materials schedule, an FF&E schedule, the technical set with MEP coordination and joinery for manufacture, and the approval drawings. Every room is specified on its own sheet, and the set is finished when a contractor can price and build it without interpretation.

02What is the difference between villa interior design and villa renovation?

Design produces the drawings and schedules; the renovation builds them. You can take design only and appoint your own contractor, or one design-and-build contract, where the team that detailed the joinery is the team that installs it. Both routes start with the same twelve weeks of planning and design.

03How long does villa interior design take?

Twelve weeks on a typical villa: 4 weeks planning, then 8 weeks design, with approvals in parallel. The whole project runs 4 weeks planning, 8 weeks design, 6–8 months build and 2 weeks handover, around 12 months from brief to handover. Villa 47 Fairways took 12 months, in line with that programme.

04Can you work with our architect's drawings?

Yes. We review them before we price them. Usually the layouts are sound and the technical layer is thin: services not coordinated, joinery not detailed for manufacture, materials named but not scheduled. We tell you what we would change and what each change affects, then price against the completed set.

05Is villa furniture design included?

Yes. Villa furniture design is part of the FF&E schedule: loose furniture, decorative lighting, curtains, rugs and accessories, specified room by room on the same drawings as the finishes and joinery, with custom pieces made to drawings where nothing fits the plan. On design only, the schedule is yours to buy from; on design and build, the same team buys, installs and styles it before handover.

06Who files the community NOC and the permits?

We prepare and file them from the design set while the drawings finish. Emaar communities such as Dubai Hills, The Springs, The Meadows and Emirates Hills go through DDA. Nakheel communities such as Palm Jumeirah and Jumeirah Islands go through Trakhees. In Al Barari, community management issues the NOC, then DDA the permits.

07What’s included in a villa interior design package?

Space planning, 3D renders of each room, material and finish selection, furniture planning (FF&E), lighting design and a technical drawing set a contractor can build from, produced over 12 weeks: 4 weeks planning and 8 weeks design, with approvals in parallel.

Villa 47 Fairways living room delivered by Fajr Interiors: a long sofa, timber media wall and garden glazing, Dubai Hills

Villa interior design · Dubai

Tell us about the rooms.

Send the community, the size of the villa and the rooms you want to change. We come back with a scope, the twelve-week design programme and a date for the site survey. Villa budgets start from AED 1M.

Since 2011 · 50+ projects · Trade licence 648890 · G+1 approved contractor (DM)