
Restaurant Interior Design Trends in Dubai
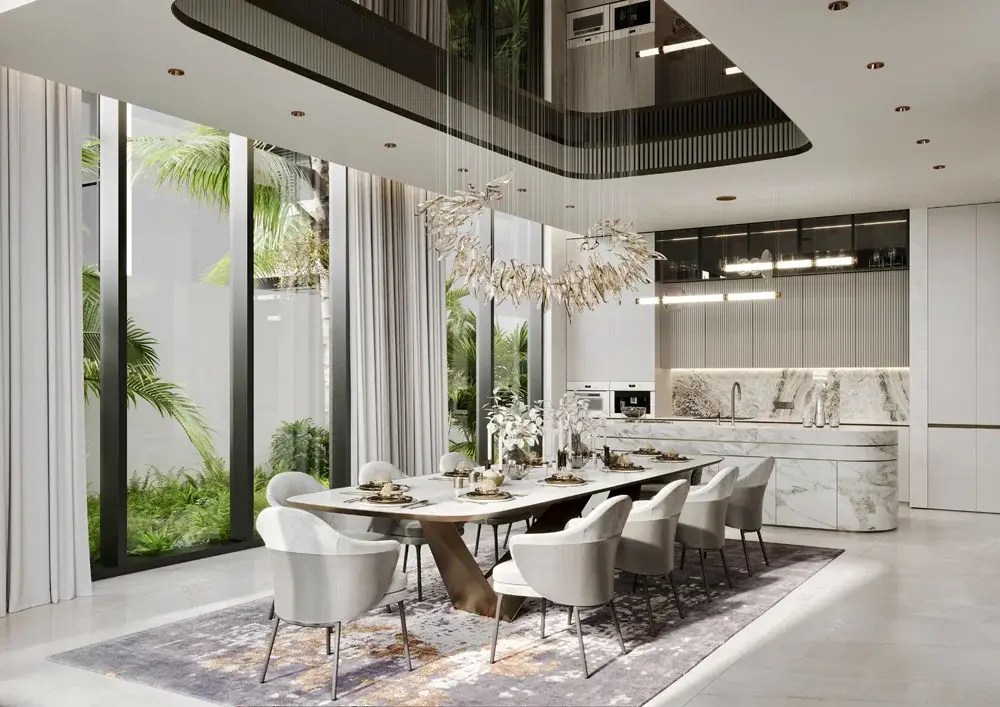
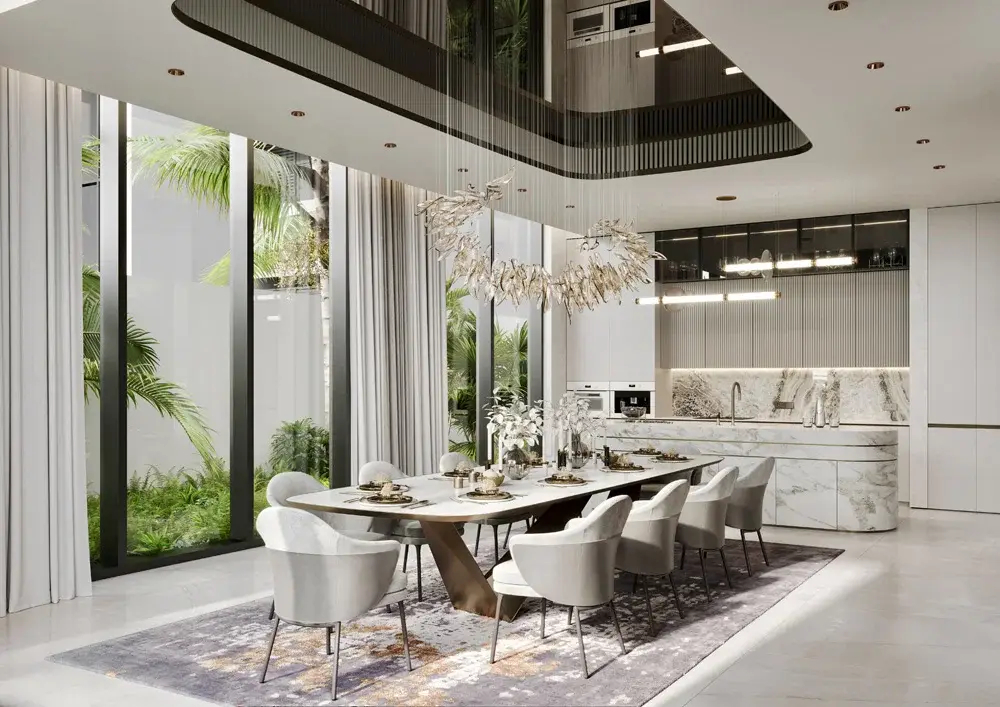
A restaurant is not only a place where people come to eat. They spend time there, meet friends, celebrate, talk and take photos. The room around them becomes part of that experience. In Dubai, where diners have plenty of choices, the look and comfort of a restaurant can make a real difference.
Restaurant interior design trends in Dubai are now leaning towards warm colours, comfortable seating, useful layouts and materials that can handle daily use. Owners also want restaurants that have their own look rather than copying what is already popular.
Restaurant Interior Design Trends in Dubai That Are Changing the Way Dining Spaces Look
A restaurant should look good, but it also has to work during a busy lunch or dinner. Tables need enough room around them. Waiters need clear paths. Customers should not feel squeezed between chairs.
A restaurant interior designer usually starts with these basic needs before moving on to colours, lights and decoration. This keeps the interior design of restaurant spaces useful as well as attractive.
1. Wood, Stone and Earthy Colours
Wood has become a common choice for restaurant tables, wall panels and counters. Stone, textured plaster and earthy colours are also being used to make dining rooms feel warmer.
Beige, brown, cream, olive and muted terracotta can sit well with wood and stone. These shades do not demand too much attention, so owners can bring stronger colours through artwork, chairs or signs.
Some of these choices are also seen in residential interior design, especially where the aim is to make a room feel warm and lived-in.
2. Softer Lighting for Dining Areas
A bright ceiling full of white lights can make a restaurant feel flat. Many restaurants are moving towards several smaller sources of light instead.
Pendant lamps can sit above tables, while wall lights can brighten darker corners. Hidden lights under shelves or around ceilings can add another layer without becoming the main feature.
The type of restaurant matters too. A café may need more daylight and brighter tables. A dinner restaurant can use softer light, but customers should still be able to read the menu easily.
3. Seating That Works for Different Groups
Not every table needs to seat four people. Restaurants receive couples, families, office groups and larger parties, sometimes within the same hour.
Two-seater tables that can be joined together give owners more freedom. Booths work well along walls, while bar stools can make use of counter space.
Good Interior Design should leave enough space behind chairs as well. Staff carrying plates should not have to squeeze past customers every few minutes.
4. One Strong Feature Wall
Covering every wall with decoration can make a restaurant feel crowded. One strong wall often works better.
Tiles, artwork, textured paint, mirrors, wooden strips and arches are some useful interior design ideas for this area. A restaurant can also use its logo or a detail connected with its food or story.
This wall may become the place where customers naturally take pictures, giving the restaurant a recognisable background in shared photos.
5. Open Kitchens Where They Make Sense
An open kitchen can add energy to a restaurant. Guests can watch bread being baked, meat being grilled or chefs finishing dishes.
But it does not suit every space.
Heat, cooking smells, noise and ventilation need attention before an open kitchen is added. The work area also needs to stay tidy because customers can see it.
For restaurants where cooking is part of the attraction, a well-placed open kitchen can become one of the most interesting parts of the room.
6. Indoor Plants Without Overdoing Them
Plants can soften rooms that have a lot of concrete, stone, glass or metal. A few large plants near an entrance or window can be enough.
Hanging plants may work in cafés with higher ceilings, while small planters can separate seating areas without putting up a solid wall.
Plants and natural finishes are also common in villa interior design, but a restaurant needs a different approach. Plants should never block walking routes, table space or restaurant signs.
7. Restaurant Interior Design Low Budget Changes
Not every restaurant needs to be stripped out and rebuilt. Owners working with a smaller budget can change the parts that customers notice most.
For restaurant interior design low budget work, consider:
Repainting tired walls
Replacing old light fittings
Repairing tables instead of buying new ones
Changing chair fabric
Adding a large mirror
Updating signs
Adding framed artwork
A renovation can also be done in stages. The dining area may come first, followed later by the counter, entrance or other sections. This can make costs easier to manage.
8. Brand Colours in Smaller Details
Using a restaurant's brand colour on every wall is rarely necessary. It can work better in smaller areas.
For example, the colour can appear on chair fabric, tiles, menus, signs or part of the counter. The rest of the room can stay neutral.
This makes the brand visible without letting one colour take over the whole restaurant.
9. Making Better Use of Small Spaces
Small restaurants need careful planning because a few poorly placed tables can block an entire walkway.
Built-in benches can make use of wall space. Small tables can be joined when a larger group arrives. Wall shelves can provide storage without using floor space.
Owners should also think about the entrance and waiting area. Customers standing beside occupied tables can make even a well-designed restaurant feel cramped.
10. Materials That Can Handle Daily Restaurant Use
Restaurant interiors go through much more wear than most homes. Floors see constant foot traffic. Tables are cleaned several times a day. Chairs move again and again.
That is why materials should be chosen for everyday use, not appearance alone.
Flooring should be easy to clean. Table surfaces should cope with spills. Chair fabric should suit frequent use. Wall finishes near busy areas should not mark too easily.
What Should You Check Before Starting Restaurant Interior Work?
Before buying furniture or selecting wall colours, decide how the restaurant needs to work.
Check these points first:
How many customers will the restaurant seat?
Is there enough room between tables?
Can staff reach every table easily?
Where will waiting customers stand?
Is there enough storage?
Does the takeaway counter need separate space?
Where will menus and signs go?
Sorting out these details early can prevent expensive changes later. It also helps the restaurant keep a clear look without making daily work harder for the team.
FAQs
1. What restaurant interior styles are popular in Dubai?
Warm colours, wood, stone, soft lighting, plants and simple feature walls are common choices in Dubai restaurants.
2. Why should I hire a restaurant interior designer?
A restaurant interior designer can plan tables, walking space, lighting, finishes and service areas around the way the restaurant works.
3. Can a restaurant interior be improved on a small budget?
Yes. Paint, new lighting, repaired furniture, mirrors, signs and wall décor can change the space without a full rebuild.
4. Which lighting is best for a restaurant?
It depends on the restaurant. Cafés often need brighter light, while dinner venues usually suit warmer and softer lighting.
5. How much space should a restaurant leave between tables?
There should be enough room for customers to sit comfortably and for staff to walk between tables without disturbing diners.
