
Open Kitchen vs Closed Kitchen — Which Is Better?
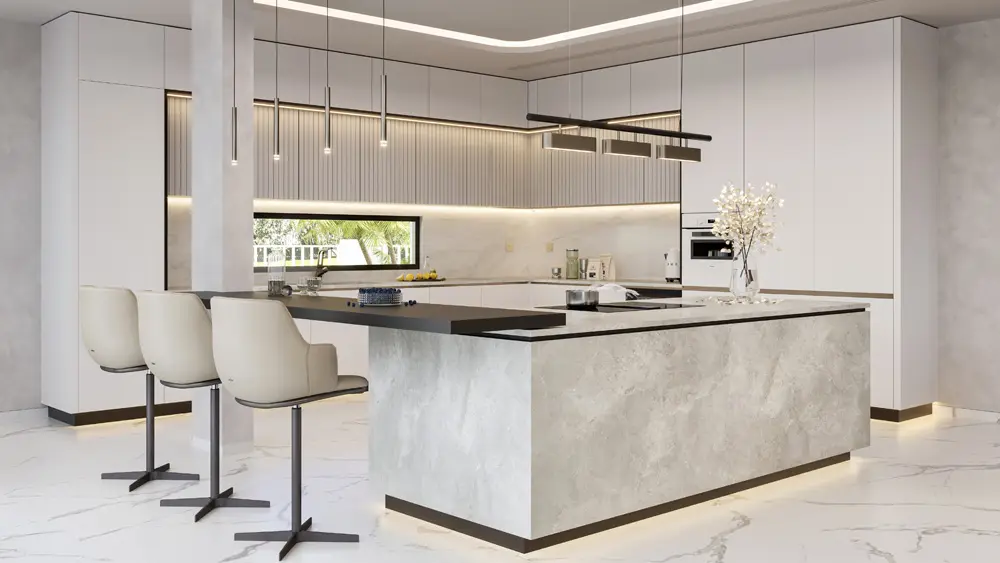
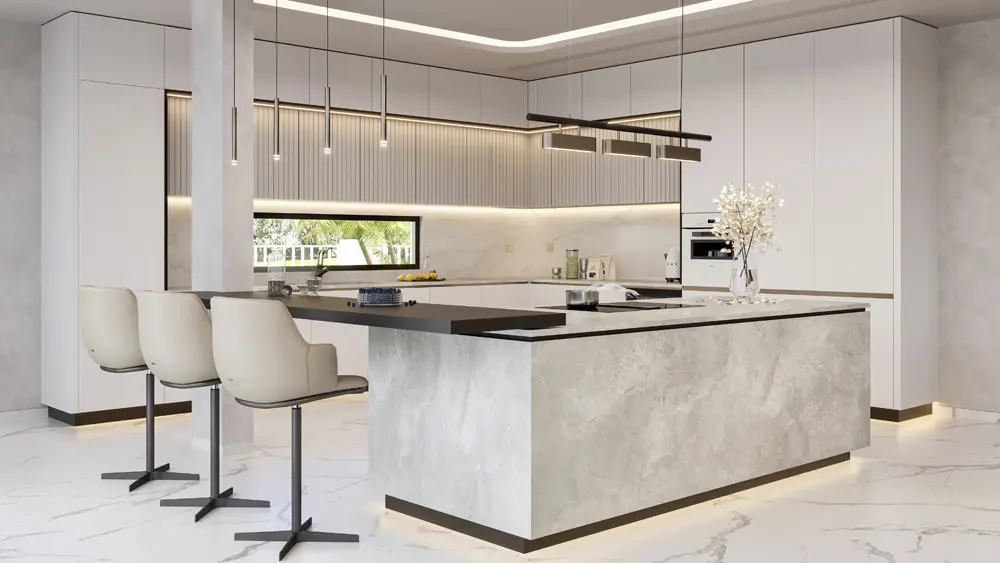
A kitchen should fit the way you live, not just the way you want your home to look. Some families prefer an open kitchen where cooking, dining and conversation all happen in the same space. Others include a closed kitchen, with the food preparation kept separate from the living room.
So, open kitchen vs closed kitchen — which is better? There is no one answer for every home. Your choice depends on space, cooking habits, storage, privacy, ventilation and how often you entertain guests.
Open Kitchen vs Closed Kitchen — Which Is Better for Everyday Living?
An open kitchen can make a home feel bigger and more connected. A closed kitchen gives you more privacy and usually offers more cabinet space. Both can work well when the layout matches your routine.
If you are planning residential interior design, think about what happens in your kitchen every day. Do you cook several meals? Do guests visit often? Do strong cooking smells bother you? These small details can make the decision much easier.
What Is an Open Kitchen?
An open kitchen connects directly with the living or dining area. There is no full wall separating the two spaces.
This layout is common in apartments and smaller homes and can make the floor plan feel less cramped. A small open kitchen design can also bring more natural light into the cooking area.
Common open kitchen models include one-wall kitchens, L-shaped layouts, island kitchens and breakfast-counter kitchens.
A modern small open kitchen design usually keeps things simple. Light cabinets, compact storage, clean counters and smaller furniture can help the room feel open without looking empty.
Why Do People Choose an Open Kitchen?
One reason is conversation. You can prepare food and still talk to someone sitting in the living room.
An open kitchen design for small house layouts can also make better use of limited space. Instead of dividing the home into several small rooms, the kitchen becomes part of a larger shared area.
Natural light is another benefit. Light from living-room windows can reach the kitchen more easily when there is no full wall in between.
An island or breakfast counter can also add useful working space. It may work as a place for cooking, quick meals, storage or casual seating.
What Are the Problems With an Open Kitchen?
The main drawback is that the kitchen stays visible. If the counter is messy or dishes are left in the sink, people can see them from the living room.
Cooking smells can also spread through the home. This matters if you fry food often or use strong spices. A good exhaust system can help, but it may not remove every smell.
Noise is another issue. Mixers, dishwashers, exhaust fans and utensils can be heard in the living area.
Storage can also be limited because fewer walls mean fewer places for upper cabinets.
What Is a Closed Kitchen?
A closed kitchen is a separate room with walls and usually a door. It keeps cooking away from the living and dining areas.
This layout still works well for family’s who do a lot of cooking. It provides a designated area for preparation, storage and cleaning without displaying everything.
Why Choose a Closed Kitchen?
Privacy is one of the biggest reasons. You can prepare food without worrying about how the kitchen looks when guests arrive.
A closed kitchen also gives you more wall space. This can be useful for cabinets, shelves and appliances. In a small model kitchen design, tall cabinets can make good use of vertical space without taking up extra floor area.
Cooking smells and heat are also easier to control. The walls and door help keep them away from the rest of the home.
Noise stays more contained too, which can make the living room more comfortable while someone is cooking.
What Are the Drawbacks of a Closed Kitchen?
A closed kitchen may feel smaller, especially when the room has limited daylight.
It can also cut the cook off from the rest of the family. If you like chatting with guests while you cook, a closed layout may feel less social.
In small apartments, too many walls can make the whole home feel divided.
Is a Half-Open Kitchen a Better Option?
You do not always have to choose one side.
A half open kitchen wall gives you some separation while keeping the kitchen connected with the living or dining room. It may include a breakfast counter, serving opening or partial wall.
A living room half open kitchen wall can hide the main worktop without making the kitchen feel fully enclosed.
Sliding glass doors are another useful option. You can keep them open when you want a connected layout and close them while cooking.
This setup works well for homeowners who like the look of an open kitchen but still want some control over smells, noise and mess.
Open Kitchen vs Closed Kitchen: Quick Comparison
| Feature | Open Kitchen | Closed Kitchen |
|---|---|---|
| Space | Feels more open | Feels more private |
| Storage | Usually less | Usually more |
| Cooking smells | Spread easily | Easier to control |
| Family interaction | Better | More limited |
| Natural light | Often better | Depends on windows |
| Privacy | Lower | Higher |
| Kitchen noise | Travels easily | More contained |
Which Kitchen Is Better for a Small Home?
For a compact apartment, a small open kitchen design often works well because it removes visual barriers.
An L-shaped kitchen, wall-mounted cabinets and a small breakfast counter can give you enough working space without making the room feel crowded.
If you cook often, a half-open layout may suit you better. Glass doors or a partial wall can give you both openness and separation.
A planned renovation can also improve lighting, storage, ventilation and electrical points without changing the entire home.
What Works Better in a Villa?
Larger homes give you more freedom.
In villa interior design, some homeowners choose a large open kitchen with an island, while others keep the kitchen separate from the dining area.
Some villas even have two kitchens: a display kitchen near the living room and another working kitchen for regular cooking.
If you entertain often, an open kitchen can feel more welcoming. If your family is used to cooking large meals every day, a closed kitchen might be easier to manage.
How to Make the Right Choice
Before you decide, think about your daily routine.
Consider how often you cook, how much storage you need, whether you want privacy, how strong your cooking smells are and how much space you have.
Consider who is using the kitchen. For a family with children, it is easier to stay connected in an open plan. Separate room may be preferred by a person who cooks for long hours.
The answer to open kitchen vs closed kitchen — which is better depends on your home and your habits. Choose the layout that makes cooking easier and keeps the rest of the house comfortable.
FAQs
1. Is an open kitchen good for a small house?
Yes. It can make a small home feel more spacious and connected.
2. What is the biggest problem with an open kitchen?
Cooking smells, noise and visible mess can spread into the living area.
3. Is a closed kitchen better for regular cooking?
It can be a better choice if you cook often and want more privacy and storage.
4. What is a half-open kitchen?
It uses a partial wall, counter, sliding door or glass partition instead of a full wall.
5. Can a closed kitchen be changed into an open kitchen?
Yes, but the structure, ventilation, plumbing and electrical points should be checked first.
